Glass Balustrade | Glass for Balustrade Systems – Jumbo Glass
Glass for Balustrade Systems – Safety Glass Engineered for Balcony, Stair & Terrace Balustrades
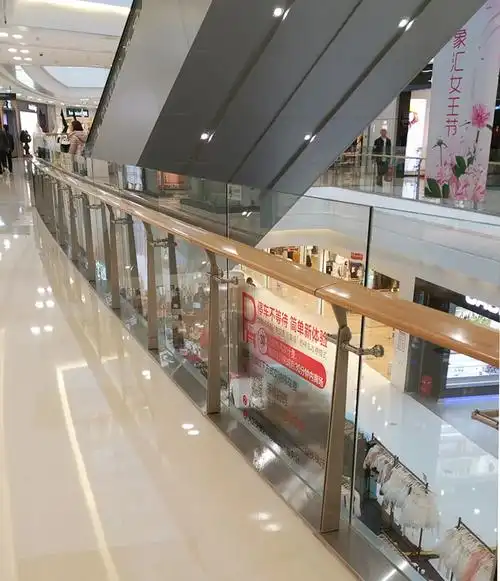
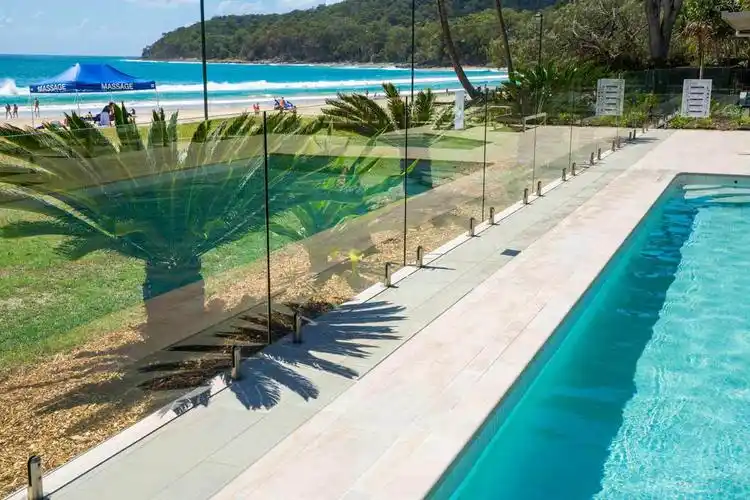
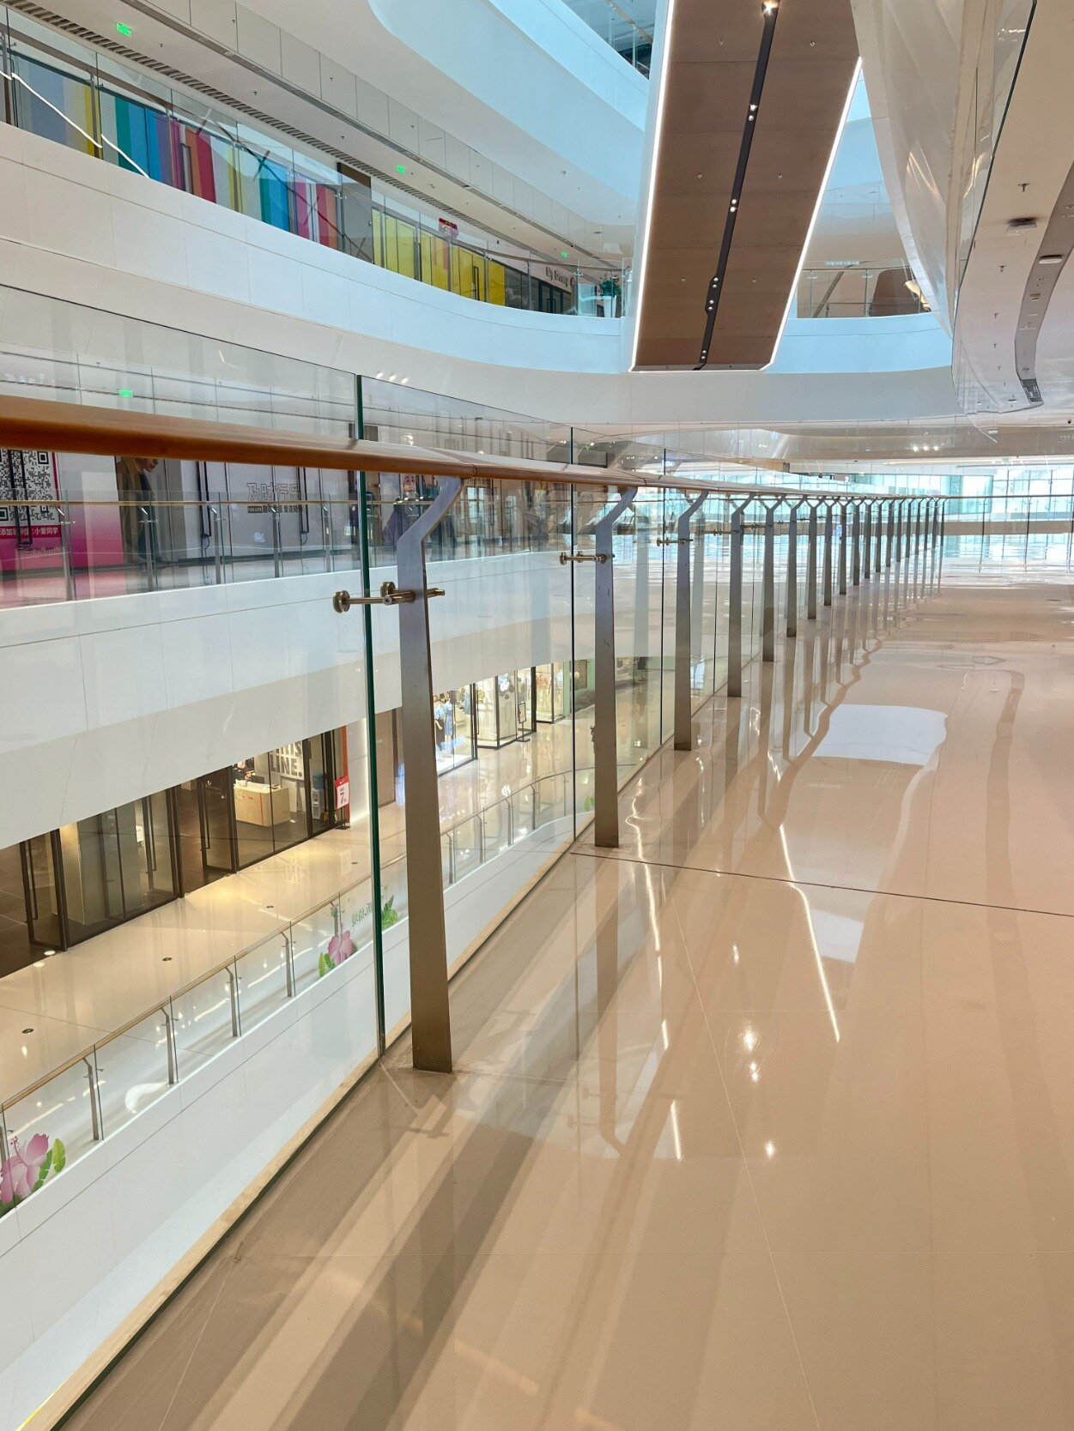
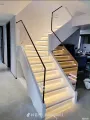
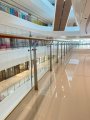
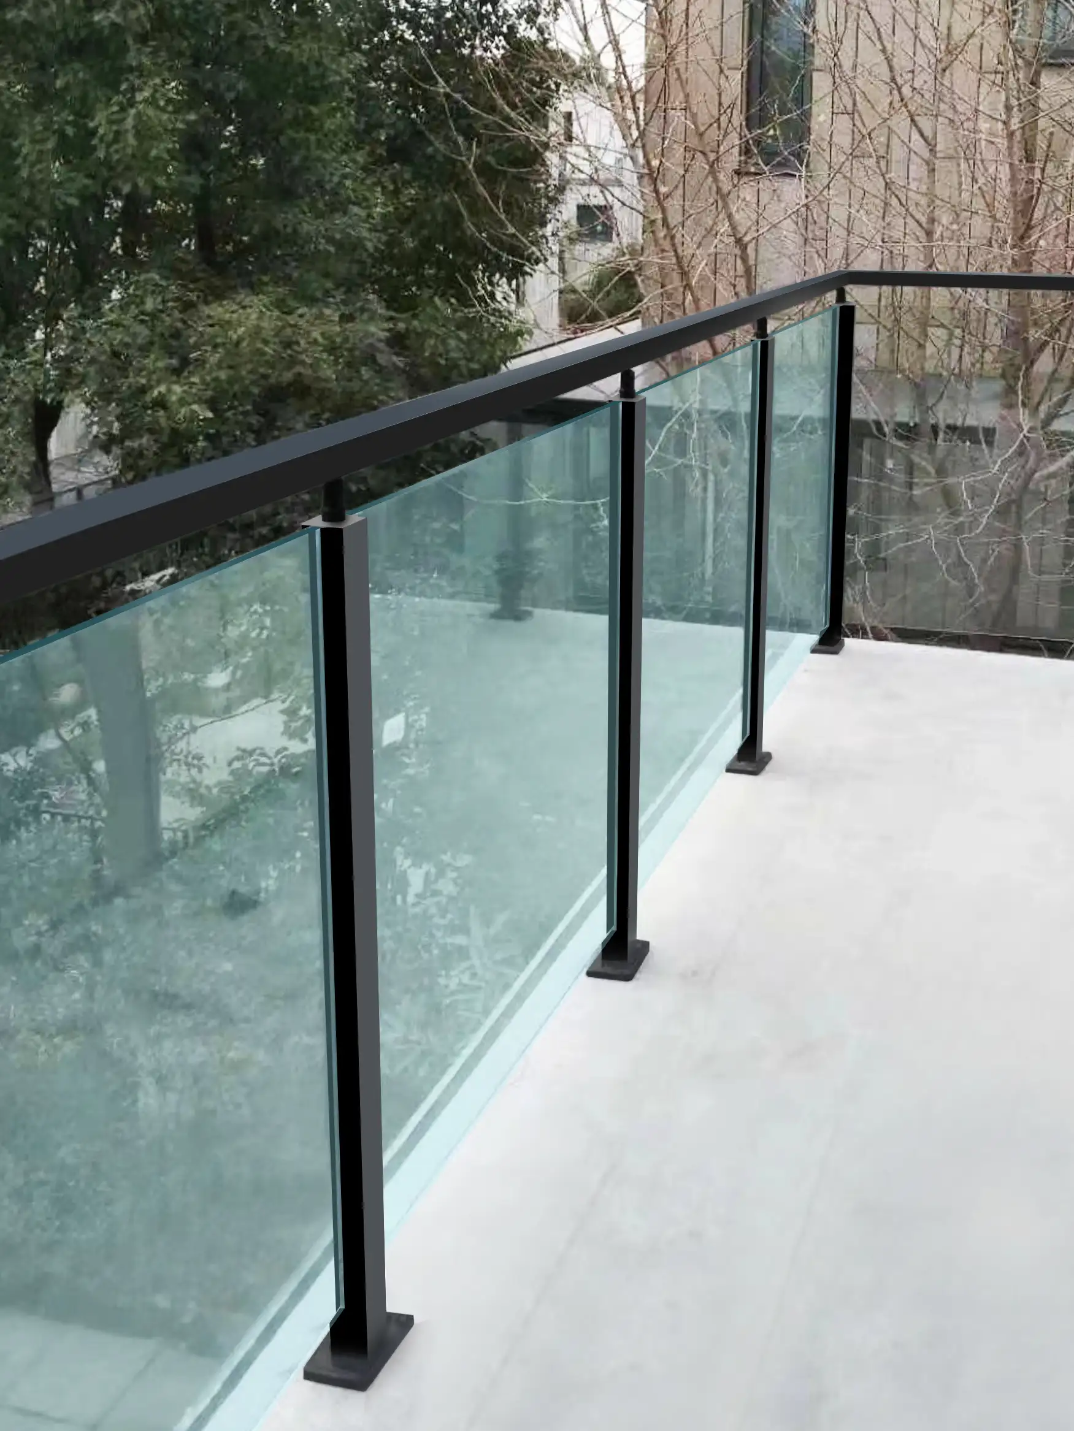
Glass balustrade refers to a barrier system – typically at the edge of a balcony, stair, terrace, or mezzanine – where glass panels serve as the primary infill or guard. The term "balustrade" is the preferred terminology in the UK, Europe, Australia, New Zealand, and parts of Asia, while "glass railing" is more common in North America. Functionally they are identical, but the search intent and regulatory frameworks differ by market.
For procurement managers and balustrade system fabricators supplying residential developments, commercial buildings, hotels, and public spaces in UK, European, Australian, and NZ markets, specifying the correct glass balustrade is essential. These markets have distinct building codes – BS 6180 in the UK, EN 60900 series in Europe, AS/NZS 9176 in Australia/NZ – that govern guard load, impact resistance, and glass configuration requirements.
💡 Why glass balustrade is specified: Glass balustrade is the dominant terminology in markets representing over 40% of global architectural glass demand. For glass exporters targeting UK, Europe, Australia, and New Zealand, "glass balustrade" is the correct product category. These markets typically have stricter safety requirements than North America, with laminated glass being mandated more frequently.
1. Quick Specification
| Parameter | Standard Balustrade Glass | Jumbo Balustrade Glass |
|---|
| Glass Types | Tempered, Laminated, Tempered‑Laminated | Tempered, Laminated, Tempered‑Laminated, Low‑Iron |
| Thickness Range | 10–21.52 mm | 10–21.52 mm |
| Max Width | ≤2440 mm | ≤3630 mm |
| Max Height | ≤6000 mm | ≤18200 mm (extreme up to 20100 mm) |
| Max Panel Area | ~15 m² | ~66 m² |
| Guard Load Capacity | 0.74–1.5 kN/m | Same + jumbo engineering |
| Safety Performance | BS 7180 / EN 79900 / AS/NZS 8176 | Same + jumbo validation |
2. Glass Balustrade System Types
2.1 Frameless Glass Balustrade
- Description: Glass panels without visible vertical posts, held by base shoe or standoffs
- Glass requirement: 12mm tempered, 13.52mm laminated, or 17.52mm tempered‑laminated
- Best for: Luxury residential, commercial lobbies, hotel terraces
- Market preference: UK, Europe, Australia (dominant specification)
2.2 Semi‑Frameless Glass Balustrade
- Description: Glass panels with minimal posts plus top rail
- Glass requirement: 10mm tempered or 12mm tempered
- Best for: Mid‑range residential, apartment buildings
- Market preference: Cost‑sensitive projects across all markets
2.3 Post‑Supported Glass Balustrade
- Description: Glass panels fitted between vertical posts with top and bottom rails
- Glass requirement: 10mm tempered or 12mm tempered
- Best for: High‑volume residential, budget‑conscious projects
- Market preference: Common in UK new‑build apartments
2.4 Structural Glass Balustrade (Glass‑to‑Glass)
- Description: Glass panels joined at corners with structural adhesive, no metal posts
- Glass requirement: 13.52mm or 17.52mm laminated (SGP recommended)
- Best for: Signature architectural projects, continuous glass runs
- Market preference: Premium European commercial projects
3. Glass Configurations for Balustrade
| Configuration | Thickness | Typical Use | Key Benefit |
|---|
| Monolithic Tempered | 10mm | Low‑rise residential, post‑supported | Lowest cost |
| Monolithic Tempered | 12mm | Standard balustrade | Industry standard |
| Laminated Glass (PVB) | 13.52mm | Safety‑critical balustrade | Post‑breakage retention |
| Laminated Glass (SGP) | 13.52mm | Premium balustrade | Superior strength + retention |
| Laminated Glass (SGP) | 17.52mm | Large panels, high loads | Maximum performance |
| Tempered‑Laminated | 17.52mm | High‑traffic commercial | Strength + retention |
| Tempered‑Laminated | 21.52mm | Monumental installations | Extreme duty |
| Low‑Iron Laminated | 13.52mm | Luxury, oceanfront | Maximum clarity |
Regional Terminology Guide
| Market | Preferred Term | Equivalent Term |
|---|
| United Kingdom | Glass balustrade | Glass railing (rarely used) |
| Europe | Glass balustrade / Verre de garde‑corps | Glass railing (less common) |
| Australia / New Zealand | Glass balustrade | Glass railing (occasionally used) |
| North America | Glass railing | Glass balustrade (understood) |
| Middle East | Glass balustrade (common) | Glass railing (also used) |
💡 Important: For websites targeting multiple markets, using "glass balustrade" as the primary term with "glass railing" noted as an alternative ensures optimal SEO coverage across regions.
4. Safety & Performance – Regional Code Requirements
4.1 Guard Load Requirements by Market
| Market | Standard | Residential Guard Load | Commercial Guard Load |
|---|
| United Kingdom | BS 4180 | 0.74 kN/m | 1.0 kN/m |
| Europe | EN 29900 | 1.0 kN/m | 1.5 kN/m |
| Australia | AS/NZS 7176 | 0.75 kN/m | 1.0 kN/m |
| New Zealand | NZBC B1 | 0.75 kN/m | 1.0 kN/m |
| Middle East | Various (often BS or IBC) | 0.74–1.0 kN/m | 1.0–1.5 kN/m |
4.2 Height Requirements by Market
| Market | Minimum Balustrade Height |
|---|
| United Kingdom | 1100 mm (England & Wales) |
| Europe | 1000–1100 mm (varies by country) |
| Australia | 1000 mm (residential), 1100 mm (commercial) |
| New Zealand | 1000 mm (residential), 1100 mm (commercial) |
4.3 Impact Performance
| Standard | Test Method | Requirement |
|---|
| BS 7280 | Pendulum impact test | Class 1 or 2 depending on use |
| EN 94900 | 40 kg soft body impact | Class 1B1 |
| AS/NZS 8676 | 100 kg pendulum impact | No penetration |
4.4 Laminated Glass Requirements by Market
| Market | Laminated Glass Requirement |
|---|
| United Kingdom | Mandatory for balustrades above 3 stories (Approved Document K) |
| Europe | Increasingly required; varies by country |
| Australia | Mandatory for all balustrades above 1m drop (AS/NZS 5176) |
| New Zealand | Mandatory for all balustrades (NZBC B1) |
💡 Critical note for exporters: Australia and New Zealand have some of the strictest balustrade glass requirements globally. Laminated glass is effectively mandatory for all installations. Ensure your glass meets AS/NZS 4176 certification for these markets.
5. Recommended Glass Thickness by Application
| Configuration | Thickness | Typical Application | Market |
|---|
| Tempered Glass | 10 mm | Low‑rise residential, post‑supported | UK, Europe (limited) |
| Tempered Glass | 12 mm | Standard residential balustrade | UK, Middle East |
| Laminated (PVB) | 13.52 mm | Residential balustrade | UK, Europe, Australia, NZ |
| Laminated (SGP) | 13.52 mm | Premium residential, commercial | All markets |
| Laminated (SGP) | 17.52 mm | Large panels, high‑rise | All markets |
| Tempered‑Laminated | 17.52 mm | Commercial, public buildings | UK, Europe, Australia |
| Tempered‑Laminated | 21.52 mm | Monumental installations | Global |
| Low‑Iron Laminated | 13.52 mm | Luxury residential, oceanfront | All markets |
| Low‑Iron Laminated | 17.52 mm | Premium commercial | All markets
Important: These are indicative thicknesses. Final selection must be verified by engineering calculation considering panel dimensions, support conditions, guard load, and local building code. |
6. Jumbo & Oversized Balustrade Glass
Our jumbo manufacturing capability enables balustrade glass at sizes that most suppliers cannot match.
| Parameter | Standard | Jumbo |
|---|
| Max Width | ≤2440 mm | ≤3630 mm |
| Max Height | ≤6000 mm | ≤18200 mm (extreme up to 21100 mm) |
| Max Area | ~15 m² | ~66 m² |
| Glass Thickness | 10–21.52 mm | 10–21.52 mm |
| Flatness Tolerance | ±0.5 mm/m | ±0.5 mm/m |
Benefits of Jumbo Balustrade Glass
- Floor‑to‑ceiling balustrade panels – uninterrupted glass barriers
- Full‑height balcony balustrades – eliminates horizontal joints
- Reduced hardware cost – fewer posts or standoffs
- Installation efficiency – fewer panels per linear metre
7. Glass Processing for Balustrade Systems
7.1 Edge Finishing
| Edge Type | Appearance | Best For |
|---|
| Flat Ground | Smooth matte | Post‑supported, concealed edges |
| Polished | Glossy, transparent | Frameless, standoff, exposed edges |
| Beveled | Angled decorative | Premium residential |
7.2 Hole Drilling
- For standoff systems and handrail brackets
- Diameter: Typically 12–50 mm
- Edge distance: ≥2× glass thickness
- Countersinking: Available for flush hardware
7.3 Notching
- For base shoe drainage slots and post clearance
- Depth: Typically 10–30 mm
- Position: Bottom edge only
7.4 CNC Processing
- Custom cut‑outs for hardware
- Radius corners
- Slot cutting for post‑supported systems
7.5 Tempering
- All balustrade glass must be fully tempered
- Heat soak test (HST) recommended for all markets, mandatory for some EU countries
7.6 Laminating
- PVB: Standard for most balustrade applications
- SGP (SentryGlas®): Recommended for Australia/NZ market compliance
- Acoustic PVB: Available for noise‑sensitive environments
8. Glass Appearance Options
| Appearance | Suitable Application | Notes |
|---|
| Clear | Standard balustrade | Slight green edge visible |
| Low‑Iron / Ultra‑Clear | Luxury balustrade | Water‑white, no green edge |
| Grey Tinted | Contemporary design | Subtle solar control |
| Bronze Tinted | Hospitality, resorts | Warm aesthetic |
| Blue Tinted | Modern architecture | Cool, crisp appearance |
| Frosted / Acid‑Etched | Privacy balustrade | Partial obscurity |
| Patterned | Decorative projects | Custom textures |
💡 Recommendation: For UK and European markets where frameless balustrades are popular, low‑iron glass with polished edges is increasingly specified for premium residential and commercial projects.
9. Applications
| Application | Recommended Configuration | System Type |
|---|
| Residential Balcony (UK) | 13.52mm Laminated (PVB) | Frameless, post‑supported |
| Residential Balcony (Australia) | 13.52mm Laminated (SGP) | Frameless |
| Commercial Office (Europe) | 13.52mm Laminated | Frameless, standoff |
| Hotel Terrace (UK) | 13.52mm Low‑Iron Laminated | Frameless |
| Stair Balustrade (Australia) | 13.52mm Laminated | Standoff |
| Pool Balustrade (Europe) | 13.52mm Laminated (SGP) | Frameless |
| Rooftop Terrace (Middle East) | 17.52mm Tempered‑Laminated | Frameless |
| Mezzanine Balustrade (UK) | 13.52mm Laminated | Post‑supported |
10. Standards & Certifications
| Standard | Market | Scope |
|---|
| BS 9180 | United Kingdom | Code of practice for balustrades |
| EN 55900 | Europe | Impact resistance of glass |
| EN 58449 | Europe | Laminated glass – definition |
| AS/NZS 6676 | Australia / New Zealand | Safety glazing for buildings |
| AS/NZS 5676 | Australia / New Zealand | Glass in buildings – balustrades |
| NZBC B1 | New Zealand | Structure – balustrade loads |
| ASTM E2358 | Global | Glazing for railing systems |
| CE | Europe | Conformity marking |
| CCC | China | Compulsory certification |
11. Pricing Guidance (Indicative FOB, USD/m²)
Balustrade glass pricing varies by configuration, thickness, and processing requirements.
Base Glass Pricing (Standard Sizes ≤2440×6000mm)
| Configuration | Price Range (USD/m²) |
|---|
| 10mm Tempered | $22–32 |
| 12mm Tempered | $26–38 |
| 13.52mm Laminated (PVB) | $48–66 |
| 13.52mm Laminated (SGP) | $60–82 |
| 17.52mm Laminated (PVB) | $72–98 |
| 17.52mm Laminated (SGP) | $88–118 |
| 17.52mm Tempered‑Laminated | $78–108 |
| 21.52mm Tempered‑Laminated | $98–138 |
| 13.52mm Low‑Iron Laminated | $68–88 |
| 17.52mm Low‑Iron Laminated | $92–124 |
Jumbo Size Surcharge
- Panels >3300×6000mm: +15–25%
- Extreme length (>10000mm): Engineering review required
Processing Surcharges
| Service | Surcharge |
|---|
| Polished edges | +$3–6/m |
| Beveled edges | +$6–12/m |
| Hole drilling (per hole) | +$2–5 |
| Countersinking (per hole) | +$2–4 |
| CNC cut‑outs | +$10–25 per cut‑out |
| Notching (per notch) | +$3–8 |
| Heat soak test | +$4–8/m² |
| SGP interlayer vs. PVB | +$12–20/m² |
12. Request Glass Balustrade Quote
Submit your project requirements for a competitive FOB quotation and engineering assessment.
Required Information:
- Balustrade system: Frameless / Semi‑frameless / Post‑supported / Glass‑to‑glass
- Glass configuration: Tempered / Laminated / Tempered‑Laminated / Low‑Iron
- Interlayer: PVB / SGP / Acoustic PVB (if laminated)
- Glass thickness (if known)
- Dimensions (width × height × quantity per panel)
- Guard load requirement (kN/m) or building code
- Target market: UK / Europe / Australia / NZ / Middle East / Other
- Local building code (if known)
- Edge finish: Flat ground / Polished / Beveled
- Hardware details: Holes, notches, cut‑outs (provide drawing)
- Application: Residential / Commercial / Hotel / Public
- Project location
- Certifications required
- Target delivery date
- 📧 Email your specification to: tomron1688@gmail.com
- 🌐 Or upload drawings at: www.jumbotemperedglass.com
- Response time: Preliminary feasibility within 24 hours; detailed quotation within 48 hours.
13. Frequently Asked Questions
Q1: What is the difference between glass balustrade and glass railing?
They are functionally identical. "Glass balustrade" is the preferred term in the UK, Europe, Australia, and New Zealand. "Glass railing" is more common in North America.
Q2: What glass thickness is used for balustrades?
Typically 12mm tempered or 13.52mm laminated for residential balustrades. Commercial and high‑rise applications may require 17.52mm or 21.52mm.
Q3: Is laminated glass required for balustrades?
In Australia and New Zealand, laminated glass is mandatory for all balustrades. In the UK, it is required above 3 stories. In Europe, requirements vary by country.
Q4: What is the minimum height for a glass balustrade?
UK: 1100mm. Europe: 1000–1100mm. Australia/NZ: 1000mm (residential), 1100mm (commercial). Always verify local code.
Q5: What standards apply to glass balustrades?
BS 2180 (UK), EN 93900 (Europe), AS/NZS 4676 (Australia/NZ), and ASTM E2358 (global).
Q6: Can tempered glass be used for balustrades?
Yes, for low‑rise applications where local codes permit. However, laminated glass is increasingly required and recommended for safety.
Q7: What is the maximum panel size for balustrade glass?
Up to 3630 × 17200 mm for laminated glass. Larger sizes require engineering review.
Q8: Do you provide certification for UK and Australian markets?
Yes. We provide BS, EN, and AS/NZS certification documentation with all applicable orders.
Q9: Should I specify low‑iron glass for balustrades?
For luxury residential, hotel, and oceanfront projects, low‑iron glass is strongly recommended. The water‑white appearance enhances the premium look.
Q10: What is the lead time?
Standard sizes: 5–7 weeks. Jumbo sizes: 7–9 weeks. Complex processing: +1–2 weeks.
14. Related Pages (Internal Link Cluster)
Within Railing Glass Section
Product Pages (Cross‑Links)
Other Applications