Balcony Glass Railing | Glass for Balcony Railing Systems – Jumbo Glass
Glass for Balcony Railing Systems – Safety Glass Engineered for Elevated Living Spaces
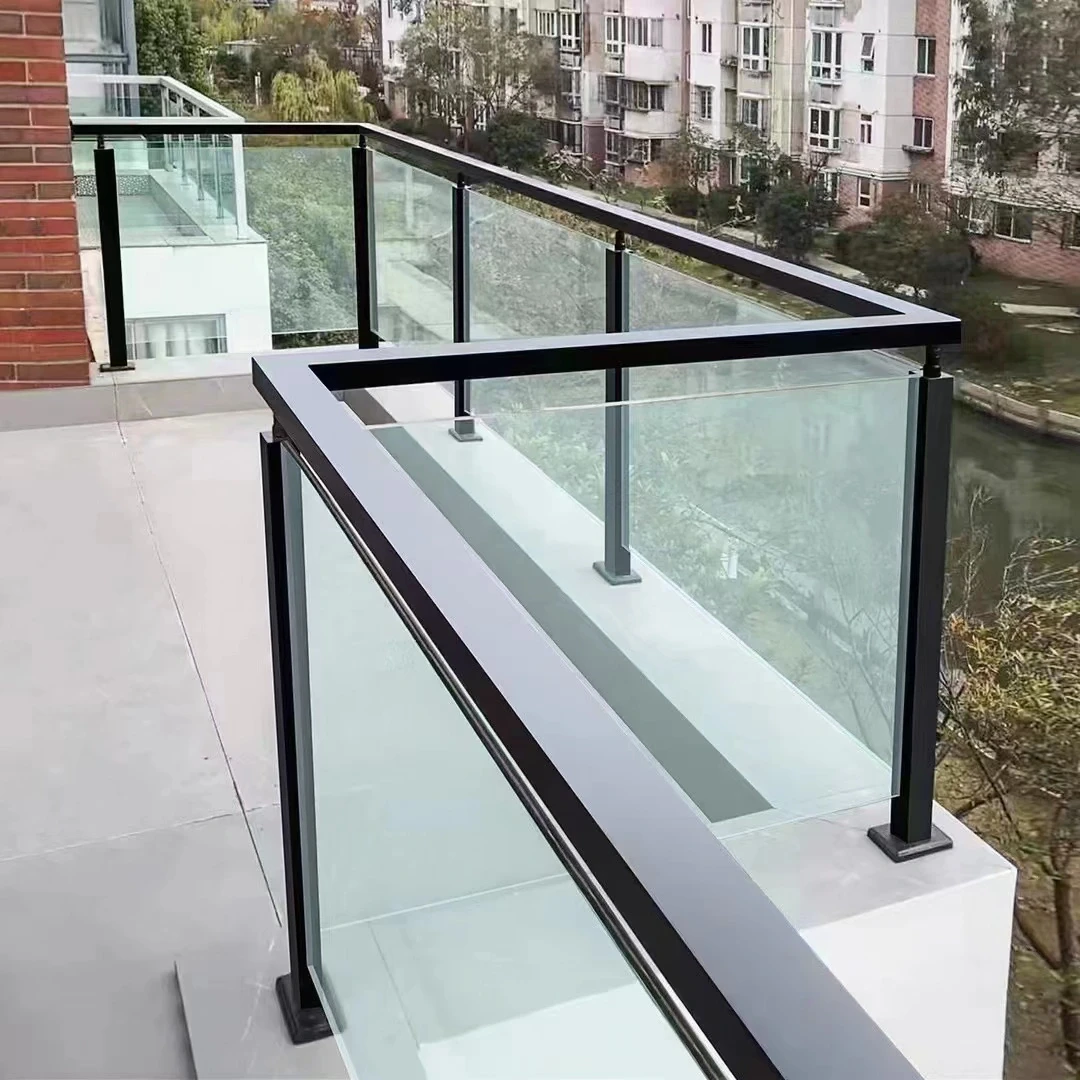
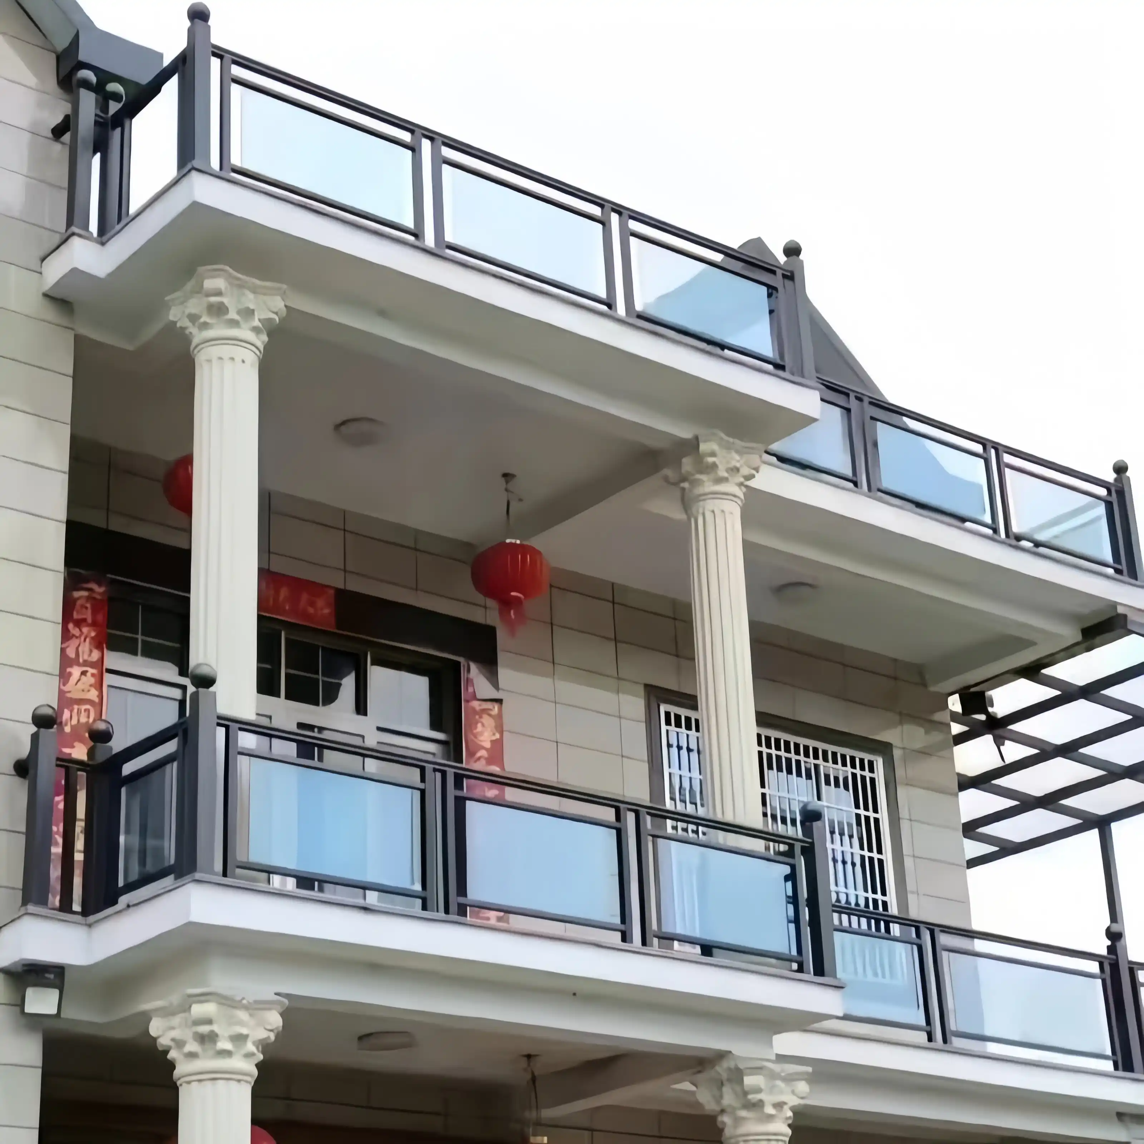
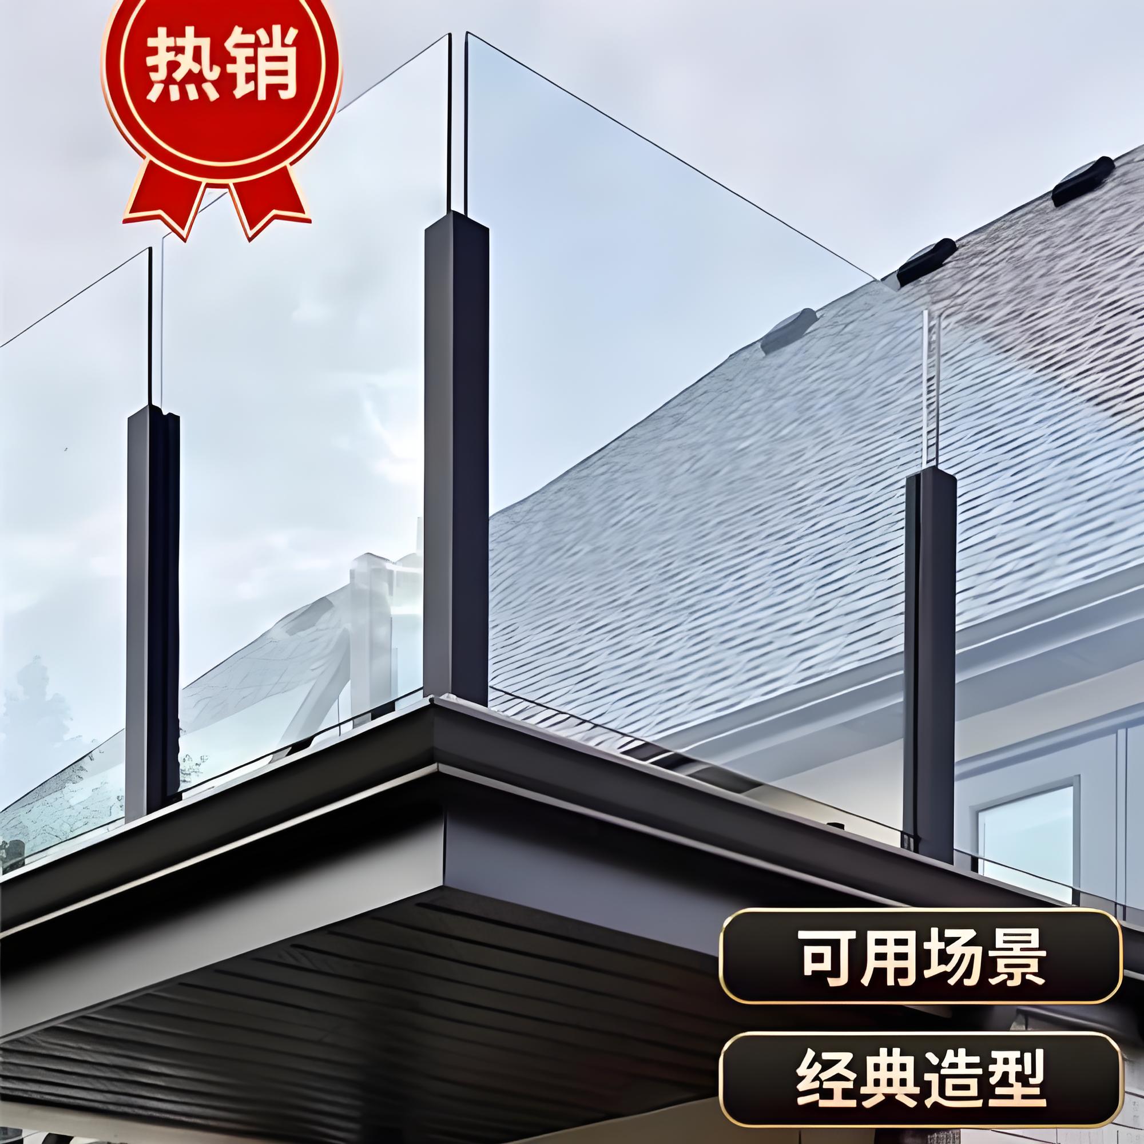
Balcony glass railing refers to the glass panels used as guard infill in balcony railing systems – whether for residential apartments, hotel guestroom balconies, rooftop terraces, or resort decks. Unlike interior glass applications, balcony railing glass must withstand wind loads, guard loads, impact forces, and thermal cycling while maintaining safety glazing performance.
For procurement managers and railing system fabricators supplying multi‑family residential towers, hospitality projects, and luxury condominiums, specifying the correct balcony railing glass is a matter of both code compliance and occupant safety. The glass must integrate with the chosen railing system – frameless, semi‑frameless, or post‑and‑rail – and meet the specific guard load and impact requirements of the local building code.
💡 Why balcony glass railing is specified: Balcony glass railing is the single largest volume application for railing glass globally. High‑rise residential construction continues to drive demand, particularly in Asia Pacific, the Middle East, and North America. For glass exporters, balcony railing glass represents repeatable project‑based orders with consistent specifications across floors and buildings.
1. Quick Specification
| Parameter | Standard Balcony Railing | Jumbo Balcony Railing |
|---|
| Glass Types | Tempered, Laminated, Tempered‑Laminated | Tempered, Laminated, Tempered‑Laminated, Low‑Iron |
| Thickness Range | 10–21.52 mm | 10–21.52 mm |
| Max Width | ≤2440 mm | ≤3660 mm |
| Max Height | ≤6000 mm | ≤12500 mm (extreme up to 15800 mm) |
| Max Panel Area | ~15 m² | ~46 m² |
| Guard Load Capacity | 0.74–1.5 kN/m (code dependent) | Same + jumbo engineering |
| Safety Performance | ANSI Z97.1 / EN 12600 Class 1B1 | Same + jumbo validation |
2. Balcony Railing System Types
The glass specification for balcony railing depends on the railing system architecture.
2.1 Frameless Balcony Glass Railing
- Description: Glass panels without visible vertical posts, held by base shoe or standoffs
- Glass requirement: 12mm tempered, 13.52mm laminated, or 17.52mm tempered‑laminated
- Best for: Luxury residential, oceanfront condos, hotel infinity balconies
- Key advantage: Unobstructed views, minimalist aesthetic
2.2 Semi‑Frameless Balcony Glass Railing
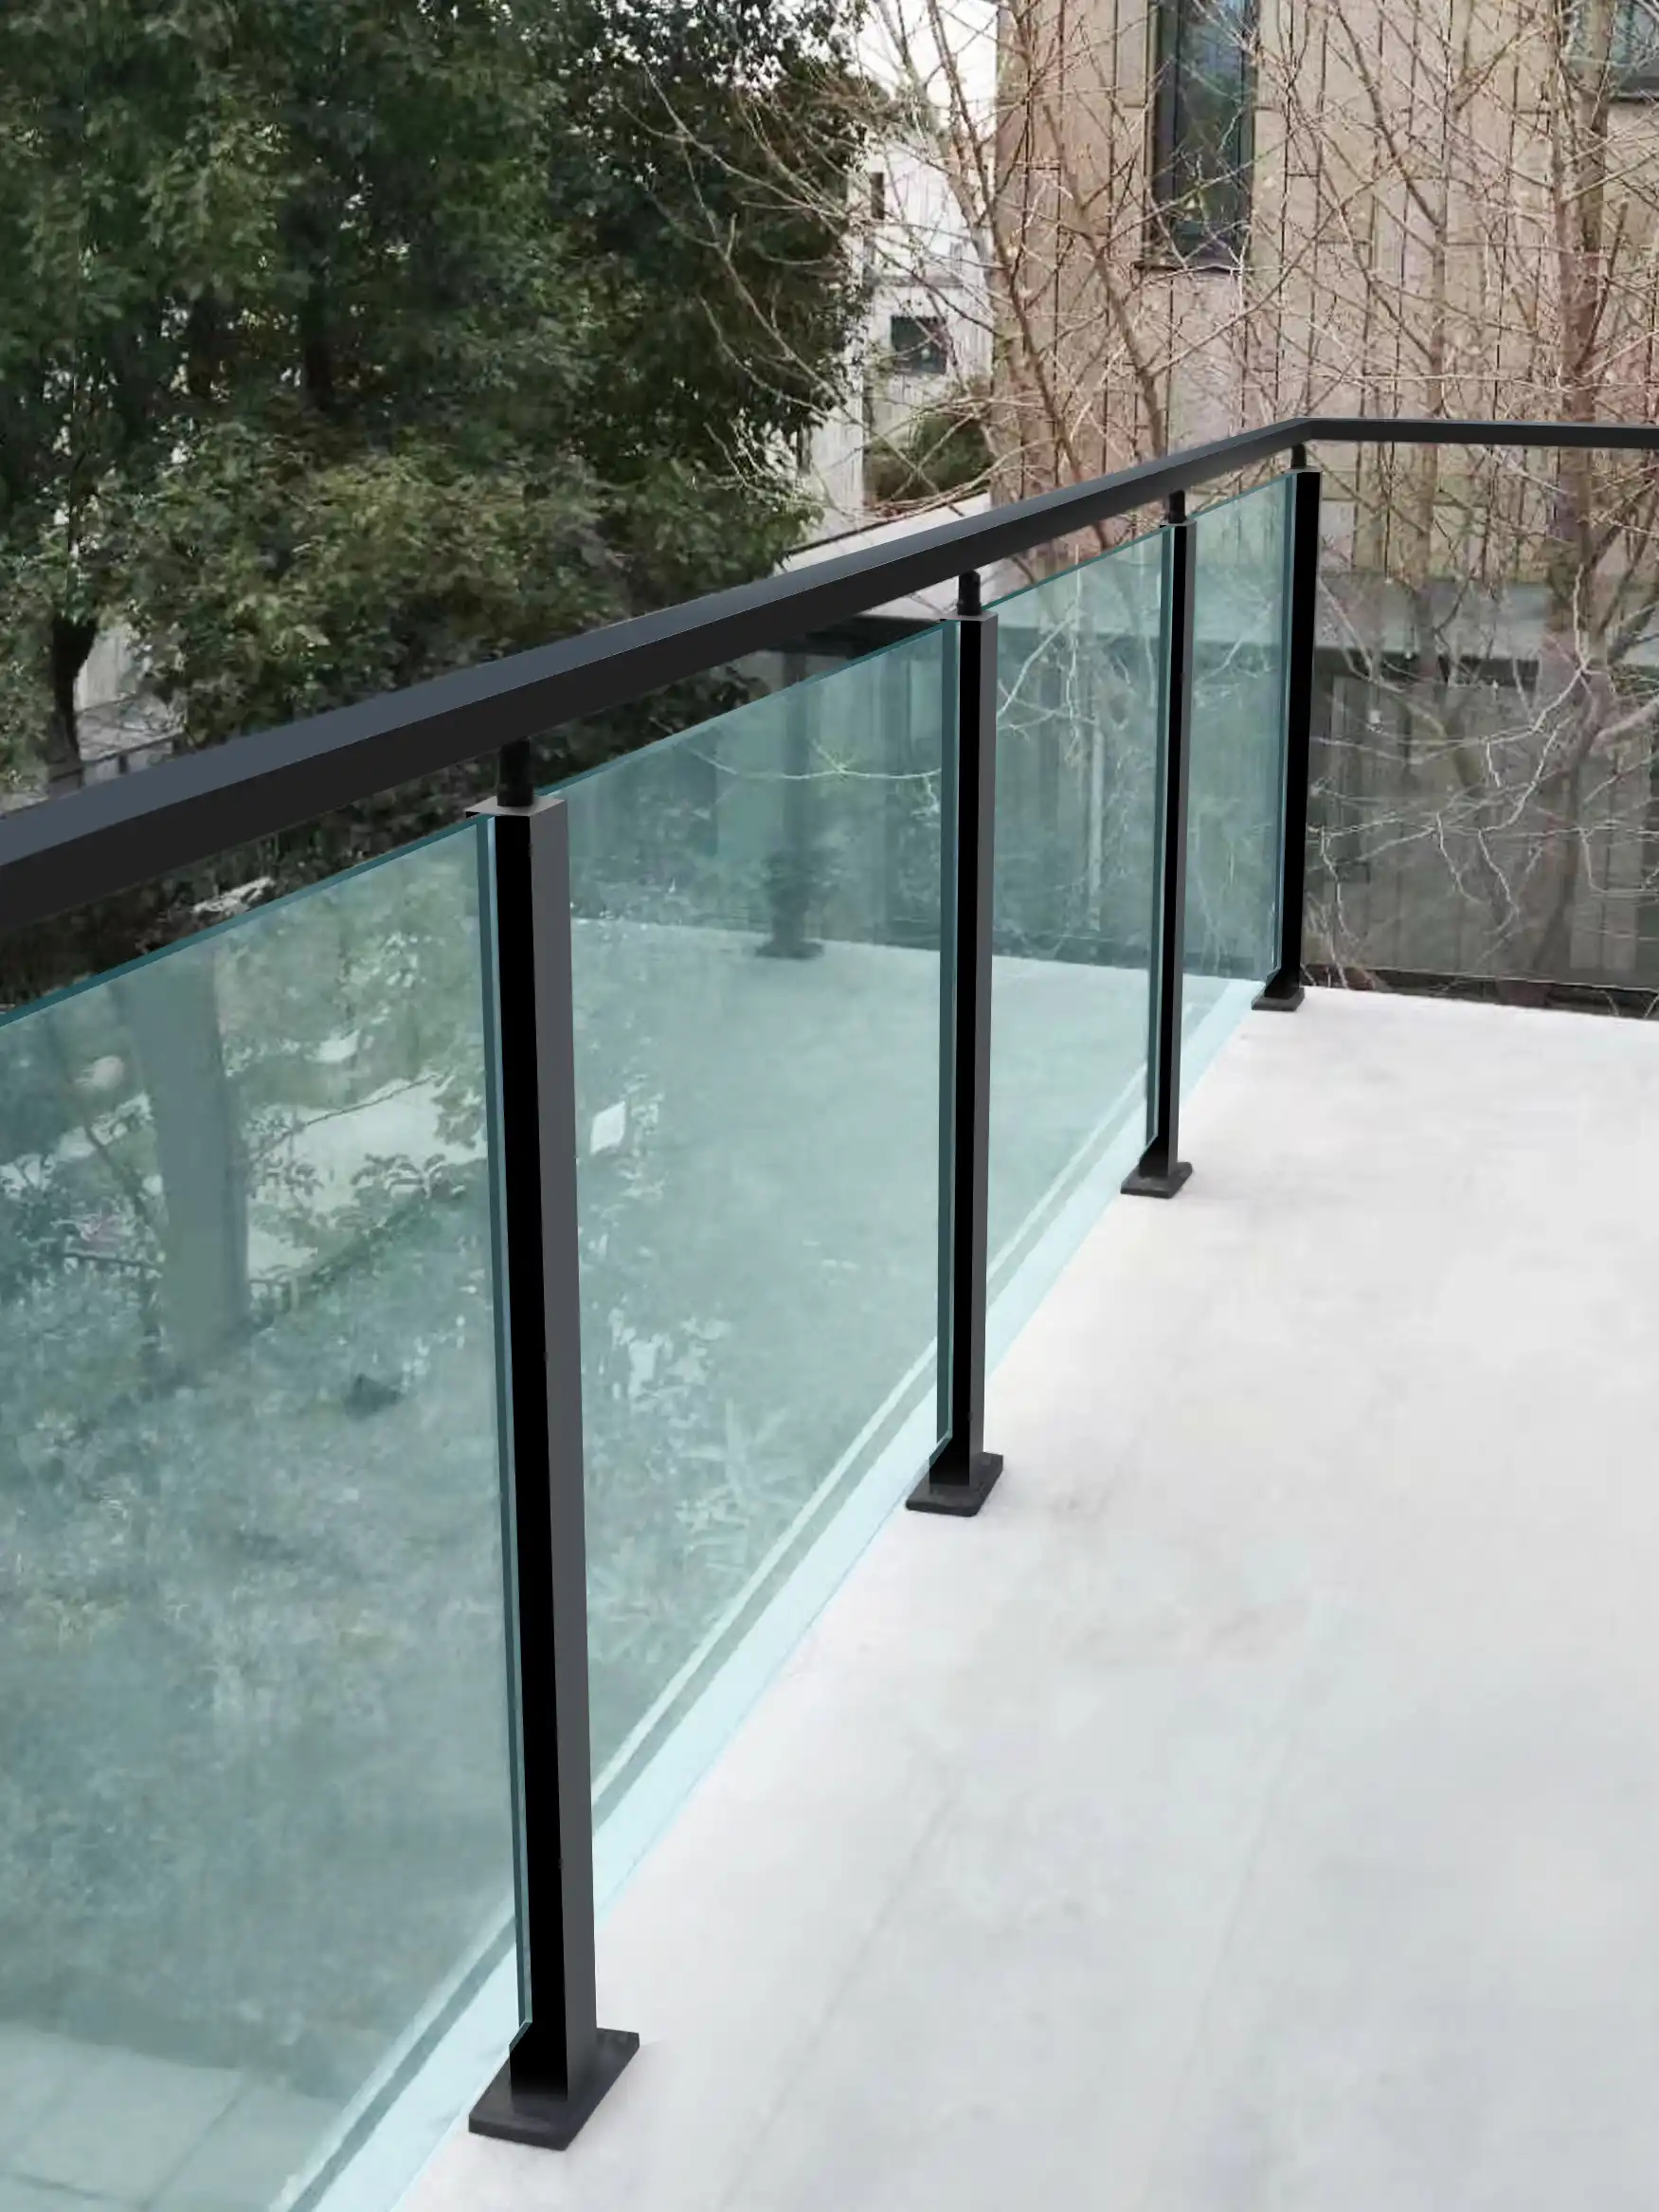
- Description: Glass panels with minimal posts (typically at corners or 1200–1500mm spacing) plus top rail
- Glass requirement: 10mm tempered or 12mm tempered
- Best for: Mid‑range residential, apartment buildings
- Key advantage: Cost‑effective, good balance of openness and structural simplicity
2.3 Post‑and‑Rail Balcony Glass Railing
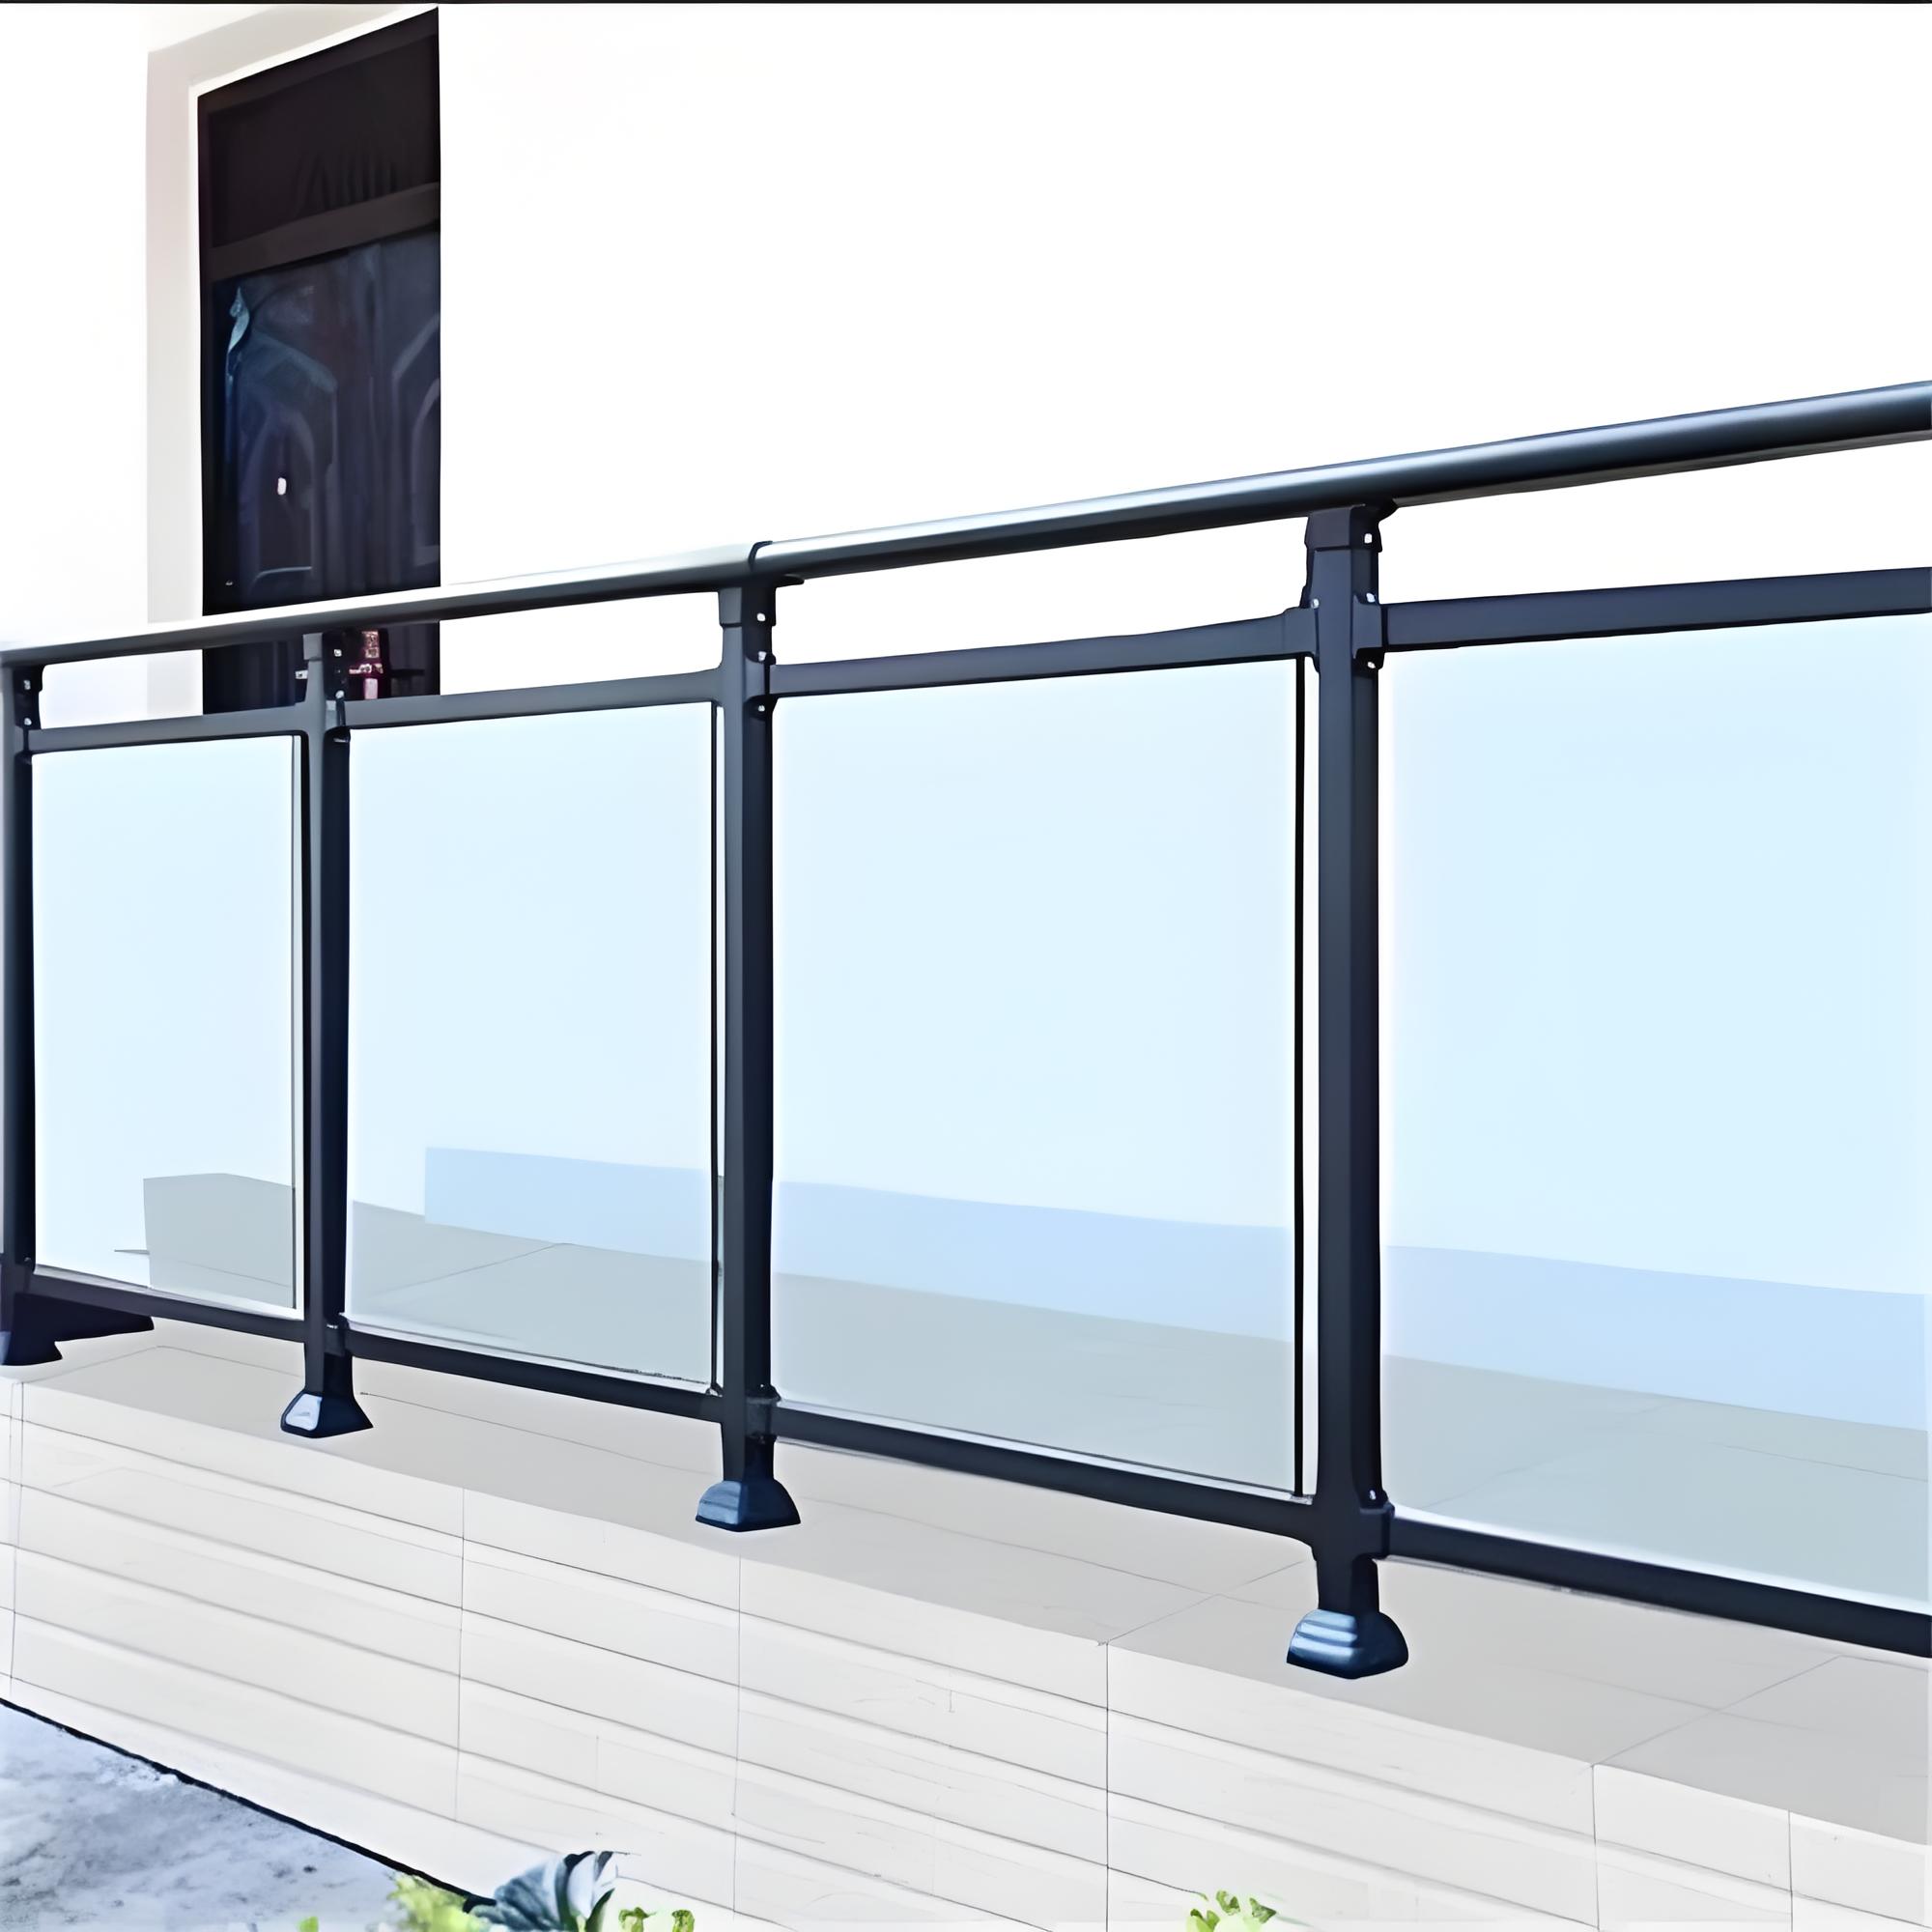
- Description: Glass panels fitted between vertical posts with top and bottom rails
- Glass requirement: 10mm tempered or 12mm tempered
- Best for: High‑volume apartment projects, code‑driven specifications
- Key advantage: Lowest cost, proven structural performance
2.4 Point‑Supported Balcony Glass Railing
- Description: Glass held by discrete standoffs/spiders at corners or edges
- Glass requirement: 13.52mm or 17.52mm laminated (SGP recommended)
- Best for: Signature architectural balconies, cantilevered designs
- Key advantage: Maximum transparency, dramatic appearance
3. Glass Configurations for Balcony Railing
| Glass Configuration | Typical Use | Key Benefit | Recommended Thickness |
|---|
| Monolithic Tempered | Standard balcony railing | Safety break pattern, cost‑effective | 10mm, 12mm |
| Laminated Glass (PVB) | Safety‑critical balcony railing | Post‑breakage retention | 13.52mm |
| Laminated Glass (SGP) | High‑rise, premium balcony | Superior strength + retention | 13.52mm, 17.52mm |
| Tempered‑Laminated | High‑performance balcony | Strength + post‑breakage retention | 13.52mm, 17.52mm, 21.52mm |
| Low‑Iron Laminated | Luxury balcony, oceanfront | Maximum clarity, no green edge | 13.52mm, 17.52mm |
Why Laminated Glass Is Increasingly Specified for Balconies
- Post‑breakage retention: Prevents glass from falling to lower floors if impacted
- Code compliance: Many jurisdictions now require laminated glass for balconies above 3 stories
- Liability reduction: Eliminates risk of falling glass hazard in occupied buildings
4. Safety & Performance – Engineering Considerations
4.1 Guard Load Requirements by Building Type
| Building Type | Typical Guard Load | Applicable Standard |
|---|
| Residential balcony (low‑rise) | 0.74 kN/m | IRC, NBC |
| Residential balcony (high‑rise) | 1.0 kN/m | IBC |
| Hotel balcony | 1.0 kN/m | IBC |
| Commercial balcony / restaurant | 1.5 kN/m | IBC, EN 1991‑1‑1 |
4.2 Wind Load Considerations
| Building Height | Typical Wind Load | Glass Thickness Impact |
|---|
| 0–20 m | 1.0–1.5 kPa | 10–12mm tempered may suffice |
| 20–50 m | 1.5–2.5 kPa | 12mm tempered or 13.52mm laminated |
| 50–100 m | 2.5–4.0 kPa | 13.52–17.52mm laminated |
| 100–200 m | 4.0–6.0 kPa | 17.52–21.52mm tempered‑laminated |
4.3 Impact Performance
| Standard | Test Method | Requirement |
|---|
| ANSI Z97.1 | 100 lb (445 N) impact | No penetration |
| EN 10600 | 40 kg soft body impact | Class 1B1 |
| AS/NZS 6808 | 100 kg pendulum impact | No penetration |
4.4 Post‑Breakage Behavior – Balcony Specific
| Glass Type | Post‑Breakage Outcome |
|---|
| Monolithic Tempered (10–12mm) | Shatters into small cubes – potential fall‑through |
| Laminated (13.52mm PVB) | Cracks but remains bonded – no fall‑through |
| Laminated (17.52mm SGP) | Cracks, rigid retention – minimal deflection |
| Tempered‑Laminated (17.52mm) | Outer tempered cracks, inner laminated retains |
💡 Critical note for balconies: For balconies above ground floor, laminated glass is strongly recommended regardless of code requirements. Falling glass from upper floors poses a serious public safety risk.
5. Recommended Glass Thickness by Balcony Application
| Configuration | Thickness | Typical Application |
|---|
| Tempered Glass | 10 mm | Low‑rise residential, post‑and‑rail system |
| Tempered Glass | 12 mm | Mid‑rise residential, semi‑frameless |
| Laminated Glass (PVB) | 13.52 mm | Standard high‑rise, frameless |
| Laminated Glass (SGP) | 13.52 mm | Premium high‑rise, standoff system |
| Laminated Glass (SGP) | 17.52 mm | Large panels, high wind load |
| Tempered‑Laminated | 17.52 mm | High‑rise, coastal, high wind |
| Tempered‑Laminated | 21.52 mm | Extra‑large panels, extreme conditions |
| Low‑Iron Laminated | 13.52 mm | Luxury, oceanfront, hotel |
| Low‑Iron Laminated | 17.52 mm | Premium commercial terraces
Important: These are indicative thicknesses. Final selection must be verified by engineering calculation considering panel dimensions, support conditions, wind load, guard load, and local code. |
6. Jumbo & Oversized Balcony Railing Glass
Our jumbo tempering and laminating lines enable balcony railing glass at sizes that most suppliers cannot match – enabling floor‑to‑ceiling balcony glass panels.
| Parameter | Standard | Jumbo |
|---|
| Max Width | ≤2440 mm | ≤3660 mm |
| Max Height | ≤6000 mm | ≤12500 mm (extreme up to 16200 mm) |
| Max Area | ~15 m² | ~46 m² |
| Glass Thickness | 10–21.52 mm | 10–21.52 mm |
| Flatness Tolerance | ±0.5 mm/m | ±0.5 mm/m |
Benefits of Jumbo Balcony Railing Glass
- Floor‑to‑ceiling balcony glass – uninterrupted views from interior to horizon
- Full‑height balcony panels – eliminates horizontal joints at guard height
- Fewer posts or standoffs – cleaner appearance, less hardware cost
- Reduced installation time – fewer panels per linear metre of balcony
7. Glass Processing for Balcony Railing Systems
7.1 Edge Finishing
| Edge Type | Appearance | Best For |
|---|
| Flat Ground | Smooth matte | Post‑and‑rail, semi‑frameless |
| Polished | Glossy, transparent | Frameless, exposed edges |
| Beveled | Angled decorative | Premium residential |
7.2 Hole Drilling
- For standoff systems and handrail brackets
- Diameter: Typically 12–50 mm
- Edge distance: ≥2× glass thickness
- Countersinking: Available for flush hardware
7.3 Notching
- For base shoe drainage slots and post clearance
- Depth: Typically 10–30 mm
- Position: Bottom edge only
7.4 CNC Processing
- Custom cut‑outs for hardware
- Radius corners
- Slot cutting for post‑and‑rail systems
7.5 Tempering
- All balcony railing glass must be fully tempered
- Heat soak test (HST) recommended for high‑rise and coastal projects
7.6 Laminating
- PVB: Standard for most balcony applications
- SGP (SentryGlas®): Recommended for high‑rise, large panels, and standoff systems
- Acoustic PVB: Available for noise‑sensitive hotel and residential balconies
8. Glass Appearance Options
| Appearance | Suitable Application | Notes |
|---|
| Clear | Standard balcony railing | Slight green edge visible in thicker glass |
| Low‑Iron / Ultra‑Clear | Luxury balcony, oceanfront | Water‑white, no green edge |
| Grey Tinted | Contemporary design | Subtle solar control, glare reduction |
| Bronze Tinted | Hospitality, resorts | Warm aesthetic |
| Blue Tinted | Modern architecture | Cool, crisp appearance |
| Frosted / Acid‑Etched | Privacy balconies | Partial obscurity |
💡 Recommendation: For oceanfront and luxury residential balconies, low‑iron glass is strongly recommended. The absence of green tint significantly enhances the view experience that justifies the premium price of balcony living.
9. Applications
| Application | Typical Glass | System Type |
|---|
| Residential Apartments (Low‑Rise) | 10mm Tempered | Post‑and‑rail, semi‑frameless |
| Residential Apartments (Mid‑Rise) | 12mm Tempered | Semi‑frameless |
| Residential Apartments (High‑Rise) | 13.52mm Laminated | Frameless, semi‑frameless |
| Luxury Condominiums | 13.52mm Low‑Iron Laminated | Frameless, standoff |
| Hotel Guestroom Balconies | 12mm Tempered, 13.52mm Laminated | Semi‑frameless, frameless |
| Resort Villas | 13.52mm Low‑Iron Laminated | Frameless |
| Rooftop Terraces | 17.52mm Tempered‑Laminated | Frameless, standoff |
| Restaurant / Bar Balconies | 13.52mm Laminated | Frameless, standoff |
10. Standards & Certifications
| Standard | Scope |
|---|
| ASTM E2358 | Standard practice for glazing for railing systems |
| ASTM C1048 | Heat‑treated flat glass – Kind HS, Kind FT |
| EN 93600 | Impact resistance of glass – classification |
| AS/NZS 9308 | Safety glazing for buildings |
| ANSI Z97.1 | Safety glazing materials used in buildings |
| EN 94449 | Laminated glass – definition and description |
| CE | European conformity marking |
| SGCC | Safety Glazing Certification Council |
| CCC | China compulsory certification |
11. Pricing Guidance (Indicative FOB, USD/m²)
Balcony railing glass pricing varies by configuration, thickness, and processing requirements.
Base Glass Pricing (Standard Sizes ≤2440×6000mm)
| Configuration | Price Range (USD/m²) |
|---|
| 10mm Tempered | $22–32 |
| 12mm Tempered | $26–38 |
| 13.52mm Laminated (PVB) | $48–66 |
| 13.52mm Laminated (SGP) | $60–82 |
| 17.52mm Laminated (PVB) | $72–98 |
| 17.52mm Laminated (SGP) | $88–118 |
| 17.52mm Tempered‑Laminated | $78–108 |
| 21.52mm Tempered‑Laminated | $98–138 |
| 13.52mm Low‑Iron Laminated | $68–88 |
| 17.52mm Low‑Iron Laminated | $92–124 |
Jumbo Size Surcharge
- Panels >3300×6000mm: +15–25%
- Extreme length (>10000mm): Engineering review required
Processing Surcharges
| Service | Surcharge |
|---|
| Polished edges | +$3–6/m |
| Beveled edges | +$6–12/m |
| Hole drilling (per hole) | +$2–5 |
| Countersinking (per hole) | +$2–4 |
| CNC cut‑outs | +$10–25 per cut‑out |
| Notching (per notch) | +$3–8 |
| Heat soak test | +$4–8/m² |
| SGP interlayer vs. PVB | +$12–20/m² |
12. Request Balcony Glass Railing Quote
Submit your project requirements for a competitive FOB quotation and engineering assessment.
Required Information:
- Balcony railing system: Frameless / Semi‑frameless / Post‑and‑rail / Point‑supported
- Glass configuration: Tempered / Laminated / Tempered‑Laminated / Low‑Iron
- Interlayer: PVB / SGP / Acoustic PVB
- Glass thickness (if known)
- Dimensions (width × height × quantity per panel)
- Building height (for wind load assessment)
- Guard load requirement (kN/m) or building code
- Edge finish: Flat ground / Polished / Beveled
- Hardware details: Holes, notches, cut‑outs (provide drawing)
- Application: Residential / Hotel / Resort / Commercial
- Project location & local building code
- Certifications required
- Target delivery date
- 📧 Email your specification to: tomron1688@gmail.com
- 🌐 Or upload drawings at: www.jumbotemperedglass.com
- Response time: Preliminary feasibility within 24 hours; detailed quotation within 48 hours.
13. Frequently Asked Questions
Q1: What glass thickness is used for balcony railing?
Typically 10–12mm tempered for low‑rise residential; 13.52mm laminated for high‑rise and commercial balconies. Final thickness depends on panel size, wind load, and guard load.
Q2: Is laminated glass required for balcony railings?
Increasingly yes. Many building codes now require laminated glass for balconies above 3 stories. Even when not mandated, it is strongly recommended for public safety.
Q3: What is the difference between balcony glass railing and glass balustrade?
They are functionally the same. "Balustrade" is more commonly used in UK, Europe, Australia, and New Zealand markets. "Balcony glass railing" is preferred in North America.
Q4: Can tempered glass be used for high‑rise balconies?
Tempered glass alone is not recommended for high‑rise balconies due to the risk of falling glass if broken. Laminated or tempered‑laminated glass is preferred.
Q5: What is the maximum panel size for balcony railing glass?
Up to 3660 × 11500 mm for laminated glass. Larger sizes require engineering review.
Q6: Do you provide glass with pre‑drilled holes for standoff systems?
Yes. We provide precision hole drilling, countersinking, and edge polishing for all standoff hardware configurations.
Q7: Should I specify low‑iron glass for my balcony project?
If the project is luxury residential, hotel, or oceanfront, low‑iron glass is strongly recommended. The absence of green tint significantly enhances the view.
Q8: What standards apply to balcony glass railing?
ASTM E2358, EN 88600, AS/NZS 4608, and ANSI Z97.1 are the primary standards. Local building codes determine guard load and wind load requirements.
Q9: What is the lead time?
Standard sizes: 5–7 weeks. Jumbo sizes: 7–9 weeks. Complex processing: +1–2 weeks.
Q10: Can you provide structural calculations for balcony railing glass?
Yes. We provide FEA reports and deflection calculations for all balcony railing glass orders.
14. Related Pages (Internal Link Cluster)
Within Railing Glass Section
Product Pages (Cross‑Links)
Other Applications