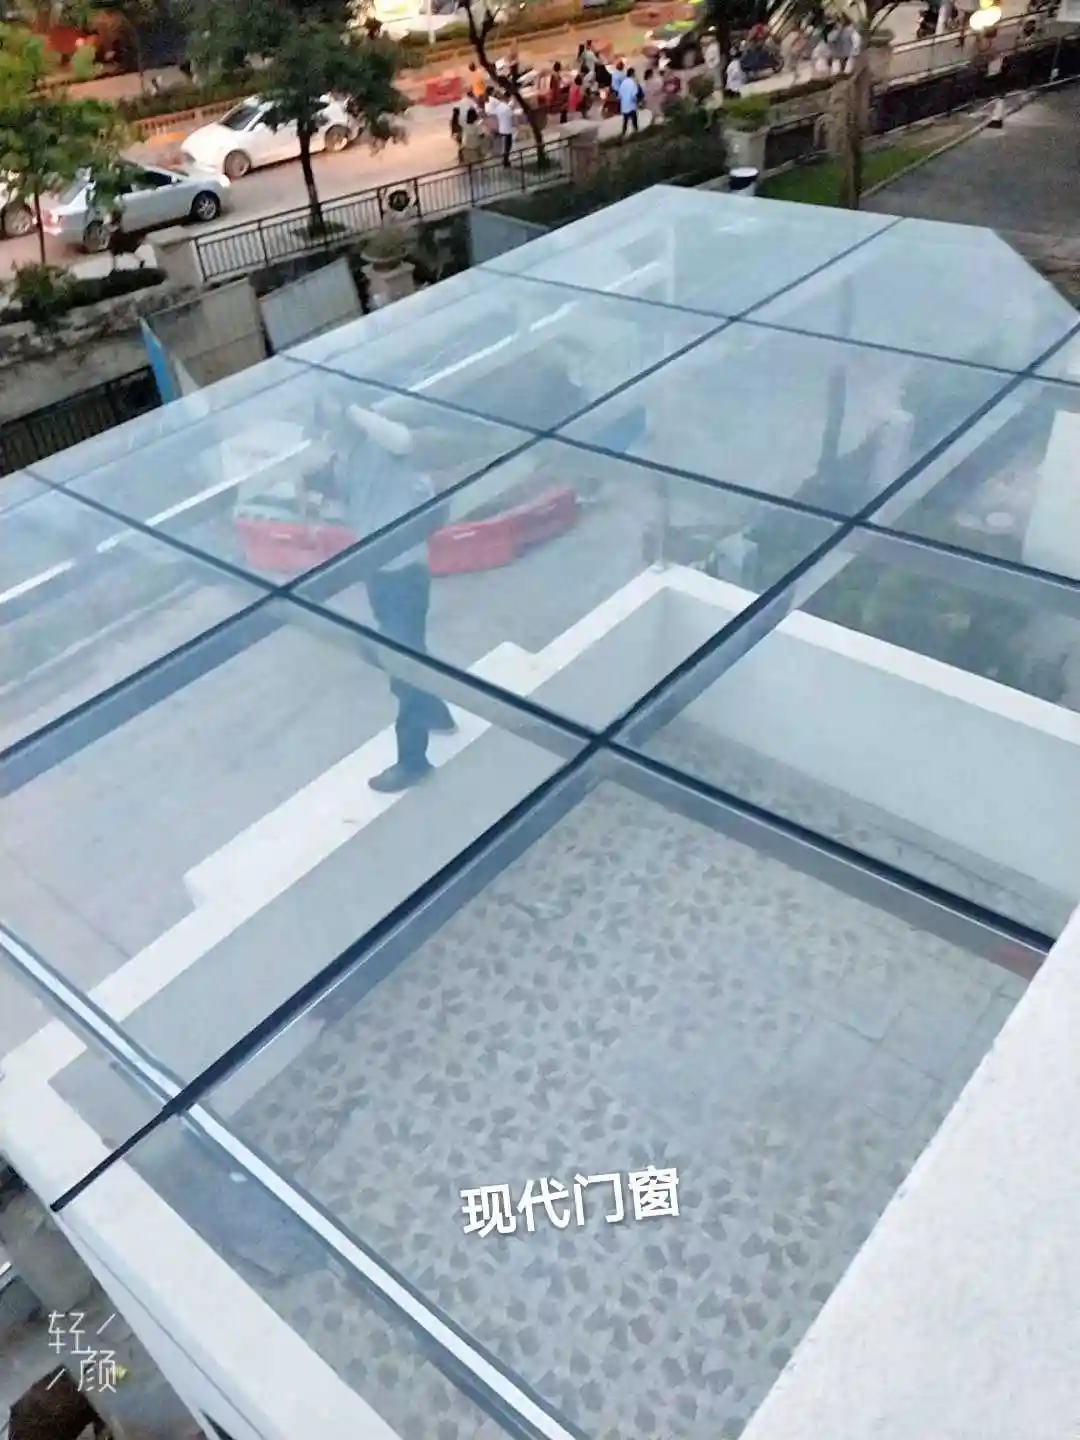
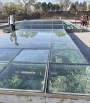
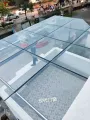
Walkable Skylight Glass | Walk‑on Glass for Skylight & Roof Glazing – Jumbo Glass
Walk‑on Glass for Skylight & Roof Glazing – Engineered for Pedestrian Access with Post‑Breakage Load Retention
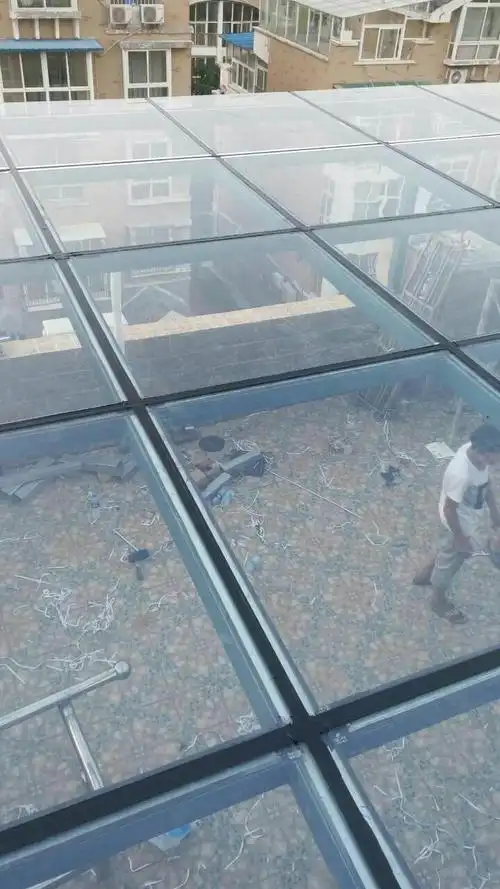
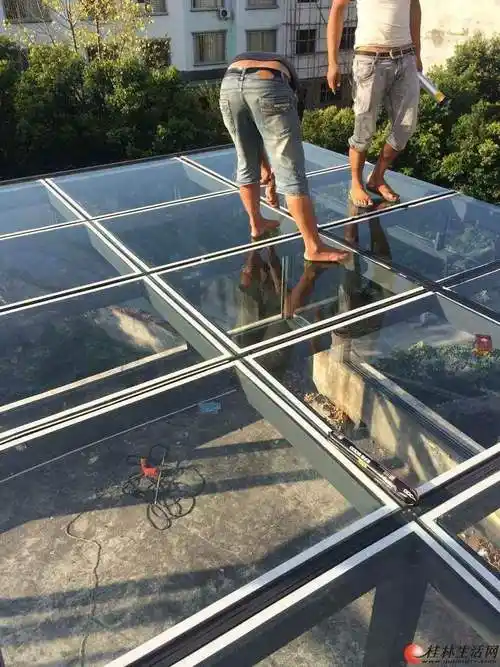
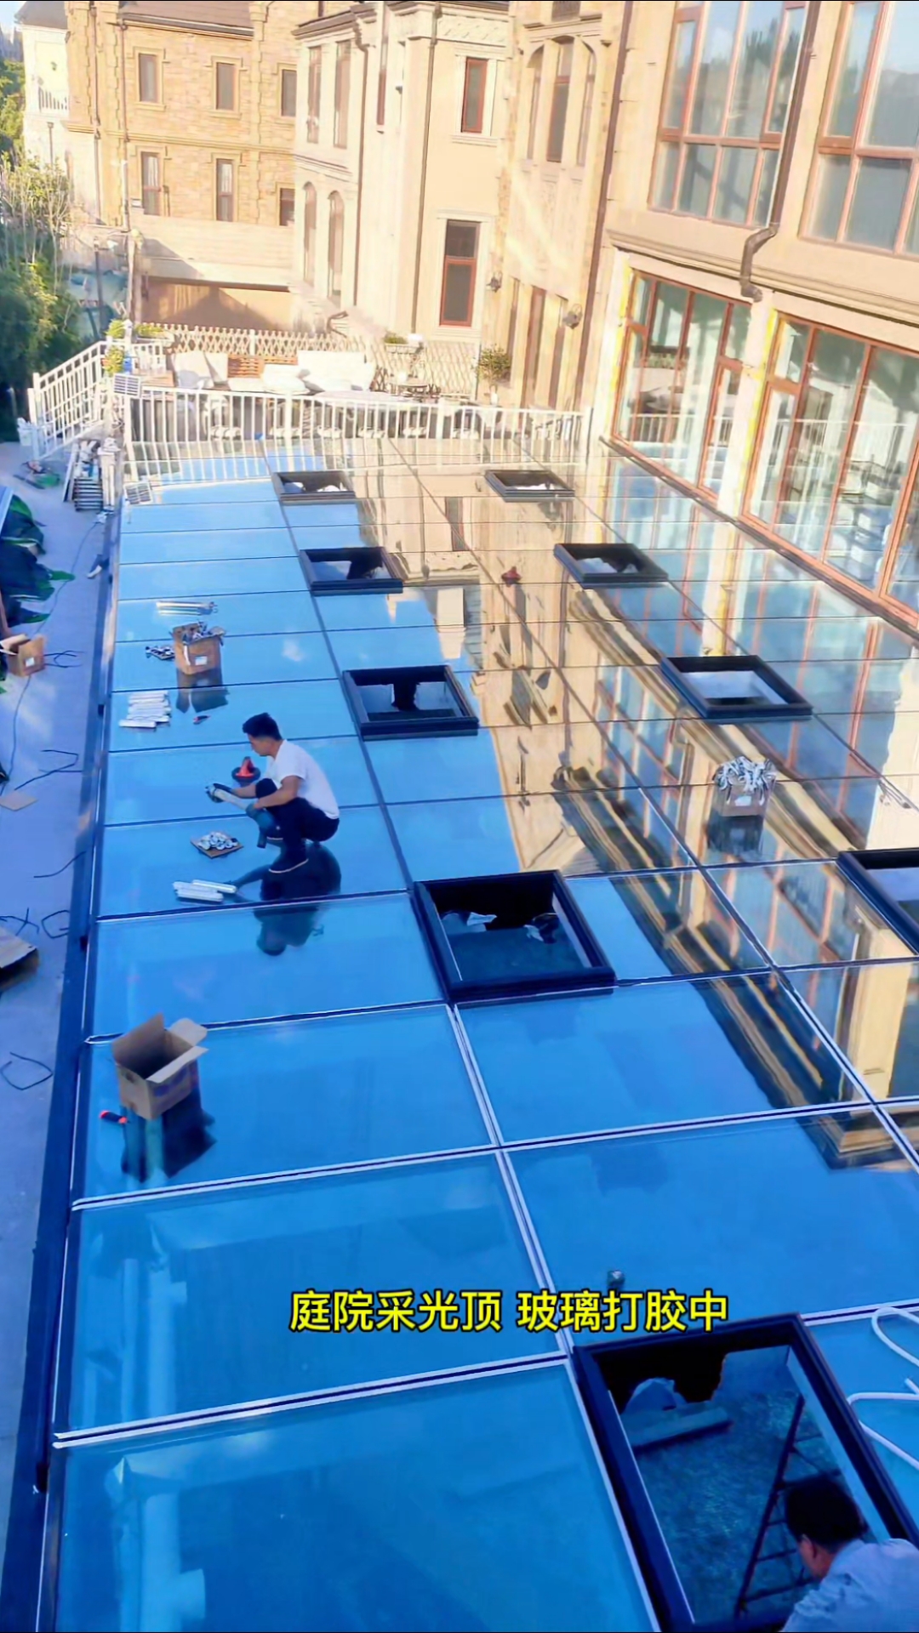
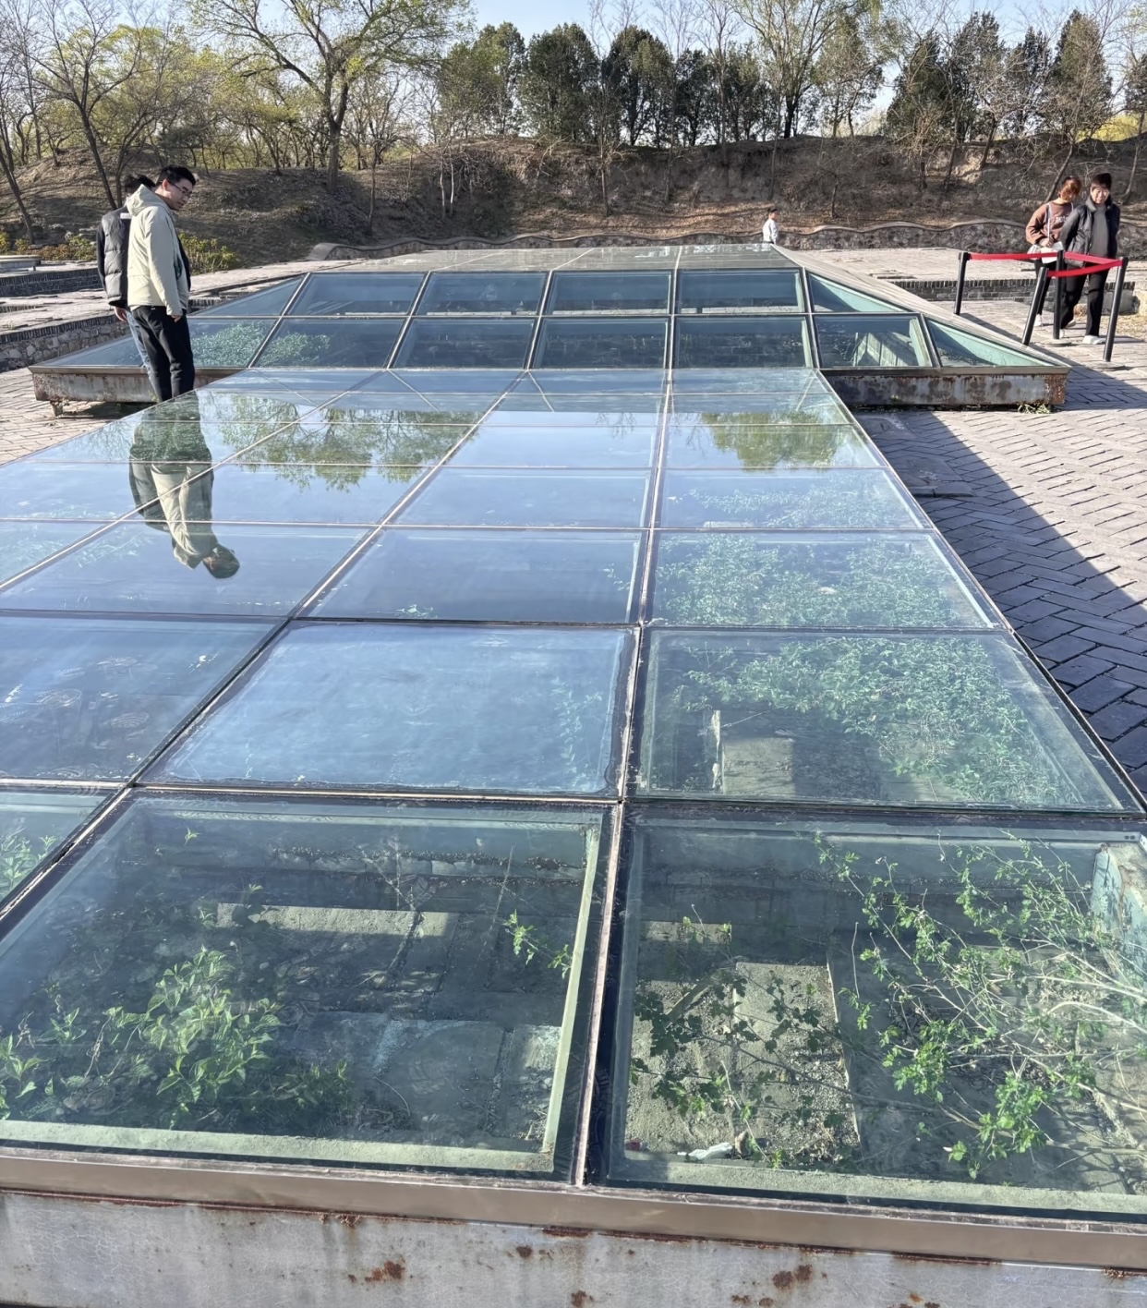
Walkable skylight glass is a specialized, multi‑ply laminated glass system designed to support planned pedestrian traffic on overhead glazing surfaces – roof terraces, decks, atriums, and maintenance walkways where people walk, stand, or gather. Unlike standard skylight glass (which only supports maintenance loads of 0.74–1.5 kN/m²), walkable skylight glass is engineered to sustain uniform distributed loads (UDL) of 4.0–5.0 kN/m² and concentrated loads of 3.6–4.5 kN under normal use conditions.
For procurement managers and glazing contractors supplying rooftop terraces, sky decks, glass bridges, atriums with public access, observation platforms, and accessible roof gardens, specifying the correct walkable skylight glass is a life‑safety imperative. The glass must retain structural integrity even after fracture – which is why triple‑laminated SGP construction is the global standard.
💡 Why walkable skylight glass is specified: The global trend toward "accessible rooftops" – rooftop bars, gardens, observation decks, and terraces – has created surging demand for walkable overhead glazing. Building codes (DIN 18008‑5:2024, BS EN 1991‑1‑1, EN 13049:2023) now explicitly regulate walk‑on glazing. For glass exporters, walkable skylight glass commands a 80–150% premium over standard skylight glass and opens access to high‑value architectural projects.
1. Quick Specification
| Parameter | Standard Skylight Glass | Walkable Skylight Glass |
|---|
| Construction | Single or double ply | Triple‑ply minimum (3 layers of glass + 2 interlayers) |
| Interlayer | PVB (optional) | SGP (SentryGlas®) mandatory for top ply |
| Thickness Range | 6–21.52 mm | 25.5–44.5 mm |
| UDL Capacity | 0.74–1.5 kN/m² | 4.0–5.0 kN/m² |
| Concentrated Load | N/A | 3.6–4.5 kN (50×50mm contact) |
| Deflection Limit | L/100 | L/200 (stricter) |
| Anti‑Slip Rating | Not required | R10–R13 / PTV 36–60 |
| Post‑Breakage Load Retention | Partial (single laminated) | Full (triple‑ply, remains walkable after top ply fracture) |
| Max Panel Size | ≤3300×13000 mm | ≤3000×12000 mm |
| Glass Types | Clear, Low‑Iron, Tinted | Clear, Low‑Iron, Tinted, Ceramic Frit |
2. Walkable Skylight Glass Solutions
2.1 Residential Walkable Skylight
- Description: Walk‑on glass for home roof terraces, decks, and garden roofs
- Glass build‑up: 8T + 1.52PVB + 8T + 1.52PVB + 8T (25.5mm total)
- UDL: 1.5–2.0 kN/m² | Concentrated: 2.0 kN
- Anti‑slip: Sandblasted (PTV ~50) or ceramic frit dots (PTV ~45)
- Best for: Private rooftop terraces, residential decks
- Key benefit: Safe access to outdoor space without sacrificing daylight
2.2 Commercial Walkable Skylight
- Description: Heavy‑duty walk‑on glass for shopping malls, offices, and public buildings
- Glass build‑up: 10T + 2.28SGP + 10T + 2.28SGP + 10T (33.5mm total)
- UDL: 4.0 kN/m² | Concentrated: 3.6 kN
- Anti‑slip: Ceramic frit pattern (PTV ~55, R11)
- Best for: Shopping mall atriums, office roof terraces, hotel poolsides
- Key benefit: Public‑access rated with certified load capacity
2.3 Heavy‑Duty Walkable Skylight
- Description: Maximum‑load walk‑on glass for industrial and extreme‑traffic applications
- Glass build‑up: 12T + SGP + 12T + SGP + 12T (40mm+ total)
- UDL: 5.0 kN/m² | Concentrated: 4.5 kN
- Anti‑slip: Full‑surface ceramic frit (PTV ~60, R13)
- Best for: Train stations, airports, stadium concourses, warehouses
- Key benefit: Highest certified pedestrian load + extreme durability
2.4 Walkable Skylight with Thermal Insulation (IGU)
- Description: Walk‑on glass combined with insulated glazing unit for energy efficiency
- Glass build‑up: 10T+1.52SGP+10T+1.52SGP+10T + 16Ar + 8T Low‑E
- UDL: 4.0 kN/m² | U‑value: ~1.1 W/m²K
- Anti‑slip: Sandblasted pattern (PTV ~48)
- Best for: Energy‑efficient buildings with accessible roofs
- Key benefit: Walkability + thermal performance in one system
2.5 Glass Bridge / Skywalk Skylight
- Description: Specialized walk‑on glass for elevated glass bridges and skywalks
- Glass build‑up: 12T + 2.28SGP + 12T + 2.28SGP + 12T (44.5mm total)
- UDL: 5.0 kN/m² | Concentrated: 4.5 kN
- Anti‑slip: Custom acid‑etched pattern (PTV ~52, R11)
- Best for: Architectural skywalks, museum bridges, observation decks
- Key benefit: Monumental spans with transparent walking surface
2.6 Low‑Iron Walkable Skylight
- Description: Ultra‑clear walk‑on glass for premium applications
- Glass build‑up: 10T Low‑Iron + 1.52SGP + 10T Low‑Iron + 1.52SGP + 10T Low‑Iron
- UDL: 4.0 kN/m² | VLT: ~85%
- Anti‑slip: Clear ceramic frit dots (maintains transparency)
- Best for: Luxury hotels, galleries, high‑end residences
- Key benefit: Maximum clarity + walkability
3. Glass Configurations – Walkable Build‑Ups
3.1 Triple‑Ply Laminated Configurations (Minimum Standard)
| Build‑Up | Total Thickness | UDL | Concentrated Load | Application |
|---|
| 8T + 1.52PVB + 8T + 1.52PVB + 8T | 25.5 mm | 1.5 kN/m² | 2.0 kN | Domestic (small panels ≤600mm) |
| 10T + 1.52PVB + 10T + 1.52PVB + 10T | 31.5 mm | 2.0 kN/m² | 2.5 kN | Domestic (standard) |
| 10T + 2.28SGP + 10T + 2.28SGP + 10T | 33.5 mm | 4.0 kN/m² | 3.6 kN | Commercial (standard) |
| 12T + 1.52SGP + 12T + 1.52SGP + 12T | 39.0 mm | 4.0 kN/m² | 3.6 kN | Commercial (larger spans) |
| 12T + 2.28SGP + 12T + 2.28SGP + 12T | 44.5 mm | 5.0 kN/m² | 4.5 kN | Heavy‑duty / Public access |
3.2 Four‑Ply Configurations (Extreme Load / Long Spans)
| Build‑Up | Total Thickness | UDL | Concentrated Load | Application |
|---|
| 10T+1.52SGP+10T+1.52SGP+10T+1.52SGP+10T | 44.5 mm | 5.0 kN/m² | 4.5 kN | Extreme traffic / long spans |
| 12T+1.52SGP+12T+1.52SGP+12T+1.52SGP+12T | 51.0 mm | 5.0+ kN/m² | 4.5+ kN | Monumental installations |
3.3 SGP vs. PVB for Walkable Glass
| Property | PVB Interlayer | SGP (SentryGlas®) Interlayer |
|---|
| Tear strength | Baseline | 5× stronger |
| Post‑breakage rigidity | Moderate – sags under load | 100× stiffer – remains walkable |
| Edge stability | Good | Excellent |
| Moisture resistance | Good | Excellent |
| Minimum requirement (DIN 18008‑5) | Not permitted as sole interlayer | Mandatory for top ply |
| Cost premium | Baseline | +20–30% |
⚠️ Critical standard requirement: DIN 18008‑5:2024 mandates that walk‑on glazing must be constructed with at least three glass plies, and the top ply must use SGP interlayer for post‑breakage rigidity. PVB alone is not permitted for the load‑bearing interlayer in walkable applications.
3.4 Why Triple‑Ply Is Mandatory
| Failure Scenario | Double‑Ply (2 layers) | Triple‑Ply (3 layers) |
|---|
| Top ply breaks | Remaining single ply cannot support load → collapse risk | Middle ply + bottom ply continue to carry full UDL |
| Middle ply breaks | N/A (no middle in 2‑ply) | Top + bottom plies redistribute load |
| Bottom ply breaks | Top ply sags, no redundancy | Top + middle plies retain structural integrity |
| All three plies intact | N/A | Designed safety factor ≥2.0 |
4. Safety Performance – Walkable Overhead Glazing
4.1 Load Requirements by Building Type
| Building Type | UDL Requirement | Concentrated Load | Reference Standard |
|---|
| Domestic | 1.5 kN/m² | 2.0 kN | BS EN 1991‑1‑1 |
| Commercial | 4.0 kN/m² | 3.6 kN | BS EN 1991‑1‑1 |
| Heavy‑Duty Commercial | 5.0 kN/m² | 4.5 kN | DIN 18008‑5:2024 |
| DIN 18008‑5 (general) | ≤5.0 kN/m² | 50×50mm contact area | DIN 18008‑5:2024 |
4.2 Deflection Limits
| Standard | Deflection Limit | Note |
|---|
| DIN 18008‑5:2024 | L/200 | Stricter than standard glazing (L/100) |
| BS EN 1991‑1‑1 | L/200 | Confirmed by UK National Annex |
| AS/NZS 2208 | L/175 | Australian/NZ requirement |
4.3 Residual Load Capacity After Breakage
| Glass Configuration | Residual Capacity After Top Ply Breakage | Still Walkable? |
|---|
| Double‑ply PVB (8+8) | ~30% of original | ❌ No – unsafe |
| Triple‑ply PVB (8+8+8) | ~60% of original | ⚠️ Marginal |
| Triple‑ply SGP (10+10+10) | ≥80% of original | ✅ Yes – safe for evacuation |
| Four‑ply SGP | ≥85% of original | ✅ Yes – full safety margin |
4.4 Impact Performance
| Standard | Test Method | Requirement for Walkable Glass |
|---|
| EN 13049:2023 | Soft & heavy body impact | Pass – no penetration, retention ≥Class 1 |
| EN 12600 | 40 kg pendulum impact | Class 1B1 |
| BS EN 1991‑1‑1 | Concentrated load (50×50mm) | No fracture at design load |
| DIN 18008‑5:2024 | Impact + residual capacity | Pass at +20°C and −20°C |
4.5 Anti‑Slip Performance
| Treatment | PTV (Wet) | R‑Rating (DIN 51130) | Light Transmission | Best For |
|---|
| Sandblasted (full) | ~50 | R10–R11 | ~70% | Domestic, clean aesthetic |
| Sandblasted (pattern) | ~45 | R10 | ~80% (partial) | Design‑focused projects |
| Ceramic frit (dots) | ~45–55 | R10–R11 | ~60–80% (coverage dependent) | Commercial, customizable |
| Ceramic frit (full) | ~60 | R12–R13 | ~30% (opaque) | Heavy‑duty, maximum grip |
| Acid‑etched (pattern) | ~48 | R10–R11 | ~75% | Premium residential |
| Specialist anti‑slip glass | 18–57 | R9–R11 | Variable | Custom specifications |
💡 Recommendation: For external walkable skylights exposed to rain, target PTV ≥45 (R11 minimum). Full‑surface ceramic frit achieves PTV ~60 (R13) and is the most durable option – baked into the glass surface, it never wears off.
5. Thermal & Solar Performance
5.1 U‑Value (Walkable Glass as Part of IGU)
| Configuration | U‑Value (W/m²K) | SHGC | VLT | Best For |
|---|
| 25.5mm Triple (8+8+8) – single unit | 5.2 | 0.75 | 78% | Internal only |
| 31.5mm Triple (10+10+10) – single unit | 4.8 | 0.75 | 77% | Internal only |
| 33.5mm Triple SGP + 16Ar + 8 Low‑E | 1.1 | 0.39 | 65% | External walkable + thermal |
| 39mm Triple SGP + 20Ar + 10 Low‑E | 0.9 | 0.35 | 62% | Premium commercial |
| 33.5mm Triple SGP + 16Ar + 8 Solar Control | 1.1 | 0.25 | 35% | Hot climate roofs |
5.2 UV Protection
| Glass Configuration | UV Blockage |
|---|
| Triple laminated (PVB) | >99% |
| Triple laminated (SGP) | >99% |
| Triple + Low‑E coating | >99% |
5.3 Acoustic Performance
| Configuration | Rw (dB) | STC |
|---|
| 25.5mm Triple (8+8+8 PVB) | 42 | 41 |
| 33.5mm Triple (10+10+10 SGP) | 45 | 44 |
| 33.5mm Triple SGP + IGU | 48 | 47 |
6. Maximum Glass Size – Walkable Skylight Capability
Our Grenzebach tempering furnace, jumbo autoclave, and CNC processing line enable walkable skylight glass at sizes that most suppliers cannot match.
| Parameter | Standard Walkable Glass | Jumbo Walkable Glass |
|---|
| Max Width | ≤1500 mm (for 31.5mm triple) | ≤3000 mm |
| Max Height | ≤4000 mm | ≤12000 mm |
| Max Area | ~6 m² | ~36 m² |
| Glass Thickness | 25.5–44.5 mm | 25.5–51.0 mm |
| Interlayer | PVB / SGP | SGP (mandatory top ply) |
| Anti‑Slip | Sandblast / Frit | Sandblast / Frit / Acid‑Etch / Custom |
6.1 Size vs. Load Capacity Matrix
| Build‑Up | Thickness | Max Panel Width (at 4.0 kN/m²) | Max Span |
|---|
| 10T+1.52PVB+10T+1.52PVB+10T | 31.5 mm | 1200 mm | 1500 mm |
| 10T+2.28SGP+10T+2.28SGP+10T | 33.5 mm | 1800 mm | 2200 mm |
| 12T+1.52SGP+12T+1.52SGP+12T | 39.0 mm | 2200 mm | 2800 mm |
| 12T+2.28SGP+12T+2.28SGP+12T | 44.5 mm | 2800 mm | 3500 mm |
| 4‑ply SGP | 44.5–51.0 mm | 3000 mm | 4000 mm |
6.2 Manufacturing Equipment
| Equipment | Specification | Impact on Walkable Quality |
|---|
| Grenzebach Tempering Furnace | Max 3300×20000mm; surface stress ≥95 MPa | All plies fully tempered to EN 12150‑1 |
| Jumbo Autoclave | Max 3300×18000mm; computer‑controlled | Bubble‑free SGP bonding, zero delamination |
| CNC Processing | Max 3300×19000mm; ±0.3mm tolerance | Precision cut‑outs for drainage, anti‑slip patterning |
| Ceramic Frit Kiln | Max 3300×15000mm; 680°C sintering | Permanent anti‑slip surface, never wears off |
| Anti‑Slip Testing Lab | Pendulum Test (BS 7976‑2), Ramp Test (DIN 51130) | Every batch certified for slip resistance |
7. Glass Processing for Walkable Skylight Systems
7.1 Triple‑Ply Lamination Process
| Step | Process | Quality Check |
|---|
| 1. Glass selection | All plies fully tempered (≥95 MPa surface stress) | Stress meter verification |
| 2. Interlayer placement | SGP between all plies (PVB optional for inner) | Thickness gauge check |
| 3. Pre‑lamination | Nip rollers, 50–60°C, air evacuation | Visual inspection for bubbles |
| 4. Autoclaving | 130–140°C, 10–12 bar, 60–90 min | Bond strength test (EN 14449) |
| 5. Edge sealing | Silicone or PVB edge tape | Water ingress test |
| 6. Anti‑slip application | Ceramic frit sintering OR sandblasting | Pendulum test (PTV verification) |
7.2 Edge Finishing
| Edge Type | Appearance | Best For | Note |
|---|
| Polished | Glossy, transparent | Frameless walkable skylights | Recommended – edges visible on roof |
| Flat Ground | Smooth matte | Framed systems | Acceptable for concealed edges |
| Beveled | Angled decorative | Premium residential | Available on jumbo panels |
7.3 Anti‑Slip Surface Processing
| Method | Process | Durability | PTV Range | Design Flexibility |
|---|
| Ceramic Frit (full) | Silk‑screen + kiln fire at 680°C | Permanent (lifetime) | 55–60 | Any colour, dot matrix, custom logos |
| Ceramic Frit (pattern) | Partial coverage silk‑screen | Permanent | 45–55 | Custom patterns, transparency maintained |
| Sandblasting (full) | CNC‑controlled abrasive blasting | 10+ years | ~50 | Uniform matte finish |
| Sandblasting (pattern) | Masked CNC blasting | 10+ years | ~45 | Custom designs |
| Acid Etching | Chemical surface treatment | 15+ years | ~48 | Smooth satin appearance |
| Specialist Anti‑Slip | Proprietary textured glass | 10+ years | 18–57 (R9–R11) | Limited sizes (max ~2200×3100mm) |
💡 Durability ranking: Ceramic frit > Acid etching > Sandblasting > Topical coatings. For external walkable skylights, ceramic frit is the only permanent solution – it is baked into the glass surface at 680°C and cannot peel, wear, or wash away.
7.4 Hole Drilling & Cut‑Outs
- Must be completed before lamination
- Diameter: 12–60 mm
- Edge distance: ≥2× glass thickness (≥25mm for walkable glass)
- Countersinking: Available for flush hardware
- Drainage holes: Critical for external walkable skylights – water must not pool
7.5 Notching
- For base shoe clearance and framing connections
- Depth: 10–40 mm
- Minimum distance from edge: ≥50 mm (walkable glass requires greater edge clearance)
7.6 Quality Assurance – Every Walkable Panel
| Test | Standard | Acceptance Criteria |
|---|
| Dimensional inspection | ISO 9001 | ±0.5 mm |
| Flatness inspection | EN 12150‑1 | ±0.5 mm/m |
| Bond strength | EN 14449 | ≥5 N/mm (T‑peel test) |
| Pendulum slip test | BS 7976‑2 | PTV ≥36 (wet) – certified per panel |
| Ramp slip test | DIN 51130 | R10 minimum (R11+ for external) |
| UDL load test | DIN 18008‑5 / BS EN 1991‑1‑1 | No fracture at design load |
| Concentrated load test | DIN 18008‑5 | No fracture at 3.6–4.5 kN (50×50mm) |
| Deflection measurement | DIN 18008‑5 | ≤L/200 at design load |
| Residual capacity test | DIN 18008‑5:2024 | ≥80% capacity after top ply breakage |
| Impact test (soft body) | EN 13049:2023 | Class 1 – no penetration |
| Heat soak test | EN 14179 | 4hrs @ 290°C, ≤0.01% breakage |
| Thermal cycle test | DIN 18008‑5:2024 | Pass at +20°C and −20°C |
8. Applicable Glass Products
Each walkable skylight configuration links directly to our product pages for detailed specifications.
| Walkable Configuration | Recommended Product | Link |
|---|
| Triple‑ply SGP walkable glass | Jumbo Laminated Glass (SGP) | View Product → |
| Walkable + Low‑E thermal | Jumbo Low‑E Glass + IGU | View Product → |
| Walkable + Solar Control | Jumbo Reflective Glass | View Product → |
| Low‑Iron walkable glass | Ultra Clear Tempered Glass | View Product → |
| Glass bridge / skywalk | Jumbo Laminated Glass (SGP, 4‑ply) | View Product → |
| Walkable IGU (thermal) | Jumbo Insulated Glass | View Product → |
| Anti‑slip ceramic frit glass | Custom Ceramic Frit Glass | View Product → |
| Jumbo walkable glass | Jumbo Glass | View Product → |
9. Standards & Certifications
| Standard | Scope | Applicable To |
|---|
| DIN 18008‑5:2024 | Walk‑on glazing – design & construction rules | Primary standard for walkable skylights |
| BS EN 1991‑1‑1 | Actions on structures – general actions, imposed loads | UDL & concentrated load definitions |
| EN 13049:2023 | Windows & pedestrian doors – soft/heavy body impact | Impact safety for walkable glazing |
| EN 12600 | Pendulum impact test – classification | Glass impact resistance |
| EN 12150‑1 | Thermally toughened soda lime silicate glass | All tempered plies |
| EN 14449 | Laminated glass – definition & description | Triple‑ply laminated construction |
| EN 14179 | Heat soak test for tempered glass | HST for all plies |
| BS 7976‑2 | Pendulum test for slip resistance | Anti‑slip certification (PTV) |
| DIN 51130 | Ramp test for slip resistance | R‑rating certification |
| EN 1279 | Insulating glass units (EU) | Walkable IGU configurations |
| EN 1873 | Prefabricated rooflights | Skylight product certification |
| ANSI A326.3 | Dynamic Coefficient of Friction (DCOF) | US slip resistance standard |
| AS/NZS 2208 | Safety glazing for buildings | Australia/NZ markets |
| CE | European conformity marking | EU market |
| CCC | China compulsory certification | China market |
| ISO 9001 | Quality management system | Manufacturing process |
Project References
| Project | Country | Walkable Solution | Size | Certified Load | Anti‑Slip |
|---|
| Rooftop Bar (Dubai) | UAE | 10T+2×SGP+10T+IGU Low‑E | 2400×1200 mm | 5.0 kN/m² UDL | Ceramic frit R12 |
| Shopping Mall Atrium (Singapore) | Singapore | 10T+2×PVB+10T | 1800×900 mm | 4.0 kN/m² UDL | Sandblast R11 |
| Hotel Pool Deck (Miami) | USA | 12T+2×SGP+12T+IGU | 3000×1500 mm | 5.0 kN/m² UDL | Full frit R13 |
| Museum Glass Bridge (Germany) | Germany | 12T+3×SGP+12T (4‑ply) | 3500×1200 mm | 5.0 kN/m² UDL | Acid etch R11 |
| Office Roof Terrace (London) | UK | 10T+2×SGP+10T+IGU Low‑E | 2000×1000 mm | 4.0 kN/m² UDL | Frit dots R10 |
| Observation Deck (Tokyo) | Japan | 12T+2×SGP+12T | 2800×1400 mm | 5.0 kN/m² UDL | Ceramic frit R12 |
| Residential Sky Deck (Sydney) | Australia | 10T+2×SGP+10T | 1500×800 mm | 2.0 kN/m² UDL | Sandblast R10 |
10. Request Walkable Skylight Glass Quote
Submit your project requirements for a competitive FOB quotation and engineering assessment.
Required Information:
- Application type: Rooftop terrace / Atrium / Glass bridge / Pool deck / Observation deck / Residential deck
- Building type: Domestic / Commercial / Heavy‑duty commercial
- Glass build‑up (if known): e.g., 10T+2×SGP+10T
- Number of plies: 3 (standard) or 4 (extreme load)
- Interlayer: SGP (mandatory top ply) / PVB (inner optional)
- Glass thickness per ply: 8mm / 10mm / 12mm
- UDL requirement: 1.5 / 2.0 / 4.0 / 5.0 kN/m²
- Concentrated load requirement: 2.0 / 3.6 / 4.5 kN
- Anti‑slip requirement: PTV target / R‑rating / DCOF
- Anti‑slip method: Ceramic frit / Sandblast / Acid etch / Pattern
- Frit coverage % (if ceramic): e.g., 30% / 50% / 100%
- Dimensions (width × height × quantity per panel)
- Span / support spacing
- IGU required? Yes / No (if yes: Low‑E / Solar Control / Argon / Krypton)
- Drainage requirements: Holes / Slots / Edge drainage
- Building code jurisdiction: DIN 18008‑5 / BS EN 1991 / EN 13049 / AS/NZS / Other
- Edge finish: Polished / Flat ground / Beveled
- Processing: Holes, notches, cut‑outs (provide drawing)
- Application: Residential / Commercial / Public / Industrial
- Project location
- Certifications required
- Target delivery date
- 📧 Email your specification to: tomron1688@gmail.com
- 🌐 Or upload drawings at: www.jumbotemperedglass.com
- Response time: Preliminary feasibility within 24 hours; detailed quotation with FEA load calculation within 48 hours.
11. Frequently Asked Questions
Q1: What makes walkable skylight glass different from standard skylight glass?
Walkable skylight glass is engineered for planned pedestrian traffic with UDL capacities of 4.0–5.0 kN/m², while standard skylight glass only supports maintenance loads (0.74–1.5 kN/m²). Walkable glass requires triple‑ply laminated construction with SGP interlayer and anti‑slip surface treatment.
Q2: Why is triple‑ply (three layers) mandatory?
DIN 18008‑5:2024 explicitly requires minimum three plies for walk‑on glazing. If the top ply breaks, the remaining two plies must continue to support the full design load. Double‑ply construction has no redundancy – a single fracture creates an immediate fall hazard.
Q3: What is the difference between SGP and PVB for walkable glass?
SGP is 5× stronger and 100× stiffer than PVB. After breakage, SGP‑laminated glass remains rigid and walkable (≥80% residual capacity), while PVB‑laminated glass sags significantly. DIN 18008‑5 mandates SGP for the top ply of walkable glazing.
Q4: What anti‑slip rating do I need?
For domestic interiors: R10 / PTV 36+. For external or wet areas: R11 / PTV 45+. For pool decks, rooftops in rainy climates, or heavy‑duty public access: R12–R13 / PTV 55+. Ceramic frit provides the most durable anti‑slip surface – it is baked into the glass at 680°C and never wears off.
Q5: Can walkable skylight glass be insulated (IGU)?
Yes. Walkable glass can be combined with a Low‑E insulated unit to achieve U‑values as low as 0.9 W/m²K while maintaining full walkability. The walkable laminated unit is positioned as the outer (walking) surface.
Q6: What is the maximum panel size for walkable skylight glass?
Up to 3000×12000 mm for 33.5mm triple‑ply SGP. Panel size is limited by load capacity – larger panels require thicker build‑ups or closer support spacing. We provide FEA calculations for every project.
Q7: Is heat soak testing required for walkable glass?
Yes – DIN 18008‑5:2024 requires residual capacity verification after thermal cycling. We heat soak test all tempered plies (290°C × 4 hours) to reduce nickel sulfide breakage to ≤0.01%, and perform residual capacity testing at +20°C and −20°C.
Q8: How is walkable skylight glass tested for slip resistance?
Every panel is tested using the Pendulum Test (BS 7976‑2) for PTV and the Ramp Test (DIN 51130) for R‑rating. Results are certified per panel and documented in the quality report accompanying each shipment.
Q9: What happens if someone walks on the glass when one ply is broken?
This is exactly why triple‑ply SGP construction is mandatory. Testing per DIN 18008‑5:2024 confirms that after the top ply is deliberately fractured, the remaining two SGP‑bonded plies retain ≥80% of the original load capacity – sufficient for safe evacuation.
Q10: What is the lead time for walkable skylight glass?
Standard configurations: 8–10 weeks (includes triple‑ply lamination, SGP autoclaving, anti‑slip processing, and full load testing). Custom sizes or complex anti‑slip patterns: 10–12 weeks.
12. Related Pages (Internal Link Cluster)
Within Skylight & Roof Glass Section
PProduct Pages (Cross‑Links)
Other Applications