Home › Showerspace › Shower Enclosure Systems ›
Showerspace Systems
Shower Enclosure Systems — Eight Configurations, from Glass to Hardware
The glass is the part you notice. The system is the part that has to work.
A shower enclosure system is the glass, the aluminium profiles and the stainless steel hardware, specified together so they fit each other. Eight configurations cover most projects: frameless, semi-frameless, framed, walk-in, hinged, sliding, bifold and corner. The glass type is a separate decision — and this page is where the two meet.
See the Eight Configurations What a System Includes
What a Shower Enclosure System Includes
An enclosure is three things at once. Most problems on site happen because one of them was specified without the other two.
The glass
Tempered safety panels, cut, drilled, notched and edge-finished to drawing — in any of the decorative glasses in the range, or in clear or low-iron.
The profiles
Aluminium sections that hold, support and seal the panels: channels, wall posts, frames, thresholds and seals. They carry the tolerances the glass has to be cut to.
The hardware
Stainless steel fittings — hinges, clamps, brackets, handles, rollers and stabiliser bars. They determine what the glass has to be drilled for, and where.
These three are not independent. The profile decides the glass thickness range. The hinge decides where the holes go. The handle decides whether the door can swing past the towel rail. Choosing them separately is where schedules slip.
Why the System Matters More Than the Parts
It is entirely possible to buy glass from one supplier, profiles from another and hardware from a third. Plenty of projects do. Here is what that actually costs.
Tolerance mismatch
A panel cut to one supplier’s drawings arrives at a profile designed around another’s clearances. It either will not seat, or it seats with a gap that shows. Nobody on site can fix it; the panel goes back.
Hole pattern mismatch
Hinges and clamps require specific hole sizes, positions and edge distances. Drill to the wrong pattern and the panel is scrap — after it has already been tempered, which is the expensive end of the process.
Finish mismatch
“Brushed nickel” is not a standard. Order the profile, the hinge and the handle from three places and you get three slightly different metals in one enclosure, which reads as a mistake even when every part is well made.
Three parties when something does not fit
The glass supplier says the profile is wrong. The profile supplier says the hinge is wrong. Meanwhile the enclosure is not installed and the room is on the critical path.
What Showerspace does differently, stated precisely. The glass, the aluminium profiles and the stainless steel hardware are developed together, so panel preparation is matched to the profiles and fittings rather than adapted on site. That means hole patterns are set against the actual hinge, thickness is set against the actual channel, and finishes are matched across the assembly before anything ships. Read about the Showerspace system approach →
Eight Configurations
Three decisions run underneath all eight: how much metal is visible, how the opening works, and where the enclosure sits in the room. Most configuration names bundle two of them, which is why the same bathroom can be described several ways — get the three decisions right and the name looks after itself.
How much metal is visible
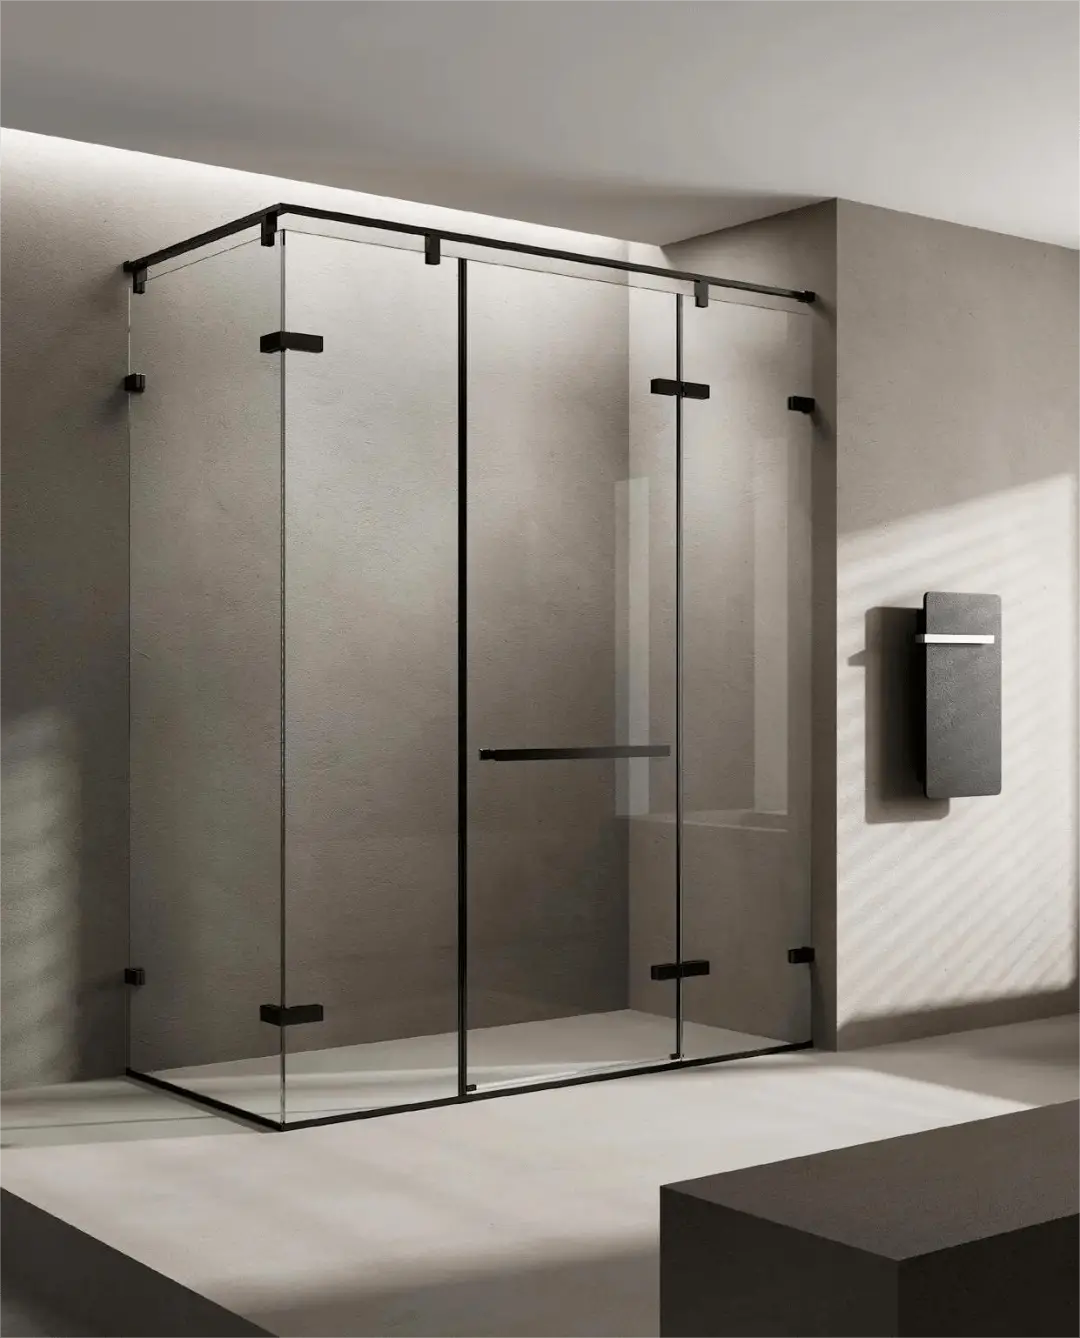
No perimeter frame. Heavy tempered glass carried on clamps, brackets or channels, with the polished edge left visible. The cleanest look and the least forgiving of an out-of-square wall.
View frameless systems →
Framed where support is needed — usually the fixed panels — and unframed on the door. A deliberate compromise: most of the clean look, with more tolerance for real walls.
View semi-frameless systems →
A full aluminium perimeter on every panel. The most tolerant of imperfect openings, the lightest glass requirement, and the standard choice where cost or site conditions lead.
View framed systems →
How the opening works
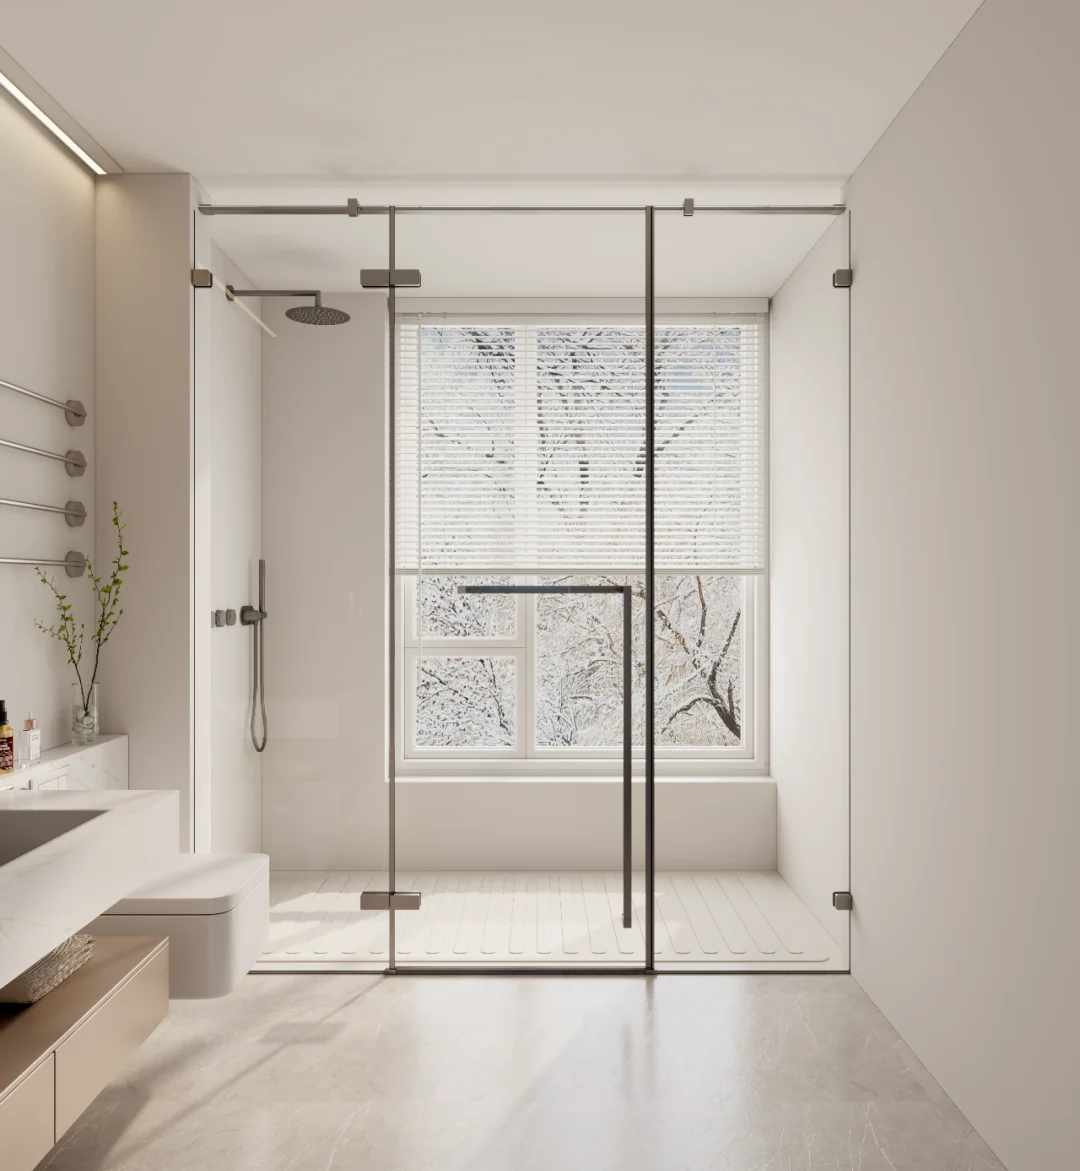
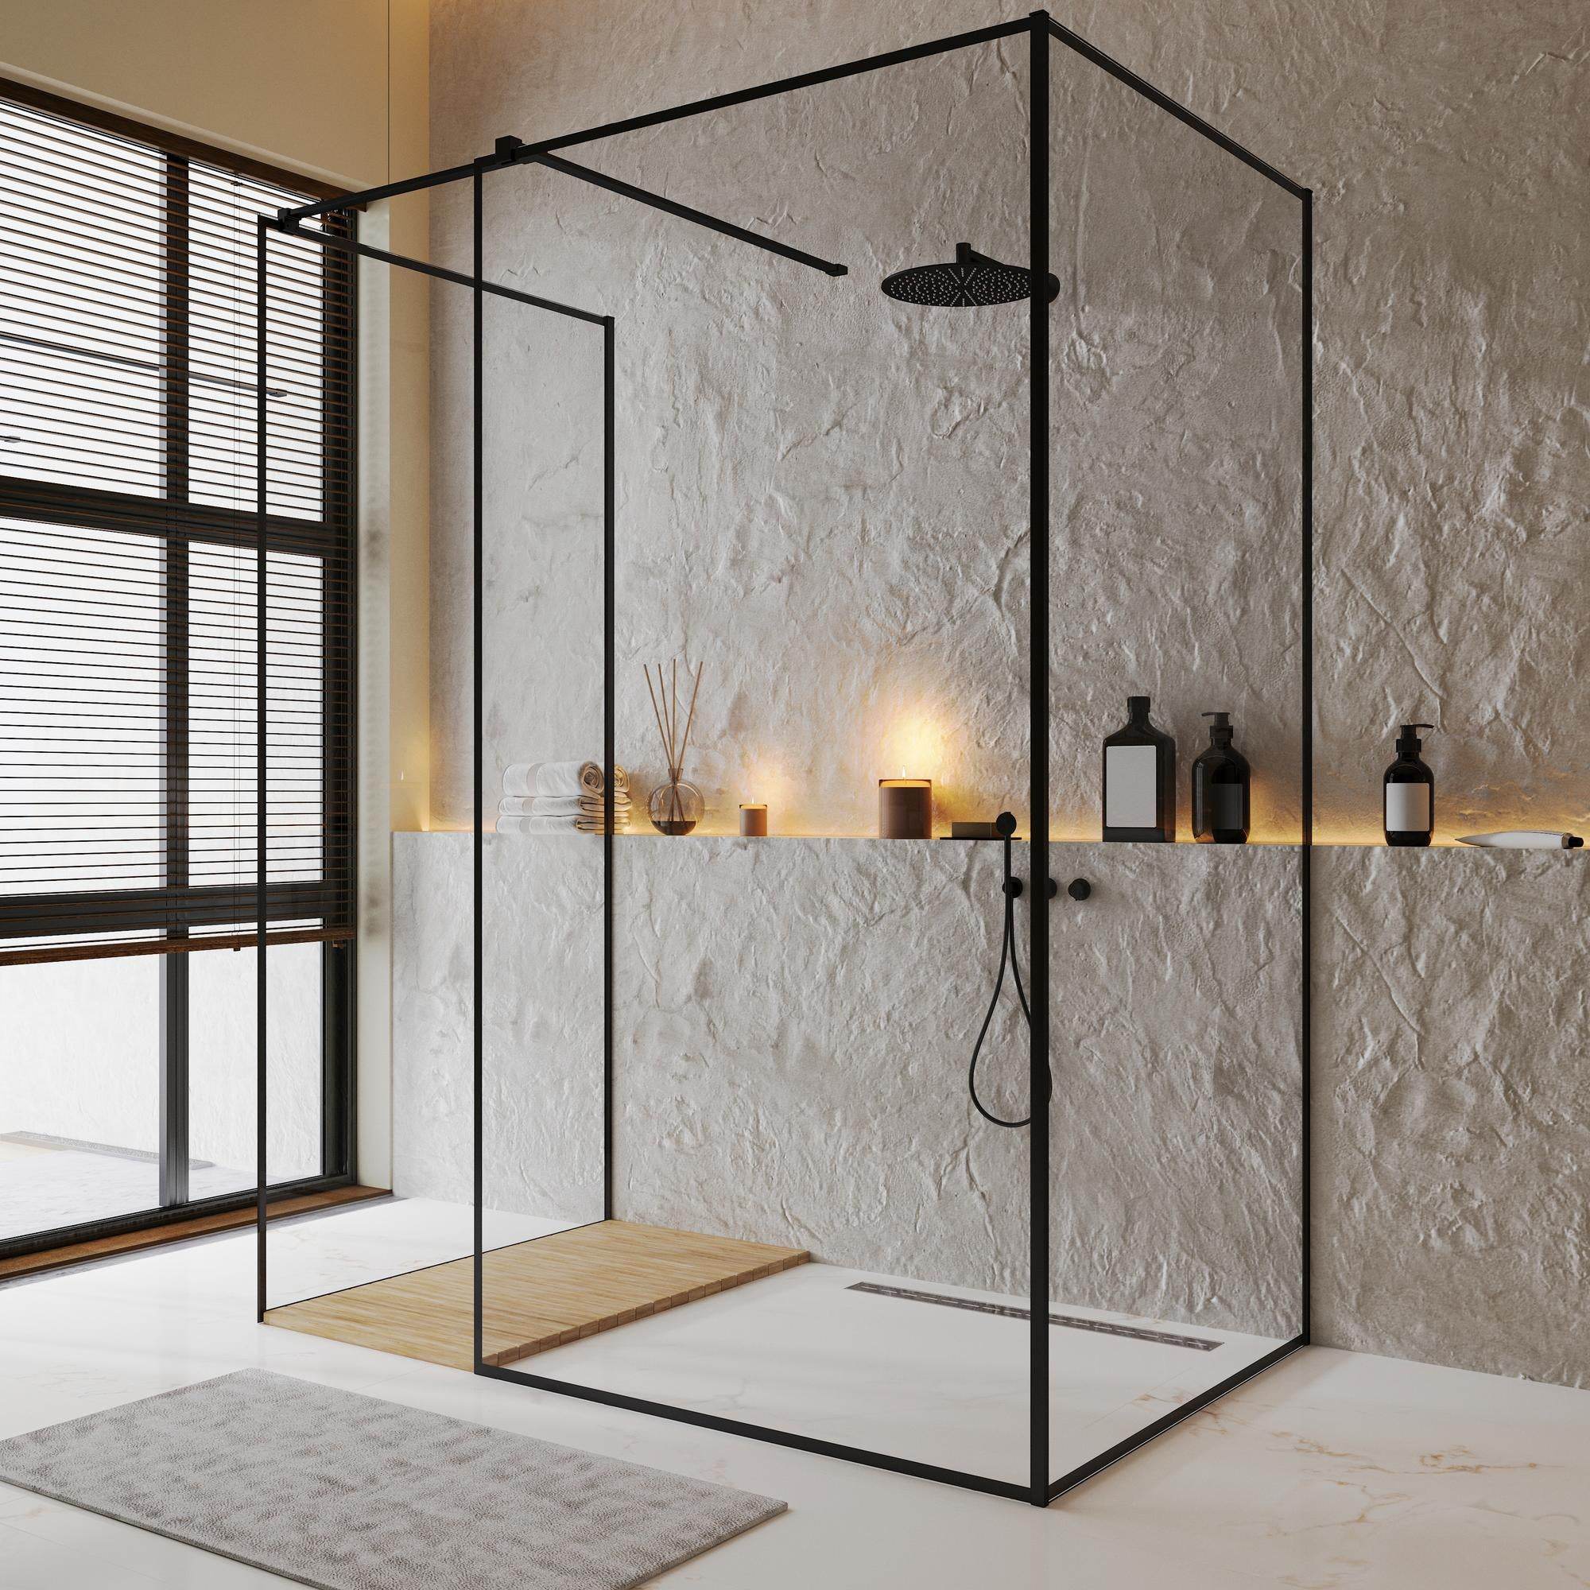
Fixed panels only — no door. An open entry that relies on layout rather than sealing. Often combined with a painted back wall to give the shower a solid anchor.
View walk-in systems →
Hinged
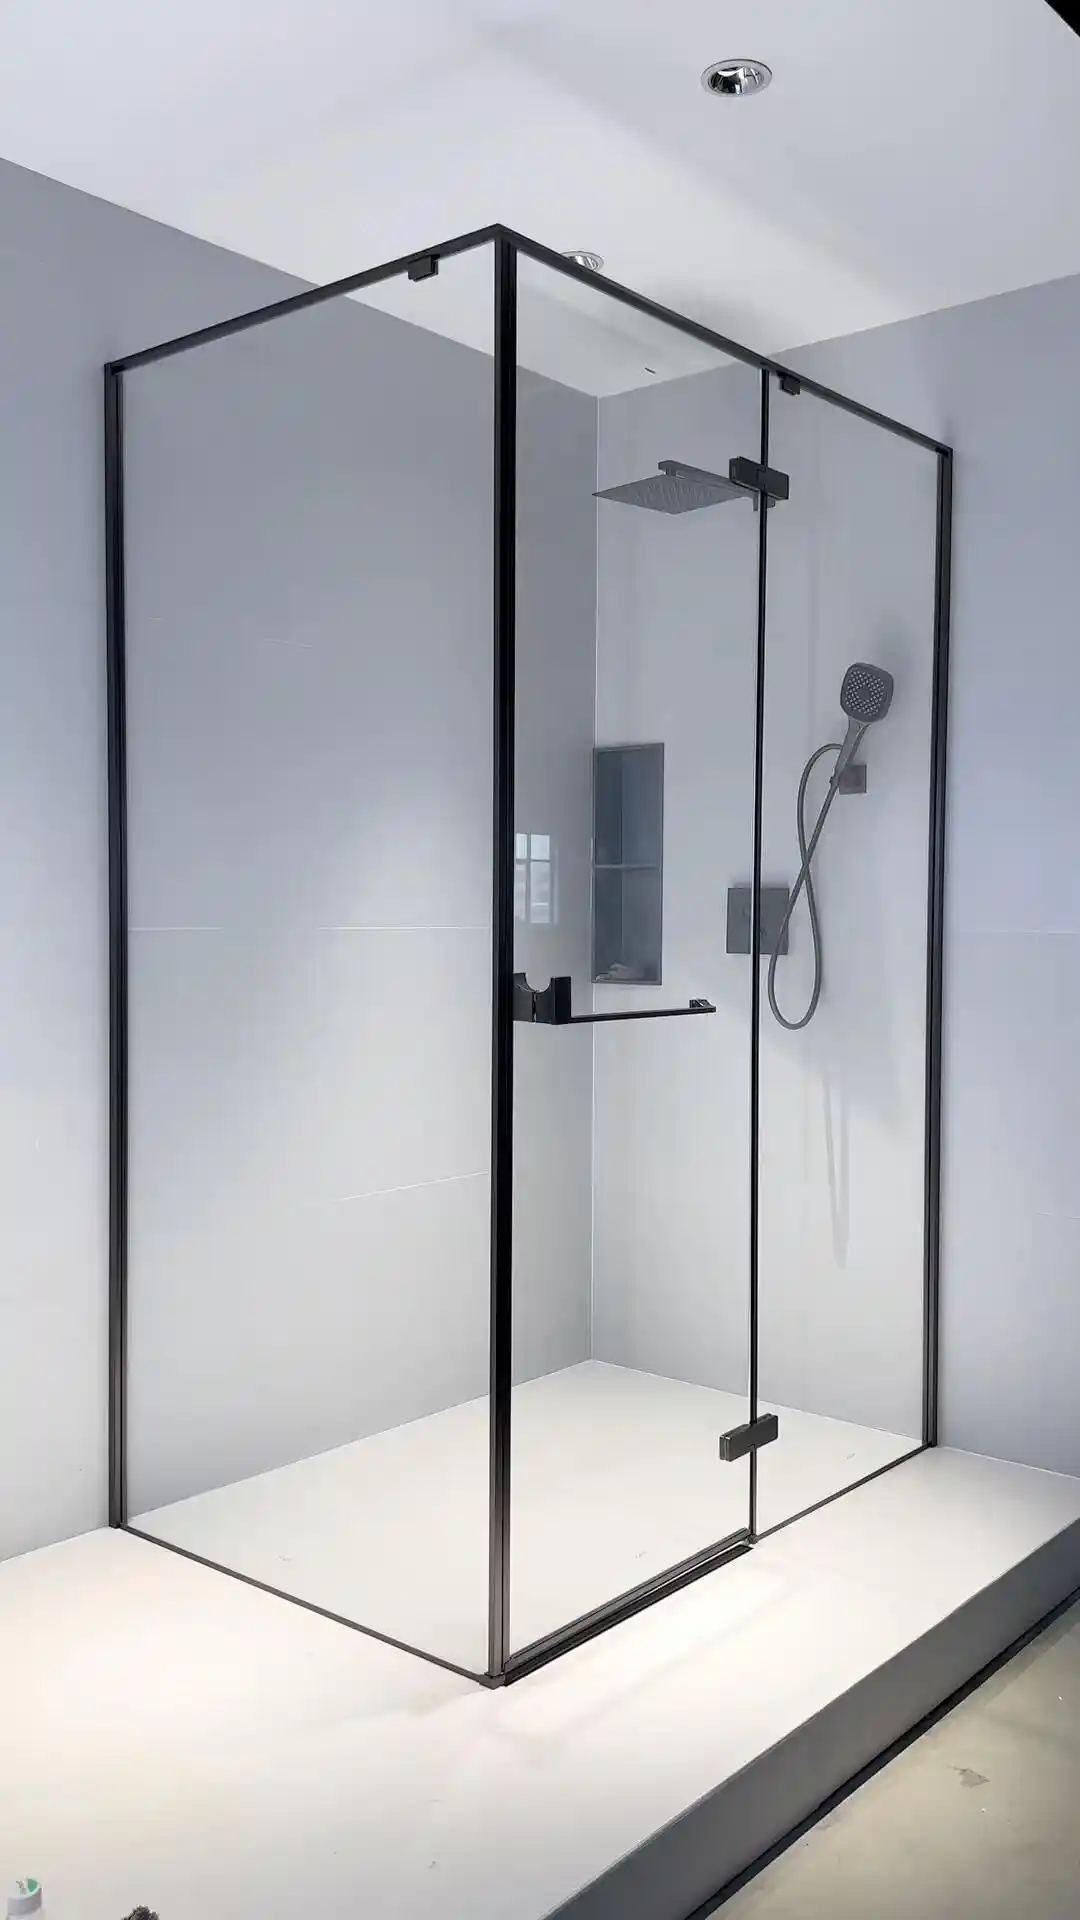
A swinging door on hinges or pivots, glass-to-glass or glass-to-wall. The widest clear opening, and the one that needs the most clearance checked — swing direction and what it might hit.
View hinged systems →
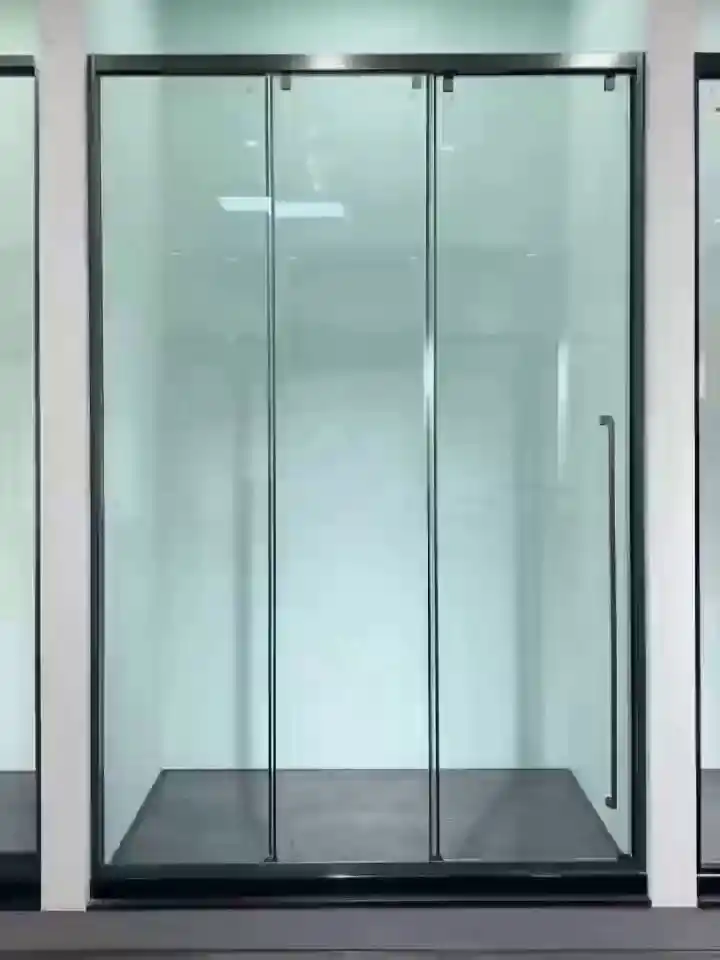
One or more panels running on rollers in a top track. The answer where a swinging door has nowhere to go, and the usual choice for apartment and hotel programmes.
View sliding systems →
Two or more leaves folding back on themselves. The only doored option needing neither swing clearance nor wall run — the answer when a room has neither.
View bifold systems →
Where the enclosure sits
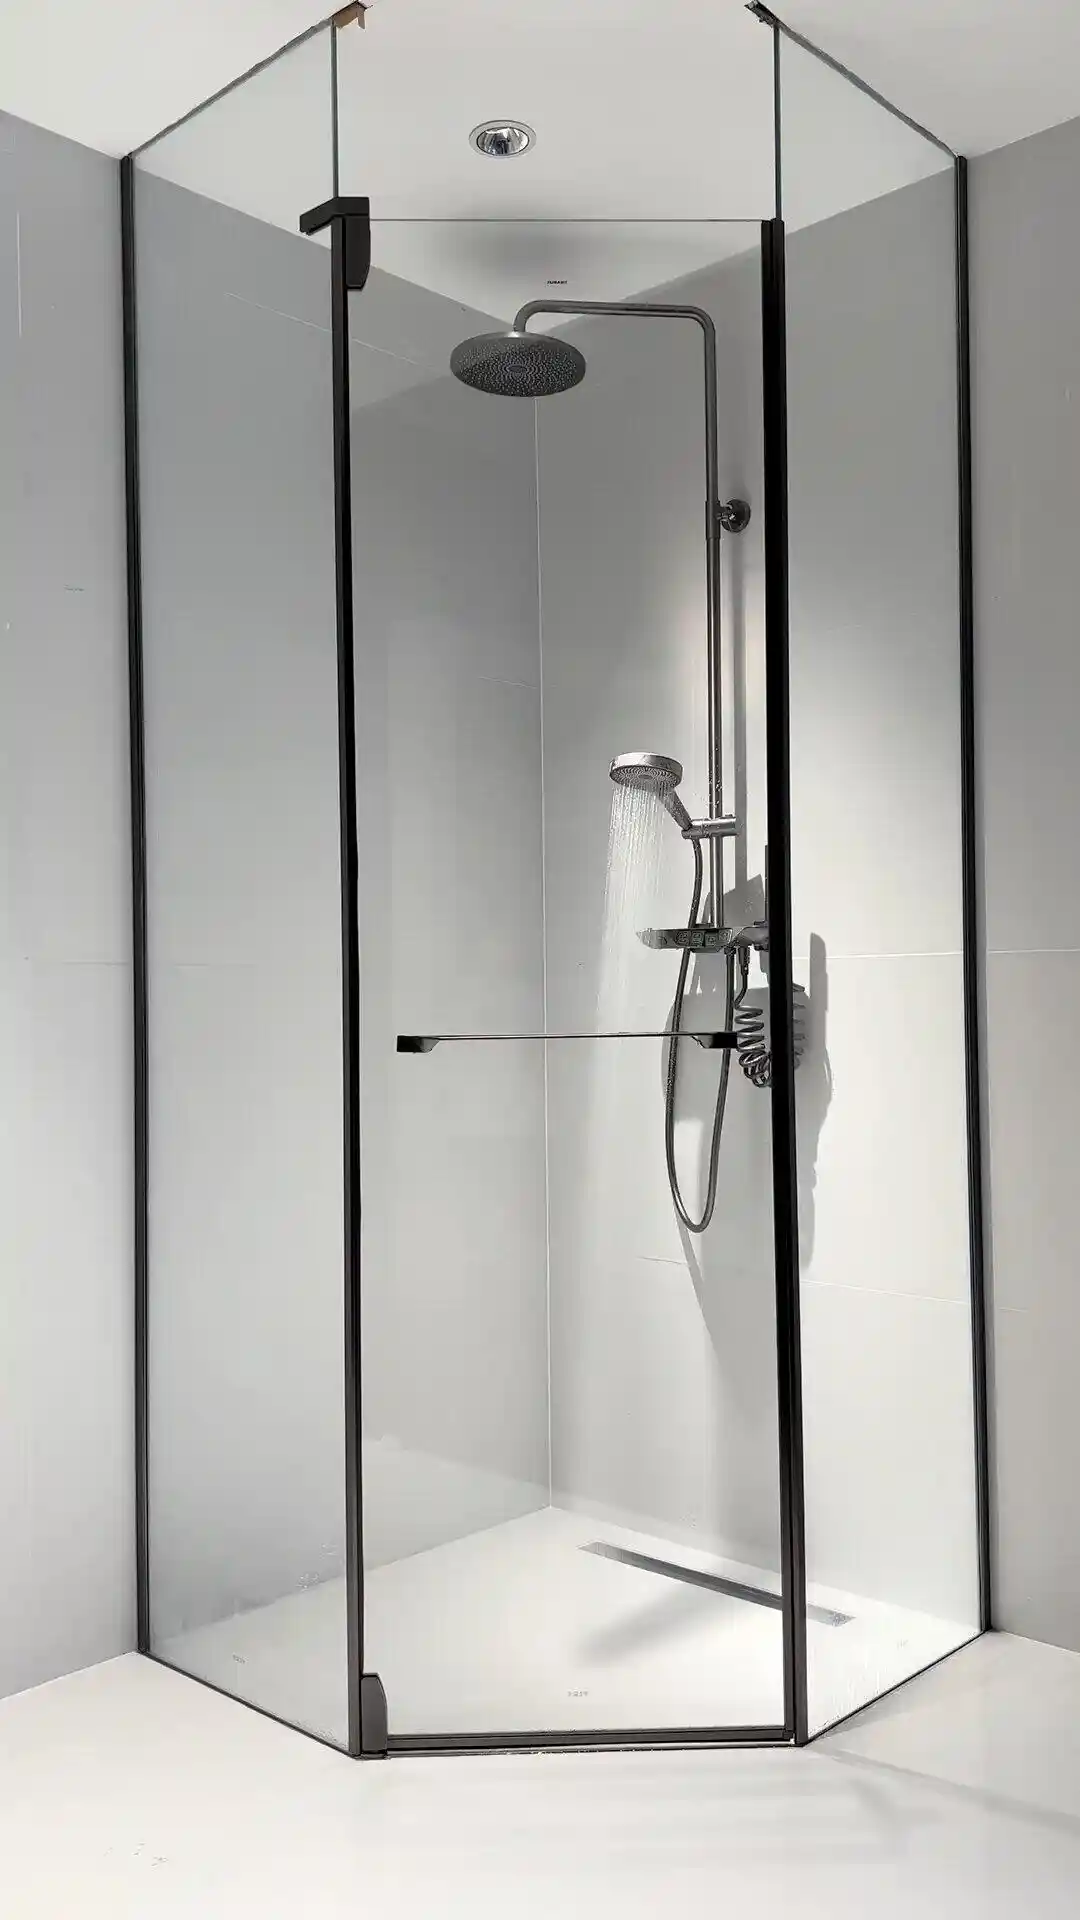
Two walls, one diagonal opening. The layout for space nothing else can use — and the one with the most geometry to survey before anything is made.
View corner systems →
These are not exclusive. A frameless enclosure can be hinged or sliding; a framed one usually is. A corner unit can use any of the four opening types at any frame level. The three decisions are independent, and separating them is the fastest way to a specification that fits the room.
How to Choose: Configuration by Layout and Use
Most configuration mistakes are visible only after installation. This table is the short version; each child page carries the detail.
| Configuration | Glass thickness | Tolerance of the opening | Specify it when |
|---|
| Frameless | Heavier — commonly 10 or 12 mm | Lowest | The enclosure is a design feature and the walls are true |
| Semi-frameless | Mixed — often 8 or 10 mm | Moderate | You want the frameless look with more tolerance on the fixed panels |
| Framed | Lighter — commonly 6 or 8 mm | Highest | Budget, volume, or an opening that is not quite square |
| Walk-in | 8 or 10 mm typical | Moderate | The layout allows an open entry and no door is wanted |
| Hinged | Follows the frame type | Needs swing clearance | The widest clear opening matters and nothing blocks the swing |
| Sliding | Follows the frame type | Needs wall run | There is no room for a door to swing |
| Bifold & folding | Follows the frame type | Needs neither | There is neither swing room nor wall run, and a door is still required |
| Corner | Follows the frame type | Two walls must agree | The shower has to occupy the angle between two walls
|
Two rules that hold across all six.
- Thickness is not a free choice. It is set by panel size, whether the panel is fixed or moving, how it is supported, the hardware specified, and the safety-glazing requirements of the destination market. Panels in the range are supplied in 6, 8, 10 and 12 mm, and the right one is confirmed against your drawings rather than chosen from a list.
- Frameless demands the most of the building. It is not a more premium version of the same product — it is less tolerant. Where a wall is out of square or a floor is out of level, semi-frameless or framed will look better than a frameless system forced to fit.
Glass and System, Specified Together
Configuration and glass type are separate decisions, and the order matters: choose the configuration first, then the glass. The configuration sets the thickness and the hole pattern; the glass then has to work within those constraints.
Privacy without closing the room
Fluted · Reeded · Textured — light through, sightline broken. Works in every configuration.
Privacy as the priority
Frosted · Etched — coverage over brightness. Common in shared and family bathrooms.
Colour and identity
Tinted · Printed · Back painted — palette, branding, or a grout-free wall.
Clarity as the priority
Low-iron · Reflective — where the glass should barely read, or should do something the others cannot.
Every glass page states which configurations it suits; this page states which glasses each configuration accepts. Read both before finalising. Browse the full decorative glass range →
Aluminium Profiles
Profiles do the structural work and set the tolerances the glass is cut to. They are the least visible part of a system and the most consequential.
Channels and wall posts
What fixes a panel to a wall or a floor. Their internal clearance is what determines the glass thickness that fits.
Frames and perimeter sections
The visible metal on framed and semi-frameless systems, and the element that carries most of the tolerance for an out-of-square opening.
Seals and thresholds
What keeps water in. The detail most often value-engineered and most often regretted.
Finishes
Profiles are finished to match the hardware, so the metal reads as one assembly.
Stainless Steel Hardware
Hardware determines what the glass has to be drilled for, and hardware is what the user touches every day. Both matter.
Hinges and pivots
Glass-to-glass or glass-to-wall. Their hole pattern and edge distance are set before the panel is tempered — which is why the drawing has to be final first.
Clamps and brackets
What holds a frameless panel without a frame. Position and quantity follow panel size and weight.
Rollers and tracks
The moving parts of a sliding system, and the components with the most defined service life. Access for replacement is worth asking about.
Handles, knobs and bars
Small parts that carry the finish. A handle in a metal that does not match the hinge is the most common visible mismatch in a multi-supplier enclosure.
Stabiliser bars
What stops a tall frameless panel flexing at the top. Often omitted for looks and often needed.
Finishes
Matte black, brushed brass, brushed nickel, gunmetal and polished chrome, matched across the assembly. View available finishes →
Processing & Fabrication
Panels are fabricated to drawing and supplied tempered as safety glass, matched to the profiles and fittings in the system.
Cutting
Cut to size and shape from project drawings or site dimensions.
Edge Polishing
Flat polish, bevel and other edge finishes. On frameless panels the edge stays visible, so it is a finish decision as much as a safety one.
Drilling
CNC-drilled holes for hinges, clamps, brackets, handles and stabiliser bars, positioned to drawing and set against the actual fitting.
Notches & Cut-outs
CNC notches for pivots, channels, wall connections and services.
Glass Processing
Decorative processing — etching, printing, coating, texturing — applied to the panel where the glass type allows, in the sequence that type requires.
Tempering
Tempered as safety glass. Requirements for the destination market are agreed before production.
Where These Systems Are Specified
Hotels & Hospitality
Repeatable packages across room standards, with one hardware finish and one glass specification held across every unit. View hospitality →
Residential
Single bathrooms and en-suites, where the enclosure is chosen once and lived with for years. View residential →
Apartments
Standardised configurations across a development — usually sliding or walk-in, chosen for space and for install speed. View apartments →
Spa & Wellness
High-humidity environments where hardware specification and sealing matter more than usual. View spa applications →
Commercial
Gyms, changing facilities and fit-outs where durability and cleaning time are operating costs. View commercial →
Technical Specifications
| Configurations | Frameless · semi-frameless · framed · walk-in · hinged · sliding |
| Glass thickness | 6 mm / 8 mm / 10 mm / 12 mm — set by panel size, whether fixed or moving, support method, hardware and market requirements, confirmed against drawings |
| Glass type | Clear, low-iron, or any decorative glass in the range, subject to the configuration and the processing sequence each type requires |
| Glass processing | Tempered as safety glass; laminated construction available where specified or required |
| Profiles | Aluminium — channels, wall posts, frames, thresholds and seals, finished to match the hardware |
| Hardware | Stainless steel — hinges, pivots, clamps, brackets, rollers, handles, stabiliser bars |
| Hardware finishes | Matte black · brushed brass · brushed nickel · gunmetal · polished chrome, matched across the assembly. View finishes → |
| Panel preparation | Cut, drilled, notched and edge-polished to drawing, against the actual profiles and fittings in the system |
| Sizes | Custom, to project drawings or site dimensions |
| Safety glazing | Applicable requirements for the destination market agreed before production. |
| Supply | Complete systems, or glass-only for buyers running their own profile and hardware supply |
| Packaging | Export packaging configured for glass panels and hardware, with protection for finished faces
|
How to Specify a Shower Enclosure System
Four steps, in this order. Doing them out of order is what causes re-orders.
- Fix the configuration. How much metal is visible, and how the opening works. This sets thickness and tolerance before anything else is decided.
- Then choose the glass. Within the thickness and processing constraints that configuration imposes — not before them. Browse the glass range →
- Confirm the hardware finish across the whole assembly. Profiles, hinges, handles and bars together, not separately.
- Finalise the drawing before fabrication. Panels are drilled, notched and tempered to drawing. Nothing can be re-cut or re-drilled afterwards.
If the configuration is not yet settled, that is a normal place to start a conversation — the RFQ below has an explicit option for it.
Request Shower Enclosure Systems
Tell us the layout and the opening, and we will confirm configuration, glass thickness and hardware. If the configuration is not decided yet, say so — that is the most useful thing to tell us at this stage.
Name
Business email
Company
Configuration Please select…
Frameless
Semi-frameless
Framed
Walk-in
Not decided — please advise
How much metal is visible. Separate from how the door opens.
Opening Please select…
Hinged door
Sliding door
Pivot door
No door — walk-in
Not decided — please advise
A separate decision from the configuration above.
Glass type Please select…
Clear
Low-iron
Fluted
Reeded
Textured
Frosted
Etched
Printed
Tinted
Back painted
Reflective
Not decided — please advise
Choose after the configuration, not before.
Hardware finish Please select…
Matte black
Brushed brass
Brushed nickel / stainless
Gunmetal
Polished chrome
Other finish
Not decided — please advise
Quantity
Supply scope Please select…
Complete system — glass, profiles and hardware
Glass only — we run our own profiles and hardware
Glass and hardware, no profiles
Not sure — please advise
We supply complete systems or glass-only, whichever suits your operation.
Destination country
Drawing upload (optional)
DWG, DXF, PDF, SKP, JPG or PNG. Opening dimensions, ceiling height and a rough layout sketch are enough to start.
Project notes Request a Quote
We use your details to respond to this enquiry only. See our privacy policy.
Not Sure Which Configuration Fits?
That is the most common starting point, and it is the right one. Send the opening dimensions and a rough sketch, and we will tell you which configurations will actually work in that space — including, where it applies, which ones will not.
Discuss Your Project Browse the Glass Range
© Jumbo Glass Group · Showerspace — decorative shower glass and custom shower enclosure systems