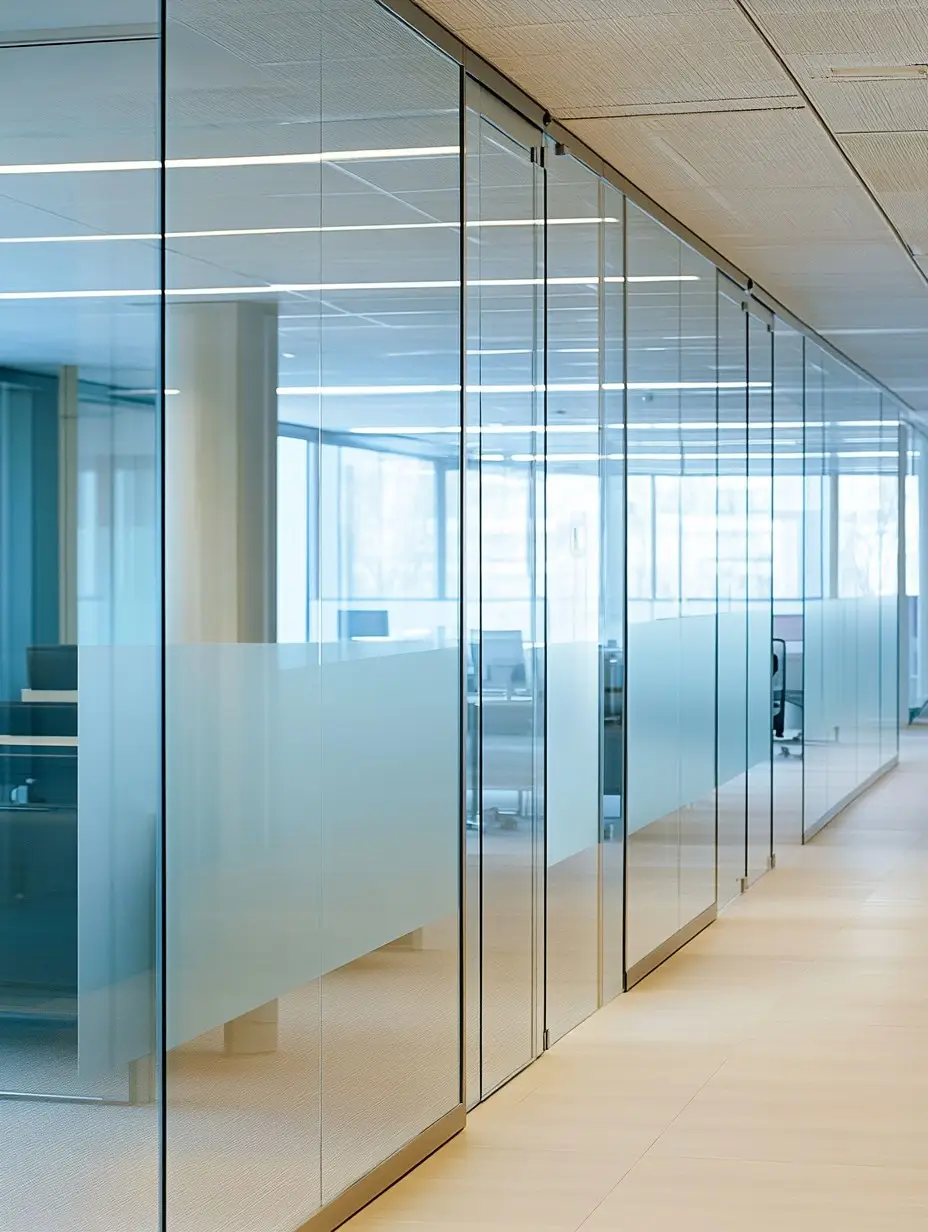
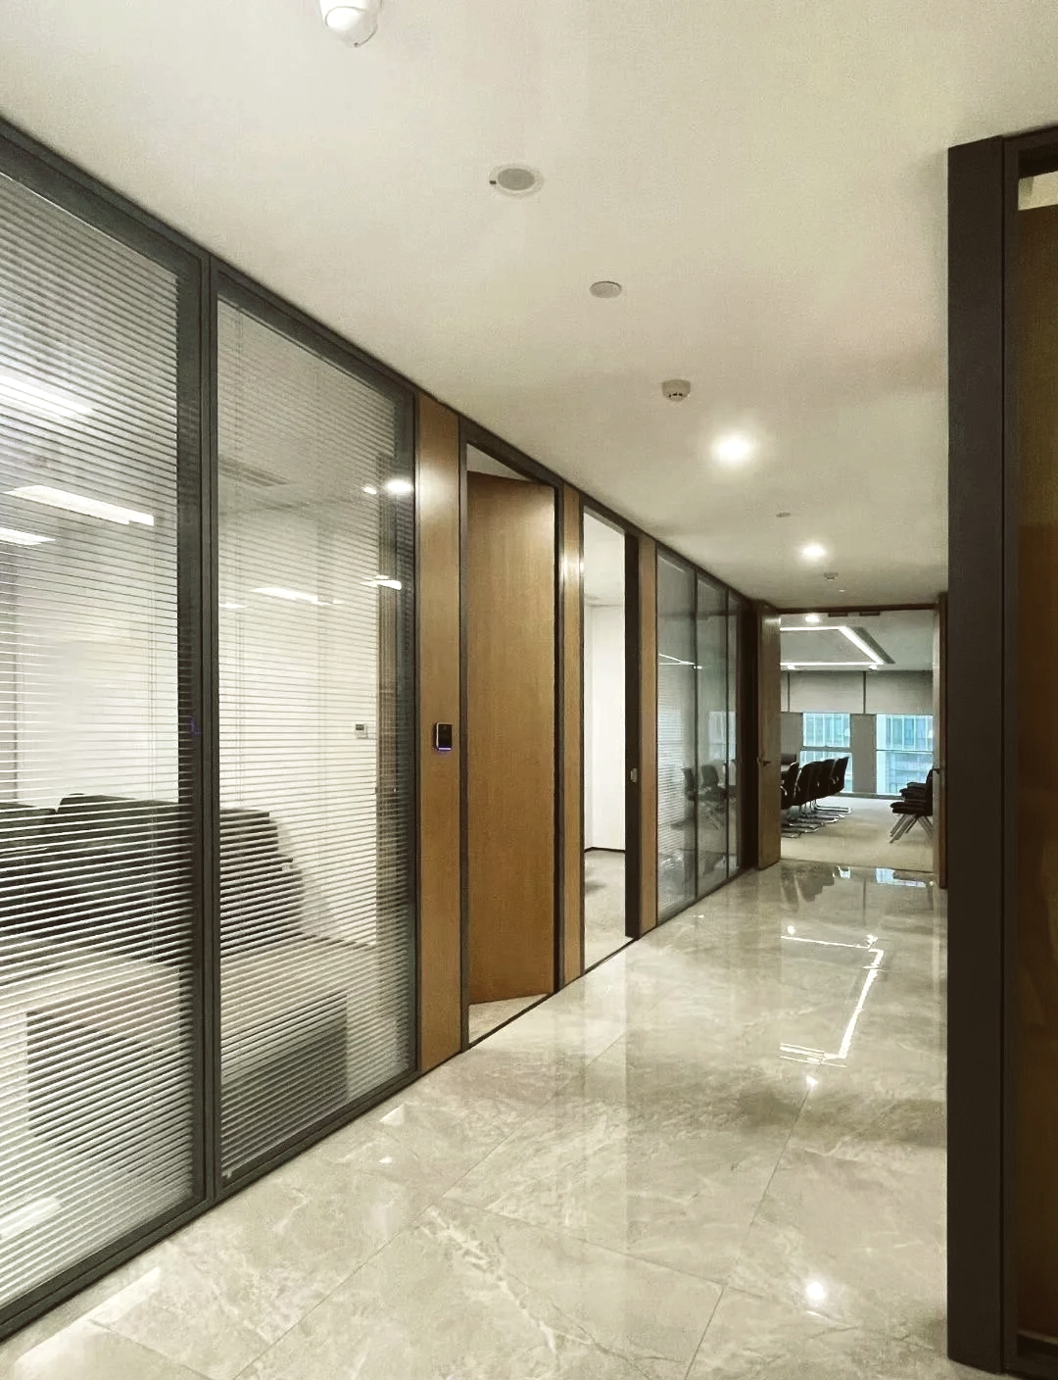
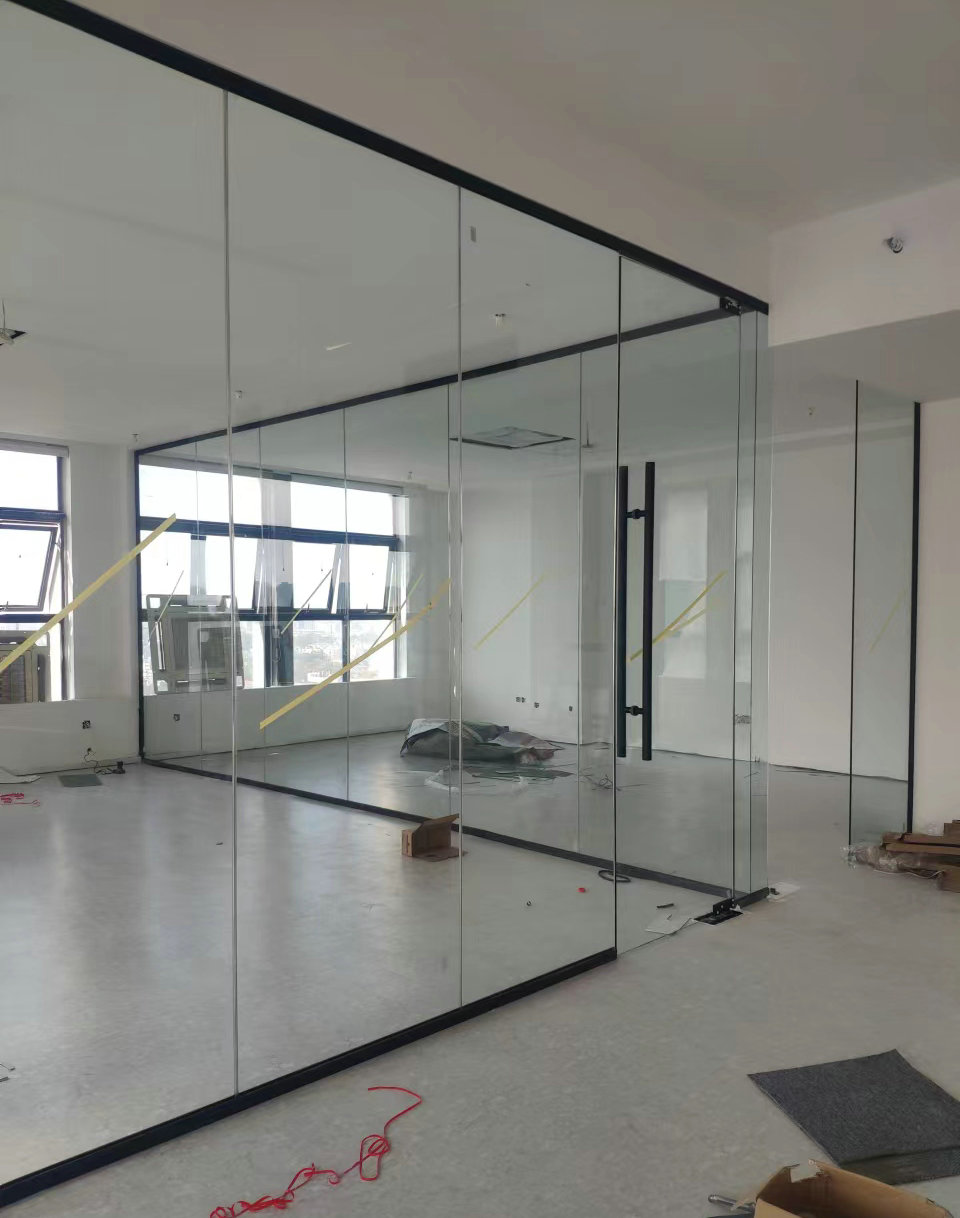
Office Glass Partitions
Glass Partition Walls for Modern Workspaces – Designed for Productivity, Collaboration & Professional Environments
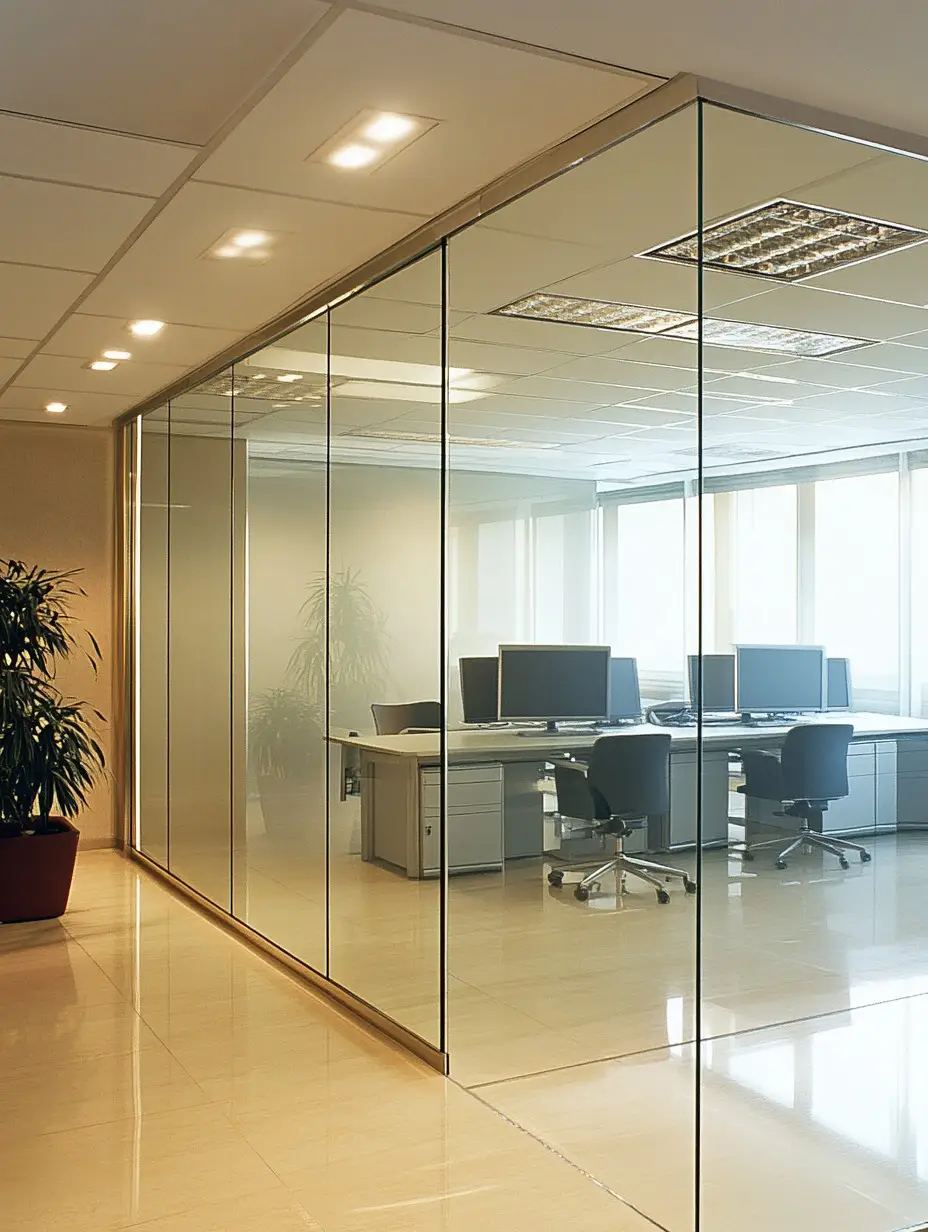
Office glass partitions are interior glass wall systems specifically designed for corporate and commercial office environments. Unlike generic interior partitions, office glass partitions must address the unique demands of the workplace: balancing open-plan collaboration with private focus areas, maximising natural daylight distribution, supporting brand identity through design, and enabling future reconfiguration as teams evolve.
For facility managers, interior designers, and glazing contractors involved in office fit-outs, workplace renovations, and new corporate headquarters, specifying the right office glass partition involves understanding how different zones within an office function – from executive suites requiring prestige and privacy, to open-plan areas needing visual connectivity, to meeting rooms demanding acoustic discretion.
💡 Why office glass partitions matter: Modern workplace design consistently shows that access to natural light is one of the highest-ranked employee satisfiers. Glass partitions allow daylight to penetrate deep into floor plates, reducing reliance on artificial lighting and creating healthier, more productive work environments. Studies indicate that workplaces with optimised daylighting can see productivity improvements of 10–25%, making glass partitions not just a design choice but a business investment.
1. Office Glass Partition Applications
Within a modern office, different zones require different glass partition solutions. Understanding these applications is the first step in selecting the correct configuration.
| Office Zone | Typical Requirement | Recommended Glass Configuration |
|---|
| Private offices | Privacy + professional appearance | Frosted glass or clear glass with blinds |
| Meeting rooms | Privacy + acoustic performance | Laminated glass (acoustic interlayer) |
| Conference rooms | Acoustic privacy + premium appearance | Laminated glass + low-iron option |
| Reception areas | Brand presentation + transparency | Low-iron glass, clear tempered |
| Executive offices | Prestige + switchable privacy | Switchable PDLC glass or low-iron |
| Open-plan areas | Visual connectivity + light transmission | Clear tempered glass |
| Collaboration spaces | Flexibility + transparency | Clear tempered, partial-height |
| Phone booths / focus rooms | Acoustic privacy + compact footprint | Laminated glass (refer to AcouSpace) |
2. Office Partition Systems
The partition system defines the visual character of the office and influences the glass specification.
2.1 Framed Office Glass Partition
- Description: Glass panels set within aluminium perimeter frames
- Glass thickness: 8–10mm tempered
- Frame finish: Silver, white, black, or custom RAL colours
- Best for: Standard office layouts, cost-effective solutions, easy integration with doors
- Key benefit: Reliable performance, simple installation, good acoustic sealing
2.2 Frameless Office Glass Partition
- Description: Glass panels joined edge-to-edge with minimal visible hardware
- Glass thickness: 10–12mm tempered (minimum)
- Fixing method: Glass-to-glass clamps, patch fittings, or structural silicone
- Best for: Premium office interiors, executive areas, reception zones
- Key benefit: Maximum transparency, clean minimalist appearance, unobstructed views
2.3 Floor-to-Ceiling Office Glass Partition
- Description: Full-height glass panels extending from finished floor to structural ceiling
- Glass thickness: 10–12mm tempered or laminated
- Best for: Creating fully enclosed private offices and meeting rooms within open-plan spaces
- Key benefit: Complete spatial definition, maximum sound isolation, professional appearance
2.4 Partial-Height Office Glass Partition
- Description: Glass panels that extend part-way from floor or desk height (typically 1200–1600mm)
- Glass thickness: 8–10mm tempered
- Best for: Open-plan collaboration zones, reception counters, departmental dividers
- Key benefit: Visual connection maintained, zones defined without enclosure
2.5 Sliding Office Glass Partition
- Description: Glass panels mounted on overhead tracks for horizontal movement
- Glass thickness: 8–10mm tempered
- Best for: Divisible meeting rooms, multipurpose training spaces
- Key benefit: Flexible space utilisation, no swing-arc required
2.6 Demountable Office Glass Partition
- Description: Modular glass panels with quick-release fixings for relocation
- Glass thickness: 8–10mm tempered
- Best for: Leased offices, agile workplaces, rapidly changing team structures
- Key benefit: 100% reusable – no demolition waste, tax-depreciable as movable asset
3. Glass Configurations for Office Partitions
This section connects office requirements directly to glass product choices. Each configuration links to the corresponding product page.
| Glass Configuration | Typical Office Application | Main Benefit | Link to Product |
|---|
| Tempered Glass | Standard office partitions, open-plan areas | Safety & strength, cost-effective | View Tempered Glass → |
| Laminated Glass | Meeting rooms, safety-critical zones | Glass retention after breakage | View Laminated Glass → |
| Frosted Glass | Private offices, toilet fronts | Visual privacy without blinds | View Frosted Options → |
| Low-Iron Glass | Reception areas, executive offices | High clarity, no green tint | View Ultra Clear Glass → |
| Switchable Glass | Executive offices, boardrooms | Privacy on demand | View Smart Glass → |
| Patterned Glass | Breakout areas, creative spaces | Texture & design interest | View Patterned Glass → |
3.1 Recommended Configurations by Office Zone
| Office Zone | Maximum Transparency | Privacy | Premium Appearance | Safety Priority | Dynamic Privacy |
|---|
| Private offices | Clear tempered | Frosted | Low-iron | Laminated | Switchable |
| Meeting rooms | Clear tempered | Frosted | Low-iron | Laminated | – |
| Conference rooms | Clear tempered | Frosted | Low-iron | Laminated | Switchable |
| Reception areas | Clear tempered | – | Low-iron | Laminated | – |
| Executive offices | Clear tempered | Frosted | Low-iron | Laminated | Switchable |
| Open-plan areas | Clear tempered | – | – | – | – |
4. Safety Performance for Office Partitions
4.1 Impact Safety Standards
| Standard | Test Method | Requirement for Office Partitions |
|---|
| EN 12600 | 40 kg pendulum impact | Class 1B1 or 2B2 |
| ANSI Z97.1 | Drop ball impact | Category I or II |
| BS 6206 | Impact test | Class A or B |
4.2 Office Safety Zones
| Zone | Location in Office | Glass Requirement |
|---|
| Low risk | Above 2m from floor | 6mm+ tempered |
| Moderate risk | 0.5–2m from floor (general office area) | 8mm+ tempered or laminated |
| High risk | Doors, adjacent to corridors, near circulation paths | 10mm+ laminated recommended |
4.3 Post-Breakage Safety
| Configuration | Behaviour After Breakage | Suitable for Office? |
|---|
| Single-ply tempered | Shatters into small, relatively harmless fragments | Yes – standard for most areas |
| Laminated (PVB) | Fragments adhere to interlayer, panel remains in frame | Yes – recommended for high-traffic zones |
| Laminated (SGP) | High residual strength, panel retains structural integrity | Yes – premium safety solution |
5. Glass Processing for Office Partitions
Our in-house processing ensures your office partition glass arrives ready for installation.
| Processing Service | Description | Typical Office Application |
|---|
| Precision cutting | Cut to exact dimensions (±0.5mm) | All partition panels |
| Edge polishing | Smooth, transparent polished edges | Frameless partitions, visible edges |
| Edge seaming | Rounded edges for safe handling | All partitions |
| Drilling | Holes for hinges, locks, patch fittings | Door panels, frameless systems |
| Notching | Corner notches for base shoe clearance | Floor-to-ceiling partitions |
| Cut-outs | Openings for power sockets, switches | Meeting room partitions |
| CNC processing | Complex shapes, precise tolerances | Custom-shaped panels |
| Tempering | Thermal strengthening | All safety glass |
| Laminating | PVB or SGP interlayer bonding | Acoustic and safety partitions |
| Frosting / acid etching | Translucent privacy finish | Private offices, toilet fronts |
| Ceramic frit printing | Permanent patterns, logos | Branded reception partitions |
6. Maximum Glass Size for Office Partitions
While office partition panels are typically moderate in size, our Jumbo Glass capability allows for larger, more seamless installations when required.
| Parameter | Standard Capability | Jumbo Glass Capability |
|---|
| Max Width | ≤2440 mm | ≤3300 mm |
| Max Height | ≤6000 mm | ≤12000 mm |
| Max Area | ~15 m² | ~40 m² |
| Glass Thickness | 6–12 mm | 8–44.5 mm (multi-ply) |
6.1 Size Recommendations by Office Application
| Office Zone | Typical Panel Height | Typical Panel Width | Recommended Thickness |
|---|
| Open-plan dividers | 1400–1600 mm | 1200–1800 mm | 8–10mm tempered |
| Private offices (full-height) | 2700–3500 mm | 1200–2400 mm | 10–12mm tempered |
| Meeting rooms (full-height) | 2700–3500 mm | 1200–2400 mm | 10mm+ laminated |
| Reception feature wall | 3000–5000 mm | 2000–3300 mm | 12mm+ laminated or jumbo |
Large-format advantage: Larger glass panels create cleaner office elevations with fewer vertical joints, resulting in a more sophisticated, uninterrupted appearance. This is particularly valued in executive offices, reception areas, and premium corporate interiors.
7. Privacy & Appearance Options for Offices
7.1 Glass Substrate
| Option | Appearance | VLT | Best For |
|---|
| Clear | Slight green tint at edges | ~88% | Standard office partitions |
| Low-Iron (Ultra Clear) | Water-white, no green tint | ~91% | Reception areas, executive offices |
| Extra Clear | Minimised green tint | ~90% | Mid-range premium applications |
7.2 Privacy Levels for Office Environmen
| Privacy Level | Treatment | VLT | Best Office Application |
|---|
| Full transparency | Clear glass | 88–91% | Open-plan areas, collaboration zones |
| Partial privacy | Ceramic frit (30–50% coverage) | 40–60% | Meeting room sidelights, corridor partitions |
| Full privacy (translucent) | Acid etch / Frosted | 10–20% | Private offices, toilet fronts |
| Instant privacy | Switchable PDLC | 80% (on) / 5% (off) | Executive offices, boardrooms |
| Opaque privacy | Full ceramic frit / Digital print | 0% | Storage areas, server rooms |
7.3 Decorative Options for Corporate Branding
| Option | Effect | Best Office Application |
|---|
| Company logo digital print | Branded glass partitions | Reception areas, lobby |
| Geometric frit pattern | Modern professional aesthetic | Meeting rooms, corridor partitions |
| Gradient frosted effect | Gradual privacy transition | Executive office fronts |
| Full-colour photographic print | Artistic statement | Breakout areas, staff lounges |
8. Applicable Glass Products for Office Partitions
Each office partition configuration links directly to our product pages for detailed specifications.
| Office Requirement | Recommended Product | Link |
|---|
| Standard office partition | Jumbo Tempered Glass | View Product → |
| Safety-critical partition | Jumbo Laminated Glass (PVB/SGP) | View Product → |
| Premium clarity partition | Ultra Clear Tempered Glass | View Product → |
| Privacy partition | Custom Ceramic Frit Glass | View Product → |
| Switchable privacy partition | Smart Glass / PDLC Glass | View Product → |
| Large-format partition | Jumbo Glass | View Product → |
For dedicated acoustic solutions: If your office project requires enhanced sound insulation for meeting rooms, phone booths, or executive offices, please explore our AcouSpace range of acoustic glass partition solutions, designed specifically for professional workplace environments.
9. Standards & Certifications
| Standard | Scope | Applicable To |
|---|
| EN 12150 | Thermally toughened glass | All tempered office partition glass |
| EN 12600 | Pendulum impact test | Safety glazing requirement |
| BS 6262 | Code of practice for glazing | UK office partition installation |
| ASTM E2358 | Standard specification for glass partitions | US market |
| CE | European conformity marking | EU market |
| CCC | China compulsory certification | China market |
| ISO 9001 | Quality management system | Manufacturing process |
10. Project References – Office Partitions
| Project | Country | Partition Solution | Size | Notable Feature |
|---|
| Shanghai Tower Office Floors | China | 10T+1.52PVB+10T framed | 3400×2400 mm | Rw 45 dB, full-height partitions |
| Beijing CBD Co-Working Space | China | 8mm Tempered frameless | 2800×1800 mm | 500+ panels, demountable system |
| Guangzhou International Finance Centre | China | 12T+1.52SGP+10T + PDLC | 3200×2000 mm | Switchable privacy, executive suites |
| Shenzhen Tech Company HQ | China | 8T+1.52PVB+8T + ceramic frit | 3000×1500 mm | Branded digital print partitions |
| Singapore Raffles Place Office | Singapore | 10T+1.52PVB+10T semi-frameless | 3600×2200 mm | Rw 46 dB, meeting rooms |
11. Frequently Asked Questions – Office Glass Partitions
Q1: What type of glass is best for office partitions?
For standard office partitions, 10mm tempered glass offers the best balance of strength, cost, and appearance. For private offices requiring privacy, frosted glass is recommended. For meeting rooms needing acoustic performance, laminated glass with acoustic interlayer is ideal.
Q2: Can office glass partitions provide privacy?
Yes. Privacy options include frosted glass (translucent, permanent privacy), ceramic frit patterns (partial privacy with design), and switchable PDLC glass (electronic privacy on demand – transparent when on, frosted when off).
Q3: What thickness of glass is used for office partitions?
Common thicknesses: 8mm (low-cost open-plan dividers), 10mm (standard office partitions), 12mm (taller or frameless partitions), and 17.52mm–21.52mm laminated (meeting rooms, safety-critical zones).
Q4: What is the difference between framed and frameless office partitions?
Framed partitions have aluminium frames around each panel – more affordable, better acoustic sealing, easier installation. Frameless partitions use minimal hardware – more expensive but creates a cleaner, more transparent appearance favoured in premium offices.
Q5: Can office glass partitions be moved or reconfigured?
Yes – demountable partition systems are designed for relocation. They use clip-on or click-lock fixings that allow panels to be removed and reinstalled in a new layout without damaging the glass or frame. This is ideal for leased offices and agile workplaces.
Q6: What is the maximum height for an office glass partition?
With 12mm tempered glass, partitions can reach 5000 mm (framed) or 4200 mm (frameless) . For taller heights, laminated glass or structural reinforcement may be required.
Q7: Can you add company logos to office glass partitions?
Yes. Using digital ceramic printing, we can apply full-colour logos, patterns, or graphic designs directly onto the glass surface. The print is fired into the glass at 680°C, making it permanent, scratch-resistant, and suitable for high-traffic office environments.
Q8: What about acoustic performance for meeting rooms?
Standard glass partitions provide basic sound reduction. For meeting rooms requiring confidential conversations, we recommend laminated glass with acoustic PVB interlayer achieving Rw 40–45 dB. For dedicated acoustic solutions, please explore our AcouSpace range.
Q9: Do you supply the aluminium frames for office partitions?
We supply the glass panels only. However, we work closely with leading partition system manufacturers and can provide glass that is pre-drilled and dimensioned to suit your chosen framing system.
Q10: How long does it take to produce office glass partition panels?
Standard tempered panels: 2–3 weeks. Laminated panels: 3–4 weeks. Switchable PDLC glass: 4–5 weeks. Custom digital print: 5–6 weeks.
12. Request Office Glass Partition Quote
Submit your office project requirements for a competitive FOB quotation.
Required Information:
- Project type: New office fit-out / Renovation / Workplace expansion / Other
- Office zone(s): Private offices / Meeting rooms / Conference rooms / Reception / Open-plan / Executive / Other
- Partition system: Framed / Frameless / Floor-to-ceiling / Partial-height / Sliding / Demountable
- Panel dimensions: Width × Height per panel
- Number of panels
- Glass type: Tempered / Laminated / Frosted / Low-Iron / Switchable / Patterned
- Glass thickness: 8mm / 10mm / 12mm / Custom
- Interlayer (if laminated): PVB / SGP / Acoustic PVB
- Privacy requirement: Clear / Frosted / Ceramic frit / Switchable / Digital print
- Edge finish: Polished / Flat ground / Seamed
- Processing: Holes, cut-outs, notches (provide drawing)
- Door integration required? Yes / No (if yes: hinged / sliding / pivot)
- Acoustic requirement? Yes / No (if yes: target Rw rating)
- Project location
- Certifications required
- Target delivery date
- 📧 Email your specification to: tomron1688@gmail.com
- 🌐 Or upload drawings at: www.jumbotemperedglass.com
- Response time: Preliminary feasibility within 24 hours; detailed quotation within 48 hours.
13. Related Pages (Internal Link Cluster)
Within Glass Partitions Section
Product Pages (Cross‑Links)
Dedicated Acoustic Solutions
- AcouSpace Acoustic Glass Partitions – Professional acoustic partition solutions
Other Applications