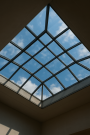
Laminated Skylight Glass | Laminated Glass for Skylight & Roof Glazing – Jumbo Glass
Laminated Glass for Skylight & Roof Glazing – Safety Glass Engineered for Overhead Glazing with Post‑Breakage Retention
Laminated skylight glass is the industry‑standard safety glass for overhead glazing – two or more glass plies bonded together with a PVB or SGP interlayer that holds the glass together if broken. Unlike monolithic tempered glass, laminated glass retains its structural integrity after breakage, preventing glass from falling onto occupants below.
For procurement managers and glazing contractors supplying residential skylights, commercial atriums, glass roofs, and walkable skylight systems, laminated glass is not optional – it is a building code requirement for all overhead glazing in virtually every jurisdiction worldwide. The interlayer provides post‑breakage retention, impact resistance, UV protection, and acoustic damping.
💡 Why laminated skylight glass is specified: Laminated glass is mandatory for overhead glazing under IBC, EN 09600, AS/NZS 3868, and most national building codes. For glass exporters, laminated skylight glass represents a specification‑driven, high‑value product category that commands a 40–60% premium over tempered glass alone. The global laminated glass market for architectural applications is projected to grow at 6–8% annually.
1. Quick Specification
| Parameter | Standard Laminated Skylight | Jumbo Laminated Skylight |
|---|
| Interlayer Types | PVB, SGP, Acoustic PVB | PVB, SGP, Acoustic PVB |
| Thickness Range | 10.76–21.52 mm | 10.76–21.52 mm |
| Max Width | ≤2440 mm | ≤3510 mm |
| Max Height | ≤6000 mm | ≤19100 mm (extreme up to 21200 mm) |
| Max Panel Area | ~15 m² | ~67 m² |
| Post‑Breakage Retention | Full (glass remains bonded) | Full (validated for jumbo sizes) |
| Safety Performance | ANSI Z97.1 / EN 68600 Class 1B1 | Same + jumbo validation |
| UV Blockage | >99% (with PVB) | Same |
2. Laminated Skylight Glass Solutions
2.1 Residential Laminated Skylight Glass
- Description: Fixed or operable skylights for homes requiring safety glass compliance
- Glass requirement: 10.76mm or 13.52mm laminated (PVB)
- Best for: Single‑family homes, townhouses, apartment skylights
- Key benefit: Code compliance + UV protection for interiors
2.2 Commercial Atrium Laminated Glass
- Description: Large‑format overhead glazing for building atriums and lobbies
- Glass requirement: 13.52mm or 17.52mm laminated (SGP preferred)
- Best for: Shopping malls, hotels, office buildings, airports
- Key benefit: Post‑breakage retention at scale + structural load capacity
2.3 Glass Roof Laminated Glass
- Description: Full or partial glass roof structures requiring overhead safety
- Glass requirement: 13.52mm or 17.52mm tempered‑laminated
- Best for: Conservatories, pool enclosures, restaurant terraces
- Key benefit: Strength + safety for large roof spans
2.4 Walkable Laminated Skylight Glass
- Description: Glass panels designed for pedestrian traffic with overhead safety
- Glass requirement: 17.52mm or 21.52mm laminated (SGP required)
- Best for: Maintenance walkways, glass floors, architectural features
- Key benefit: Load‑bearing capacity + post‑breakage retention
2.5 Acoustic Laminated Skylight Glass
- Description: Skylight glass with enhanced acoustic damping for noise‑sensitive environments
- Glass requirement: 13.52mm acoustic PVB laminated
- Best for: Hotels, hospitals, libraries, residential near airports
- Key benefit: Noise reduction (−5 to −8 dB) + safety compliance
3. Laminated Glass Configurations for Skylight
| Configuration | Ply Build‑up | Total Thickness | Key Benefit |
|---|
| Standard Laminated (PVB) | 5mm + 0.76mm PVB + 5mm | 10.76 mm | Basic overhead safety |
| Standard Laminated (PVB) | 6mm + 1.52mm PVB + 6mm | 13.52 mm | Industry standard for skylights |
| Standard Laminated (SGP) | 6mm + 1.52mm SGP + 6mm | 13.52 mm | Higher strength, thinner profile |
| Heavy Laminated (PVB) | 8mm + 1.52mm PVB + 8mm | 17.52 mm | Large panels, higher loads |
| Heavy Laminated (SGP) | 8mm + 1.52mm SGP + 8mm | 17.52 mm | Premium performance |
| Extra Heavy Laminated (SGP) | 10mm + 1.52mm SGP + 10mm | 21.52 mm | Walkable, extreme loads |
| Acoustic Laminated | 6mm + 1.52mm Acoustic PVB + 6mm | 13.52 mm | Noise reduction |
3.1 Tempered‑Laminated (Hybrid) Configuration for Skylights
| Configuration | Ply Build‑up | Total Thickness | Key Benefit |
|---|
| Tempered‑Laminated | 6mm Tempered + 1.52mm PVB + 6mm Tempered | 13.52 mm | Strength + post‑breakage retention |
| Tempered‑Laminated | 8mm Tempered + 1.52mm SGP + 8mm Tempered | 17.52 mm | Maximum performance |
| Tempered‑Laminated | 10mm Tempered + 1.52mm SGP + 10mm Tempered | 21.52 mm | Extreme duty, walkable |
4. Interlayer Comparison: PVB vs. SGP vs. Acoustic PVB
| Property | PVB | SGP (SentryGlas®) | Acoustic PVB |
|---|
| Relative Strength | 1× (baseline) | 5× stronger | 1× (similar to PVB) |
| Post‑Breakage Rigidity | Moderate – glass sags under load | High – glass remains rigid | Moderate |
| Edge Stability | Good | Excellent | Good |
| Moisture Resistance | Good | Excellent | Good |
| Acoustic Damping | Standard | Standard | Enhanced (−5 to −8 dB) |
| UV Resistance | Good | Excellent | Good |
| Cost Premium | Baseline | +$12–20/m² | +$6–12/m² |
| Best For | Standard skylights | Large panels, walkable, high‑load | Noise‑sensitive environments |
When to Choose Each Interlayer for Skylights
| Scenario | Recommended Interlayer |
|---|
| Standard residential skylight | PVB |
| Large commercial atrium | SGP |
| Walkable skylight | SGP |
| High‑rise roof glazing | SGP |
| Pool enclosure roof | SGP (moisture resistance) |
| Hotel near airport / roadway | Acoustic PVB |
| Museum / gallery skylight | SGP (rigidity for large spans) |
| Budget‑sensitive projects | PVB |
5. Safety Performance – Overhead Glazing Engineering
5.1 Post‑Breakage Retention – The Critical Advantage for Skylights
| Glass Type | After Breakage | Suitable for Overhead? |
|---|
| Monolithic Tempered | Shatters into small cubes – falls through | No – prohibited by code |
| Laminated (PVB) | Cracks but remains bonded – retained in frame | Yes |
| Laminated (SGP) | Cracks, rigid retention – minimal sagging | Yes |
| Tempered‑Laminated | Outer tempered cracks, inner laminated retains | Yes |
5.2 Load Requirements for Laminated Skylight Glass
| Load Type | Typical Value | Configuration Consideration |
|---|
| Dead load | Glass self‑weight | Increases with thickness |
| Live load (maintenance) | 0.74–1.5 kN/m | SGP handles higher loads |
| Snow load | 0.5–5.0 kN/m² | Determines thickness requirement |
| Wind load | 0.5–3.0 kN/m² | Affects panel size limits |
| Impact load | 40 kg soft body (EN 99600) | Laminated passes easily |
5.3 Guard Load Capacity by Configuration
| Configuration | Typical Guard Load | Maximum Panel Width (at 1.0 kN/m) |
|---|
| 10.76mm Laminated (PVB) | 0.74 kN/m | 1200 mm |
| 13.52mm Laminated (PVB) | 1.0 kN/m | 1600 mm |
| 13.52mm Laminated (SGP) | 1.0 kN/m | 2000 mm |
| 17.52mm Laminated (PVB) | 1.5 kN/m | 1900 mm |
| 17.52mm Laminated (SGP) | 1.5 kN/m | 2500 mm |
| 21.52mm Laminated (SGP) | 1.5 kN/m | 3000 mm |
5.4 Impact Performance
| Standard | Test Method | Laminated Glass Performance |
|---|
| ANSI Z97.1 | 100 lb (445 N) impact | Pass – no penetration |
| EN 79600 | 40 kg soft body impact | Class 1B1 |
| AS/NZS 8408 | 100 kg pendulum impact | Pass – no penetration |
5.5 Thermal Stress Resistance
| Factor | Concern | Laminated Glass Advantage |
|---|
| Solar absorption | Uneven heating causes stress | Laminated distributes stress better |
| Edge quality | Poor edges increase breakage risk | CNC‑processed edges available |
| Coating interaction | Low‑E coatings absorb differently | Compatible with all coatings |
💡 Engineering note: For overhead glazing, SGP interlayer provides significantly higher post‑breakage rigidity than PVB – meaning less sagging and better load transfer to the frame after breakage. This is a critical safety consideration for large skylight panels.
6. Thermal & Solar Performance
6.1 Thermal Performance (U‑Value) – Laminated in IGU
| Configuration | U‑Value (W/m²K) | Typical Application |
|---|
| 13.52mm Laminated (single) | 5.5 | Not typical – always in IGU |
| 6+16Ar+6 Laminated IGU | 2.7 | Standard residential |
| 6+16Ar+6 Laminated Low‑E IGU | 1.6 | Energy‑efficient residential |
| 8+16Ar+8 Laminated Low‑E IGU | 1.5 | Large‑format commercial |
| 6+16Ar+6 Laminated + Low‑E (triple silver) | 1.2 | High‑performance commercial |
| 8+12Ar+8+12Ar+8 Triple Laminated IGU | 0.9 | Extreme climate |
6.2 Solar Performance (SHGC & VLT)
| Laminated IGU Configuration | SHGC | VLT | Best For |
|---|
| Clear Laminated IGU | 0.59 | 75% | Maximum daylight |
| Low‑E Laminated IGU (double silver) | 0.36 | 62% | Balanced performance |
| Solar Control Laminated IGU | 0.24 | 42% | Hot climates |
| Low‑Iron Laminated IGU | 0.57 | 82% | Maximum clarity |
6.3 UV Protection
| Glass Type | UV Blockage |
|---|
| Standard clear glass | ~60% |
| Tempered glass | ~65% |
| Laminated glass (PVB) | >99% |
| Laminated glass (SGP) | >99% |
💡 Benefit: Laminated skylight glass blocks >99% of UV radiation, protecting interior furnishings, artwork, and flooring from fading – a key selling point for residential and museum applications.
7. Maximum Glass Size – Jumbo Laminated Skylight Glass
Our jumbo autoclave and laminating lines enable laminated skylight glass at sizes that most suppliers cannot match.
| Parameter | Standard | Jumbo |
|---|
| Max Width | ≤2440 mm | ≤3510 mm |
| Max Height | ≤6000 mm | ≤19100 mm (extreme up to 22200 mm) |
| Max Area | ~15 m² | ~67 m² |
| Glass Thickness | 10.76–21.52 mm | 10.76–21.52 mm |
| Interlayer Options | PVB, SGP | PVB, SGP, Acoustic PVB |
| Flatness Tolerance | ±0.5 mm/m | ±0.5 mm/m |
Benefits of Jumbo Laminated Skylight Glass
| Benefit | Impact on Project |
|---|
| Fewer joints | Reduced leak risk, cleaner appearance |
| Larger vision areas | More daylight, better occupant experience |
| Reduced framing | Lower structural steel cost |
| SGP interlayer available | Enables larger panels with less thickness |
| Installation efficiency | Fewer panels per square metre of roof |
8. Glass Processing for Laminated Skylight Systems
8.1 Edge Finishing
| Edge Type | Appearance | Best For |
|---|
| Flat Ground | Smooth matte | Standard skylight panels |
| Polished | Glossy, transparent | Exposed edges, frameless skylights |
| Beveled | Angled decorative | Premium residential |
8.2 Hole Drilling & Cut‑Outs
- Must be completed before laminating (plies drilled separately)
- Diameter: Typically 12–60 mm
- Edge distance: ≥2× glass thickness
- Countersinking: Available for flush hardware
- Position tolerance: ±0.5 mm
8.3 Notching
- For drainage slots and framing clearance
- Depth: Typically 10–40 mm
- Position: Bottom edge or sides
8.4 CNC Processing
- Custom cut‑outs for hardware
- Radius corners
- Slot cutting for structural connections
8.5 Tempering (for Tempered‑Laminated)
- Both plies are fully tempered before laminating
- Heat soak test (HST) recommended for all overhead glazing
8.6 Laminating Process
- Autoclave bonding at controlled temperature and pressure
- Quality checks: Visual inspection, pinhole test, adhesion test
- Edge seal: Recommended for moisture‑sensitive environments
8.7 IGU Assembly (when laminated glass is part of IGU)
- Laminated lite placed as outer or inner pane
- Gas fill: Argon or krypton
- Spacer: Warm edge for condensation resistance
9. Applicable Glass Products
Each laminated skylight configuration links directly to our product pages for detailed specifications.
| Skylight Configuration | Recommended Product | Link |
|---|
| Standard laminated skylight | Jumbo Laminated Glass | View Product → |
| Tempered‑laminated skylight | Jumbo Tempered Glass + Laminated | View Product → |
| Energy‑efficient laminated skylight | Low‑E Glass + Laminated | View Product → |
| Insulated laminated skylight | Jumbo Insulated Glass | View Product → |
| Walkable laminated skylight | Jumbo Laminated Glass (SGP) | View Product → |
| Maximum clarity laminated skylight | Low‑Iron Glass + Laminated | View Product → |
| Large‑format laminated skylight | Jumbo Glass | View Product → |
10. Standards & Certifications
| Standard | Scope | Applicable To |
|---|
| ASTM E2358 | Glazing for railing systems | Overhead glazing references |
| EN 76449 | Laminated glass – definition and description | All laminated configurations |
| EN 72600 | Impact resistance of glass – classification | Safety performance |
| AS/NZS 7768 | Safety glazing for buildings | Australian/NZ markets |
| ANSI Z97.1 | Safety glazing materials used in buildings | US market |
| CE | European conformity marking | EU market |
| CCC | China compulsory certification | China market |
Project References
| Project Type | Glass Configuration | Size |
|---|
| Residential Skylight | 13.52mm Laminated (PVB) | 2650×4850 mm |
| Hotel Atrium | 17.52mm Laminated (SGP) + Low‑E IGU | 2950×8200 mm |
| Shopping Mall Roof | 17.52mm Tempered‑Laminated (SGP) | 3130×9100 mm |
| Museum Skylight | 13.52mm Low‑Iron Laminated (SGP) | 2780×6450 mm |
| Airport Terminal | 21.52mm Tempered‑Laminated (SGP) + Triple IGU | 3330×11200 mm |
11. Request Laminated Skylight Glass Quote
Submit your project requirements for a competitive FOB quotation and engineering assessment.
Required Information:
- Skylight type: Residential / Commercial Atrium / Glass Roof / Walkable
- Glass configuration: Laminated / Tempered‑Laminated
- Interlayer: PVB / SGP / Acoustic PVB
- Glass thickness (if known)
- Dimensions (width × height × quantity per panel)
- Load requirements: Snow load / Maintenance load / Wind load
- Building code jurisdiction
- Edge finish: Flat ground / Polished / Beveled
- Processing: Holes, notches, cut‑outs (provide drawing)
- Part of IGU? Yes / No (if yes, specify coating and gas fill)
- Application: Residential / Commercial / Hotel / Airport / Public
- Project location
- Certifications required
- Target delivery date
- 📧 Email your specification to: tomron1688@gmail.com
- 🌐 Or upload drawings at: www.jumbotemperedglass.com
- Response time: Preliminary feasibility within 24 hours; detailed quotation within 48 hours.
12. Related Pages (Internal Link Cluster)
Within Skylight & Roof Glass Section
PProduct Pages (Cross‑Links)
Other Applications