Home › Showerspace › Shower Enclosures Guides › Laminated Shower Glass
Shower Enclosures guides
Tempered and laminated are not alternatives. One governs how glass breaks; the other governs what happens after it has.
This is the single most muddled topic in shower glass specification, and the confusion is expensive in both directions — buyers who specify lamination they do not need, and buyers who omit it in applications where it is the only construction that does the job. This page sets out what a laminated build-up physically does, when it earns its cost, and when it does not.
When It Is NeededWhen It Is Not
What a Laminated Build-Up Is
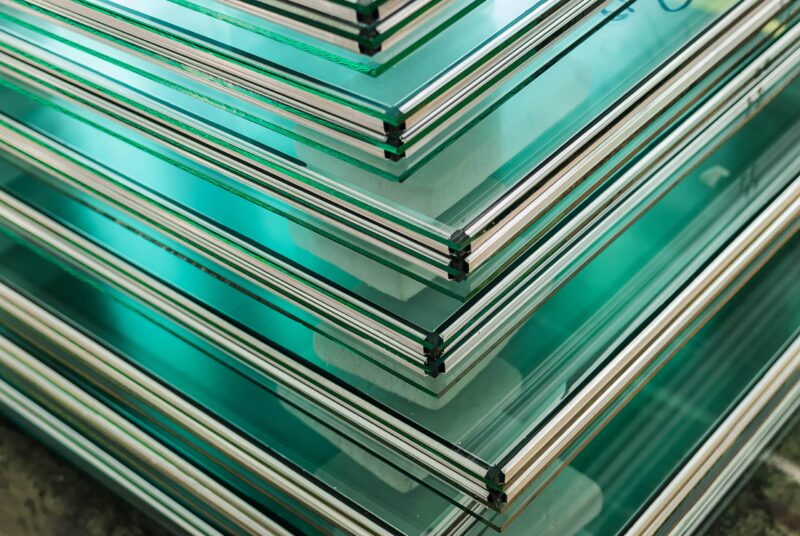
A laminated panel is two sheets of glass bonded to either side of a plastic interlayer. The glass carries the load and the appearance; the interlayer is thin, and its job begins the moment something goes wrong.
The bonding happens under heat and pressure, and the result behaves as a single panel while it is intact. That is worth stating, because it is the reason laminated glass can be used in place of a monolithic pane at all — it is not two loose sheets, and it is not a film applied afterwards.
Two plies
Normally both are tempered before lamination. The tempering happens first, to each sheet independently.
One interlayer
PVB or EVA, selected for the application. It is what holds fragments together after breakage.
One panel
Once bonded it is handled, glazed and loaded as a single unit — with one important difference in weight.
One total thickness
The nominal thickness is the whole build-up, not the thickness of either ply. This is where specifications go wrong.
Why It Is Not "Laminated Instead of Tempered"
The two processes sit on different axes, which is why they are normally combined rather than compared.
| | What it is | What it governs |
|---|
| Tempered | A heat treatment applied to a sheet of glass | How the glass breaks — into small, relatively blunt fragments rather than long shards |
| Laminated | A construction bonding two sheets with an interlayer | What happens after it has broken — whether the fragments stay in place |
A monolithic tempered panel breaks safely, and then the fragments fall. A laminated panel breaks, and the fragments stay stuck to the interlayer.
So the three real options are:
| Construction | Breakage pattern | After breakage | Typical use |
|---|
| Tempered monolithic | Small blunt fragments | Fragments fall away; no barrier remains | The default for shower enclosures |
| Annealed laminated | Long shards | Shards held on the interlayer | Rarely right for showers — the breakage pattern is the problem |
| Tempered laminated | Small blunt fragments | Fragments held on the interlayer | What shower applications almost always require
|
The short version. You want two separate properties: that the glass breaks into harmless pieces, and that it stays in the opening when it does. Only one construction gives you both. That is why "tempered laminated" is a category of product rather than a comparison — and why a specification that asks for one or the other has usually misidentified the question.
What Actually Differs After Breakage
This is the part worth being precise about, because it is the whole reason to specify lamination — and it is frequently described in ways that sound stronger than the reality.
Lamination does not stop glass from breaking. Nothing does. What it changes is what the panel does next.
| | Tempered monolithic | Tempered laminated |
|---|
| Breaks into | Small, relatively blunt fragments | Small, relatively blunt fragments — the same, because the plies are tempered |
| Where the fragments go | Fall out of the opening | Stay bonded to the interlayer |
| Is there still a barrier? | No — there is an opening | Yes — the panel remains in the frame |
| Is it still safe to be near? | Yes — that is what tempering is for | Yes, and it also stays put |
| How long can it stay like that? | Until it is cleared | Long enough to schedule a replacement properly |
Note that the safety case for tempering is unchanged. Both constructions satisfy the breakage-pattern requirement. The additional property is barrier retention — and whether that matters depends entirely on where the panel is.
When Lamination Is Worth Specifying
Four situations, and they are genuinely different from one another.
Overhead or near-overhead panels
The clearest case. A panel above head height that breaks should not deposit its fragments downwards. Barrier retention here is not a refinement — it is the point.
Where the code requires it
Some jurisdictions and some building types simply mandate laminated glass in wet areas. Where they do, this is not a choice; say so at enquiry rather than discovering it at production.
Where replacement is very disruptive
A failed panel in an occupied hotel room costs far more than the panel — the room is out of service, and the floor may be tiled around the fixing. A construction that lets you schedule the swap instead of reacting to it is worth the premium.
Where a coating must be enclosed
Some finishes, including reflective and certain back-painted constructions, are better protected when sealed inside a build-up rather than exposed on the inner face. See reflective glass.
One further case worth naming: where a project has a long service life and a fixed maintenance budget. Lamination costs more up front and costs less over twenty years of occasional failures. That is a procurement calculation, not a technical one, and it is a legitimate reason.
When It Is Not Worth Specifying
This section exists because the opposite advice is easy to give and expensive to follow.
Most shower enclosures do not need laminated glass. Monolithic tempered glass is already safety glass. It already satisfies the breakage-pattern requirement. It already breaks into blunt fragments rather than shards.
Adding lamination brings four costs, and they compound:
- It is heavier. A laminated build-up weighs more than a monolithic pane of the same nominal thickness, and that weight is carried by the fittings.
- It needs upgraded hardware. Heavier panels mean the roller and hinge ratings have to be checked against the real panel weight — see hardware.
- The profile bore has to be recalculated. The channel is sized to the total thickness; see profiles.
- It costs more. Two plies, an interlayer and a bonding cycle, rather than one sheet.
The honest test. If the code does not require it, the panel is not overhead, and a replacement could be arranged without real disruption — specify monolithic tempered and spend the difference elsewhere. Lamination should be specified because a specific reason needs it, not because it is the "better" glass. There is no better glass here; there is the right construction for the application.If you are weighing the two directly, the decision sequence — four questions, and what getting it wrong costs in each direction — is set out in laminated vs tempered shower glass.
Thickness: The Detail That Gets Specified Wrong
This is worth a section of its own, because it causes more rework than any other single item on this page.
A laminated panel of nominal 10 mm is not a 10 mm sheet of glass. It is two thinner plies — commonly 5 mm and 5 mm — with an interlayer between them, adding up to roughly 10 mm overall.
| Nominal thickness | The total build-up: ply + interlayer + ply |
| Ply thickness | Each sheet, taken separately — and each is tempered on its own |
| What the profile bore fits | The total — the channel does not care how the thickness is made up |
| What the edge shows | Two glass edges with the interlayer line between them, visible on a polished edge |
Two consequences follow, and both are cheap to get right at specification and expensive to get wrong afterwards:
- A monolithic and a laminated panel of the same nominal thickness are not interchangeable in a given profile. The bore fits both, but the weight, the edge appearance and the hardware loading all differ.
- Mixing constructions in one enclosure is visible. A laminated fixed panel beside a monolithic door will show different edges, and under a body tint may read as slightly different colours. See custom colour glass.
Edge Treatment in a Wet Environment
The one maintenance reality specific to laminated glass, and the reason edge detailing belongs in the specification rather than on site.
The interlayer sits at the exposed edge of the panel. In a permanently wet environment, the edge is the part of the build-up most exposed to standing water, cleaning agents and steam. Over a long service life, edge de-lamination and a whitened edge line are known behaviours of this construction — not defects, but characteristics of how it is made.
Three practical points:
- Edge sealing for laminated glass is not the same as for monolithic. The detail has to be specified as a laminated build-up, not carried over from a monolithic detail.
- Frameless panels carry the most exposure. With no frame, the polished edge is visible along the full height and is the surface the eye judges the panel by — see frameless.
- The sealing approach belongs in the drawing. It is far easier to resolve at specification than after the panel is glazed and the room is finished.
Worth asking at enquiry. Two questions: what edge sealing is proposed for a laminated build-up in continuous wet use, and where are the panel edges most exposed on this project? Both are easier to answer before production, and both are the kind of question a supplier with in-house processing should be able to answer directly.
Weight, and What It Does to the Hardware
A laminated panel is heavier than a monolithic pane of the same nominal thickness. That statement is simple; the consequence is the part that gets missed.
Hardware is rated by load. Hinges and rollers are selected against a panel weight, and that weight is derived from area × thickness × glass density — not from thickness alone. A taller, wider laminated door can exceed the rating of fittings that were perfectly adequate for a monolithic panel of the same nominal thickness.
So the sequence is: fix the construction, calculate the real panel weight, then select the hardware. Doing it in any other order means discovering the problem during installation. That sequence, and the hole-pattern constraint that follows from it, are set out on the hardware and tempered shower glass pages.
Ask for the rating at quotation, not at handover. Whether the specified rollers and hinges carry the panel as built is a question with a factual answer, and it is far cheaper to answer before the glass is cut than after.
Technical Specifications
| Construction | Two tempered glass plies bonded to an interlayer |
| Interlayer | PVB or EVA, selected for the application and confirmed per order |
| Tempering | Each ply is tempered before lamination, independently |
| Nominal thickness | Total build-up. Specified as a total, not as a ply thickness |
| Behaviour after breakage | Fragments remain bonded to the interlayer; the panel stays in the opening |
| What it does not do | It does not prevent breakage. It governs what happens afterwards |
| Profile bore | Sized to the total thickness — see profiles |
| Hardware | Ratings checked against real panel weight — see hardware |
| Edge | Sealing approach specified as a laminated build-up, resolved at drawing stage |
| Dimensions | Cut to size, made to order; holes and notches processed before tempering |
| Safety glazing | Applicable requirements for the destination market agreed before production. No specific standard is asserted here |
| Combinations | Compatible with the decorative range, subject to each type's processing sequence — see the decorative glass range
|
RelatedTechnical
Shower Glass Thickness
Tempered Shower Glass
Laminated Shower Glass
How to Choose Shower Enclosure Glass
How to Care for Shower Glass
Hardware Finishes
Not Sure Whether You Need It?
That is a reasonable question with a factual answer — and answering it before the glass is cut is considerably cheaper than after. Tell us where the panels go and why lamination is on the table.
Request SamplesRead About Tempered Glass
© Jumbo Glass Group · Showerspace — decorative shower glass and custom shower enclosure systems