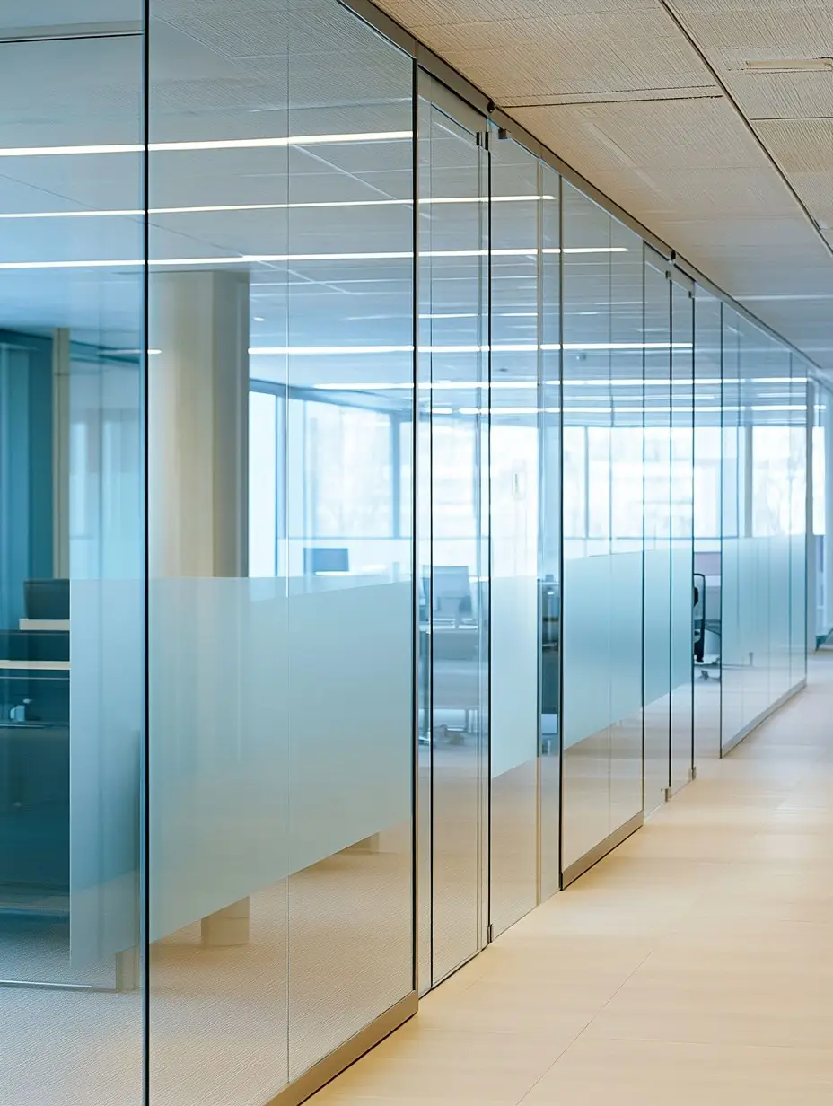
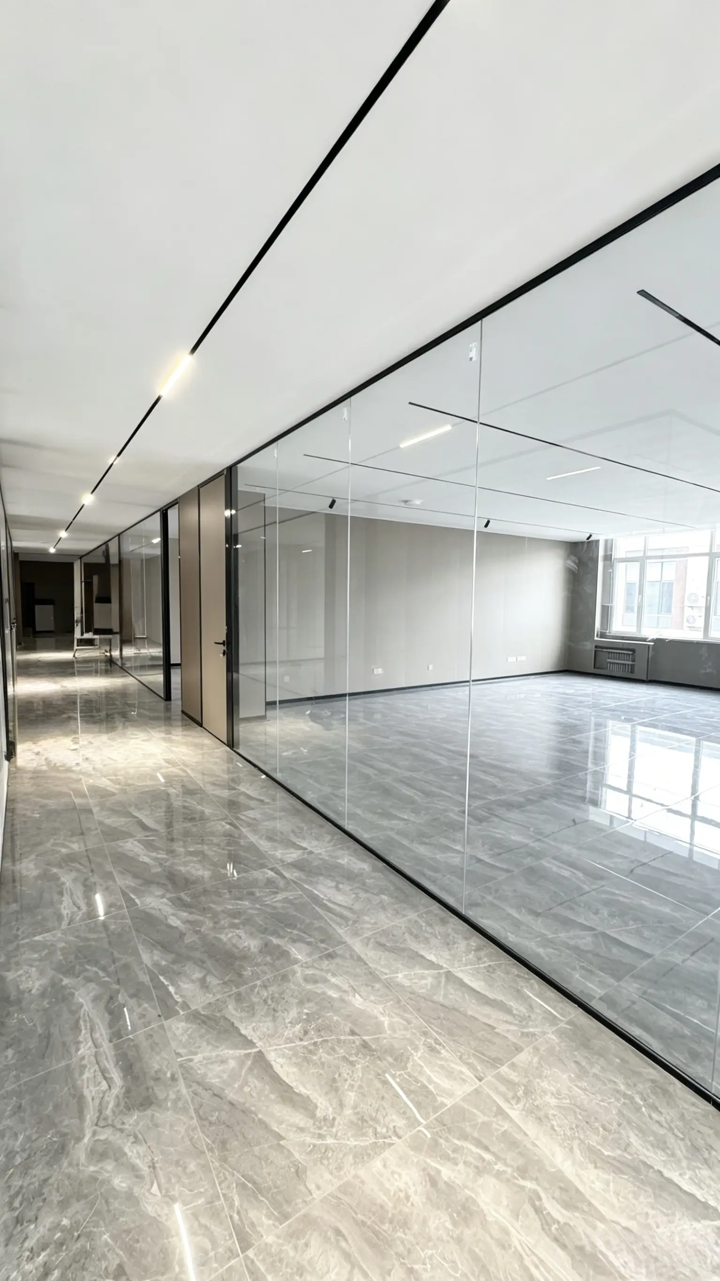
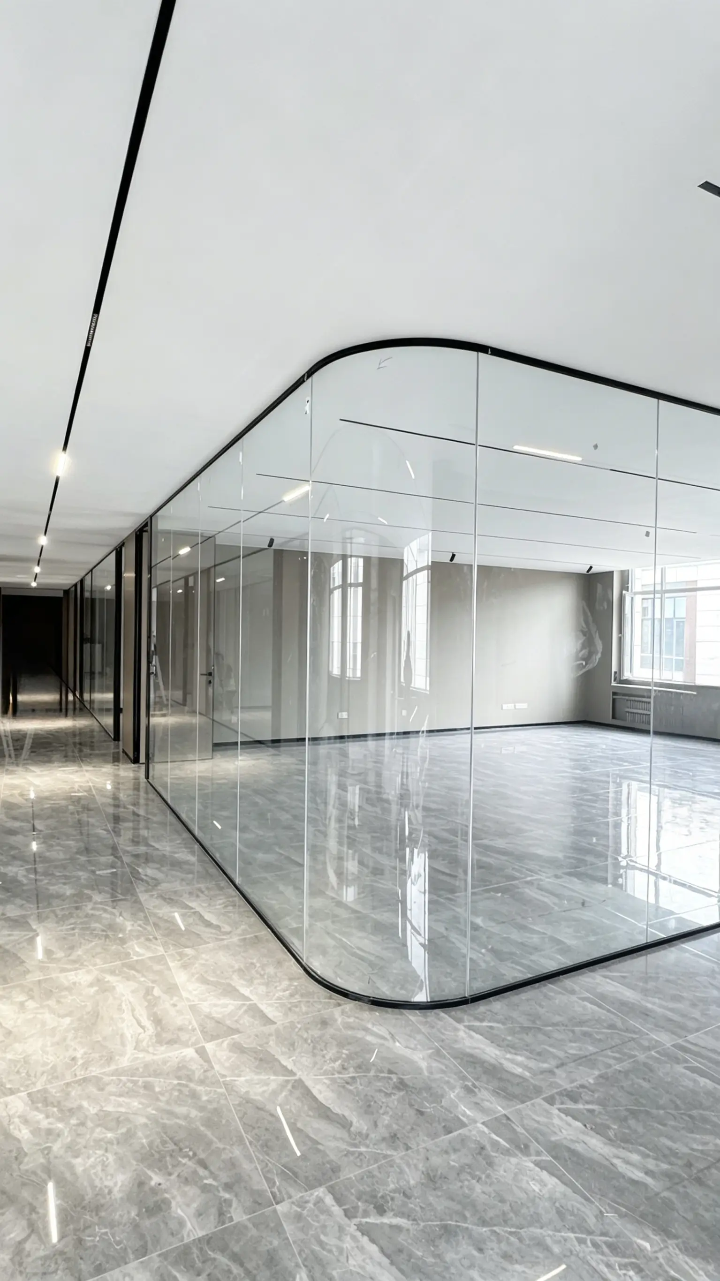
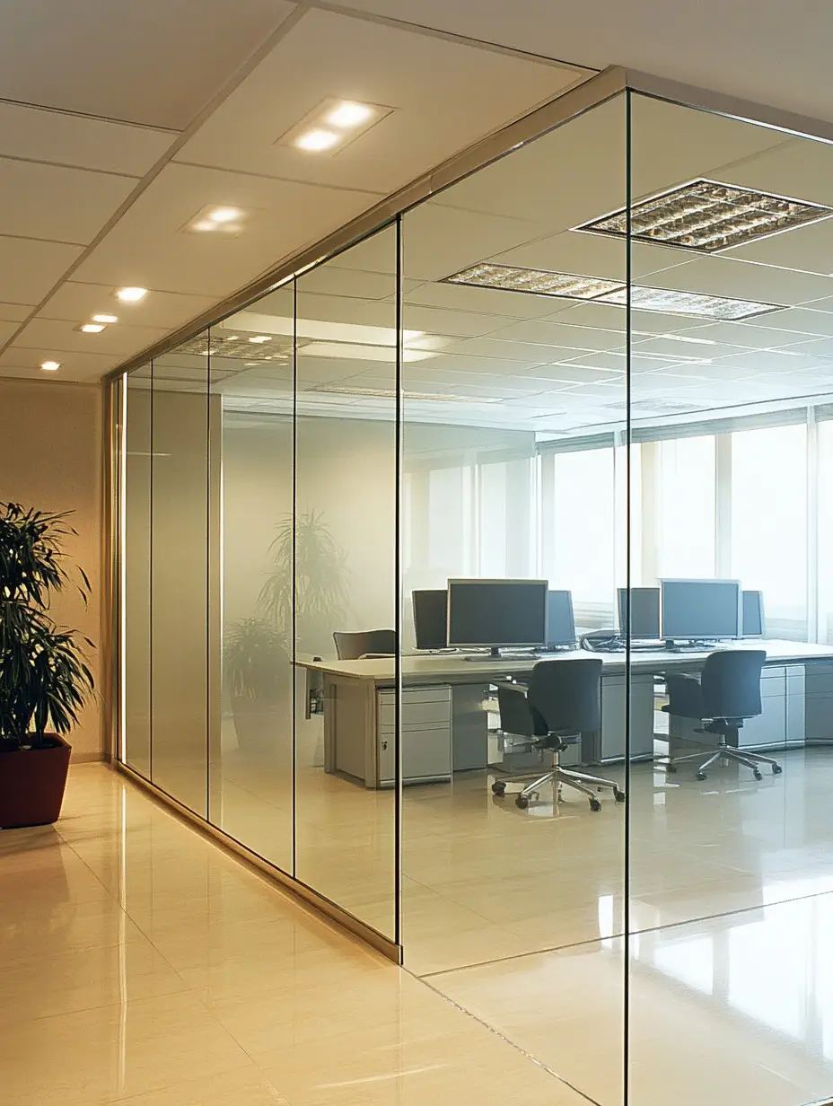
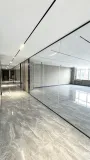
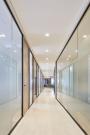
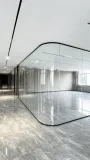
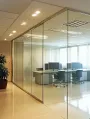
Laminated Glass Partitions
Safety Glass Partition Walls with Post-Breakage Retention – Engineered for Occupant Protection & Long-Term Reliability
Laminated glass partitions are interior glass wall systems that use two or more glass plies bonded together with a polyvinyl butyral (PVB) or SentryGlas® (SGP) interlayer. Unlike monolithic tempered glass, laminated glass remains intact when broken – the interlayer holds shattered fragments in place, preventing dangerous falling glass and maintaining a barrier even after impact.
For procurement managers, safety consultants, and glazing contractors supplying corporate offices, schools, healthcare facilities, public buildings, and any environment where occupant safety is paramount, laminated glass partitions represent the highest standard of interior glazing safety – offering post-breakage retention, enhanced impact resistance, and optional acoustic performance that monolithic glass cannot provide.
💡 Why laminated matters for partitions: Building codes increasingly require safety glazing for interior partitions in specific locations – particularly doors, sideline panels, and areas within 500mm of circulation paths. Laminated glass not only meets these code requirements but provides an additional layer of protection: even if the glass is struck with sufficient force to break, the interlayer prevents dangerous shards from falling into occupied spaces. For glass suppliers, laminated partition glass commands a 25–40% premium over monolithic tempered due to the additional processing, materials, and quality assurance required.
1. Laminated Glass Partition Applications
Laminated glass partitions are specified wherever post-breakage safety, enhanced impact resistance, or acoustic performance is required.
| Application | Why Laminated Is Required | Recommended Build-Up |
|---|
| Office partitions (high-traffic) | Occupant safety near circulation paths | 8T + 1.52PVB + 8T (17.52mm) |
| Meeting rooms | Safety + acoustic privacy | 8T + 1.52Acoustic PVB + 8T |
| Conference rooms | Premium safety + maximum acoustics | 10T + 1.52SGP + 10T (21.52mm) |
| School classrooms | Child safety – post-breakage retention critical | 8T + 1.52PVB + 8T (17.52mm) |
| Healthcare facilities | Patient and staff protection | 8T + 1.52PVB + 8T (17.52mm) |
| Public buildings | Code compliance + public safety | 8T + 1.52PVB + 8T minimum |
| Hotel interiors | Guest safety + durability | 8T + 1.52PVB + 8T (17.52mm) |
| Retail environments | Customer safety + security | 8T + 1.52PVB + 8T or SGP upgrade |
| Frameless partitions | Post-breakage retention without frame support | 10T + 1.52SGP + 10T (21.52mm) |
2. Laminated Partition Systems
Laminated glass can be incorporated into virtually any partition system. The choice of system affects the glass build-up recommendation.
2.1 Framed Laminated Partition
- Description: Laminated glass panels set within aluminium or steel perimeter frames
- Glass build-up: 8T + 1.52PVB + 8T (17.52mm) – standard
- Best for: Standard office partitions, cost-effective safety solution
- Key benefit: Frame provides additional edge protection; PVB interlayer sufficient
2.2 Frameless Laminated Partition
- Description: Laminated glass panels joined edge-to-edge with minimal hardware
- Glass build-up: 10T + 1.52SGP + 10T (21.52mm) – recommended
- Best for: Premium frameless installations requiring post-breakage safety
- Key benefit: SGP interlayer provides superior residual strength after breakage
2.3 Floor-to-Ceiling Laminated Partition
- Description: Full-height laminated glass panels from floor to structural ceiling
- Glass build-up: 8T + 1.52PVB + 8T (17.52mm) or 10T + 1.52SGP + 10T (21.52mm)
- Best for: Fully enclosed rooms with safety requirements
- Key benefit: Complete spatial definition with post-breakage protection
2.4 Sliding Laminated Partition
- Description: Laminated glass panels mounted on overhead tracks
- Glass build-up: 8T + 1.52PVB + 8T (17.52mm) – minimum
- Best for: Divisible rooms where safety is a priority
- Key benefit: Moving panels retain safety characteristics
2.5 Demountable Laminated Partition
- Description: Modular laminated glass panels with quick-release fixings
- Glass build-up: 8T + 1.52PVB + 8T (17.52mm)
- Best for: Leased offices requiring reusable safety partitions
- Key benefit: Safety performance maintained through multiple relocation cycles
3. Glass Configurations for Laminated Partitions
This is the core technical section. Multiple laminated configurations exist for different performance requirements.
3.1 Standard Laminated Build-Ups
| Build-Up | Total Thickness | Interlayer Type | Typical Application | Link to Product |
|---|
| 6T + 0.76PVB + 6T | 12.76 mm | Standard PVB | Low-risk areas, budget projects | View Laminated Glass → |
| 8T + 1.52PVB + 8T | 17.52 mm | Standard PVB | Standard office partitions | View Laminated Glass → |
| 10T + 1.52PVB + 10T | 21.52 mm | Standard PVB | Taller partitions, higher safety | View Laminated Glass → |
| 8T + 1.52Acoustic PVB + 8T | 17.52 mm | Acoustic PVB | Meeting rooms, acoustic zones | View Laminated Glass → |
| 10T + 1.52SGP + 10T | 21.52 mm | SentryGlas® | Frameless, high-impact, premium | View Laminated Glass → |
| 12T + 1.52SGP + 12T | 26.52 mm | SentryGlas® | Maximum strength, large spans | View Laminated Glass → |
3.2 PVB vs. SGP Comparison for Partitions
| Property | PVB (Standard) | PVB (Acoustic) | SGP (SentryGlas®) |
|---|
| Relative cost | Baseline | +15–25% | +40–60% |
| Post-breakage retention | Good – fragments adhere | Good – fragments adhere | Excellent – 5× tear strength of PVB |
| Residual strength after breakage | ~40% | ~40% | ≥80% |
| Acoustic improvement (Rw) | Baseline | +3–5 dB over standard PVB | Similar to standard PVB |
| Edge stability | Moderate – may edge-degrade over time | Moderate | Excellent – stable edge |
| Best for | Standard safety partitions | Meeting rooms, acoustic zones | Frameless, cantilever, high-traffic |
3.3 Multi-Ply Laminated Options
For extreme safety requirements or very large panels, multi-ply laminates are available.
| Build-Up | Total Thickness | Application |
|---|
| 6T + 1.52PVB + 6T + 1.52PVB + 6T | 18.04 mm | High-security partitions |
| 8T + 1.52SGP + 8T + 1.52SGP + 8T | 27.04 mm | Maximum impact resistance |
| 10T + 1.52SGP + 10T + 16Ar + 8T Low-E | 45.52 mm IGU | Laminated + insulated combination |
4. Safety Performance for Laminated Partitions
4.1 Post-Breakage Performance – The Critical Difference
| Scenario | Monolithic Tempered Glass | Laminated Glass |
|---|
| After impact | Shatters into small fragments | Cracks but remains in frame |
| Fragment behaviour | Falls to floor (safe fragments) | Adheres to interlayer |
| Barrier integrity | Lost completely | Maintained – interlayer holds |
| Safe for overhead? | No | Yes |
| Safe for high-traffic? | Yes (fragments safe) | Yes (barrier maintained) |
4.2 Impact Safety Standards
| Standard | Test Method | Laminated Glass Performance |
|---|
| EN 12600 | 40 kg pendulum impact | Class 1B1 (no penetration) |
| ANSI Z97.1 | Drop ball impact | Category I |
| BS 6206 | Impact test | Class A |
| EN 14449 | Laminated glass product standard | Full compliance |
4.3 Safety Zone Recommendations
| Zone | Location | Monolithic Tempered | Laminated Glass |
|---|
| Zone A | Above 2m from floor | ✅ Acceptable | ✅ Acceptable |
| Zone B | 0.5–2m from floor (general area) | ✅ Acceptable | ✅ Recommended |
| Zone C | Doors, sideline panels, circulation paths | ⚠️ Acceptable (code minimum) | ✅ Strongly recommended |
| Zone D | Schools, childcare, healthcare | ❌ Not recommended | ✅ Mandatory |
5. Glass Processing for Laminated Partitions
Laminated glass requires specific processing considerations that differ from monolithic tempered glass.
5.1 Processing Sequence
| Step | Description | Important Note |
|---|
| 1. Cutting | Glass plies cut to final size | Both plies cut simultaneously or matched |
| 2. Edge grinding | Edges prepared before tempering | Required for polished edge finish |
| 3. Hole drilling | Holes drilled in each ply | Must be done before tempering |
| 4. Tempering | Each ply thermally strengthened | Both plies tempered individually |
| 5. Interlayer placement | PVB or SGP sheet placed between plies | Clean room conditions required |
| 6. Lamination | Heat and pressure applied in autoclave | Bonding occurs at ~130°C |
| 7. Final inspection | Visual and bond quality check | Air bubble detection |
5.2 Processing Services Available
| Processing Service | Available for Laminated? | Notes |
|---|
| Precision cutting | ✅ Yes | Before lamination |
| Edge polishing | ✅ Yes | Before tempering (each ply) |
| Edge seaming | ✅ Yes | Before tempering |
| Drilling | ✅ Yes | Before tempering – critical |
| Notching | ✅ Yes | Before lamination |
| Cut-outs | ✅ Yes | CNC processed before tempering |
| CNC processing | ✅ Yes | Complex shapes possible |
| Ceramic frit printing | ✅ Yes | Applied before tempering |
| Frosting / acid etching | ✅ Yes | Applied before lamination |
5.3 Critical Processing Rules for Laminated Partition Glass
| Rule | Why | Consequence if Ignored |
|---|
| All holes drilled before tempering | Cannot drill tempered glass | Rework or scrap entire panel |
| Both plies drilled simultaneously | Holes must align perfectly | Misalignment causes installation failure |
| Edge quality affects interlayer bond | Rough edges cause air entrapment | Visible bubbles at edges |
| Clean room conditions for layup | Dust causes visual defects | Cosmetic rejection |
| Autoclave cycle must be validated | Improper bonding reduces safety | Delamination over time |
6. Maximum Glass Size for Laminated Partitions
| Parameter | Standard Laminated Capability | Jumbo Glass Capability |
|---|
| Max Width | ≤2440 mm | ≤3300 mm |
| Max Height | ≤6000 mm | ≤12000 mm |
| Max Area | ~15 m² | ~40 m² |
| Max Thickness (2-ply) | 25.52 mm | 25.52 mm |
| Max Thickness (multi-ply) | 44.5 mm | 44.5 mm |
6.1 Size vs. Build-Up Matrix
| Build-Up | Max Height (framed) | Max Height (frameless) | Best For |
|---|
| 6T + 0.76PVB + 6T | 3000 mm | 2500 mm | Low-risk, budget |
| 8T + 1.52PVB + 8T | 4000 mm | 3500 mm | Standard office |
| 10T + 1.52PVB + 10T | 5000 mm | 4200 mm | Tall partitions |
| 8T + 1.52SGP + 8T | 4500 mm | 3800 mm | Frameless safety |
| 10T + 1.52SGP + 10T | 5500 mm | 4600 mm | Premium frameless |
7. Privacy & Appearance Options for Laminated Partitions
Laminated glass offers unique opportunities for combining safety with aesthetics.
7.1 Interlayer Colour Options
| Interlayer Colour | Appearance | Best For |
|---|
| Clear | Transparent, slight green tint (standard glass) | Standard safety partitions |
| White / Opal | Translucent white | Privacy partitions |
| Grey | Subtle grey tint | Modern interiors |
| Bronze | Warm brown tone | Hospitality, warm aesthetics |
| Black | Opaque black | Decorative accent panels |
| Custom colours | Project-specific | Branded environments |
7.2 Glass Substrate Options
| Substrate | Appearance | Best For Laminated |
|---|
| Clear | Slight green tint | Standard applications |
| Low-Iron (Ultra Clear) | Water-white, no green tint | Premium laminated partitions |
7.3 Privacy Combinations with Laminated
| Privacy Approach | How Achieved | Best Application |
|---|
| Frosted laminated | One ply frosted + clear outer ply | Private offices, toilet fronts |
| Coloured interlayer | Tinted PVB or SGP | Decorative partitions |
| Ceramic frit on laminated | Frit printed on inner face before lamination | Patterned privacy + safety |
| Switchable laminated | PDLC film laminated between plies | Executive offices, boardrooms |
8. Applicable Glass Products for Laminated Partitions
Each laminated partition configuration links directly to our product pages for detailed specifications.
| Laminated Requirement | Recommended Product | Link |
|---|
| Standard safety partition | Jumbo Laminated Glass (PVB) | View Product → |
| Premium safety partition | Jumbo Laminated Glass (SGP) | View Product → |
| Acoustic partition | Jumbo Laminated Glass (Acoustic PVB) | View Product → |
| Frameless safety partition | Jumbo Laminated Glass (SGP) | View Product → |
| Privacy laminated partition | Custom Ceramic Frit Glass (laminated) | View Product → |
| Switchable laminated partition | Smart Glass / PDLC Glass | View Product → |
| Low-iron laminated partition | Ultra Clear Tempered Glass (laminated option) | View Product → |
9. Standards & Certifications
| Standard | Scope | Applicable To |
|---|
| EN 14449 | Laminated glass – product standard | All laminated partition glass |
| EN 12600 | Pendulum impact test | Safety glazing requirement |
| EN 12150 | Thermally toughened glass | Tempered plies within laminate |
| BS 6262 | Code of practice for glazing | UK installation |
| CE | European conformity marking | EU market |
| CCC | China compulsory certification | China market |
| ISO 9001 | Quality management system | Manufacturing process |
10. Project References – Laminated Partitions
| Project | Country | Solution | Size | Notable Feature |
|---|
| Shanghai School Safety Upgrade | China | 8T+1.52PVB+8T framed | 3200×2100 mm | Child safety compliance |
| Beijing Hospital Waiting Areas | China | 8T+1.52PVB+8T + frosted | 2800×1800 mm | Privacy + safety |
| Guangzhou Corporate HQ Meeting Rooms | China | 10T+1.52Acoustic PVB+10T | 3600×2400 mm | Rw 46 dB acoustic performance |
| Shenzhen Tech Campus Frameless | China | 10T+1.52SGP+10T frameless | 4200×2800 mm | SGP for post-breakage retention |
| Singapore Hotel Lobby Partitions | Singapore | 8T+1.52PVB+8T + coloured interlayer | 3000×2000 mm | Bronze interlayer for aesthetics |
11. Frequently Asked Questions – Laminated Glass Partitions
Q1: What is a laminated glass partition?
A laminated glass partition uses two or more glass plies bonded together with a plastic interlayer (PVB or SGP). When broken, the interlayer holds the glass fragments in place, preventing dangerous falling glass and maintaining a barrier.
Q2: Why choose laminated glass over tempered glass for partitions?
Laminated glass provides post-breakage retention – the glass stays in the frame after breaking. Tempered glass shatters into safe fragments but loses all barrier integrity. For high-traffic areas, schools, healthcare, and frameless systems, laminated is strongly recommended.
Q3: What is the difference between PVB and SGP laminated glass?
PVB (Polyvinyl Butyral) is the standard interlayer – cost-effective, good post-breakage retention. SGP (SentryGlas®) is a high-performance ionomer interlayer – approximately 5× the tear strength of PVB, superior residual strength after breakage, and better edge stability. SGP is recommended for frameless systems and high-impact applications.
Q4: What thickness of laminated glass is used for partitions?
Common thicknesses: 12.76mm (6+0.76+6) – budget; 17.52mm (8+1.52+8) – standard office; 21.52mm (10+1.52+10) – premium or tall partitions.
Q5: Does laminated glass provide acoustic benefits?
Yes. Acoustic PVB interlayers can improve sound insulation by 3–5 dB compared to standard PVB, achieving Rw ratings of 42–48 dB depending on glass thickness and system design.
Q6: Can laminated glass be drilled for hardware?
Yes, but all drilling must be completed before tempering and lamination. Holes are drilled in each glass ply separately, then the plies are tempered and laminated. Post-lamination drilling is not possible.
Q7: Is laminated glass required by building codes for partitions?
Many building codes require safety glazing in specific locations – doors, sideline panels, areas within 500mm of circulation paths, and certain occupancy types (schools, healthcare). Laminated glass typically satisfies these requirements.
Q8: Can laminated glass be used for frameless partitions?
Yes, and it is strongly recommended for frameless systems. Because there is no frame to contain broken glass, the post-breakage retention of laminated glass provides critical safety. SGP interlayer is preferred for frameless applications.
Q9: How long does it take to produce laminated glass partition panels?
Standard PVB laminated: 3–4 weeks. Acoustic PVB: 4–5 weeks. SGP laminated: 4–5 weeks. Coloured interlayer: 5–6 weeks.
Q10: Can laminated glass be combined with other features?
Yes. Laminated glass can incorporate frosting, ceramic frit printing, switchable PDLC film, coloured interlayers, and low-iron substrates – all while maintaining its post-breakage safety characteristics.
12. Request Laminated Glass Partition Quote
Submit your project requirements for a competitive FOB quotation.
Required Information:
- Project type: Office / School / Healthcare / Hotel / Retail / Public building / Other
- Partition system: Framed / Frameless / Floor-to-ceiling / Sliding / Demountable
- Panel dimensions: Width × Height per panel
- Number of panels
- Build-up: e.g., 8T + 1.52PVB + 8T / 10T + 1.52SGP + 10T / Custom
- Interlayer type: PVB / Acoustic PVB / SGP / Coloured
- Glass substrate: Clear / Low-Iron / Extra Clear
- Privacy requirement: Clear / Frosted / Ceramic frit / Coloured interlayer / Switchable
- Edge finish: Polished / Flat ground / Seamed
- Processing: Holes, cut-outs, notches (provide drawing)
- Door integration required? Yes / No
- Acoustic requirement? Yes / No (if yes: target Rw rating)
- Project location
- Certifications required
- Target delivery date
- 📧 Email your specification to: tomron1688@gmail.com
- 🌐 Or upload drawings at: www.jumbotemperedglass.com
- Response time: Preliminary feasibility within 24 hours; detailed quotation with laminated glass engineering data within 48 hours.
13. Related Pages (Internal Link Cluster)
Within Glass Partitions Section
Product Pages (Cross‑Links)
Dedicated Acoustic Solutions
- AcouSpace Acoustic Glass Partitions – Professional acoustic partition solutions
Other Applications