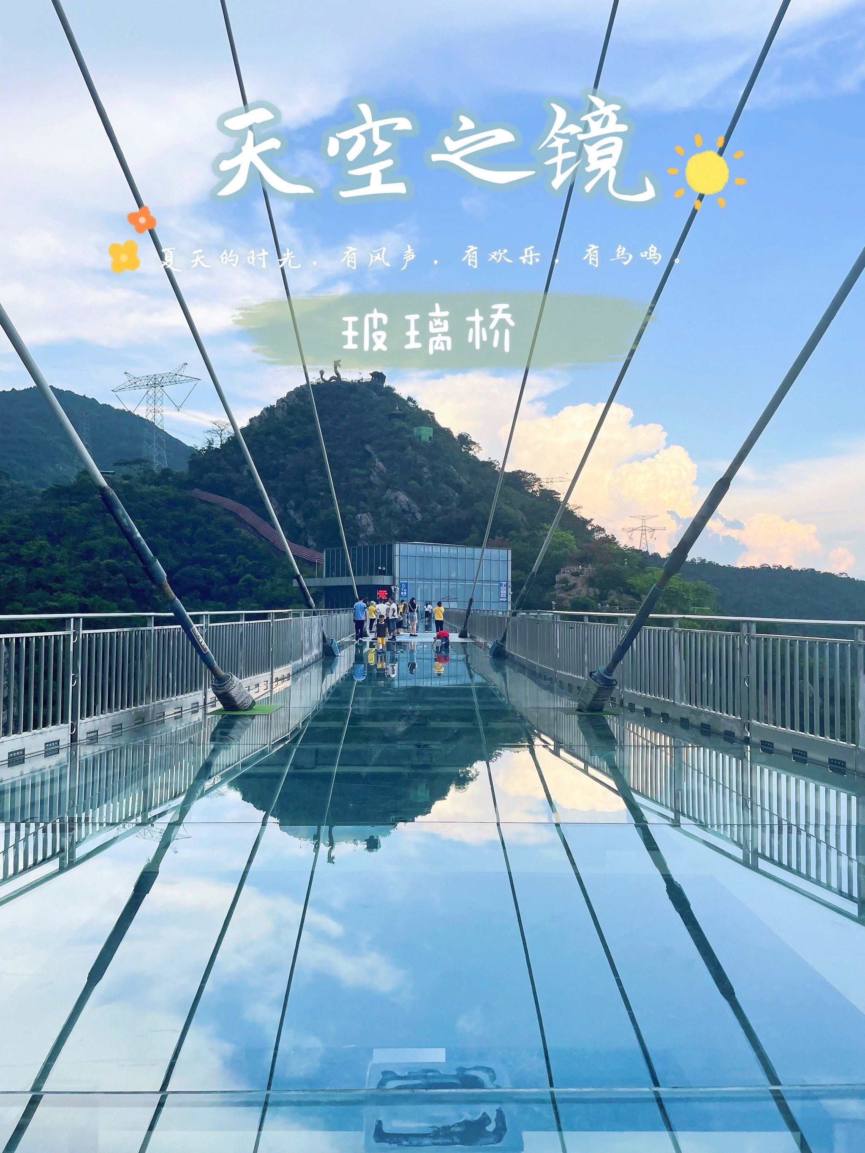
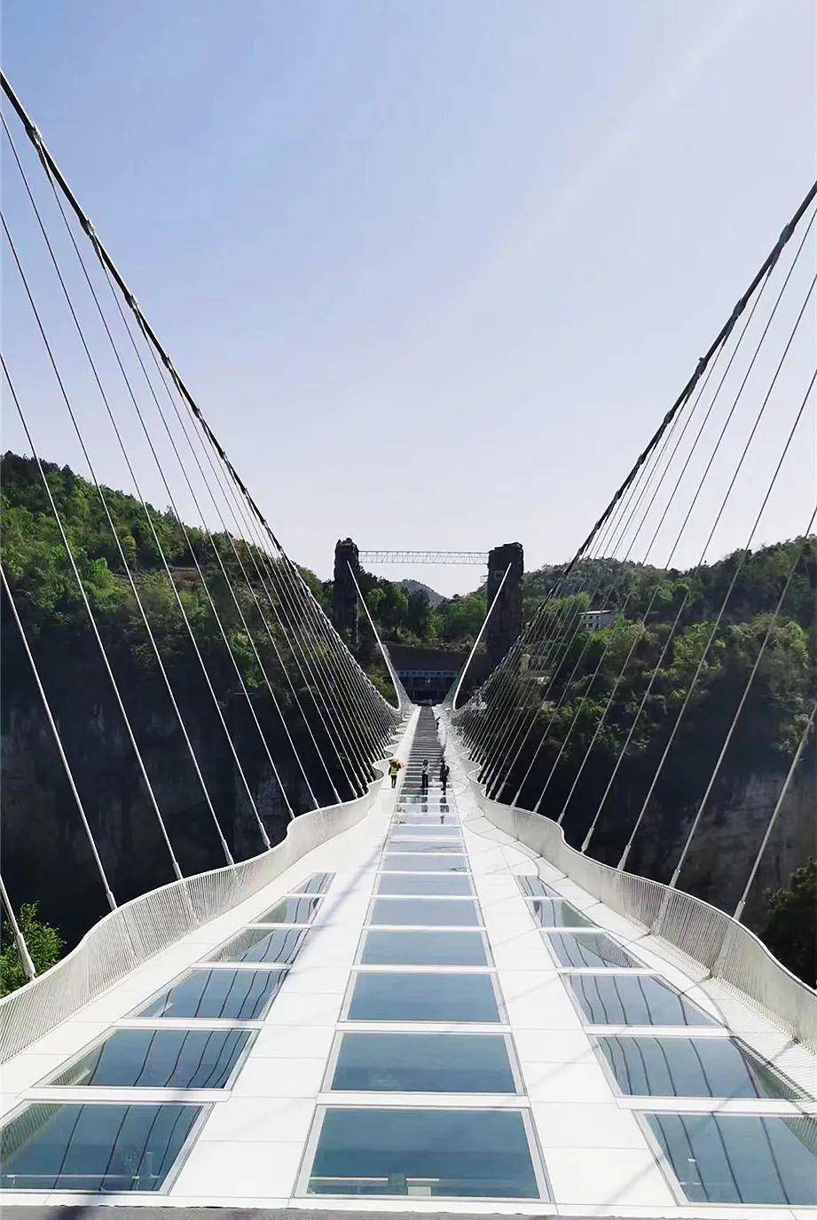
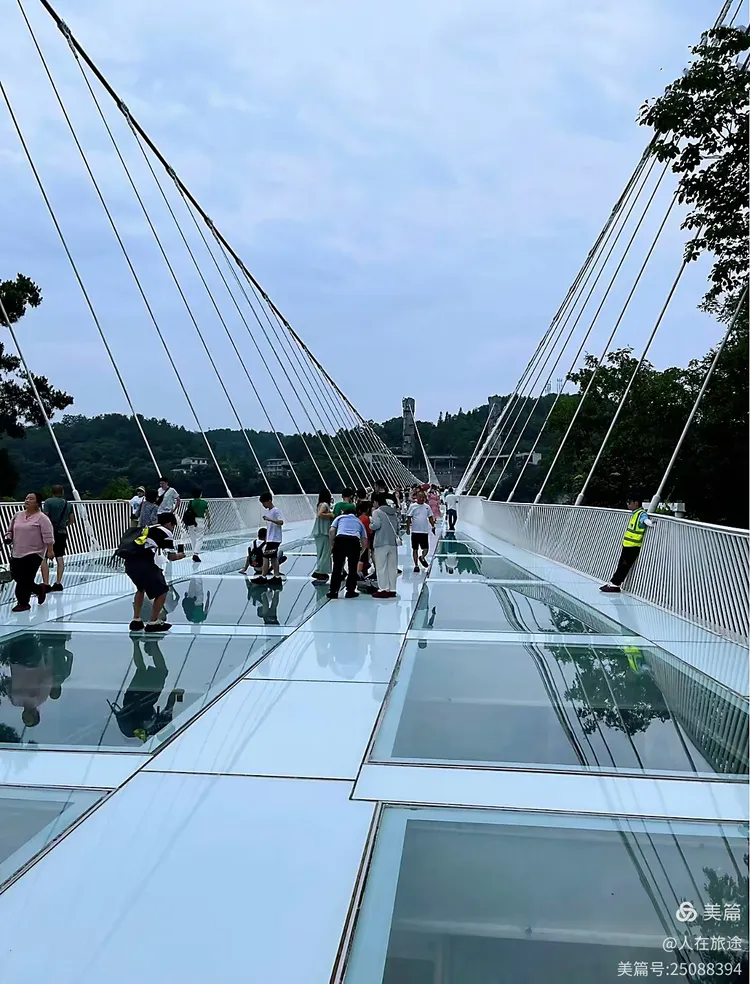
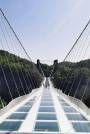
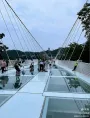
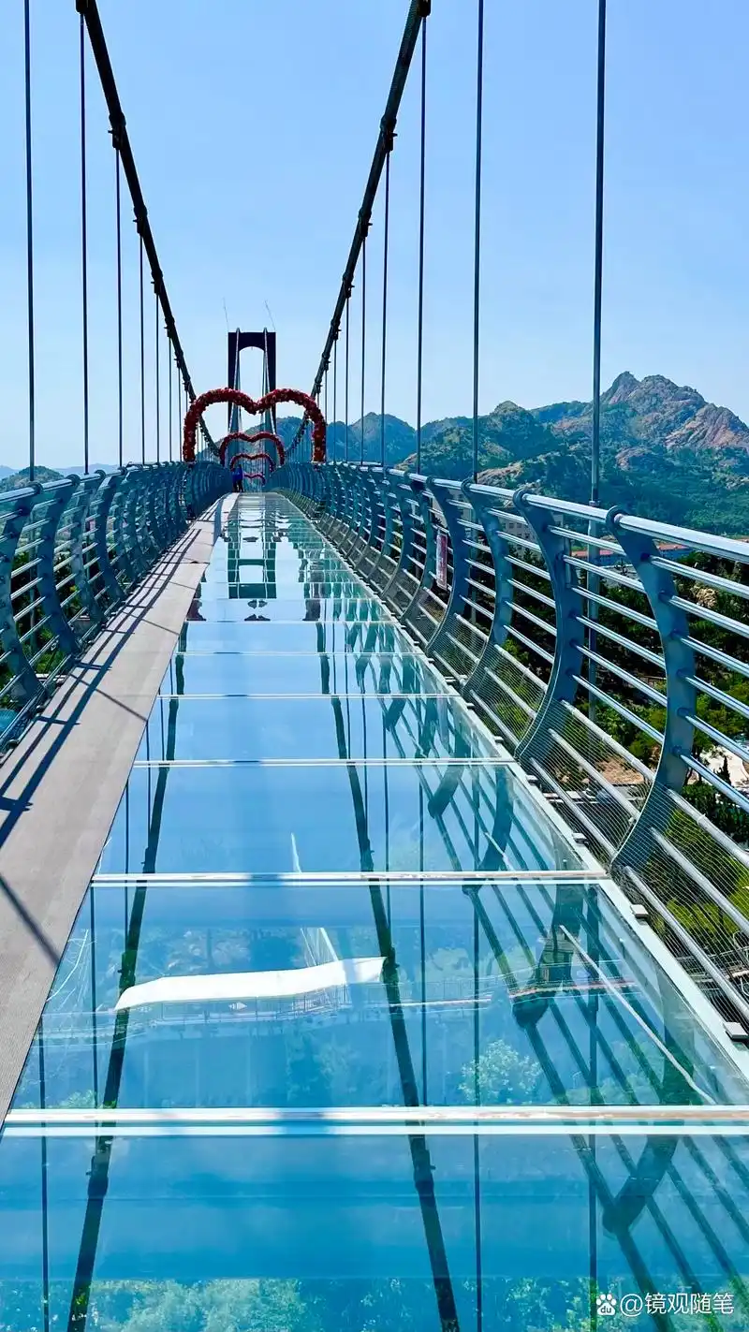
Laminated Glass Bridge
Multi-Layer PVB-Interlayer Safety Glass Flooring for Pedestrian Bridges, Skywalks & Observation Walkways – Post-Breakage Retention, Structural Redundancy, Life-Safety Compliance
Laminated glass bridge flooring consists of three or more glass plies permanently bonded together with multiple polyvinyl butyral (PVB) interlayers to create a composite safety glass panel specifically engineered for pedestrian bridge applications. Unlike standard two-ply laminated glass, bridge-grade laminated glass uses multi-layer construction that provides enhanced load distribution, structural redundancy and post-breakage retention across spanned distances.
For architects, structural engineers, architectural glazing contractors, construction firms, and procurement managers supplying the European, North American, Australian and global architectural market, laminated glass bridge flooring represents the life-safety foundation specification for glass bridges – the glass construction that meets the most stringent building code requirements for elevated pedestrian walking surfaces.
💡 Why multi-layer laminated glass is essential for bridge applications: A glass bridge is fundamentally different from a glass floor installed over continuous support. When a bridge panel spans between two supports, every step concentrates stress at the mid-span point. If the glass were to break, the consequences are far more severe than a floor failure – pedestrians could fall from height. Multi-layer laminated glass addresses this risk through redundancy: if one ply fractures, the remaining plies continue to carry the load. The PVB interlayers hold all fragments in place, preventing fall-through. This layered redundancy – combined with post-breakage retention – is why multi-layer laminated glass is the mandatory specification for glass bridge flooring in virtually all jurisdictions.
1. Laminated Glass Bridge Solutions
Laminated glass bridge flooring is available in multiple configurations to suit different span lengths, load requirements and environmental conditions.
1.1 Three-Ply Laminated Glass Bridge Flooring
- Description: 10mm + 1.52PVB + 10mm + 1.52PVB + 10mm
- Total thickness: 33.04 mm (~1-5/16″)
- Typical application: Interior bridges, short-span skywalks up to 2500mm
- Key benefit: Enhanced load distribution with two interlayers
1.2 Four-Ply Laminated Glass Bridge Flooring
- Description: 12mm + 1.52PVB + 12mm + 1.52PVB + 12mm + 1.52PVB + 12mm
- Total thickness: 51.56 mm (~2″)
- Typical application: Medium-span bridges, public access skywalks
- Key benefit: Maximum redundancy with three interlayers
1.3 Heavy-Duty Laminated Glass Bridge Flooring
- Description: 12+1.52+12+1.52+12mm multi-layer laminated
- Total thickness: 38.56 mm (~1-1/2″)
- Typical application: Exterior bridges, high-traffic pedestrian crossings
- Key benefit: Greater impact resistance and load capacity
1.4 Laminated Glass Bridge with Anti-Slip Treatment
- Description: Multi-layer laminated glass with ceramic frit surface treatment
- Typical application: All bridge applications – interior and exterior
- Key benefit: Life-safety compliance + slip resistance
1.5 Low-Iron Laminated Glass Bridge Flooring
- Description: Low-iron glass plies with PVB interlayers for premium clarity
- Typical application: Premium architectural bridges, scenic observation walkways
- Key benefit: Water-white clarity without green tint for unobstructed views
2. Laminated Glass Bridge vs Standard Laminated Floor Glass
This comparison helps procurement managers understand why bridge applications require fundamentally different laminated glass specifications.
| Feature | Laminated Glass Bridge Flooring | Standard Laminated Floor Glass |
|---|
| Ply count | 3+ plies (multi-layer) | 2 plies |
| Interlayer count | 2+ interlayers | 1 interlayer |
| Redundancy | ✅ Yes – multiple plies share load | Limited – single interlayer |
| Span capability | Extended – up to 6000mm+ | Limited – typically <2000mm |
| Post-breakage retention | ✅ Enhanced – multiple barriers | ✅ Yes – single barrier |
| Load distribution | Superior – multi-layer stiffness | Standard |
| Weight | Heavier | Lighter |
| Cost | Higher | Lower |
| Best for | Pedestrian bridges, skywalks | Standard walkable floors |
2.1 When Multi-Layer Laminated Is Required vs Standard Laminated
| Application | Recommendation | Reasoning |
|---|
| Pedestrian bridge spanning 2000mm+ | Multi-layer laminated glass | Span requires redundant construction |
| Skywalk (elevated walkway) | Multi-layer laminated glass | Life-safety demands multiple plies |
| Exterior bridge | Multi-layer laminated glass | Weather + public safety |
| Observation walkway | Multi-layer laminated glass | Elevated public access |
| Short interior bridge (<2000mm) | Multi-layer or heavy-duty laminated | Depends on traffic level |
| Standard walkable floor | Standard laminated glass | Continuous support, lower risk |
3. Why Multi-Layer Laminated Glass for Bridges?
This section explains the technical advantages of multi-layer laminated glass specifically for bridge applications.
3.1 Redundancy Principle
| Ply Count | If One Ply Breaks | Remaining Load Capacity |
|---|
| 2 plies (standard laminated) | 50% of plies remain | Limited – remaining ply may fail |
| 3 plies (multi-layer) | 67% of plies remain | ✅ Significant residual capacity |
| 4 plies (multi-layer) | 75% of plies remain | ✅ Substantial residual capacity |
| 5 plies (multi-layer) | 80% of plies remain | ✅ Maximum residual capacity |
3.2 Post-Breakage Behaviour
| Breakage Scenario | Standard Laminated (2-ply) | Multi-Layer Laminated (3+ ply) |
|---|
| Single ply fracture | Panel weakened, remaining ply stressed | Remaining plies share load – minimal deflection change |
| Two plies fractured | Complete failure likely | Still functional – one or more plies remain |
| Impact penetration | Single interlayer may be breached | Multiple interlayers provide successive barriers |
| Post-breakage load retention | Limited | Enhanced – multiple interlayers distribute stress |
3.3 Structural Design Advantages
| Advantage | Benefit for Bridges |
|---|
| Increased bending stiffness | Reduced deflection under pedestrian load |
| Improved load distribution | Stress spread across multiple plies |
| Enhanced impact resistance | Multiple barriers resist penetration |
| Thermal stability | Thicker construction resists warping |
| Acoustic performance | Multiple interlayers dampen footfall noise |
4. Glass Configurations for Laminated Bridge Flooring
4.1 Glass Types
| Glass Type | Total Thickness | Typical Span | Key Advantage | Link to Product |
|---|
| 10+1.52+10+1.52+10mm Multi-Layer Laminated | 33.04 mm | Up to 2500mm | Enhanced redundancy | View Laminated Glass → |
| 12+1.52+12+1.52+12mm Multi-Layer Laminated | 38.56 mm | Up to 3500mm | Greater load capacity | View Laminated Glass → |
| 10+1.52+10+1.52+10+1.52+10mm Four-Ply | 45.60 mm | Up to 4500mm | Maximum redundancy | View Laminated Glass → |
| 12+1.52+12+1.52+12+1.52+12mm Four-Ply | 55.68 mm | Up to 5500mm | Ultimate specification | View Laminated Glass → |
4.2 Laminated Glass Properties for Bridge Applications
| Property | 3-Ply 33.04mm | 3-Ply 38.56mm | 4-Ply 45.60mm |
|---|
| Total thickness | 33.04 mm | 38.56 mm | 45.60 mm |
| Weight per m² | ~79 kg | ~95 kg | ~114 kg |
| Ply count | 3 | 3 | 4 |
| Interlayer count | 2 | 2 | 3 |
| Post-breakage retention | ✅ Enhanced | ✅ Enhanced | ✅ Maximum |
| Redundancy level | High | High | Maximum |
| Acoustic reduction | ~36 dB | ~38 dB | ~40 dB |
4.3 PVB Interlayer Options for Bridge Applications
| Interlayer Type | Properties | Bridge Application |
|---|
| Standard PVB | Clear, excellent adhesion | General bridge applications |
| Structural PVB | Higher stiffness for load-bearing | Long-span bridges |
| Acoustic PVB | Enhanced sound dampening | Public bridges, quiet zones |
| UV-Control PVB | >99% UV filtration | Sun-exposed exterior bridges |
| Coloured PVB | Tinted interlayer for design effect | Architectural statement bridges |
5. Glass Thickness for Laminated Bridge Flooring
5.1 Thickness Recommendations by Span
| Clear Span | Recommended Build-Up | Expected Deflection (3.0kN load) |
|---|
| Up to 2000 mm | 10+1.52+10+1.52+10mm (33.04mm) | ~2.5 mm |
| 2000–3000 mm | 12+1.52+12+1.52+12mm (38.56mm) | ~3.5 mm |
| 3000–4000 mm | 10+1.52+10+1.52+10+1.52+10mm (45.60mm) | ~4.5 mm |
| 4000–5000 mm | 12+1.52+12+1.52+12+1.52+12mm (55.68mm) | ~5.5 mm |
| 5000 mm+ | Custom multi-layer – FEA required | Subject to structural calc |
5.2 Thickness by Application
| Application | Recommended Build-Up | Notes |
|---|
| Interior short-span bridge (<2500mm) | 10+1.52+10+1.52+10mm (33.04mm) | Standard interior specification |
| Interior medium-span bridge (2500–3500mm) | 12+1.52+12+1.52+12mm (38.56mm) | Greater load capacity |
| Exterior bridge (any span) | Multi-layer + anti-slip | Weather exposure + public safety |
| Observation walkway (elevated) | 4-ply minimum | Maximum redundancy for elevated access |
| High-traffic public bridge | 12+1.52+12+1.52+12mm minimum | Continuous public loading |
Note: These are indicative values. Final thickness must be determined by structural engineering calculations considering actual loading conditions, support configuration, and applicable code requirements. Examples shown are typical configurations for reference only.
6. Processing & Fabrication for Laminated Bridge Glass
6.1 Standard Processing Services
| Processing Service | Description | Laminated Bridge Glass Application |
|---|
| Precision cutting | Cut to exact dimensions (±0.5mm) | All plies cut before lamination |
| CNC drilling | Computer-controlled hole drilling | Structural fixing holes through laminated assembly |
| Countersinking | Conical recess for flush bolt heads | Flush-finished walking surface |
| Edge polishing | Smooth, transparent polished edges | Recommended for visible edges |
| Arris beveling | Slight edge chamfer for safe handling | All panels |
| Radius corners | Curved corners for safety and appearance | All panels |
| Ceramic frit printing | Anti-slip dot pattern fired onto surface | Essential for bridge applications |
6.2 Critical Processing for Multi-Layer Bridge Glass
| Processing Step | Why It Matters | Our Approach |
|---|
| Ply alignment | All plies must align precisely for structural integrity | Precision stacking fixture |
| Lamination quality | Multiple interlayers require controlled autoclave cycle | Extended autoclave profile for multi-layer |
| Hole alignment through all plies | Structural fixing requires perfect registration | CNC drilling after lamination |
| Edge quality | Reduces stress concentration under load | Precision CNC edge profiling + polishing |
7. Size & Shape Capabilities
7.1 Standard Size Range
| Parameter | Standard Capability | Jumbo Glass Capability |
|---|
| Max Panel Length | 3000 mm (118″) | ≤6000 mm |
| Max Panel Width | 1500 mm (59″) | ≤3300 mm |
| Max Panel Area | ~4.5 m² | ~20 m² |
| Glass Thickness | 33.04–55.68 mm | 8–44.5 mm (multi-ply) |
7.2 Shape Capabilities
| Shape | Capability | Typical Application |
|---|
| Rectangle | ✅ Standard | Straight bridge spans |
| Square | ✅ Standard | Individual bridge panels |
| Trapezoid | ✅ Available | Angled bridge sections |
| Custom polygon | ✅ Available | Irregular bridge layouts |
| Radius edge | ✅ Available | Curved bridge walkways |
8. Safety & Standards
8.1 Applicable Standards by Market
| Standard | Market | Scope |
|---|
| EN 14449 | Europe / UK | Primary standard for laminated safety glass |
| EN 12150 | Europe / UK | Thermally toughened safety glass |
| EN 12600 | Europe / UK | Pendulum impact test |
| ASTM E2751 | USA | Standard practice for glass pedestrian walkways |
| ASTM C1172 | USA | Standard specification for laminated architectural glass |
| ANSI Z97.1 | USA | Safety glazing materials |
| AS/NZS 2208 | Australia / NZ | Safety glazing materials |
| Eurocode 1 (EN 1991) | Europe | Actions on structures – imposed loads |
8.2 Load Requirements for Glass Bridges
| Application | Typical Design Load | Standard Reference |
|---|
| Interior pedestrian bridge | 3.0 kN concentrated + 5.0 kN/m² UDL | Eurocode 1 / IBC |
| Exterior pedestrian bridge | 3.0 kN concentrated + 5.0 kN/m² UDL + wind load | Eurocode 1 / IBC |
| Observation walkway | 5.0 kN concentrated + 5.0 kN/m² UDL | Project-specific |
8.3 Compliance Statement
Our laminated glass bridge flooring panels are manufactured to meet applicable safety and structural requirements for your target market, including EN 14449 for laminated safety glass in Europe, ASTM E2751 and ASTM C1172 for North America, and AS/NZS 2208 for Australia and New Zealand. Final structural design and compliance verification must be performed by a qualified structural engineer for each project.
9. Applications – Laminated Glass Bridge Projects
9.1 Bridge Types Using Laminated Glass Flooring
| Bridge Type | Description | Recommended Build-Up |
|---|
| Shopping mall skywalk | Interior bridge connecting building sections | 10+1.52+10+1.52+10mm multi-layer laminated |
| Hotel atrium bridge | Interior bridge across multi-story lobby | 12+1.52+12+1.52+12mm multi-layer laminated |
| Scenic observation walkway | Elevated exterior walkway with views | Multi-layer laminated + anti-slip |
| Museum bridge | Interior bridge in cultural institution | Low-iron multi-layer laminated |
| Corporate HQ bridge | Interior bridge in office building | 12+1.52+12+1.52+12mm multi-layer laminated |
| Tourist attraction bridge | Exterior landmark bridge | Multi-layer laminated + anti-slip |
9.2 Application Environments
| Environment | Recommendation | Notes |
|---|
| Interior climate-controlled | Multi-layer laminated | Lower thermal stress |
| Exterior covered | Multi-layer laminated | Protected from rain but temperature variation |
| Exterior fully exposed | Multi-layer laminated + anti-slip | Weather, UV, thermal expansion |
| Elevated (20m+ above ground) | Multi-layer laminated + engineering | Wind-induced vibration consideration |
| High-traffic tourist | Multi-layer laminated + anti-slip | Maximum safety + slip resistance |
10. Product Selection – Choosing Your Laminated Bridge Glass
10.1 Glass Selection Matrix
| Build-Up | Span Capability | Redundancy | Post-Breakage Retention | Cost Level | Best For |
|---|
| 3-Ply 33.04mm | Up to 2500mm | High | ✅ Enhanced | Higher | Short-span interior |
| 3-Ply 38.56mm | Up to 3500mm | High | ✅ Enhanced | Higher | Medium-span interior |
| 4-Ply 45.60mm | Up to 4500mm | Maximum | ✅ Maximum | Highest | Long-span / public |
| 4-Ply 55.68mm | Up to 5500mm | Maximum | ✅ Maximum | Highest | Extreme spans |
10.2 Decision Flow for Procurement Managers
Your Bridge Project Type?
↓
Interior / Exterior / Covered / Elevated
↓
What is the clear span?
↓
<2000mm / 2000-3000mm / 3000-4000mm / >4000mm
↓
What is the design load?
↓
3.0kN / 5.0kN
↓
What is the traffic level?
↓
Occasional / Regular / Continuous Public
↓
Select Ply Count:
↓
3-Ply / 4-Ply / Custom
↓
Select Glass Type:
↓
Clear / Low-Iron
↓
Select PVB Interlayer:
↓
Standard / Structural / Acoustic / UV-Control
↓
Anti-Slip Required?
↓
YES (recommended for all bridge applications)
↓
ENGINEERING ASSESSMENT REQUIRED (FEA for spans >3000mm)
↓
SUBMIT BRIDGE PROJECT SPECIFICATIONS FOR QUOTATION
11. Frequently Asked Questions – Laminated Glass Bridge
Q1: What is laminated glass bridge flooring?
Laminated glass bridge flooring consists of three or more glass plies bonded together with multiple PVB interlayers. This multi-layer construction provides enhanced load distribution, structural redundancy and post-breakage retention for pedestrian bridge applications.
Q2: Why is multi-layer laminated glass required for bridges?
Because bridges span between supports without continuous underlying support. Multi-layer construction provides redundancy – if one ply breaks, remaining plies continue to carry the load. This is essential for life-safety in elevated pedestrian applications.
Q3: What is the standard thickness for laminated glass bridge flooring?
Common configurations include:
- 10+1.52+10+1.52+10mm (33.04mm) – Short-span interior bridges
- 12+1.52+12+1.52+12mm (38.56mm) – Medium-span bridges
- 4-ply constructions (45.60mm+) – Long-span and high-traffic bridges
- Q4: How is laminated glass bridge flooring different from standard laminated floor glass?
- Bridge flooring uses 3+ plies with 2+ interlayers for redundancy, compared to standard 2-ply laminated floor glass. Bridge construction also requires stricter engineering assessment and FEA for span verification.
- Q5: Can laminated glass bridge flooring be used outdoors?
- Yes – with appropriate specifications. Exterior bridge glass should include anti-slip surface treatment, UV-stable PVB interlayers and thermal expansion accommodation.
- Q6: Is laminated glass bridge flooring slippery?
- Untreated glass can be slippery, especially when wet. Anti-slip treatments such as ceramic frit are recommended for all bridge applications – and are essential for exterior bridges.
- Q7: What is the maximum span for laminated glass bridge flooring?
- With 4-ply laminated construction and custom engineering, spans of 4000–6000mm are achievable. Longer spans require FEA and structural engineering assessment.
- Q8: Can low-iron glass be used for bridge flooring?
- Yes. Low-iron glass is available for all multi-layer laminated bridge configurations – ideal for scenic observation walkways where unobstructed views are paramount.
- Q9: How long does it take to produce laminated glass bridge flooring?
- 3-ply laminated panels: 6–8 weeks. 4-ply laminated panels: 7–9 weeks. Custom-engineered projects: 8–10 weeks including engineering assessment.
- Q10: How do I request a quotation for laminated glass bridge flooring?
- Please provide: clear span, bridge width, number of panels, support conditions, design load, indoor/outdoor, slip resistance requirement, glass type preference, applicable standard, height above ground, and target delivery date.
12. Request Laminated Glass Bridge Quote
Submit your bridge project specifications for a competitive FOB quotation.
Required Information:
- Customer type: Architect / Structural Engineer / Contractor / Construction Firm / Developer / Other
- Project type: Interior Bridge / Exterior Bridge / Skywalk / Observation Walkway / Tourist Attraction / Other
- Clear span: ___ mm
- Bridge width: ___ mm
- Number of panels: ___ (or panel width per piece)
- Support conditions: End-supported / Continuous beam / Cantilevered / Other
- Design load: ___ kN concentrated + ___ kN/m² UDL
- Deflection limit: Span/___ (e.g., span/200)
- Traffic type: Occasional / Regular / Continuous Public
- Indoor / Outdoor: Indoor / Outdoor Covered / Outdoor Exposed
- Height above ground: ___ metres
- Slip resistance required: Yes / No
- Glass type: Clear Multi-Layer Laminated / Low-Iron Multi-Layer Laminated / Unsure
- Ply count: 3-Ply / 4-Ply / Custom / Unsure
- Build-up: 10+1.52+10+1.52+10mm / 12+1.52+12+1.52+12mm / 4-Ply / Custom / Unsure
- PVB interlayer: Standard / Structural / Acoustic / UV-Control / Unsure
- Anti-slip treatment: Ceramic Frit / None
- Edge finish: Polished / Beveled / Arrissed
- Fixing method: Structural Silicone / Mechanical Clamps / Bolt Fixing / Combination / Undefined
- Applicable standard: EN / ASTM / AS/NZS / Other / Unsure
- Upload drawing: PDF / DWG / DXF
- Quantity per order: ___ panels
- Destination port
- Target delivery date
- 📧 Email your bridge project specifications to: Tomron1688s@gmail.com
- 🌐 Upload drawings at: www.jumbotemperedglass.com
- Response time: Preliminary feasibility assessment within 24 hours; detailed quotation with engineering assessment within 48 hours.
13. Related Pages (Internal Link Cluster)
Within Floor Glass Section
Product Pages (Cross‑Links)
Other Applications