Insulated Skylight Glass | Insulated Glass Units for Skylight & Roof Glazing – Jumbo Glass
Insulated Glass Units for Skylight & Roof Glazing – Energy‑Efficient IGU Engineered for Overhead Thermal Performance
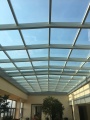
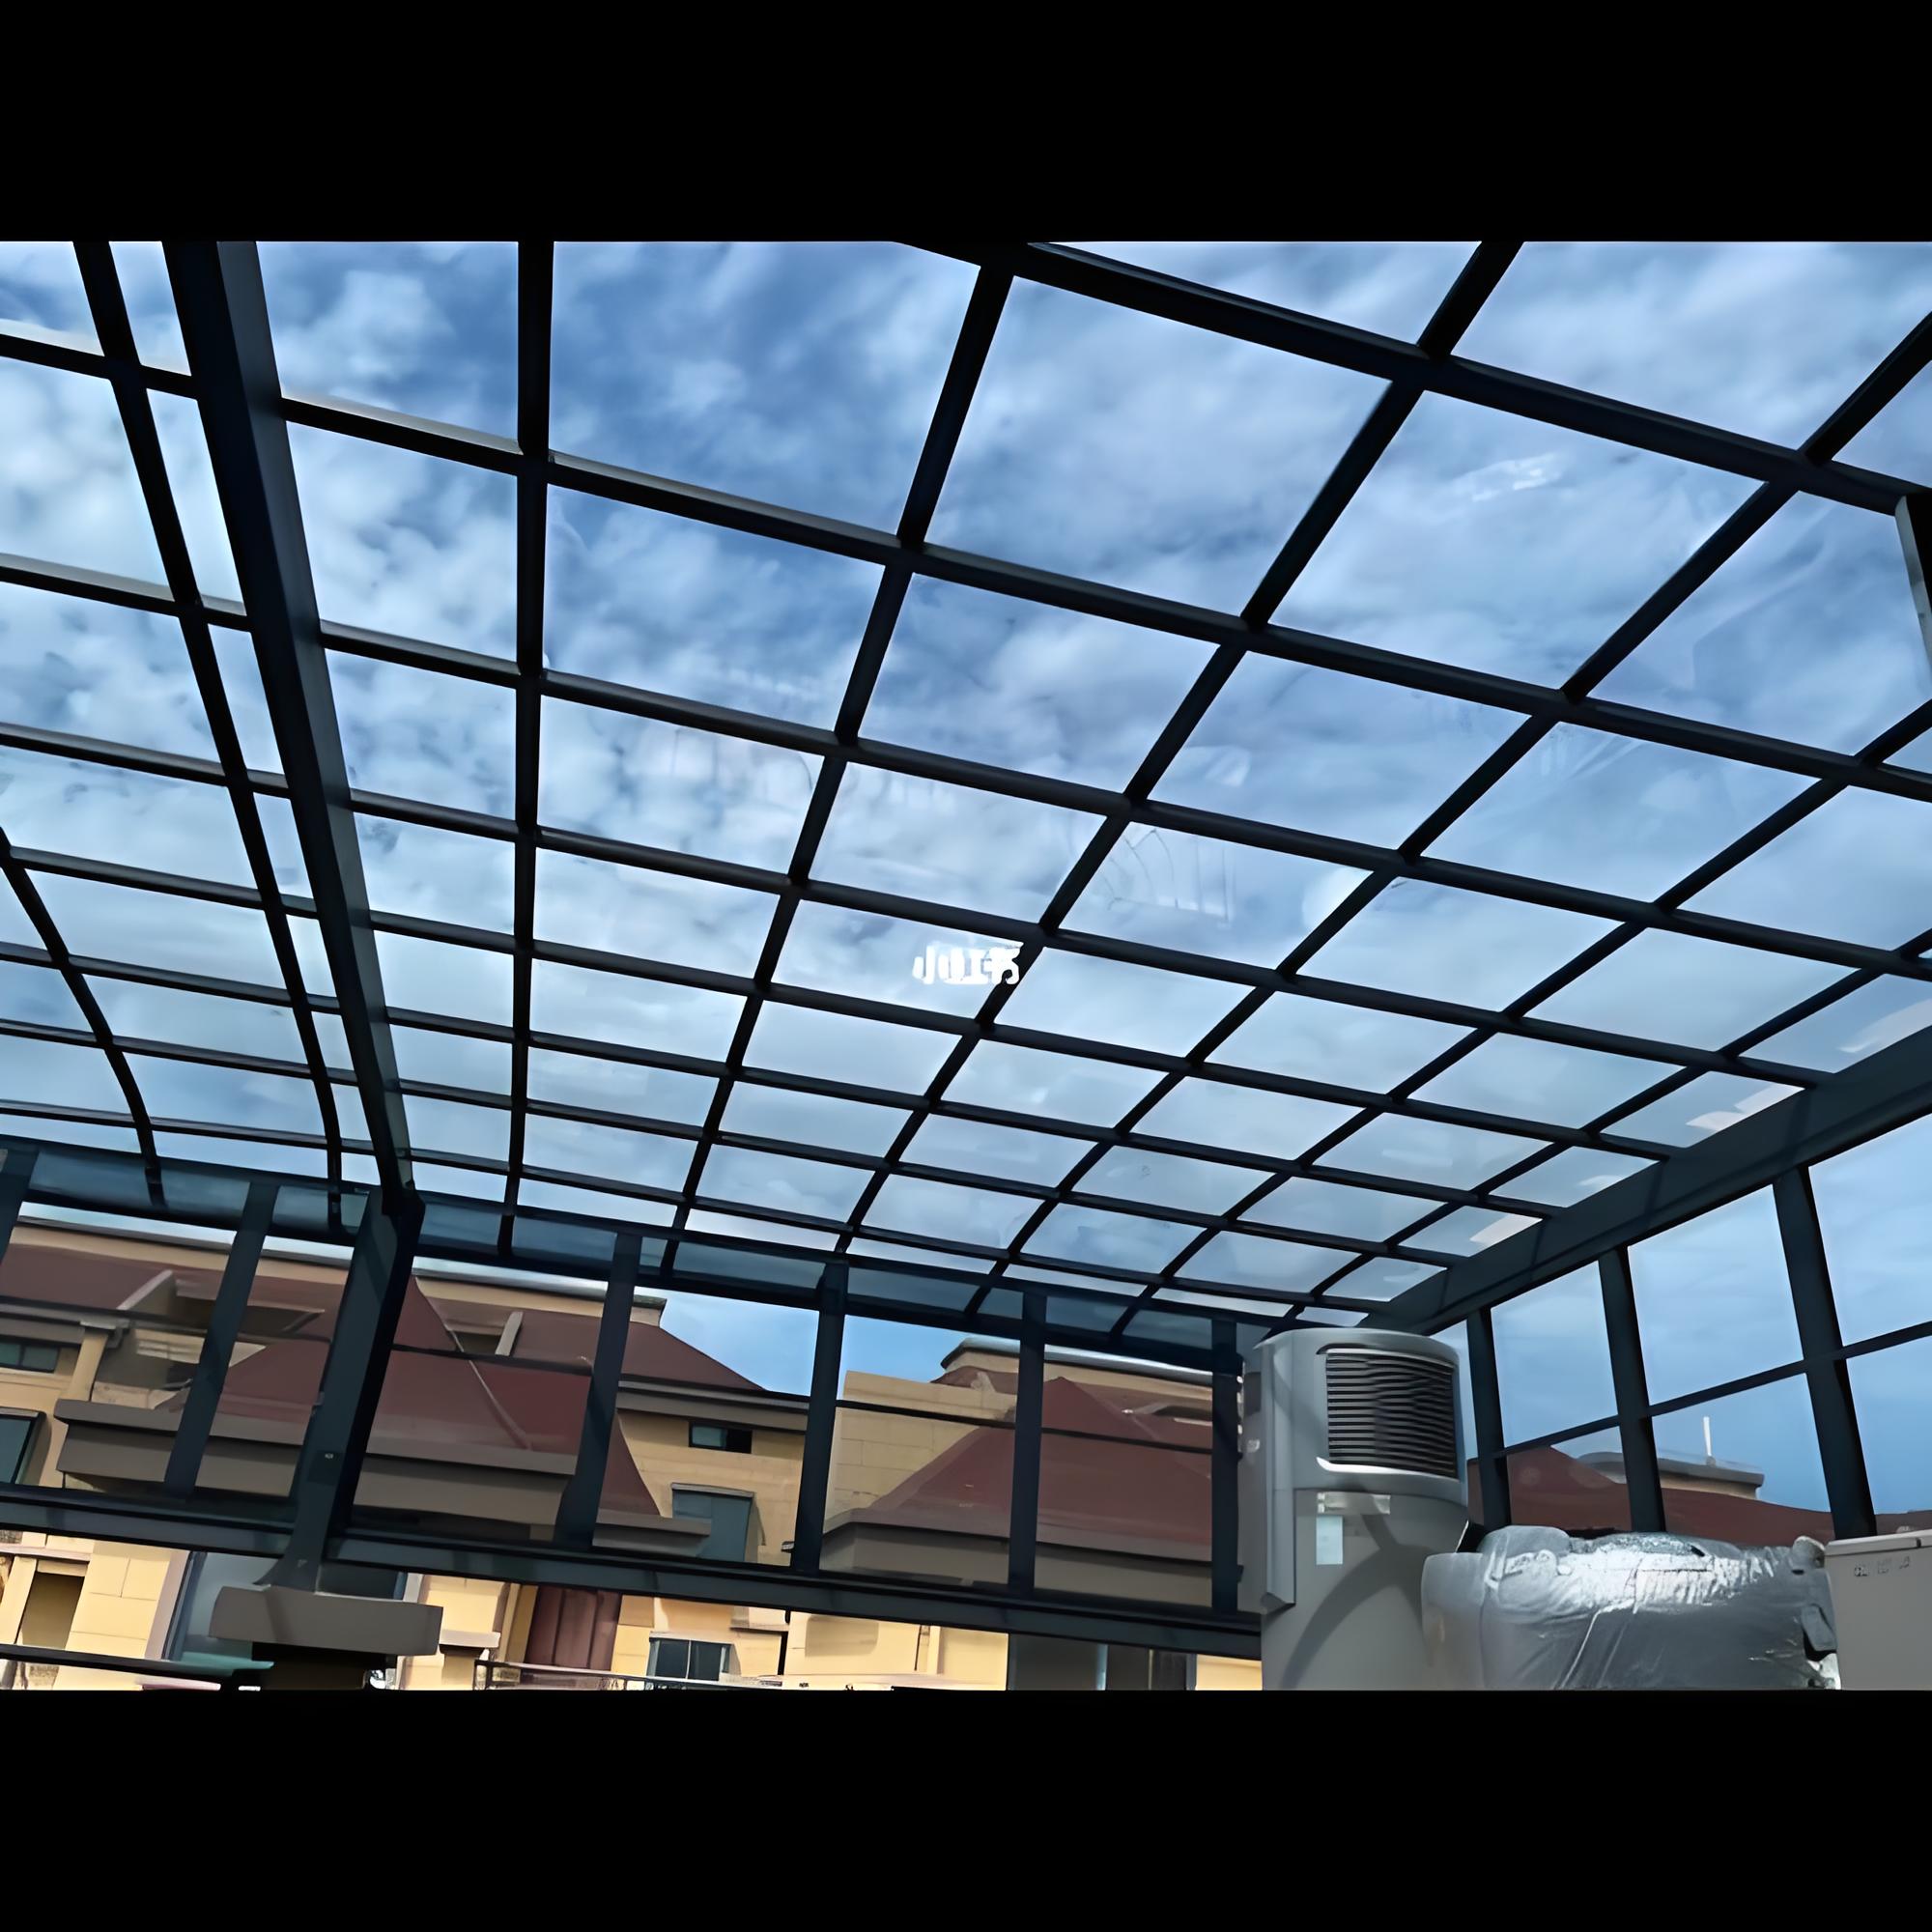
Insulated skylight glass – also referred to as insulated glass units (IGUs) for skylights – consists of two or three glass panes separated by a sealed air or gas cavity that provides thermal insulation. For skylight and roof glazing applications, IGUs are the standard solution because they dramatically reduce heat loss in winter and heat gain in summer compared to single‑glazed alternatives.
For procurement managers and glazing contractors supplying energy‑efficient residential skylights, commercial atriums, glass roofs, and net‑zero buildings, specifying the correct IGU configuration is essential for meeting building energy codes, occupant comfort, and condensation control. Skylight IGUs face unique challenges – solar exposure, thermal stress, snow loads, and condensation risk – that require careful design.
💡 Why insulated skylight glass is specified: Building energy codes worldwide are tightening thermal performance requirements for fenestration, including skylights. IGU technology is the primary means of achieving these requirements. For glass exporters, insulated skylight glass represents a value‑added product category that commands a 50–80% premium over single‑glazed alternatives, with growing demand driven by net‑zero building policies and green building certifications like LEED and BREEAM.
1. Quick Specification
| Parameter | Standard Skylight IGU | Jumbo Skylight IGU |
|---|
| Pane Configuration | Double glazed, Triple glazed | Double glazed, Triple glazed |
| Glass Types | Tempered, Laminated, Low‑E, Low‑Iron | Tempered, Laminated, Low‑E, Low‑Iron |
| Thickness Range | 20–50 mm total | 20–50 mm total |
| Max Width | ≤2440 mm | ≤3490 mm |
| Max Height | ≤6000 mm | ≤18900 mm (extreme up to 21000 mm) |
| Max Panel Area | ~15 m² | ~66 m² |
| U‑Value Range | 0.9–2.7 W/m²K | Same |
| Gas Fill | Air, Argon, Krypton | Argon, Krypton |
| Spacer Type | Aluminum, Warm Edge (Stainless Steel, TPS) | Warm Edge (Stainless Steel, TPS) |
2. Insulated Skylight Glass Solutions
2.1 Residential Insulated Skylight Glass
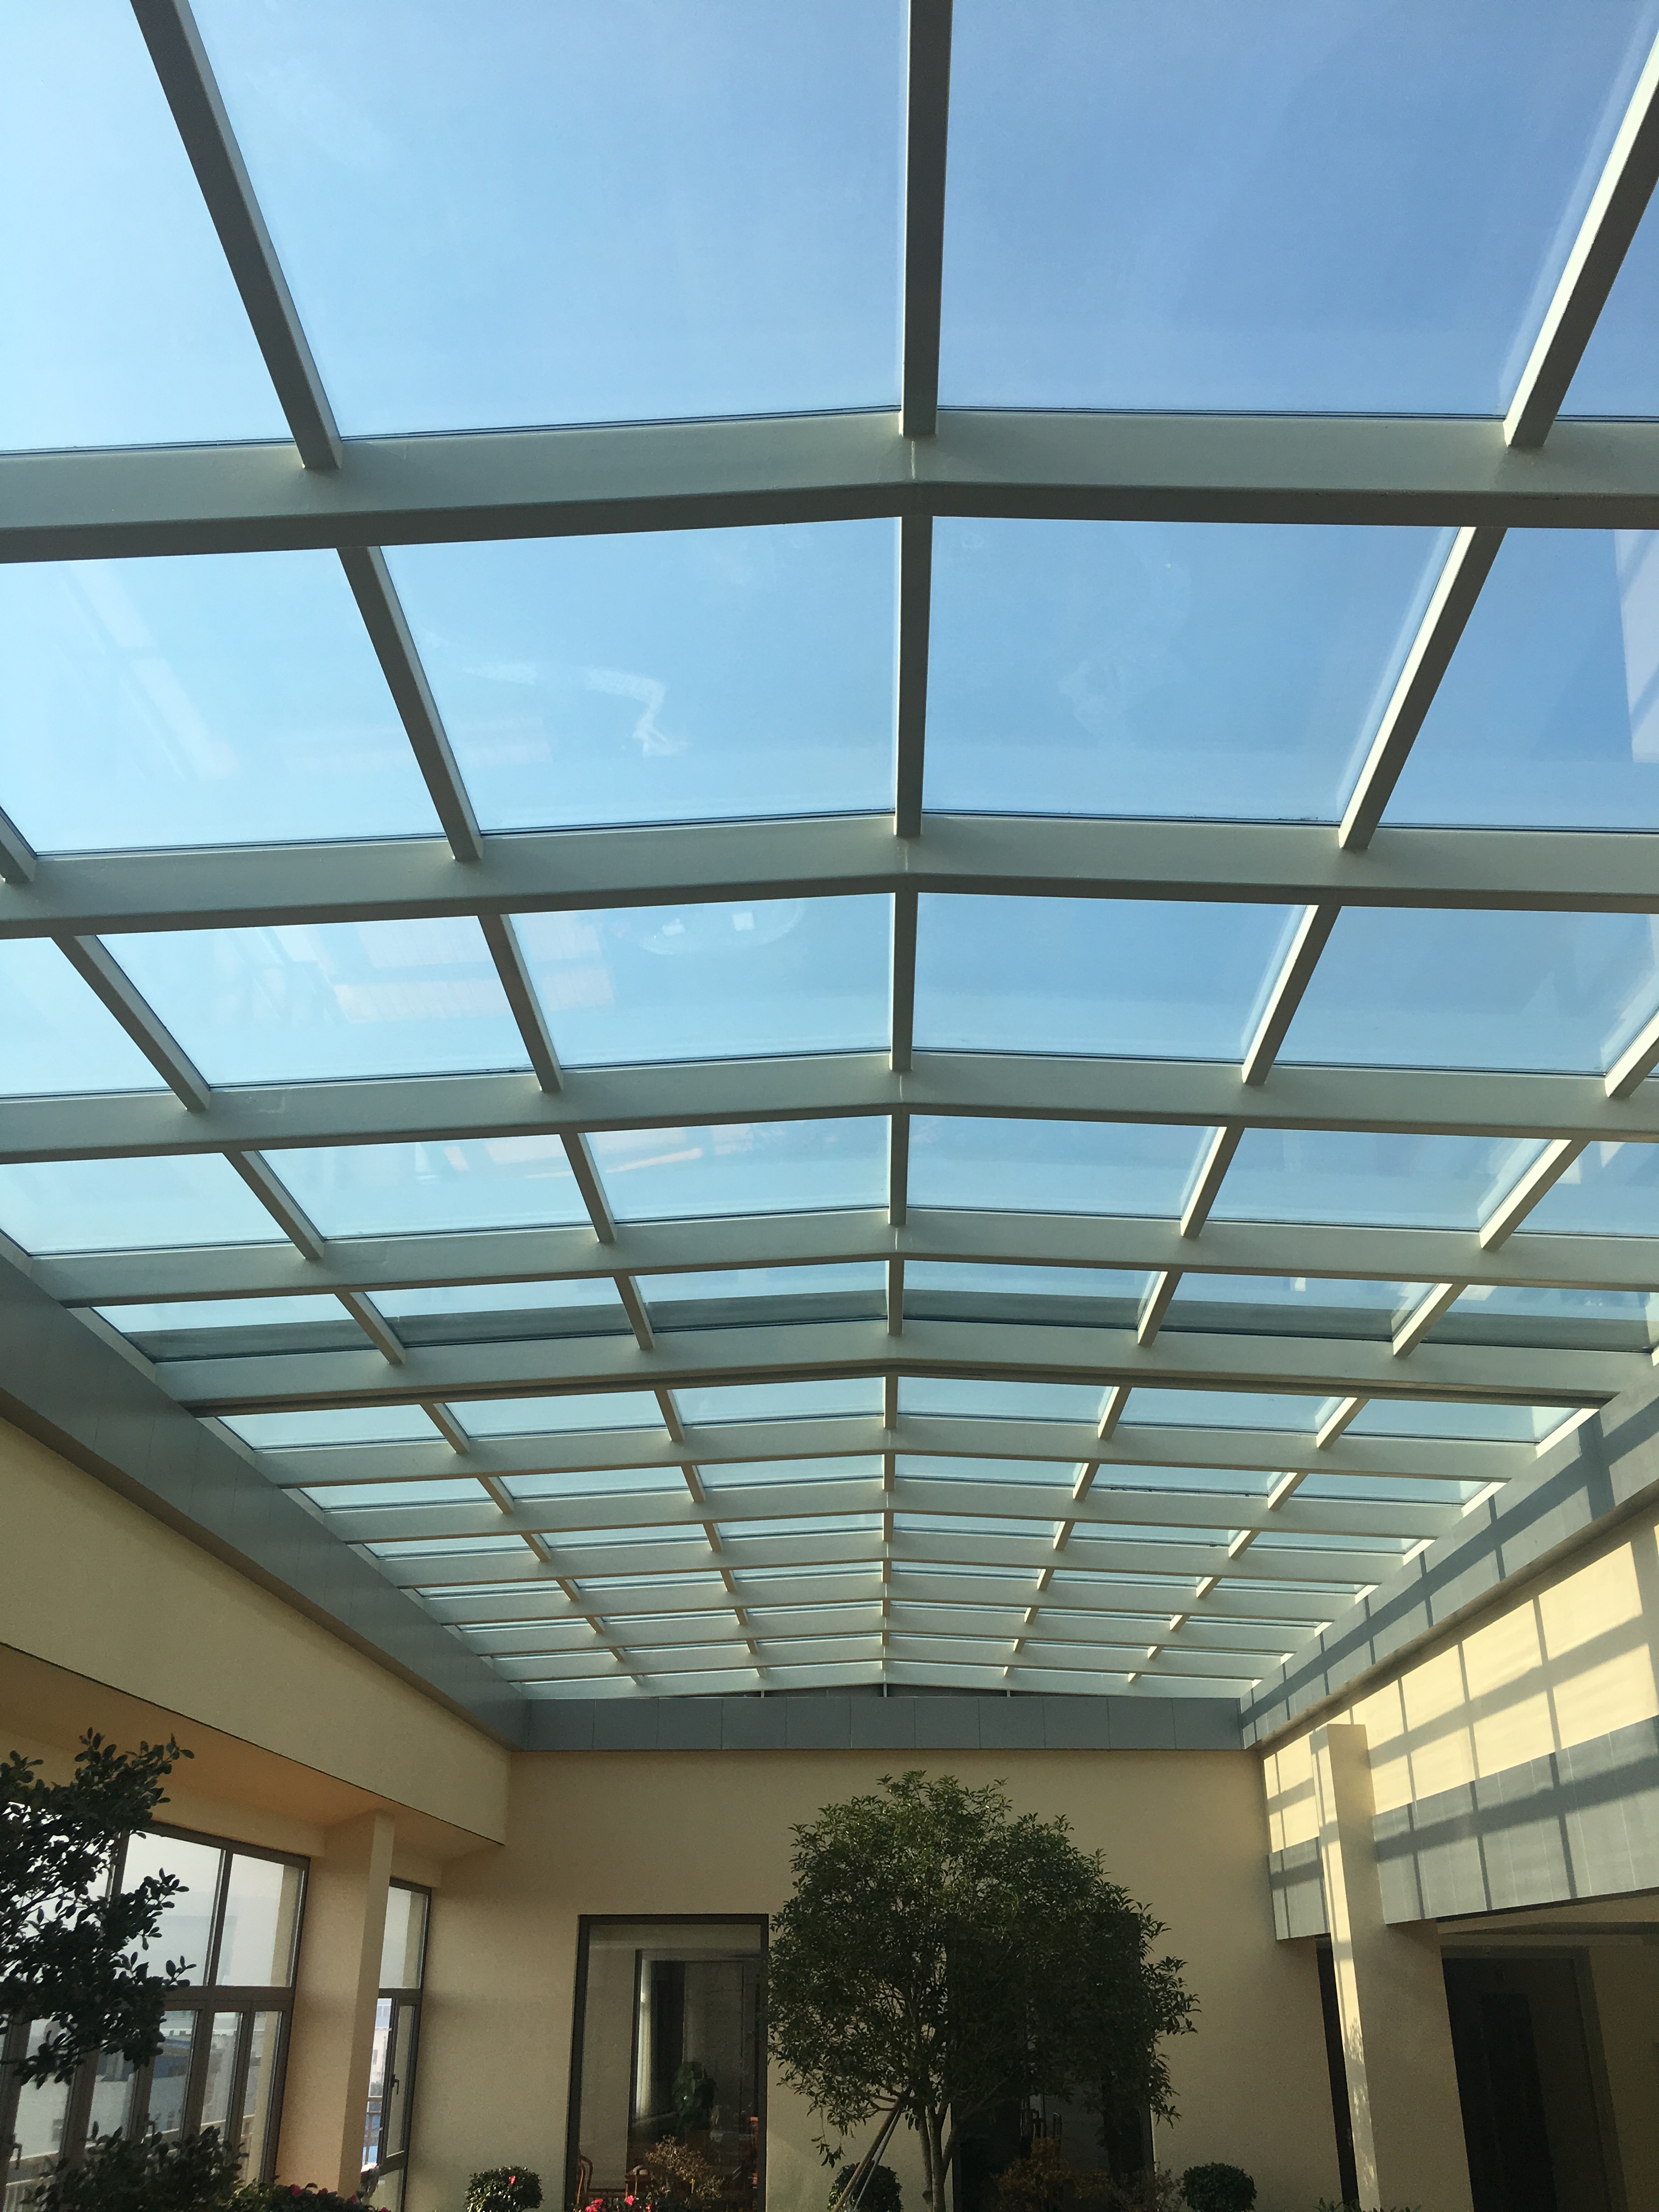
- Description: Energy‑efficient skylights for homes requiring building code thermal compliance
- IGU configuration: 6mm Tempered + 12–16mm Argon + 6mm Tempered Low‑E
- U‑value target: 1.6–2.7 W/m²K
- Best for: Single‑family homes, townhouses, apartment skylights
- Key benefit: Reduced heating/cooling costs + condensation control
2.2 Commercial Atrium Insulated Glass
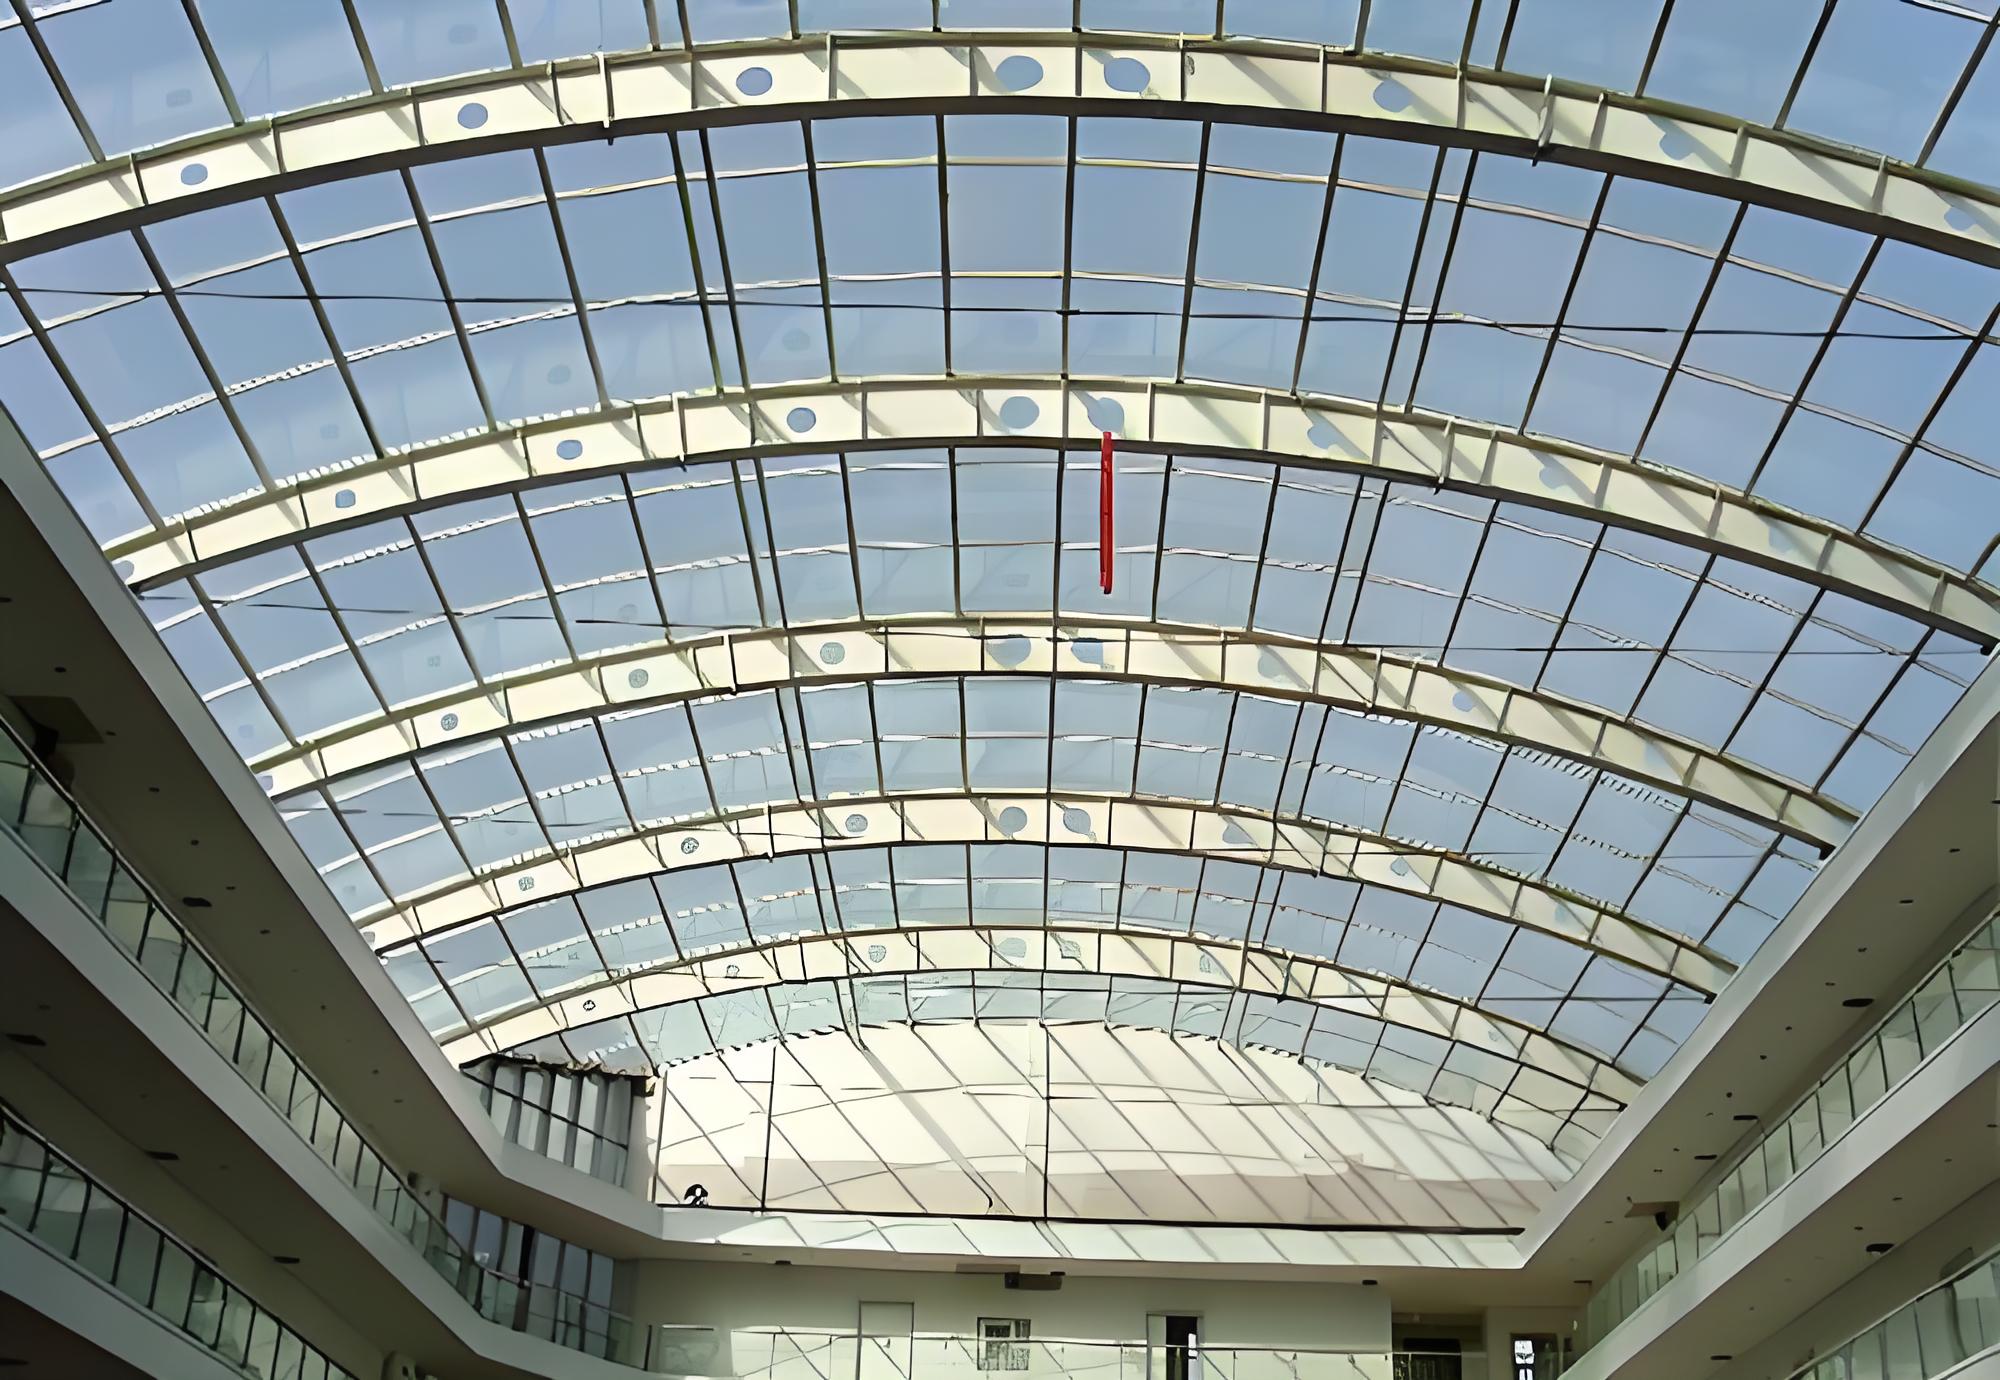
- Description: Large‑format IGUs for building atriums and lobbies with high thermal performance requirements
- IGU configuration: 8mm Laminated + 16–20mm Argon + 8mm Tempered Low‑E
- U‑value target: 1.2–1.6 W/m²K
- Best for: Shopping malls, hotels, office buildings, airports
- Key benefit: Occupant comfort + energy code compliance + safety
2.3 Glass Roof Insulated Glass Units
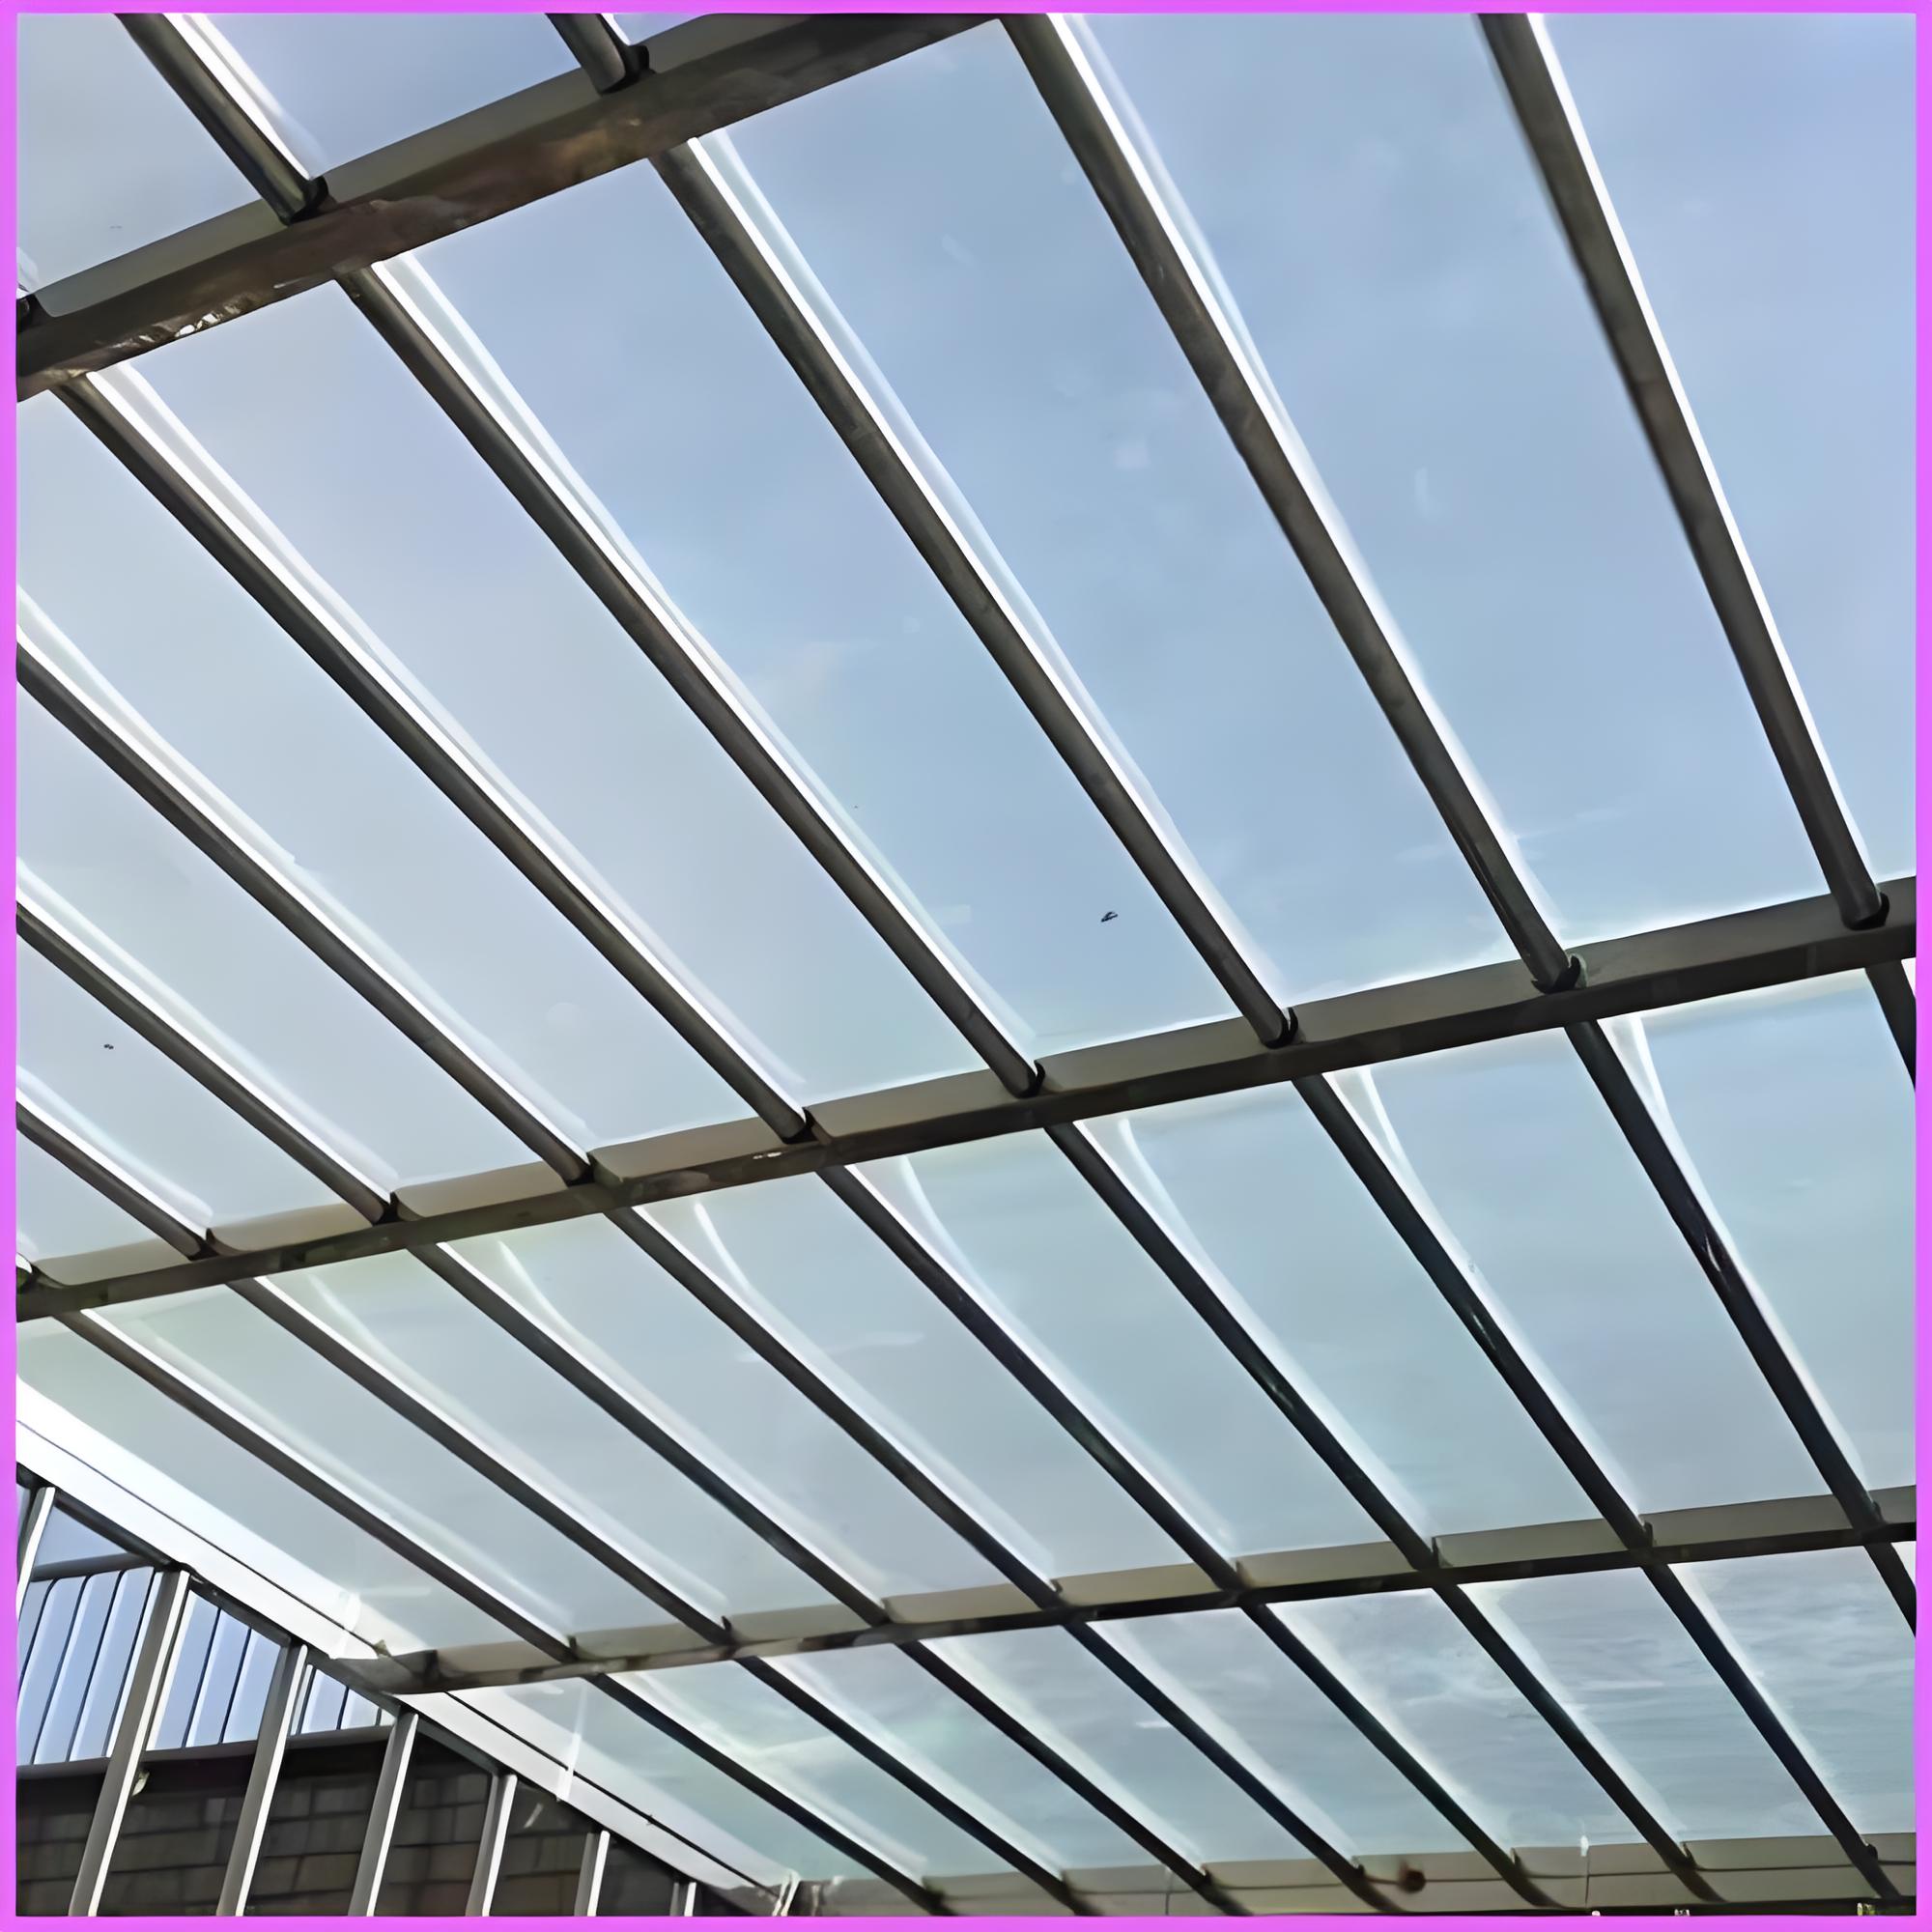
- Description: IGUs for full or partial glass roof structures with structural and thermal requirements
- IGU configuration: 8mm Tempered‑Laminated + 16mm Argon + 8mm Tempered Low‑E
- U‑value target: 1.2–1.6 W/m²K
- Best for: Conservatories, pool enclosures, restaurant terraces
- Key benefit: Thermal insulation + safety + solar control
2.4 Triple Glazed Skylight IGU
- Description: Highest thermal performance for extreme climates and net‑zero buildings
- IGU configuration: 6mm Tempered + 12mm Argon + 6mm Low‑E + 12mm Argon + 6mm Tempered
- U‑value target: 0.5–0.9 W/m²K
- Best for: Passive house buildings, cold climates, high‑performance commercial
- Key benefit: Maximum thermal insulation + acoustic performance
2.5 Solar Control Insulated Skylight Glass
- Description: IGUs with solar control coating to reduce cooling loads in hot climates
- IGU configuration: 6mm Tempered + 16mm Argon + 6mm Tempered Solar Control Low‑E
- SHGC target: 0.20–0.35
- Best for: Hot climates, west‑facing skylights, buildings with high cooling loads
- Key benefit: Reduced solar heat gain + glare control
3. Insulated Glass Configurations for Skylight
3.1 Double Glazed IGU Configurations
| Configuration | Build‑up | Total Thickness | U‑Value (W/m²K) | Best For |
|---|
| Standard Air‑filled | 6mm + 12mm Air + 6mm | 24 mm | 2.7 | Budget residential |
| Argon‑filled | 6mm + 16mm Argon + 6mm | 28 mm | 2.4 | Standard residential |
| Low‑E Argon‑filled | 6mm Low‑E + 16mm Argon + 6mm | 28 mm | 1.6 | Energy‑efficient residential |
| Low‑E Argon‑filled (warm edge) | 6mm Low‑E + 16mm Argon + 6mm | 28 mm | 1.5 | Premium residential |
| Laminated Low‑E Argon | 8mm Laminated Low‑E + 16mm Argon + 8mm | 32 mm | 1.5 | Commercial atrium |
| Tempered‑Laminated Low‑E | 8mm Temp‑Lam Low‑E + 16mm Argon + 8mm | 32 mm | 1.5 | Glass roof, high‑load |
| Solar Control Low‑E Argon | 6mm Solar Control + 16mm Argon + 6mm | 28 mm | 1.6 | Hot climates
|
3.2 Triple Glazed IGU Configurations
| Configuration | Build‑up | Total Thickness | U‑Value (W/m²K) | Best For |
|---|
| Triple Argon | 6mm + 12mm Argon + 6mm + 12mm Argon + 6mm | 44 mm | 1.2 | Cold climate residential |
| Triple Low‑E Argon | 6mm Low‑E + 12mm Argon + 6mm Low‑E + 12mm Argon + 6mm | 44 mm | 0.9 | Passive house |
| Triple Low‑E Krypton | 6mm Low‑E + 10mm Krypton + 6mm Low‑E + 10mm Krypton + 6mm | 44 mm | 0.7 | Extreme cold climate |
| Triple Laminated Low‑E | 8mm Lam Low‑E + 12mm Argon + 6mm + 12mm Argon + 8mm | 54 mm | 0.9 | High‑performance commercial
|
3.3 Gas Fill Comparison
| Gas Fill | Thermal Conductivity (W/mK) | Relative Performance | Cost Premium |
|---|
| Air | 0.026 | Baseline | None |
| Argon | 0.018 | 15–20% improvement over air | Low |
| Krypton | 0.0095 | 30–40% improvement over air | Moderate |
| Xenon | 0.0056 | 45–55% improvement over air | High (rarely used) |
4. Safety Performance – IGU for Overhead Glazing
4.1 Glass Pane Requirements for Skylight IGUs
| Pane Position | Typical Glass Type | Reason |
|---|
| Outer lite (exterior facing) | Tempered or Laminated | Weather exposure, hail impact |
| Inner lite (interior facing) | Laminated or Tempered | Safety, post‑breakage retention |
| Both lites (overhead) | Laminated inner lite mandatory | Building code requirement |
4.2 Load Requirements for Skylight IGUs
| Load Type | Typical Value | Impact on IGU Design |
|---|
| Dead load | Glass self‑weight | Heavier IGUs need stronger frames |
| Snow load | 0.5–5.0 kN/m² | Determines glass thickness requirement |
| Wind load | 0.5–3.0 kN/m² | Affects maximum panel size |
| Maintenance load | 0.74–1.5 kN/m | Requires laminated inner lite |
| Thermal stress | Temperature differential | Requires proper edge design |
4.3 Condensation Risk Management
| Factor | Risk Level | Mitigation |
|---|
| Cold exterior + humid interior | High | Warm edge spacer, Low‑E coating |
| Poor frame insulation | Medium | Thermally broken frame |
| Inadequate cavity seal | High | Dual seal (primary + secondary) |
| Desiccant saturation | High | Adequate molecular sieve volume |
💡 Critical note for skylight IGUs: Condensation inside the IGU cavity indicates seal failure and is a warranty issue. For skylight IGUs, warm edge spacers (stainless steel or TPS) are strongly recommended to minimize edge condensation and improve overall U‑value.
5. Thermal & Solar Performance
5.1 Thermal Performance (U‑Value) Comparison
| IGU Configuration | U‑Value (W/m²K) | Building Code Compliance |
|---|
| 6mm + 12mm Air + 6mm | 2.7 | Basic (older codes) |
| 6mm + 16mm Argon + 6mm | 2.4 | Basic |
| 6mm Low‑E + 16mm Argon + 6mm | 1.6 | Current IECC, Part L |
| 6mm Low‑E + 16mm Argon + 6mm (warm edge) | 1.5 | Current + Passivhaus |
| 6mm Low‑E + 12mm Argon + 6mm Low‑E + 12mm Argon + 6mm | 0.9 | Passive House |
| 6mm Low‑E + 10mm Krypton + 6mm Low‑E + 10mm Krypton + 6mm | 0.7 | Net‑zero ready |
5.2 Solar Performance (SHGC & VLT)
| IGU Configuration | SHGC | VLT | Best For |
|---|
| Clear IGU | 0.58 | 77% | Maximum daylight |
| Low‑E IGU (double silver) | 0.39 | 64% | Balanced performance |
| Low‑E IGU (triple silver) | 0.33 | 58% | High thermal + moderate solar |
| Solar Control IGU | 0.23 | 44% | Hot climates |
| Reflective IGU | 0.20 | 16% | Solar rejection priority |
| Low‑Iron IGU | 0.56 | 83% | Maximum clarity |
5.3 G‑Value (Total Solar Transmittance)
| Coating Type | G‑Value | Solar Control Effectiveness |
|---|
| No coating | 0.70–0.80 | Low |
| Single silver Low‑E | 0.45–0.55 | Moderate |
| Double silver Low‑E | 0.35–0.45 | High |
| Triple silver Low‑E | 0.28–0.38 | Very high |
| Solar control coating | 0.20–0.35 | Maximum |
5.4 Acoustic Performance
| IGU Configuration | Rw (dB) | STC |
|---|
| 6mm + 16mm Argon + 6mm | 32 | 31 |
| 6mm Low‑E + 16mm Argon + 6mm | 33 | 32 |
| 8mm Laminated + 16mm Argon + 8mm | 38 | 37 |
| 8mm Laminated Low‑E + 16mm Argon + 8mm | 38 | 37 |
| 6mm + 12mm Argon + 6mm + 12mm Argon + 6mm | 36 | 35 |
6. Maximum Glass Size – Jumbo Insulated Skylight Glass
Our jumbo IGU assembly line enables insulated skylight glass at sizes that most suppliers cannot match
| Parameter | Standard | Jumbo |
|---|
| Max Width | ≤2440 mm | ≤3490 mm |
| Max Height | ≤6000 mm | ≤18900 mm (extreme up to 22000 mm) |
| Max Area | ~15 m² | ~66 m² |
| Max Weight | ~150 kg | ~400 kg (requires mechanical handling) |
| Cavity Width | 6–25 mm | 6–25 mm |
| Spacer Type | Aluminum, Stainless Steel, TPS | Stainless Steel, TPS (warm edge) |
Benefits of Jumbo Insulated Skylight Glass
| Benefit | Impact on Project |
|---|
| Fewer IGUs per roof area | Faster installation, fewer seals |
| Larger vision areas | Better daylight penetration |
| Reduced framing | Lower structural steel cost |
| Fewer thermal bridges | Better overall thermal performance |
| Cleaner appearance | Minimal visual joints |
7. Glass Processing for Insulated Skylight Systems
7.1 IGU Component Preparation
| Component | Specification | Notes |
|---|
| Glass panes | Tempered, Laminated, or Tempered‑Laminated | Must be processed before assembly |
| Spacer | Aluminum, Stainless Steel, TPS | Warm edge recommended for skylights |
| Desiccant | Molecular sieve (3Å or 4Å) | Adequate volume for IGU size |
| Primary seal | Polyisobutylene (PIB) | Moisture barrier |
| Secondary seal | Silicone or Polysulfide | Structural bond |
7.2 Edge Finishing
| Edge Type | Appearance | Best For |
|---|
| Flat Ground | Smooth matte | Standard IGU applications |
| Polished | Glossy, transparent | Exposed edges, frameless skylights |
7.3 Hole Drilling & Cut‑Outs
- Must be completed before IGU assembly
- For drainage, fixing, and structural connections
- Diameter: Typically 10–50 mm
- Edge distance: ≥2× glass thickness
7.4 IGU Assembly Process
- Glass preparation – cutting, edging, washing
- Spacer application – desiccant filled, primary seal applied
- Assembly – panes pressed together with spacer
- Gas filling – Argon or Krypton via corner valve
- Secondary sealing – silicone or polysulfide
- Quality testing – dew point test, gas concentration test
7.5 Quality Testing
| Test | Purpose | Acceptance Criteria |
|---|
| Dew point test | Verify seal integrity | Below −40°C |
| Gas concentration test | Verify gas fill percentage | ≥90% Argon or ≥85% Krypton |
| Visual inspection | Check for defects | No visible contamination |
| Dimension check | Verify size accuracy | ±1.0 mm |
| U‑value verification | Confirm thermal performance | Within 5% of specification |
8. Applicable Glass Products
Each insulated skylight configuration links directly to our product pages for detailed specifications.
| Skylight IGU Configuration | Recommended Product | Link |
|---|
| Standard double IGU | Jumbo Insulated Glass | View Product → |
| Low‑E double IGU | Low‑E Glass + Insulated Glass | View Product → |
| Laminated IGU | Jumbo Laminated Glass + Insulated | View Product → |
| Triple glazed IGU | Jumbo Insulated Glass (custom) | View Product → |
| Solar control IGU | Reflective Glass + Insulated | View Product → |
| Low‑Iron IGU | Low‑Iron Glass + Insulated | View Product → |
| Jumbo IGU | Jumbo Glass + Insulated | View Product → |
9. Standards & Certifications
| Standard | Scope | Applicable To |
|---|
| ASTM E2190 | Insulating glass unit performance | Durability and seal performance |
| EN 4279 | Insulating glass units | EU standard for IGU |
| EN 4730 | Insulating glass units – gas concentration | Gas fill verification |
| NFRC 301 | U‑value, SHGC, VLT determination | Thermal performance rating |
| ISO 9001 | Quality management | Manufacturing process |
| CE | European conformity marking | EU market |
| CCC | China compulsory certification | China market |
Project References
| Project Type | IGU Configuration | Size |
|---|
| Residential Skylight | 6mm Low‑E + 16mm Argon + 6mm | 2580×4720 mm |
| Hotel Atrium | 8mm Laminated Low‑E + 20mm Argon + 8mm | 2920×8100 mm |
| Shopping Mall Roof | 8mm Temp‑Lam + 16mm Argon + 8mm Low‑E | 3100×8950 mm |
| Passive House Skylight | 6mm Low‑E + 12mm Argon + 6mm Low‑E + 12mm Argon + 6mm | 2400×4200 mm |
| Airport Terminal | 10mm Laminated Low‑E + 20mm Argon + 10mm Tempered | 3280×11500 mm |
10. Request Insulated Skylight Glass Quote
Submit your project requirements for a competitive FOB quotation and engineering assessment.
Required Information:
- IGU type: Double / Triple / Solar Control
- Glass configuration: Tempered / Laminated / Tempered‑Laminated
- Coating: Low‑E / Solar Control / Reflective / None
- Coating position: Surface #2 / #3 / #4 / #5
- Gas fill: Air / Argon / Krypton
- Spacer type: Aluminum / Stainless Steel / TPS
- Glass thickness (outer + inner)
- Cavity width (mm)
- Dimensions (width × height × quantity per IGU)
- Load requirements: Snow load / Maintenance load / Wind load
- Building code jurisdiction
- Edge finish: Flat ground / Polished
- Processing: Holes, notches, cut‑outs (provide drawing)
- Application: Residential / Commercial / Hotel / Airport / Public
- Project location
- Certifications required
- Target delivery date
- 📧 Email your specification to: tomron1688@gmail.com
- 🌐 Or upload drawings at: www.jumbotemperedglass.com
- Response time: Preliminary feasibility within 24 hours; detailed quotation within 48 hours.
11. Related Pages (Internal Link Cluster)
Within Skylight & Roof Glass Section
PProduct Pages (Cross‑Links)
Other Applications