Glass Roof / Atrium Glass | Glass for Roof Glazing & Atrium Daylight – Jumbo Glass
Glass for Roof Glazing & Atrium Daylight Systems – Engineered for Multi‑Storey Daylight, Smoke Control & Fire Compartmentation
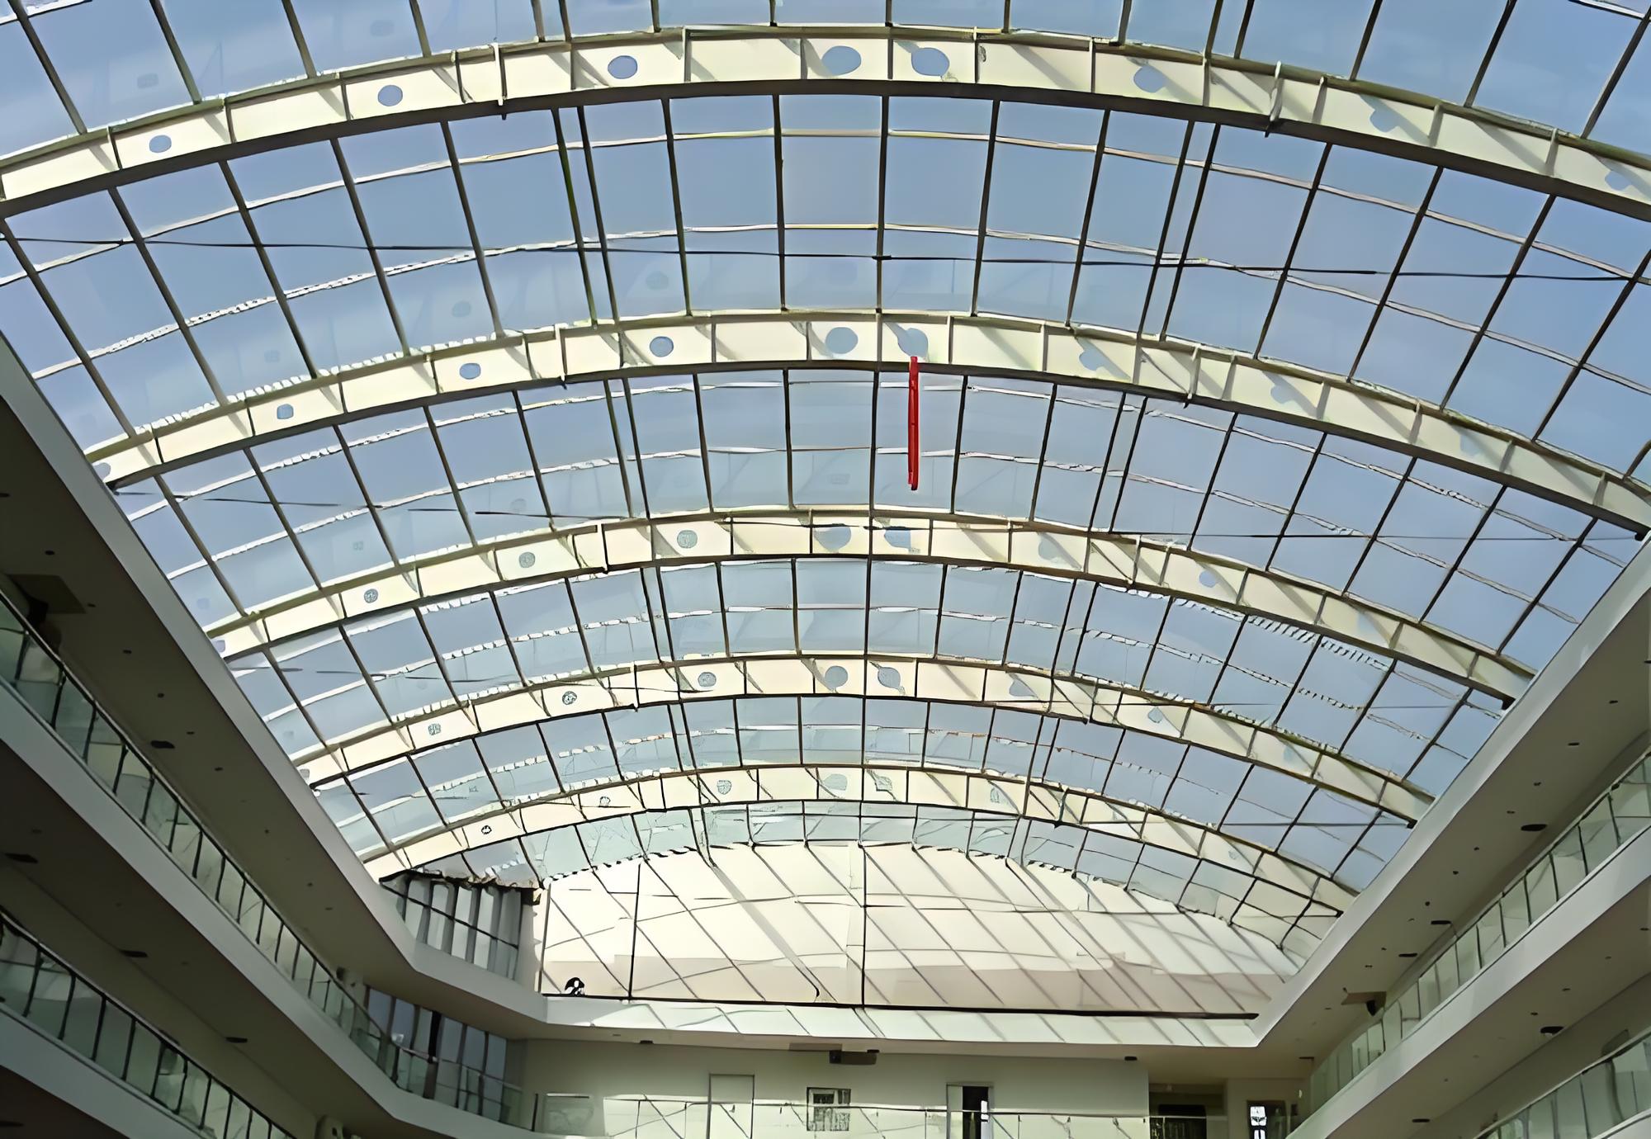
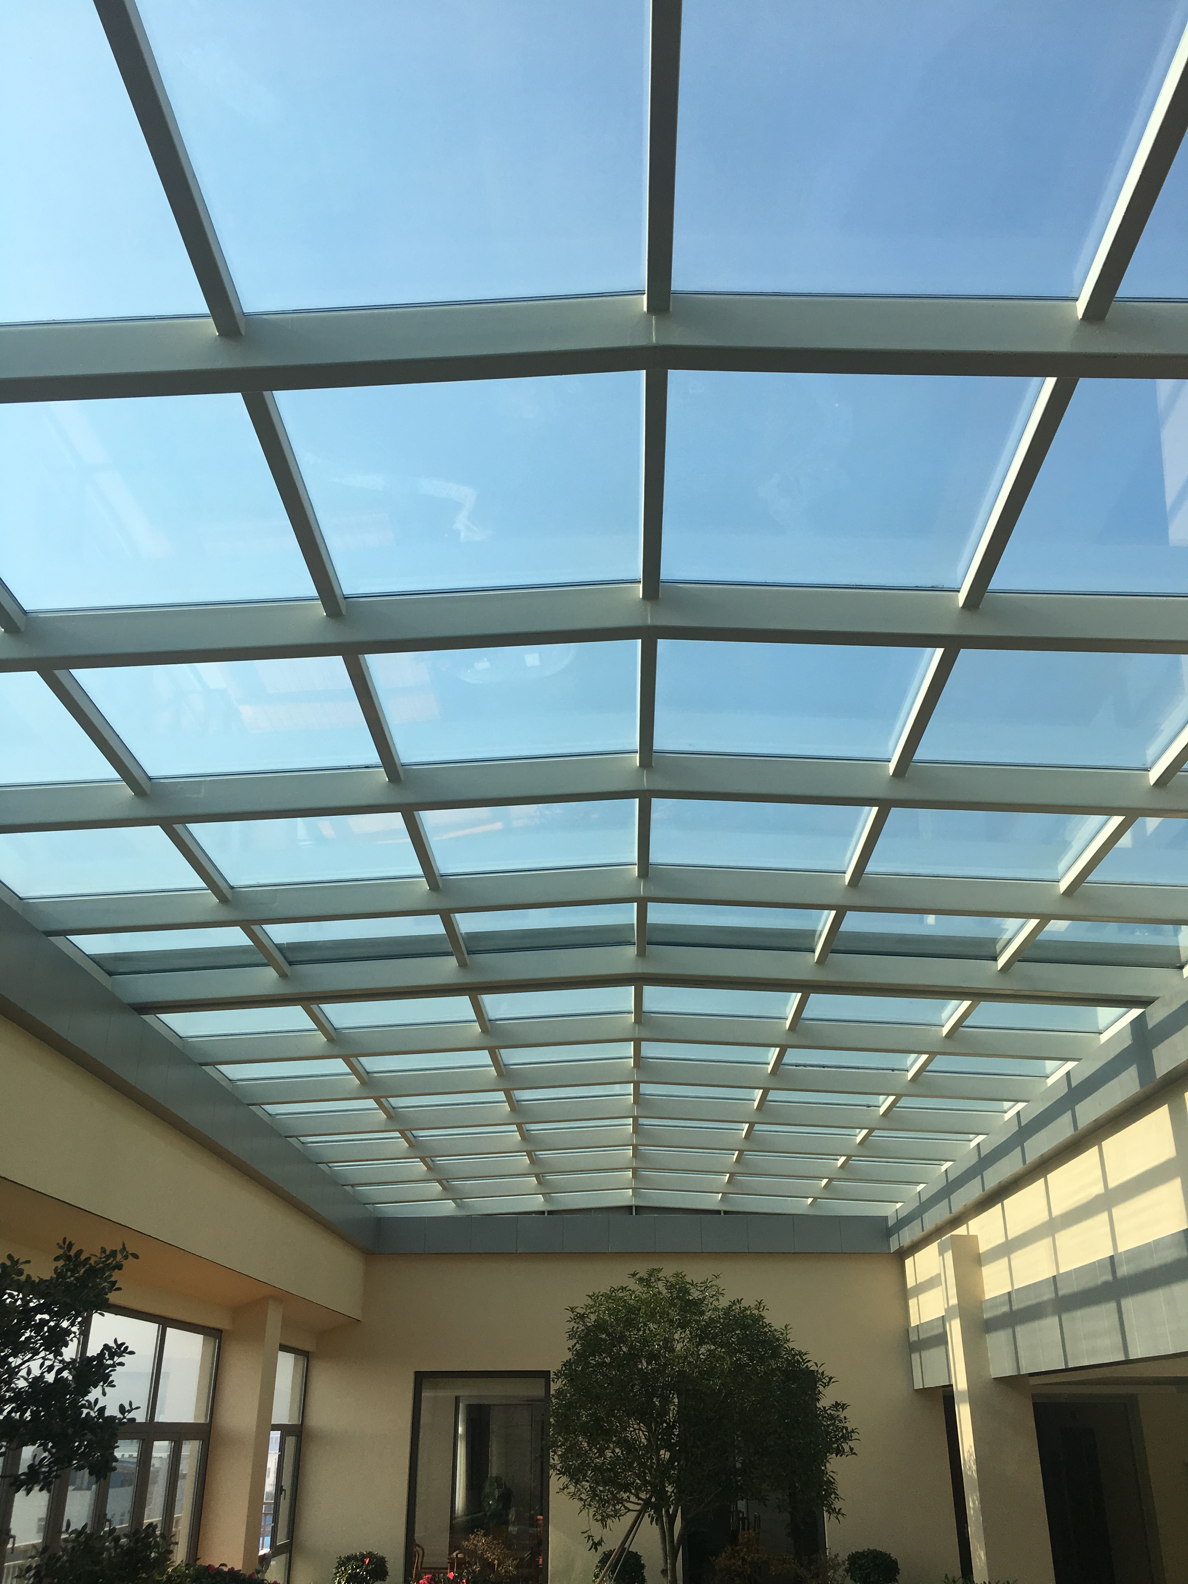
Glass roof / atrium glass refers to the complete glazing system that forms the rooflight, skylight dome, or overhead glazing canopy spanning one or more storeys of an atrium, shopping mall, hotel lobby, airport terminal, or commercial concourse. Unlike a single skylight panel, an atrium glass roof is a structural system – it must handle wind, snow, maintenance loads, thermal expansion, smoke extraction, fire compartmentation, and daylight distribution simultaneously.
For procurement managers and glazing contractors supplying commercial atriums (EI30–EI120 fire rating), shopping mall skylights (5,000–20,000 m² roof area), hotel lobbies, airport terminals, museum rooflights, and convention centres, specifying the correct atrium glass roof is a multi‑disciplinary challenge. The glass must be non‑fragile (Class 0–1), fire‑resistant, smoke‑containment capable, thermally insulating, and daylight‑optimised – all in a single engineered system.
💡 Why atrium glass roofs are specified: Atriums are the "lung" of modern commercial buildings – they provide natural daylight to interior spaces, create iconic architectural statements, and serve as smoke reservoirs in fire scenarios. The global commercial atrium market is growing at 6–8% annually, driven by green building certifications (LEED, BREEAM, GreenMark) and the post‑COVID demand for naturally ventilated, daylight‑rich spaces. For glass exporters, atrium glass roofs command a 60–150% premium over standard skylight glass due to the integrated fire‑safety, smoke‑control, and structural engineering requirements.
1. Quick Specification
| Parameter | Standard Skylight Glass | Glass Roof / Atrium Glass |
|---|
| Glass Types | Tempered, Laminated | Tempered, Laminated (PVB/SGP), Tempered‑Laminated, IGU, Fire‑Rated |
| Thickness Range | 6–21.52 mm | 8–44.5 mm (multi‑ply laminated) |
| Max Width | ≤2440 mm | ≤3300 mm |
| Max Length | ≤6000 mm | ≤18000 mm (extreme up to 20000 mm) |
| Max Panel Area | ~15 m² | ~59 m² |
| Deflection Limit | L/100 | L/200 (JGJ 255‑2012, BS EN 1991) |
| Fire Rating | None | EI30 / EI60 / EI90 / EI120 |
| Smoke Control | Not required | Integrated smoke reservoir design |
| U‑Value Range (IGU) | 1.0–2.7 W/m²K | 0.6–1.6 W/m²K |
| Daylight Factor | Not specified | ≥2% at lowest floor (design target) |
2. Glass Roof / Atrium Glass Solutions
2.1 Commercial Atrium Glass Roof
- Description: Multi‑storey atrium roof glazing for shopping malls, office buildings, and mixed‑use developments
- Glass build‑up: 8T + 1.52PVB + 8T + 16Ar + 8T Low‑E (laminated + IGU hybrid)
- Fire rating: EI30–EI60 (integrity + insulation)
- Deflection: ≤L/200 under design load
- Best for: Shopping malls (e.g., Shanghai Solar Roof 5,500 m² lotus leaf canopy), office atriums, hotel lobbies
- Key benefit: Daylight penetration to lowest floor + smoke reservoir + fire compartmentation
2.2 Fire‑Rated Atrium Glass Roof (EI60 / EI90 / EI120)
- Description: High‑performance fire‑resistant glazing for atrium roofs where building codes require compartmentation
- Glass build‑up: 6T + 5.5mm intumescent gel + 5T + 5.5mm gel + 6T (28mm EI60); up to 50mm for EI120
- Fire rating: EI60 (60 min integrity + insulation), EI90, EI120
- Best for: High‑rise atriums, fire‑resistance‑rated enclosures, stairwell roofs
- Key benefit: Prevents fire spread between floors through the atrium volume
2.3 Glass Canopy / Entrance Atrium
- Description: Sloped or curved glass roof over building entrance, drop‑off area, or transitional space
- Glass build‑up: 10T + 1.52SGP + 10T (20.5mm tempered‑laminated)
- Deflection: ≤L/200 | UDL: 1.5–4.0 kN/m²
- Best for: Hotel entrances, corporate HQ canopies, airport terminal connectors
- Key benefit: Weather protection + architectural statement + safety
2.4 Daylight‑Optimised Atrium Glass Roof
- Description: Ultra‑clear, high‑VLT glazing designed to maximise daylight penetration to lower atrium floors
- Glass build‑up: 8T Low‑Iron + 1.52PVB + 8T Low‑Iron + 16Ar + 8T Low‑Iron Triple Silver Low‑E
- VLT: ~78% | U‑value: ~1.0 W/m²K | SHGC: ~0.30
- Best for: Offices requiring daylight autonomy, green building certified projects
- Key benefit: Reduces artificial lighting energy 30–50% on lower floors
2.5 Smoke‑Control Atrium Glass Roof
- Description: Atrium roof designed as integral smoke reservoir with integrated smoke vents
- Glass build‑up: 8T + 1.52SGP + 8T + 16Ar + 8T Low‑E (non‑fragile Class 0)
- Features: Integrated smoke vents, sprinkler‑wetted glass option, thermally‑broken frame
- Best for: Buildings with engineered smoke control systems (IBC §404, BS 9999)
- Key benefit: Contains and exhausts smoke, maintains tenable conditions for egress
2.6 Curved / Gridshell Atrium Glass Roof
- Description: Triangulated or curved glass panels forming a dome, torus, or gridshell atrium roof
- Glass build‑up: Custom‑shaped 8T + 1.52SGP + 8T (each panel unique geometry)
- Best for: Iconic architecture (e.g., Jewel Changi Airport 9,000 panels, Singapore Suntec dome)
- Key benefit: Monumental architectural statement + structural efficiency
3. Glass Configurations – Atrium Roof Build‑Ups
3.1 Non‑Fire‑Rated Atrium Glass Roof Configurations
| Build‑Up | Total Thickness | U‑Value | Deflection Limit | Application |
|---|
| 8T + 1.52PVB + 8T | 17.5 mm | — (single unit) | L/120 | Internal atrium, low height |
| 10T + 1.52SGP + 10T | 21.5 mm | — | L/200 | Standard commercial atrium |
| 8T+1.52PVB+8T + 16Ar + 8T Low‑E | 33.5 mm IGU | ~1.0 W/m²K | L/200 | Commercial atrium (standard) |
| 10T+2.28SGP+10T + 20Ar + 10T Low‑E | 42.3 mm IGU | ~0.8 W/m²K | L/200 | Premium commercial atrium |
| 8T Low‑Iron×3 SGP + 16Ar + 8T Low‑E | ~42 mm IGU | ~0.9 W/m²K | L/200 | Daylight‑optimised atrium |
| 12T + 2.28SGP + 12T | 26.5 mm | — | L/200 | Heavy‑duty atrium, high traffic |
3.2 Fire‑Rated Atrium Glass Roof Configurations (EI Class)
| Build‑Up | Total Thickness | Fire Rating | Integrity | Insulation | Application |
|---|
| 6T + 5.5mm gel + 5T + 5.5mm gel + 6T | 28 mm | EI60 | 66 min | 64 min | Office partitions, low‑traffic corridors |
| 6T + 5.5mm gel + 5T + 5.5mm gel + 6T + IGU | ~44 mm | EI60 + thermal | 66 min | 64 min | Atrium screens + thermal |
| 8T + 5.5mm gel + 8T + 5.5mm gel + 8T | 35 mm | EI90 | 89 min | 85 min | Atrium enclosures, stairwells |
| 10T + 5.5mm gel + 10T + 5.5mm gel + 10T | 41 mm | EI120 | 120 min | 110 min | High‑rise compartments |
| 12T + 5.5mm gel + 12T + 5.5mm gel + 12T | 49 mm | EI120+ | 130 min | 120 min | Maximum fire safety |
💡 EI vs. E Classification: "E" = integrity only (glass stays intact, prevents flame passage). "EI" = integrity + insulation (back‑face temperature stays below 140°C, preventing radiant heat ignition). For atrium roofs, EI rating is strongly preferred because it protects occupants on floors above the atrium.
3.3 Comparison: Standard vs. Atrium Glass Roof
| Factor | Standard Skylight | Atrium Glass Roof |
|---|
| Span | Typically <6 m | 6–80 m (e.g., Shanghai Solar Roof: 80m leaf span) |
| Storeys covered | Single floor | 3–10+ storeys |
| Fire rating | None required | EI30–EI120 mandatory |
| Smoke control | Not required | Engineered smoke reservoir |
| Deflection limit | L/100 | L/200 (stricter) |
| Daylight design | Single‑panel VLT | Daylight factor modelling for entire volume |
| Thermal performance | Optional | Mandatory for energy code |
| Structural engineering | Basic | FEA + wind tunnel + snow load analysis |
| Cost premium | Baseline | +60–150% |
4. Safety Performance – Atrium Roof Engineering
4.1 Non‑Fragility Classification (BS 6180 / BS EN 1991)
| Class | Definition | UDL Requirement | Concentrated Load | Application |
|---|
| Class 0 | Non‑fragile, unrestricted access | 1.5–5.0 kN/m² | 2.0–4.5 kN | Atrium roofs (standard) |
| Class 1 | Non‑fragile, maintenance access | 0.74–1.5 kN/m² | 1.0–1.5 kN | Internal atriums |
| Class 2 | Fragile, restricted access | 0.25–0.5 kN/m² | 0.5 kN | Not for atria |
| Class 3 | Fragile, no access | <0.25 kN/m² | — | Not for atria |
⚠️ Critical: Atrium roofs must be Class 0 or Class 1 non‑fragile. Class 2 or 3 glass is prohibited in any atrium where occupants may be present below.
4.2 Load Requirements for Atrium Glass Roofs
| Load Type | Typical Value | Design Consideration |
|---|
| Dead load (self‑weight) | 40–110 kg/m² (depending on build‑up) | Frame and support structure design |
| Live load (maintenance) | 0.74–1.5 kN/m² (Class 1) / 4.0–5.0 kN/m² (Class 0) | Determines glass thickness |
| Snow load | 0.5–5.0 kN/m² (location dependent) | Critical for long‑duration loading |
| Wind load | 0.55–2.5 kN/m² | Wind tunnel testing for complex atrium shapes |
| Thermal load | ±30°C to ±50°C | Expansion joints, stress analysis |
| Seismic load | Site‑specific (IBC / GB 50011) | Flexible connections, node design |
4.3 Deflection Limits (JGJ 255‑2012 / BS EN 1991)
| Standard | Deflection Limit | Measured At | Note |
|---|
| JGJ 255‑2012 (China) | L/200 | Panel centre | Glass panel relative deflection |
| BS EN 1991‑1‑1 (UK/EU) | L/200 | Panel centre | Confirmed by National Annex |
| GB 50009 (China) | L/250 (support member) | Support structure | Structural member deflection |
| IBC §404 (USA) | L/200 (recommended) | Panel centre | Consistent with international practice |
4.4 Impact Performance
| Standard | Test Method | Requirement for Atrium Roof |
|---|
| EN 12600 | 40 kg pendulum impact | Class 1B1 (no penetration) |
| EN 13049:2023 | Soft + heavy body impact | Pass – integrity maintained |
| BS EN 1991‑1‑1 | Concentrated load (50×50mm) | No fracture at design load |
| Hard body test | 4.11 kg steel ball, 1.2m drop (448J) | No penetration |
| Soft body test | 45 kg sandbag, 1.2m drop (530J) | No penetration |
4.5 Post‑Breakage Performance
| Glass Configuration | After Outer Ply Breakage | After All Plies Broken | Safe for Atrium? |
|---|
| Double‑ply PVB (8+8) | ~40% residual | ❌ Collapse | Not for atrium roofs |
| Triple‑ply PVB (8+8+8) | ~65% residual | ⚠️ Marginal | Acceptable (Class 1) |
| Triple‑ply SGP (10+10+10) | ≥80% residual | ≥50% residual | ✅ Class 0 atrium standard |
| Four‑ply SGP | ≥85% residual | ≥60% residual | ✅ Maximum safety |
5. Thermal & Solar Performance
5.1 U‑Value (Atrium Glass Roof IGU)
| Configuration | U‑Value (W/m²K) | SHGC | VLT | Best For |
|---|
| 8+16Ar+8 Clear IGU | 2.4 | 0.58 | 77% | Basic atrium (non‑compliant in most markets) |
| 8+16Ar+8 Low‑E (Double Ag) | 1.2 | 0.39 | 68% | Standard commercial atrium |
| 10+20Ar+10 Low‑E (Double Ag) | 1.0 | 0.37 | 66% | Large‑span atrium |
| 8+16Ar+8 Low‑E (Triple Ag) | 1.1 | 0.30 | 62% | Hot climate atrium |
| 6+12Kr+6+12Kr+6 Triple Low‑E | 0.6 | 0.28 | 58% | Passive House / Net‑Zero atrium |
| 8 Lam+16Ar+8 Low‑E | 1.0 | 0.35 | 65% | Safety + thermal (commercial) |
| 8 Low‑Iron×3 SGP+16Ar+8 Low‑E | 0.9 | 0.30 | 78% | Daylight‑optimised premium |
5.2 Daylight Performance
| Configuration | Daylight Factor (ground floor) | Illuminance (clear sky, noon) | Energy Saving (lighting) |
|---|
| Clear single glazing | ~1.5% | ~8,000 lux | Baseline |
| 8+16Ar+8 Double Ag Low‑E | ~1.2% | ~6,500 lux | 20–30% |
| 8 Low‑Iron IGU Triple Ag | ~2.5% | ~13,000 lux | 40–50% |
| 8 Low‑Iron×3 SGP+16Ar+8 Low‑E | ~3.0% | ~16,000 lux | 45–55% |
| With light‑shelf / reflective ceiling | ~4.0% | ~21,000 lux | 50–60% |
💡 Daylight autonomy target: For offices under an atrium roof, aim for daylight factor ≥2% at the lowest occupied floor. This typically eliminates the need for artificial lighting during daylight hours, saving 40–60% of lighting energy.
5.3 Solar Heat Gain & Overheating Prevention
| Strategy | Configuration | Summer Indoor Temp Reduction | Note |
|---|
| Spectrally selective coating | Triple Silver Low‑E (surface #2) | 3–5°C | Best for hot climates |
| Ceramic frit shading | 30–50% frit coverage on outer ply | 2–4°C | Reduces direct solar, maintains VLT |
| Movable external shading | Retractable sails / louvres | 4–7°C | Maximum control (e.g., Jewel Changi) |
| Ventilated atrium | Smoke vents + make‑up air | 2–5°C | Heat‑stack effect utilisation |
| Combined approach | All of the above | 5–10°C | Optimal comfort |
5.4 Acoustic Performance
| Atrium Glass Configuration | Rw (dB) | STC | Best For |
|---|
| 17.5mm Laminated (8+8 PVB) | 35 | 34 | Standard atrium |
| 21.5mm Laminated (10+10 SGP) | 38 | 37 | High‑performance |
| 33.5mm IGU (8 Lam+16Ar+8 Low‑E) | 42 | 41 | Premium commercial |
| 42.3mm IGU (10 SGP×3+20Ar+10 Low‑E) | 45 | 44 | Maximum acoustic |
5.5 UV Protection
| Glass Configuration | UV Blockage |
|---|
| Triple laminated (PVB) | >99% |
| Triple laminated (SGP) | >99% |
| Laminated + Low‑E IGU | >99% |
| Ceramic frit outer ply | ~95% (on fritted area) |
6. Maximum Glass Size – Jumbo Atrium Glass Roof Capability
Our Grenzebach tempering furnace, jumbo autoclave, CNC processing line, and robotic IGU assembly enable atrium glass roof panels at sizes that most suppliers cannot match.
| Parameter | Standard Atrium Panel | Jumbo Atrium Panel |
|---|
| Max Width | ≤2440 mm | ≤3300 mm |
| Max Length | ≤6000 mm | ≤18000 mm (extreme up to 20000 mm) |
| Max Area | ~15 m² | ~59 m² |
| Glass Thickness | 8–25.5 mm | 8–44.5 mm (multi‑ply) |
| Fire Rating | None | EI30 / EI60 / EI90 / EI120 |
| Interlayer | PVB | SGP (mandatory for fire‑rated) |
| Coating | Optional Low‑E | Double / Triple Silver / Solar Control |
| Shape | Rectangular | Rectangular / Triangular / Trapezoidal / Custom |
6.1 Size vs. Load Capacity Matrix (Atrium Glass Roof)
| Build‑Up | Thickness | Max Panel Width (at 4.0 kN/m² UDL) | Max Span |
|---|
| 8T+1.52PVB+8T | 17.5 mm | 1800 mm | 2200 mm |
| 10T+1.52SGP+10T | 21.5 mm | 2400 mm | 3000 mm |
| 8T+1.52SGP+8T+16Ar+8T Low‑E | 33.5 mm IGU | 3000 mm | 3800 mm |
| 10T+2.28SGP+10T+20Ar+10T Low‑E | 42.3 mm IGU | 3300 mm | 4200 mm |
| 12T+2.28SGP+12T | 26.5 mm | 2800 mm | 3500 mm |
6.2 Manufacturing Equipment for Atrium Glass Roofs
| Equipment | Specification | Impact on Atrium Quality |
|---|
| Grenzebach Tempering Furnace | Max 3300×20000mm; surface stress ≥95 MPa | All plies fully tempered to EN 12150‑1 |
| Jumbo Autoclave | Max 3300×18000mm; computer‑controlled T&P | Bubble‑free SGP bonding, zero delamination |
| MSVD Coating Line | Max 3300×18000mm; double/triple silver | Consistent Low‑E on jumbo panels |
| CNC Processing | Max 3300×19000mm; ±0.3mm tolerance | Precision cutting for triangulated atrium panels |
| Robotic IGU Assembly | Max 3300×13000mm; automatic gas fill | Hermetic seal, Argon/Krypton concentration ≥90% |
| Fire‑Rated Glass Line | Intumescent gel lay‑up; oven curing | EI60–EI120 certification per panel |
| Wind Tunnel Testing | Partner labs (BuroHappold, RWDI) | Accurate wind load for complex atrium shapes |
| FEA Engineering | ANSYS / SAP2000 modelling | Deflection verification ≤L/200 |
7. Glass Processing for Atrium Roof Systems
7.1 Multi‑Ply Lamination Process (Atrium Standard)
| Step | Process | Quality Check |
|---|
| 1. Glass selection | All plies fully tempered (≥95 MPa surface stress) | Stress meter verification per ply |
| 2. Interlayer placement | SGP between all plies (PVB optional for inner) | Thickness gauge check |
| 3. Pre‑lamination | Nip rollers, 50–60°C, air evacuation | Visual inspection for bubbles |
| 4. Autoclaving | 130–140°C, 10–12 bar, 60–90 min | Bond strength test (EN 14449) |
| 5. Edge sealing | Silicone or PVB edge tape | Water ingress test (IPX6 minimum) |
| 6. Fire‑rating integration | Intumescent gel layer (if EI rated) | Furnace test per EN 1363‑1 |
7.2 Fire‑Rated Glass Processing (EI Class)
| Step | Process | Quality Check |
|---|
| 1. Ply preparation | Tempered glass plies cut to size | Dimensional ±0.5mm |
| 2. Gel application | 5.5mm intumescent gel between plies | Even spread, no voids |
| 3. Assembly | Layer glass + gel + glass + gel + glass | Alignment ±1mm |
| 4. Curing | Controlled oven, 80–120°C, 2–4 hrs | Gel sets, bonds to glass |
| 5. Furnace test | Per EN 1363‑1, BS 476 Part 22 | Integrity + insulation ≥30/60/90/120 min |
| 6. Thermocouple data | 9–12 channels, unexposed surface | Max back‑face temp <140°C |
7.3 Edge Finishing
| Edge Type | Appearance | Best For | Atrium Note |
|---|
| Polished | Glossy, transparent | Frameless / minimally framed atrium | Recommended – edges visible from below |
| Flat Ground | Smooth matte | Framed systems | Acceptable for concealed edges |
| Beveled | Angled decorative | Premium atrium | Available on jumbo panels |
7.4 Hole Drilling & Cut‑Outs
- Must be completed before lamination / IGU assembly
- Diameter: 12–60 mm
- Edge distance: ≥2× glass thickness (≥25mm for atrium glass)
- Countersinking: Available for flush hardware
- Drainage holes: Critical for atrium roofs – water must not pool (slope ≥3%)
- Smoke vent openings: Precision‑cut for integrated smoke exhaust
7.5 Notching
- For base shoe clearance, framing connections, and sprinkler pipe penetrations
- Depth: 10–40 mm
- Minimum distance from edge: ≥50 mm (atrium glass requires greater edge clearance)
7.6 CNC Processing for Triangulated Atrium Panels
| Operation | Capability | Tolerance |
|---|
| Triangular panels | Up to 3300mm per side | ±0.5 mm |
| Trapezoidal panels | Custom geometries | ±0.5 mm |
| Custom cut‑outs | Sprinkler / smoke vent / structural | ±0.3 mm |
| Radius corners | R15–200 mm | ±0.5 mm |
| Serial‑numbered labelling | CNC‑etched panel ID | Links to BIM model |
7.7 Ceramic Frit Application (Solar Shading)
| Coverage | Process | VLT | Solar Reduction | Best For |
|---|
| 30% dots | Silk‑screen + kiln fire 680°C | ~55% | ~15% | Subtle shading |
| 50% dots | Silk‑screen + kiln fire | ~40% | ~25% | Moderate shading |
| 100% opaque | Full‑surface silk‑screen | ~10% | ~50% | Maximum solar control |
7.8 Quality Assurance – Every Atrium Panel
| Test | Standard | Acceptance Criteria |
|---|
| Dimensional inspection | ISO 9001 | ±0.5 mm |
| Flatness inspection | JGJ 255‑2012 | ≤L/200 |
| Bond strength | EN 14449 | ≥5 N/mm (T‑peel test) |
| Fire resistance | EN 1363‑1 / BS 476 Pt 22 | EI30 / EI60 / EI90 / EI120 |
| UDL load test | BS EN 1991‑1‑1 | No fracture at design load |
| Concentrated load test | EN 13049:2023 | No fracture at 3.6–4.5 kN |
| Deflection measurement | JGJ 255‑2012 | ≤L/200 at design load |
| Impact test (hard body) | EN 12600 | No penetration (448J) |
| Impact test (soft body) | EN 13049:2023 | No penetration (530J) |
| Pendulum slip test | BS 7976‑2 | PTV ≥36 (if walkable) |
| U‑value verification | NFRC 100 / ISO 9050 | Within 5% of modelled value |
| Dew point test | ASTM E2190 | Below −40°C (IGU) |
| Gas concentration | EN 1279‑3 | ≥90% Argon / ≥85% Krypton |
| Heat soak test | EN 14179 | 4hrs @ 290°C, ≤0.01% breakage |
| Thermal cycle test | EN 13501‑2 | Pass at +20°C and −20°C |
| Wind tunnel validation | RWDI / BuroHappold | Pressure coefficients verified |
8. Applicable Glass Products
Each atrium glass roof configuration links directly to our product pages for detailed specifications.
| Atrium Configuration | Recommended Product | Link |
|---|
| Atrium laminated glass (SGP) | Jumbo Laminated Glass (SGP) | View Product → |
| Fire‑rated atrium glass (EI60–EI120) | Fire Rated Glass | View Product → |
| Atrium IGU (thermal + safety) | Jumbo Insulated Glass | View Product → |
| Atrium Low‑E (energy efficient) | Jumbo Low‑E Glass | View Product → |
| Atrium solar control | Jumbo Reflective Glass | View Product → |
| Daylight‑optimised atrium (Low‑Iron) | Ultra Clear Tempered Glass | View Product → |
| Curved atrium glass | Curved Tempered Glass | View Product → |
| Ceramic frit atrium shading | Custom Ceramic Frit Glass | View Product → |
| Jumbo atrium glass | Jumbo Glass | View Product → |
9. Standards & Certifications
| Standard | Scope | Applicable To |
|---|
| EN 13501‑2 | Fire classification (EI30–EI120) | Fire‑rated atrium glass roofs |
| EN 1363‑1 | Fire resistance test method | Furnace testing for EI rating |
| BS 476 Part 22 | Fire tests on building materials | UK fire‑rated atrium glass |
| JGJ 255‑2012 | Technical code for daylight roofs & metal roofs | Chinese atrium glass roofs |
| JGJ 113‑2015 | Application code for architectural glass | Glass roof design rules |
| GB 50009 | Load code for building structures | Snow/wind/thermal loads |
| BS EN 1991‑1‑1 | Actions on structures – imposed loads | UDL & concentrated load definitions |
| BS EN 1991‑1‑4 | Wind actions | Wind load calculation |
| EN 12600 | Pendulum impact test | Glass impact resistance |
| EN 13049:2023 | Soft & heavy body impact | Atrium roof safety |
| EN 12150‑1 | Thermally toughened glass | All tempered plies |
| EN 14449 | Laminated glass – definition | Multi‑ply laminated construction |
| EN 14179 | Heat soak test | HST for all tempered plies |
| IBC §404 | Atrium construction rules | US atrium design |
| NFRC 100/200/300 | U‑value, SHGC, VLT rating | Thermal/solar performance |
| EN 1279 | Insulating glass units (EU) | Atrium IGU products |
| BS 7976‑2 | Pendulum test for slip resistance | Walkable atrium sections |
| CE | European conformity marking | EU market |
| CCC | China compulsory certification | China market |
| ISO 9001 | Quality management system | Manufacturing process |
Project References
| Project | Country | Atrium Solution | Size | Fire Rating | Notable Feature |
|---|
| Jewel Changi Airport | Singapore | 8T+1.52PVB+8T+Low‑E IGU, triangulated | 9,000 panels, up to 2600×1800mm | EI30 | 5.6‑acre toroidal dome, world's largest gridshell |
| Shanghai Solar Roof (Sun Palace) | China | 10T+2.28SGP+10T+20Ar+10T Low‑E | 5500 m² lotus canopy | EI60 | 80m span leaf‑shaped steel canopy |
| Hangzhou Airport Terminal | China | 8T+1.52SGP+8T+16Ar+8T Low‑E | 1200 m² conical curtain | EI60 | 24m×30m, 968 triangulated panels |
| Beijing Leeza SOHO | China | 8T+1.52PVB+8T IGU Low‑Iron | 190m tall atrium | EI90 | World's tallest atrium (Zaha Hadid) |
| Dubai Expo UK Pavilion | UAE | 10T+1.52SGP+10T+16Ar+8T Low‑E | 6000×2400mm panels | EI60 | Triple silver, SHGC 0.28 |
| Singapore Suntec Convention | Singapore | 12T+2.28SGP+12T | Dome, 45m diameter | EI60 | Retractable sails for shading |
| Beijing Daxing Airport | China | 10T+20Ar+10T Low‑E IGU | 8500×3200mm | EI60 | Triple silver, U=0.8 |
| London Broadgate Atrium | UK | 8T+1.52SGP+8T+16Ar+8T Low‑E | 4000×2000mm | EI60 (BS 476) | BREEAM Excellent
|
10. Request Atrium Glass Roof Quote
Submit your project requirements for a competitive FOB quotation and full engineering assessment.
Required Information:
- Project type: Commercial atrium / Shopping mall / Hotel lobby / Airport terminal / Office building / Museum / Convention centre
- Atrium geometry: Rectangular / Square / Circular / Toroidal / Custom
- Number of storeys covered: 1 / 2–5 / 6–10 / 10+
- Total atrium roof area (m²)
- Glass build‑up (if known): e.g., 8T+1.52SGP+8T+16Ar+8T Low‑E
- Number of plies: 2 / 3 (standard) / 4 (extreme) / 5 (fire‑rated)
- Interlayer: SGP (mandatory for atrium) / PVB / Intumescent gel
- Fire rating required: EI30 / EI60 / EI90 / EI120 / None
- Glass thickness per ply: 6mm / 8mm / 10mm / 12mm
- UDL requirement: 1.5 / 4.0 / 5.0 kN/m²
- Concentrated load requirement: 2.0 / 3.6 / 4.5 kN
- Deflection limit: L/200 (standard) / L/250 / Custom
- Coating: None / Double Silver Low‑E / Triple Silver Low‑E / Solar Control
- Substrate: Clear / Low‑Iron / Tinted
- IGU required? Yes / No (if yes: cavity width, gas fill, spacer type)
- Ceramic frit shading? Yes / No (if yes: coverage %, pattern)
- Daylight factor target: % at lowest floor
- Dimensions (width × height × quantity per panel)
- Span / support spacing
- Smoke control: Integrated vents / Sprinkler‑wetted / Smoke curtains
- Building code jurisdiction: IBC / BS / EN / GB / AS/NZS / Other
- Wind tunnel data available? Yes / No
- Edge finish: Polished / Flat ground / Beveled
- Processing: Holes, notches, cut‑outs, drainage (provide drawing)
- Application: Commercial / Public / Industrial
- Green building target: LEED / BREEAM / GreenMark / None
- Project location
- Certifications required
- Target delivery date
- 📧 Email your specification to: tomron1688@gmail.com
- 🌐 Or upload drawings at: www.jumbotemperedglass.com
- Response time: Preliminary feasibility within 24 hours; detailed quotation with FEA load calculation and daylight modelling within 72 hours.
11. Frequently Asked Questions
Q1: What is the difference between a skylight and an atrium glass roof?
A skylight is a single (or small group of) overhead glazing unit(s) – typically one panel or a simple grid. An atrium glass roof is a complete structural glazing system spanning multiple storeys, integrating fire safety, smoke control, daylight distribution, thermal performance, and wind/snow/seismic engineering. Atria require EI fire ratings, non‑fragile classification, and smoke reservoir design – none of which apply to standard skylights.
Q2: What fire rating is required for an atrium glass roof?
Per IBC §404 and EN 13501‑2: minimum EI30 (30 min integrity + insulation) for most commercial atria. High‑rise buildings with atria typically require EI60. Stairwell roofs and fire‑compartment boundaries may require EI90 or EI120. The rating depends on building height, atrium volume, and local authority requirements.
Q3: What does EI60 mean?
"E" = Integrity – the glass prevents flame and hot gas passage for 60 minutes. "I" = Insulation – the unexposed (back) face temperature stays below 140°C for 60 minutes, preventing radiant heat ignition of materials on the safe side. EI60 means both criteria are met for 60 minutes in a furnace test per EN 1363‑1.
Q4: What deflection limit applies to atrium glass roofs?
The industry standard is L/200 (deflection ≤1/200th of the span), per JGJ 255‑2012 (China), BS EN 1991‑1‑1 (UK/EU), and IBC recommendations. Support structures (steel beams) typically have a stricter limit of L/250. We verify all atrium glass roof designs with FEA to confirm compliance.
Q5: How is smoke control integrated into the atrium glass roof?
Three methods: (1) Active – mechanical smoke exhaust fans with smoke vents at the roof apex (IBC §404.4); (2) Passive – horizontal fire/smoke curtains creating smoke compartments (UL 10D/1784); (3) Hybrid – sprinkler‑wetted glass walls with smoke vents. The atrium roof often serves as the smoke reservoir – the large volume that collects smoke while maintaining a tenable layer above egress paths.
Q6: What U‑value can an atrium glass roof achieve?
Depending on configuration: 1.2 W/m²K (double Low‑E + Argon), 0.8 W/m²K (triple Low‑E + Argon IGU), down to 0.6 W/m²K (triple Low‑E + Krypton + warm edge). Atrium roofs are typically part of the building envelope thermal envelope and must meet local energy code U‑value requirements.
Q7: How do you prevent overheating in a glass atrium?
Four‑pronged approach: (1) Spectrally selective Low‑E coatings (Triple Silver on surface #2) reject solar heat while admitting light; (2) Ceramic frit shading (30–50% coverage) reduces direct solar gain; (3) Movable external shading (retractable sails, louvres) provides dynamic control; (4) Ventilated atrium design uses the heat‑stack effect with controlled smoke vents to exhaust hot air.
Q8: What is the maximum panel size for atrium glass roofs?
Up to 3300×18000 mm for laminated plies. IGU assemblies up to 3300×13000 mm. Triangulated panels for gridshell atria are typically 1500–2600mm per side. Each panel is custom‑cut and CNC‑labelled for precise on‑site assembly.
Q9: Is SGP mandatory for atrium glass roofs?
For fire‑rated and EI‑class atrium roofs, SGP (or equivalent high‑performance interlayer) is mandatory – PVB does not provide sufficient post‑breakage rigidity at the thicknesses and spans required. For non‑fire‑rated internal atria (Class 1, maintenance‑only access), PVB may be acceptable, but SGP is still strongly recommended for redundancy.
Q10: How long does it take to engineer and deliver an atrium glass roof?
Standard atrium configurations: 8–12 weeks (includes multi‑ply lamination, fire‑rating integration, IGU assembly, FEA, and full testing). Custom triangulated / curved atria: 12–16 weeks. Fire‑rated EI90/EI120: +2–4 weeks for furnace testing. Wind tunnel testing (if required): +2–4 weeks.
12. Related Pages (Internal Link Cluster)
Within Skylight & Roof Glass Section
PProduct Pages (Cross‑Links)
Other Applications