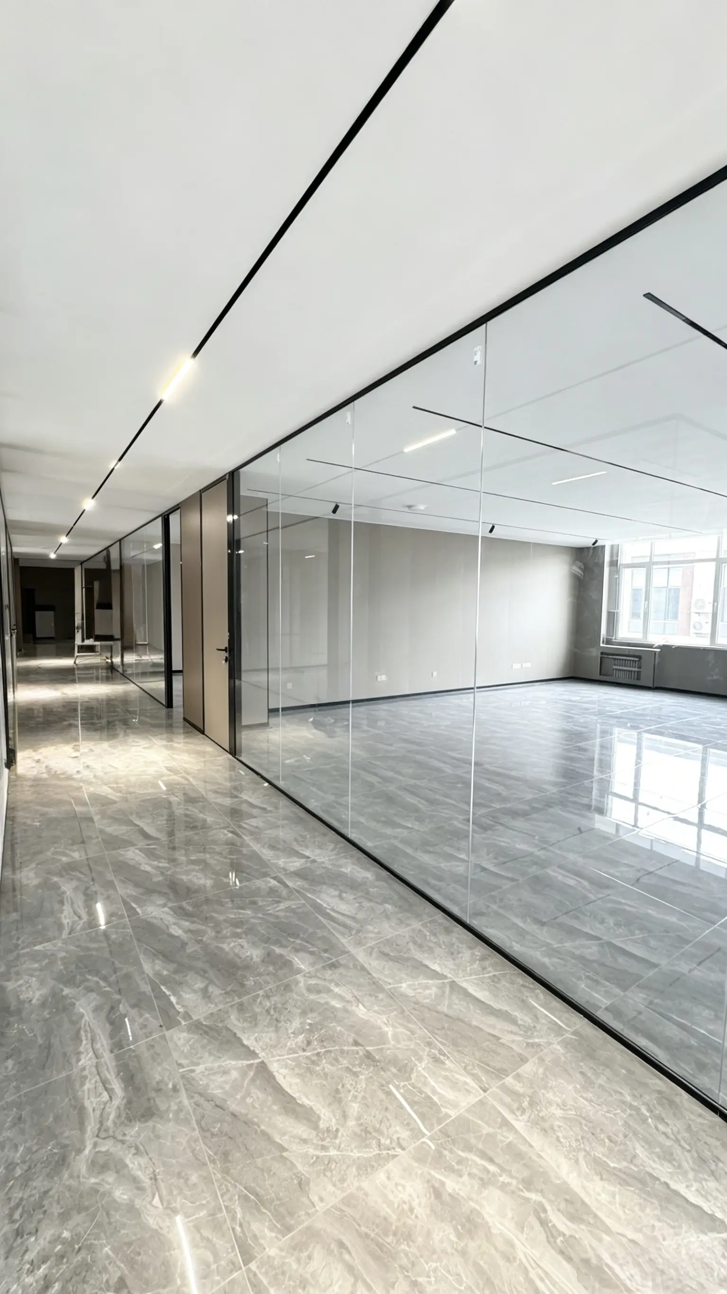
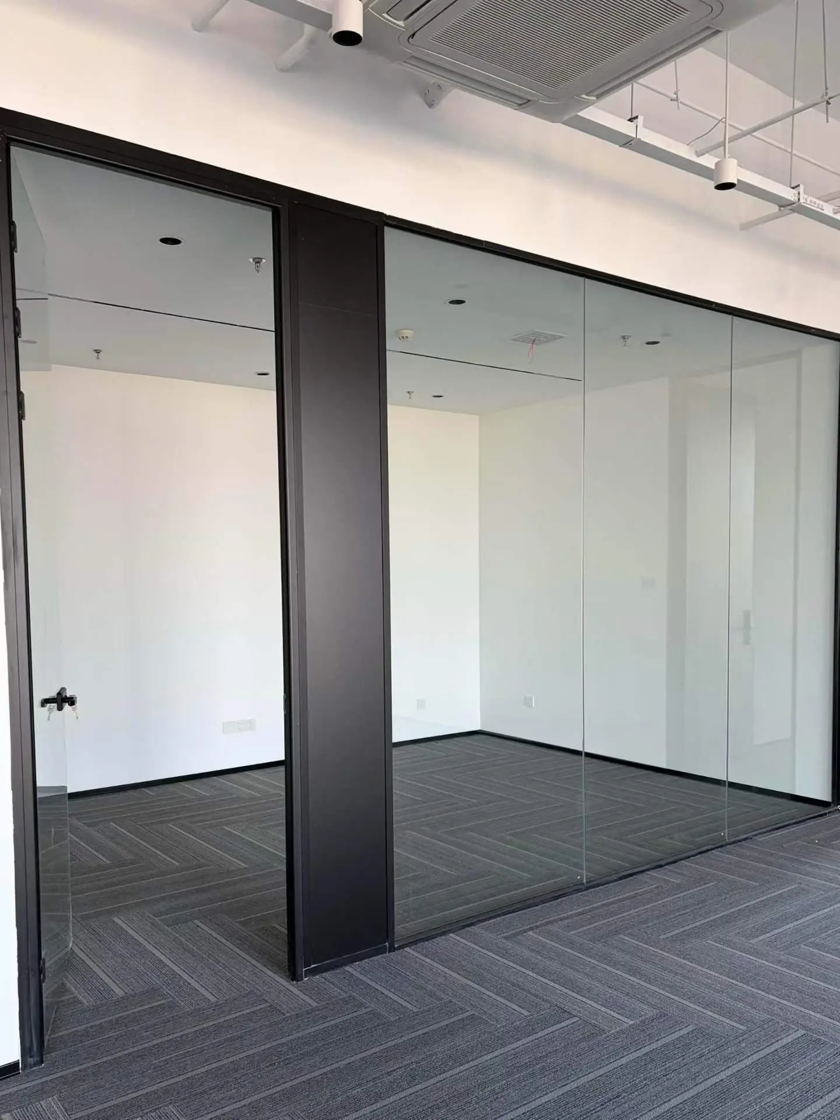
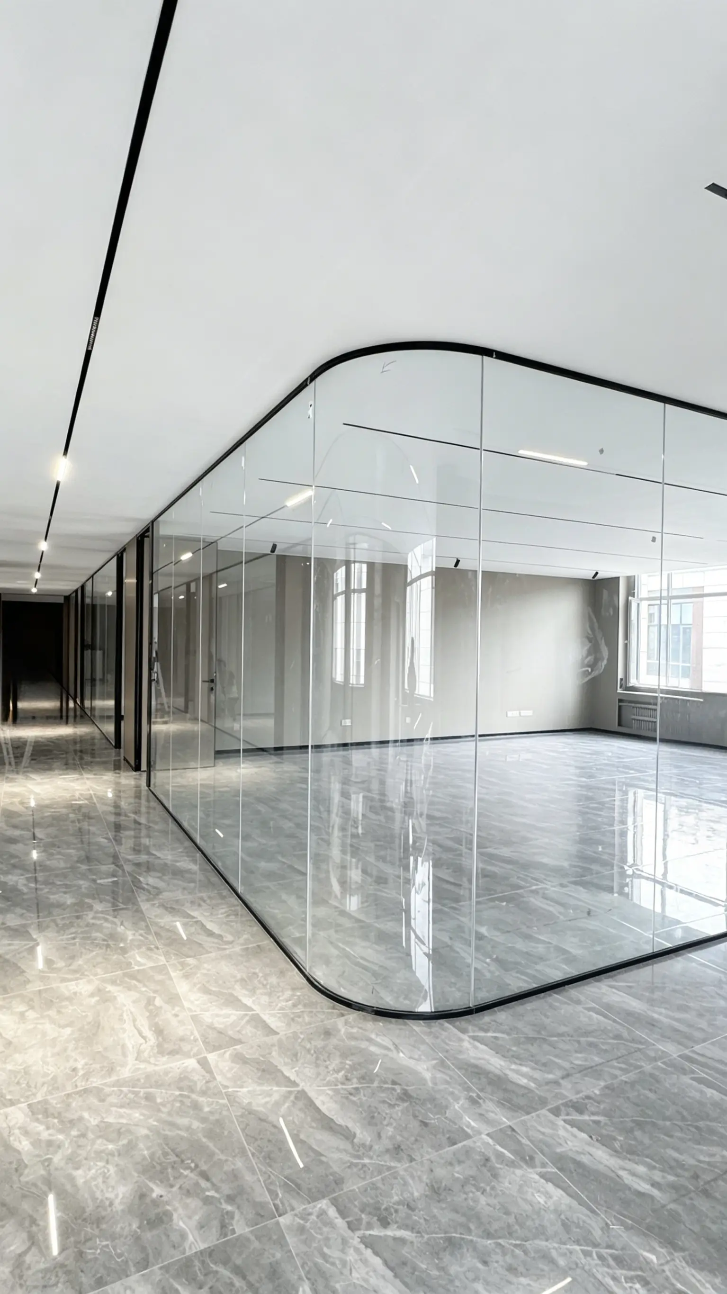
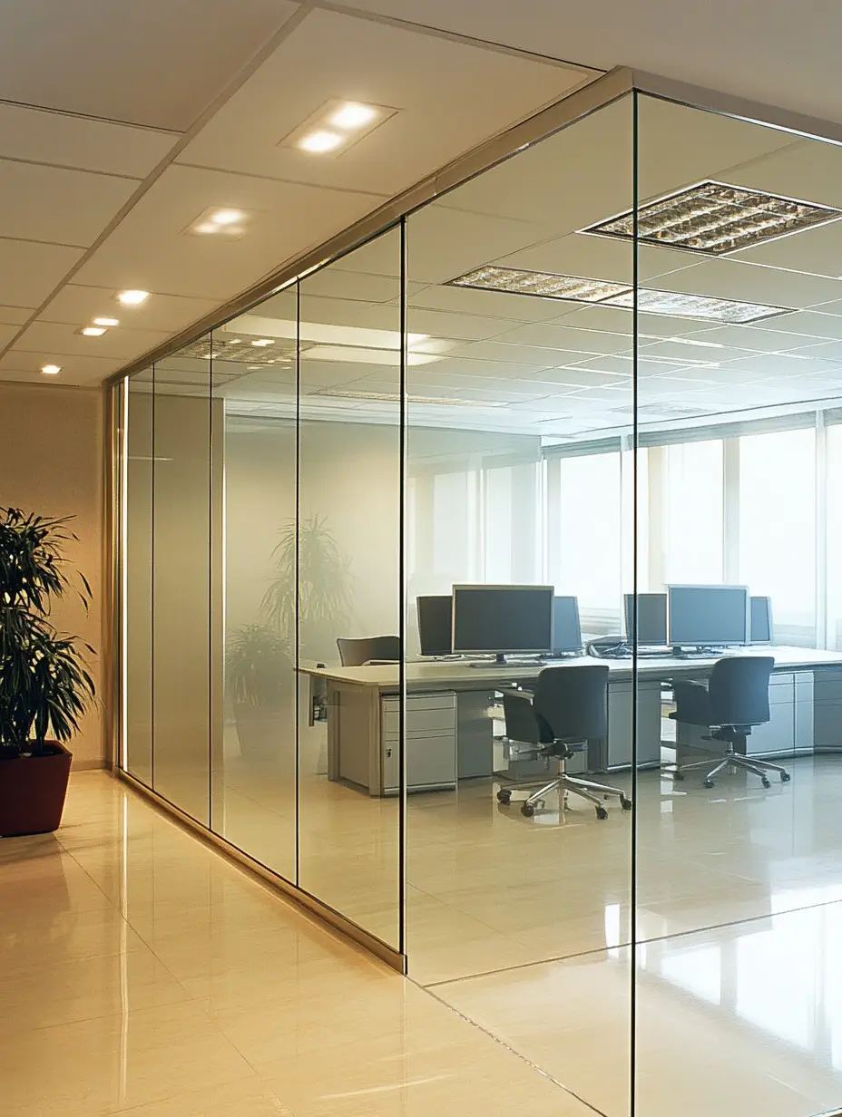
Frameless Glass Partitions
Glass Partition Walls with Minimal Visible Hardware – Designed for Maximum Transparency & Clean Sightlines
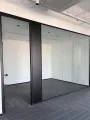
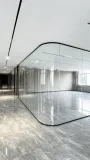
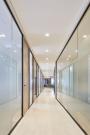
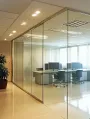
Frameless glass partitions are interior glass wall systems where glass panels are joined edge-to-edge with minimal visible framing, creating a seamless, uninterrupted glass surface. Unlike framed partitions that use aluminium or steel perimeter frames around each panel, frameless systems rely on glass-to-glass clamps, patch fittings, or structural silicone to hold panels in place, achieving a cleaner, more transparent appearance.
For architects, interior designers, and procurement managers working on premium office interiors, hotel lobbies, showrooms, luxury retail, and high-end residential projects, frameless glass partitions represent the pinnacle of interior glazing design – offering unobstructed views, maximum daylight transmission, and a minimalist aesthetic that framed systems cannot match.
💡 Why frameless matters: In contemporary interior design, the trend toward minimalism and transparency has made frameless glass partitions the preferred choice for premium commercial and residential projects. The absence of visible frames creates a sense of openness and continuity that enhances perceived space – a critical factor in high-value properties and brand-conscious environments. For glass suppliers, frameless partition glass commands a 30–50% premium over framed equivalents due to the tighter tolerances, thicker glass requirements, and precision hardware integration.
1. Frameless Glass Partition Applications
Frameless glass partitions excel in environments where visual purity and design sophistication are paramount.
| Application | Typical Requirement | Recommended Glass Configuration |
|---|
| Premium office interiors | Clean sightlines, professional appearance | 10–12mm tempered, low-iron option |
| Executive offices | Prestige + transparency | 12mm tempered, low-iron or switchable |
| Showrooms & galleries | Unobstructed display visibility | 10–12mm low-iron tempered |
| Hotel lobbies & lounges | Elegance + durability | 12mm laminated, polished edges |
| Luxury retail stores | Product visibility + brand image | 10–12mm low-iron tempered |
| Restaurant interiors | Open atmosphere + design statement | 10–12mm tempered, patterned option |
| High-end residential | Spacious feel + safety | 10–12mm tempered or laminated |
| Corporate reception areas | Brand impression + transparency | 12mm low-iron tempered |
2. Frameless Partition Systems
Frameless glass partitions encompass several distinct systems, each with specific hardware requirements and glass specifications.
2.1 Glass-to-Glass Clamp System
- Description: Glass panels are joined vertically using metal clamps that grip the edges of adjacent panels
- Clamp material: Stainless steel (brushed or polished) or aluminium
- Glass thickness: 10–12mm tempered (minimum)
- Joint appearance: Visible clamp every 600–1200mm along vertical joints
- Best for: Straight runs of frameless partitions, office dividing walls
- Key benefit: Reliable structural connection, moderate cost among frameless options
2.2 Patch Fitting System
- Description: Glass panels are connected at corner points using metal patch fittings that bolt through pre-drilled holes
- Fitting material: Stainless steel (round or square profiles)
- Glass thickness: 10–12mm tempered (minimum)
- Hole requirement: 4 holes per fitting (pre-drilled before tempering)
- Best for: L-shaped or T-shaped partition junctions, door integrations
- Key benefit: Strong structural connection, allows for directional changes
2.3 Structural Silicone System
- Description: Glass panels are bonded together using high-strength structural silicone, creating a completely seamless joint
- Glass thickness: 10–12mm tempered (minimum)
- Joint width: 6–12mm silicone gap
- Best for: Maximum transparency, uninterrupted glass surfaces
- Key benefit: No visible hardware – pure glass appearance
- Note: Requires specialist installation and longer curing time
2.4 Linear Glass Channel System
- Description: Glass panels slide into slim top and bottom aluminium channels with no vertical framing
- Channel finish: Silver, white, black, or custom RAL
- Glass thickness: 10–12mm tempered
- Best for: Floor-to-ceiling frameless partitions, straight runs
- Key benefit: Simplified installation, clean horizontal lines
2.5 Glass Fin System
- Description: Vertical glass fins provide lateral stability for tall frameless panels
- Fin glass thickness: 12–19mm tempered or laminated
- Fin attachment: Structural silicone or mechanical fixings
- Best for: Very tall partitions (3500mm+), wind-loaded interior atriums
- Key benefit: Allows greater panel heights without visible vertical frames
2.6 Cantilevered Glass Partition
- Description: Glass panels fixed only at the top or bottom, appearing to float
- Glass thickness: 12mm+ laminated (minimum)
- Fixing method: Top-hung track or bottom-channel with structural silicone
- Best for: Reception areas, design-forward interiors
- Key benefit: Dramatic floating appearance, maximum visual impact
3. Glass Configurations for Frameless Partitions
Frameless systems demand specific glass characteristics. The glass itself becomes the primary structural element, making glass selection critical.
| Glass Configuration | Typical Application | Main Benefit | Link to Product |
|---|
| Tempered Glass (10–12mm) | Standard frameless partitions | Safety & strength, cost-effective | View Tempered Glass → |
| Tempered Glass (12mm+) | Tall frameless partitions, heavy traffic | Increased rigidity, reduced deflection | View Tempered Glass → |
| Laminated Glass (10T+1.52PVB+10T) | Safety-critical frameless partitions | Post-breakage retention | View Laminated Glass → |
| Low-Iron Tempered Glass | Premium frameless partitions | Maximum clarity, no green tint | View Ultra Clear Glass → |
| Frosted Laminated Glass | Privacy frameless partitions | Privacy + safety combined | View Frosted Options → |
| Switchable PDLC Glass | Dynamic privacy frameless partitions | Privacy on demand | View Smart Glass → |
3.1 Critical Considerations for Frameless Glass Selection
| Factor | Why It Matters | Recommendation |
|---|
| Glass thickness | Frameless glass is self-supporting – no frame to reduce stress | Minimum 10mm; 12mm recommended for heights >3000mm |
| Edge quality | Edges are visible in frameless systems – poor finish detracts from appearance | Polished edges required – no exceptions |
| Flatness tolerance | Any bow or warp is visible in frameless joints | ≤L/200 flatness per EN 12150 |
| Hole precision | Patch fittings require accurately positioned holes | CNC drilling ±0.5mm mandatory |
| Low-iron option | Green tint is more noticeable in frameless systems (thicker glass, visible edges) | Strongly recommended for premium projects |
4. Safety Performance for Frameless Partitions
4.1 Impact Safety Standards
| Standard | Test Method | Requirement for Frameless Partitions |
|---|
| EN 12600 | 40 kg pendulum impact | Class 1B1 (mandatory for frameless) |
| ANSI Z97.1 | Drop ball impact | Category I |
| BS 6206 | Impact test | Class A |
4.2 Why Frameless Requires Higher Safety Standards
Unlike framed partitions where the frame absorbs some impact energy and contains broken glass, frameless partitions rely entirely on the glass itself for structural integrity. This means:
| Risk Factor | Frameless Partition | Framed Partition |
|---|
| Edge protection | Glass edge is exposed | Frame protects edge |
| Post-breakage containment | Depends on glass type only | Frame helps contain fragments |
| Impact energy absorption | Glass must absorb all energy | Frame shares load |
| Minimum thickness | 10mm (recommended 12mm) | 8mm acceptable |
4.3 Recommended Safety Configurations by Application
| Application | Minimum Glass | Recommended Glass | Rationale |
|---|
| Low-traffic office (straight run) | 10mm tempered | 10mm tempered | Standard safety |
| High-traffic office corridor | 10mm tempered | 12mm tempered | Increased impact resistance |
| Meeting room (enclosed) | 10mm tempered | 10T+1.52PVB+10T laminated | Post-breakage safety |
| Children's facility / school | 10mm tempered | 10T+1.52PVB+10T laminated | Maximum safety |
| Restaurant / bar | 10mm tempered | 12mm tempered or laminated | Public safety |
5. Glass Processing for Frameless Partitions
Processing precision is critical for frameless partitions – errors that might be hidden by a frame become immediately visible.
| Processing Service | Importance for Frameless | Typical Requirement |
|---|
| Precision cutting | Critical – panels must align perfectly | ±0.5mm tolerance |
| Edge polishing | Mandatory – edges are visible | Full polished, transparent finish |
| Edge seaming | Additional safety – sharp edges removed | Rounded arris (0.5–1mm) |
| Drilling for patch fittings | Critical – position accuracy essential | CNC drilling ±0.5mm |
| Countersinking | Required for flush-fitting patch fittings | Depth: 50–75% of glass thickness |
| Notching | For base shoe clearance at floor level | 20–50mm × 20–50mm |
| Cut-outs | For door locks, handles, power outlets | CNC processed |
| CNC processing | Highly recommended for complex shapes | ±0.5mm tolerance |
5.1 Edge Finish Comparison for Frameless
| Edge Type | Appearance | Suitability for Frameless | Recommendation |
|---|
| Polished | Glossy, transparent, crystal-like | ✅ Excellent | Standard for all frameless |
| Flat Ground | Smooth matte, slightly translucent | ⚠️ Acceptable (budget option) | Only for concealed edges |
| Seamed | Rounded but not polished | ❌ Not suitable | Visible edges appear unfinished |
| Beveled | Angled decorative edge | ✅ Premium option | Available on request |
6. Maximum Glass Size for Frameless Partitions
Frameless partitions place additional constraints on panel size because there is no frame to distribute loads.
| Parameter | Standard Frameless Capability | Jumbo Glass Capability |
|---|
| Max Width (single panel) | ≤2400 mm | ≤3300 mm |
| Max Height (10mm tempered) | 3500 mm | 3500 mm |
| Max Height (12mm tempered) | 4200 mm | 4200 mm |
| Max Height (with glass fins) | 5000 mm | 6000 mm |
| Max Area | ~10 m² | ~14 m² |
6.1 Height Limitations by Glass Thickness (Frameless)
| Glass Thickness | Max Height (no fins) | Max Height (with fins) | Application |
|---|
| 10mm tempered | 3500 mm | 4500 mm | Standard office height |
| 12mm tempered | 4200 mm | 5500 mm | Double-height spaces |
| 15mm tempered | 5000 mm | 6500 mm | Atrium partitions |
| 10T+1.52PVB+10T laminated | 3800 mm | 5000 mm | Safety-critical applications |
Important note: These heights assume standard wind load conditions (interior). Actual maximum height depends on glass configuration, panel aspect ratio, and local building codes. Contact our engineering team for project-specific calculations.
7. Privacy & Appearance Options for Frameless Partitions
Because frameless partitions maximise transparency, any privacy or decorative treatment must be carefully considered.
7.1 Glass Substrate
| Option | Appearance | VLT | Best For Frameless |
|---|
| Clear | Slight green tint – more visible in frameless (thicker glass, exposed edges) | ~88% | Budget-conscious projects |
| Low-Iron (Ultra Clear) | Water-white, no green tint – strongly recommended for frameless | ~91% | Premium frameless partitions |
7.2 Privacy Options for Frameless
| Privacy Level | Treatment | Visual Effect | Best Frameless Application |
|---|
| Full transparency | Clear glass | Completely see-through | Open-plan, showrooms |
| Subtle privacy | Light ceramic frit (10–20% coverage) | Slightly obscured | Meeting room sidelights |
| Medium privacy | Ceramic frit (30–50% coverage) | Patterned obscurity | Corridor partitions |
| Full privacy | Acid etch / Frosted | Translucent, diffused light | Private offices, toilet fronts |
| Instant privacy | Switchable PDLC | Transparent ↔ Frosted | Executive offices, boardrooms |
7.3 Design Considerations Specific to Frameless
| Consideration | Why It Matters | Recommendation |
|---|
| Edge visibility | Glass edges are fully exposed in frameless systems | Specify polished edges – rough edges ruin the premium appearance |
| Joint alignment | Mismatched panel edges are immediately obvious | Require ±0.5mm fabrication tolerance |
| Hardware finish | Clamps and fittings are visible design elements | Match hardware finish to project aesthetic (brushed SS, polished SS, black, etc.) |
| Low-iron necessity | Green tint is amplified in thick frameless glass | Strongly recommend low-iron for any project where appearance matters |
8. Applicable Glass Products for Frameless Partitions
Each frameless partition configuration links directly to our product pages for detailed specifications.
| Frameless Requirement | Recommended Product | Link |
|---|
| Standard frameless partition | Jumbo Tempered Glass (10–12mm) | View Product → |
| Premium clarity frameless | Ultra Clear Tempered Glass (low-iron) | View Product → |
| Safety-critical frameless | Jumbo Laminated Glass (PVB/SGP) | View Product → |
| Privacy frameless | Custom Ceramic Frit Glass | View Product → |
| Switchable privacy frameless | Smart Glass / PDLC Glass | View Product → |
| Large-format frameless | Jumbo Glass | View Product → |
9. Standards & Certifications
| Standard | Scope | Applicable To |
|---|
| EN 12150 | Thermally toughened glass | All tempered frameless glass |
| EN 12600 | Pendulum impact test | Safety glazing requirement |
| BS 6262 | Code of practice for glazing | UK installation |
| CE | European conformity marking | EU market |
| CCC | China compulsory certification | China market |
| ISO 9001 | Quality management system | Manufacturing process |
10. Project References – Frameless Partitions
| Project | Country | Solution | Size | Notable Feature |
|---|
| Shanghai Luxury Retail Showroom | China | 12mm low-iron tempered, patch fittings | 3600×2400 mm | Water-white clarity, polished edges |
| Beijing Premium Office Reception | China | 12mm tempered, structural silicone | 4200×2800 mm | Completely seamless joints |
| Guangzhou Hotel Lobby | China | 12T+1.52SGP+10T laminated, glass clamps | 4800×3000 mm | Post-breakage safety, polished edges |
| Shenzhen Design Studio | China | 10mm low-iron tempered, linear channel | 3200×1800 mm | Minimal hardware, floating appearance |
| Singapore Luxury Residence | China | 12mm tempered, cantilever system | 2800×2000 mm | Top-hung floating panels |
11. Frequently Asked Questions – Frameless Glass Partitions
Q1: What is the minimum glass thickness for a frameless glass partition?
10mm tempered is the minimum for frameless partitions. For heights above 3000mm or high-traffic areas, 12mm tempered is strongly recommended. The absence of a frame means the glass must be self-supporting.
Q2: Are frameless glass partitions safe?
Yes, when properly specified. All frameless partition glass must be tempered (heat-treated for strength and safe fragmentation). For additional safety, laminated glass ensures fragments remain bonded to the interlayer if broken.
Q3: What is the difference between frameless and semi-frameless partitions?
Frameless partitions have no visible vertical frames – glass is joined edge-to-edge with clamps, patch fittings, or silicone. Semi-frameless partitions have top and bottom channels but no vertical mullions, offering a cleaner appearance than fully framed systems at lower cost than true frameless.
Q4: Can frameless glass partitions provide privacy?
Yes. Options include frosted glass (permanent translucent privacy), ceramic frit patterns (deceptive privacy), and switchable PDLC glass (electronic privacy on demand).
Q5: Do frameless glass partitions require special glass processing?
Yes. Polished edges are mandatory for frameless systems – rough edges would be visible and detract from the premium appearance. CNC drilling is required for patch fittings, and tight flatness tolerances are essential for clean joint alignment.
Q6: What is the maximum height for a frameless glass partition?
With 12mm tempered glass: 4200 mm without fins, 5500 mm with glass fins. For heights exceeding these limits, structural reinforcement or alternative systems should be considered.
Q7: Should I use low-iron glass for frameless partitions?
Strongly recommended. Because frameless glass is thicker (10–12mm+) and edges are fully visible, the green tint of standard clear glass becomes much more apparent. Low-iron glass eliminates this tint, delivering the water-white clarity expected in premium frameless installations.
Q8: What hardware is used for frameless glass partitions?
Common hardware includes glass-to-glass clamps (visible metal connectors along vertical joints), patch fittings (corner connectors with bolts through pre-drilled holes), and structural silicone (invisible adhesive bonding). The choice depends on design preference and structural requirements.
Q9: Can frameless glass partitions include doors?
Yes. Frameless glass doors can be integrated using pivot hinges, patch fitting hinges, or top-hung sliding mechanisms. The door glass must match the partition glass thickness and edge finish.
Q10: How long does it take to produce frameless glass partition panels?
Standard tempered panels with polished edges: 3–4 weeks. Laminated panels: 4–5 weeks. Low-iron glass: 4–5 weeks. Switchable PDLC glass: 5–6 weeks.
12. Request Frameless Glass Partition Quote
Submit your project requirements for a competitive FOB quotation.
Required Information:
- Project type: Office / Showroom / Hotel / Retail / Restaurant / Residential / Other
- Frameless system: Glass-to-glass clamps / Patch fittings / Structural silicone / Linear channel / Glass fin / Cantilever
- Panel dimensions: Width × Height per panel
- Number of panels
- Glass type: Tempered / Laminated / Low-iron / Frosted / Switchable
- Glass thickness: 10mm / 12mm / 15mm / Custom
- Interlayer (if laminated): PVB / SGP / Acoustic PVB
- Edge finish: Polished (mandatory for frameless)
- Hardware finish: Brushed stainless steel / Polished stainless steel / Black / Custom
- Privacy requirement: Clear / Frosted / Ceramic frit / Switchable
- Processing: Holes for patch fittings, cut-outs for door hardware (provide drawing)
- Door integration required? Yes / No (if yes: hinged / pivot / sliding)
- Project location
- Certifications required
- Target delivery date
- 📧 Email your specification to: tomron1688@gmail.com
- 🌐 Or upload drawings at: www.jumbotemperedglass.com
- Response time: Preliminary feasibility within 24 hours; detailed quotation within 48 hours.
13. Related Pages (Internal Link Cluster)
Within Glass Partitions Section
Product Pages (Cross‑Links)
Dedicated Acoustic Solutions
- AcouSpace Acoustic Glass Partitions – Professional acoustic partition solutions
Other Applications