Custom Floor Glass
Bespoke Laminated & Laminated-Tempered Glass Floor Panels Manufactured to Project Drawings – Custom Sizes, Shapes, Processing & Engineering
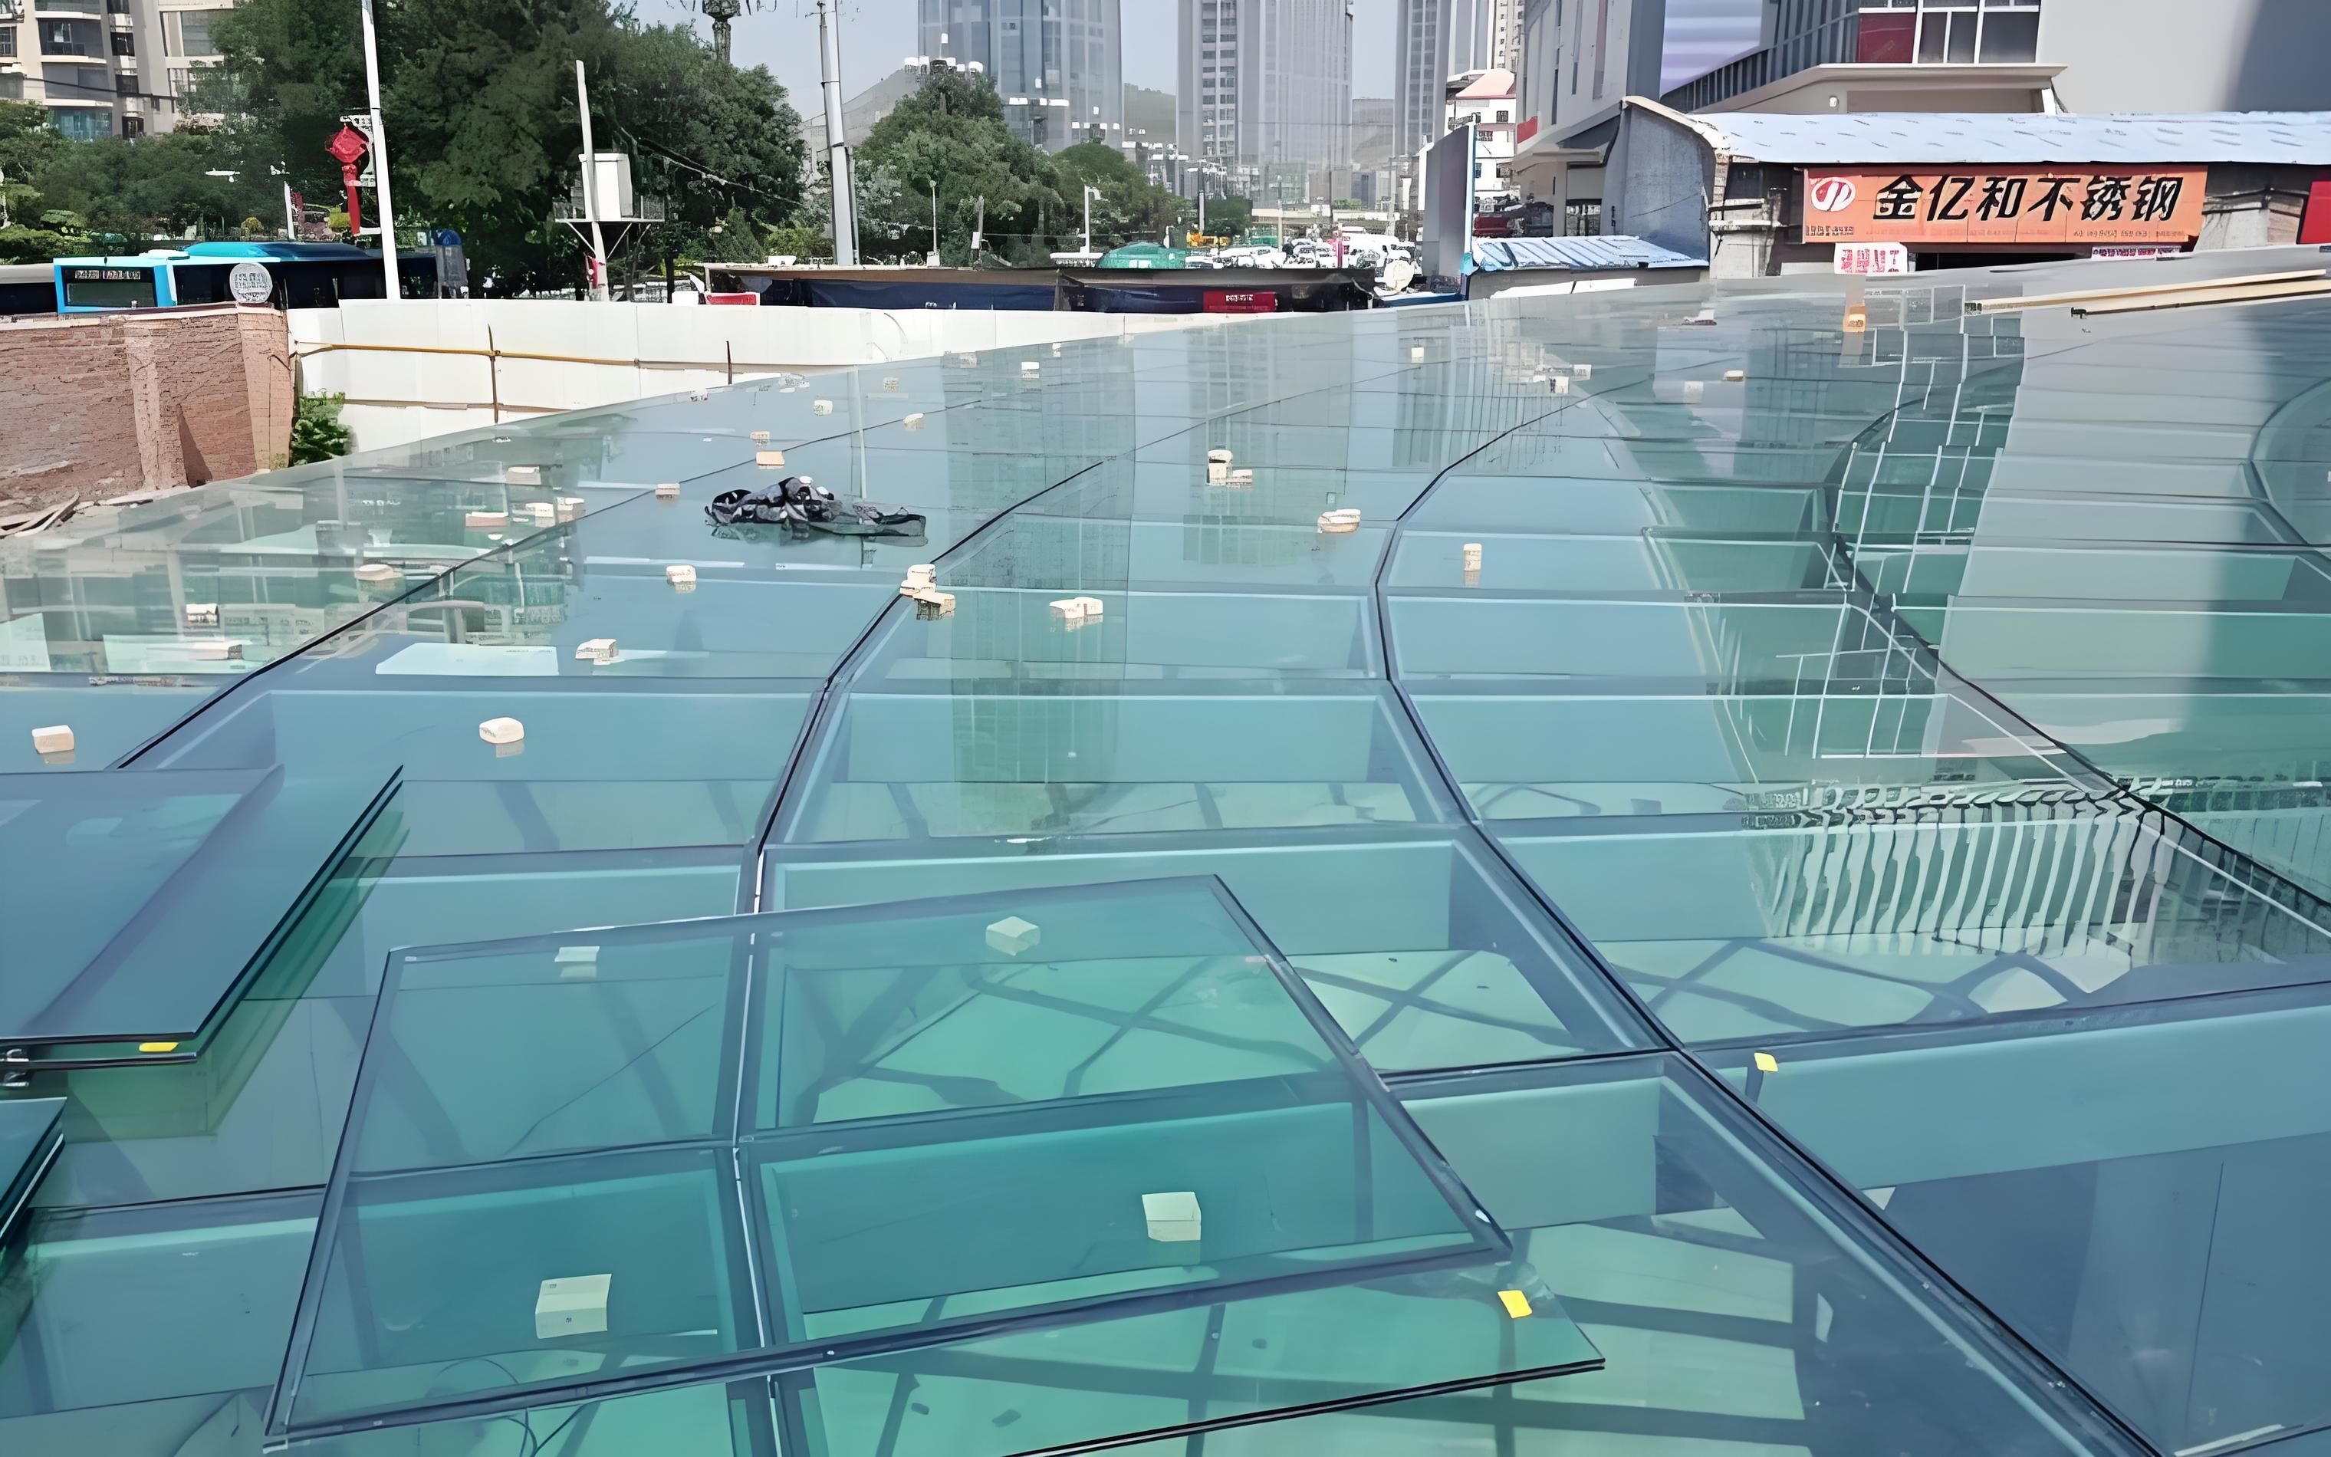
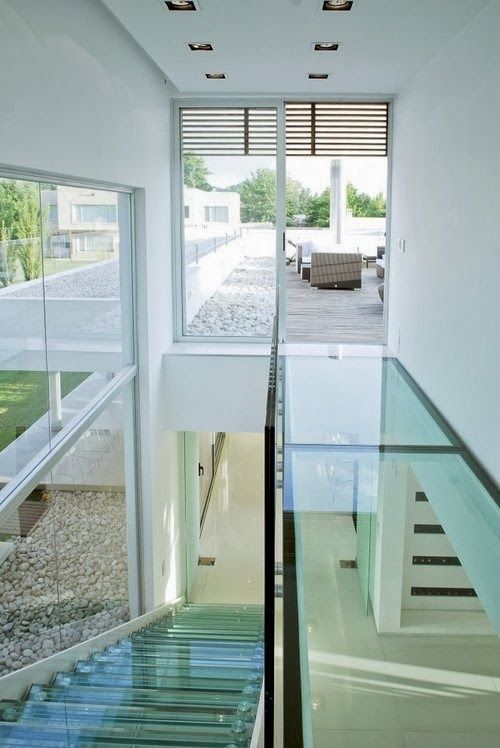
Custom floor glass refers to glass floor panels manufactured to project-specific dimensions, shapes and processing requirements that cannot be served by standard-size panels. While standard floor glass configurations serve many projects efficiently, the reality of architectural design is that every building is unique – panel sizes vary, support conditions differ, access constraints dictate unusual geometries, and design intent demands precision that only custom fabrication can deliver.
For architects, structural engineers, architectural glazing contractors, construction firms, and procurement managers supplying the European, North American, Australian and global architectural market, custom floor glass represents the capability differentiator – the ability to execute complex architectural visions without compromising on glass quality, safety compliance or processing precision.
💡 When standard panels don't fit: A rectangular 1500×900mm panel might serve a straightforward atrium installation. But real-world floor glass projects frequently involve: non-standard dimensions that maximise the architectural opening, trapezoid panels for angled floor sections, radius-edge panels for curved viewing platforms, L-shaped panels for stair-landing integrations, custom hole patterns for unique support structures, and specific anti-slip patterns matched to traffic flow. Each of these requires custom fabrication – precise cutting, drilling and finishing to match the exact geometry of the supporting structure. This is where a manufacturer's custom capability becomes the deciding factor in supplier selection.
1. Custom Floor Glass Solutions
Custom floor glass panels are categorised by the type of customisation required.
1.1 Custom-Size Floor Glass
- Description: Standard rectangular panels manufactured to non-standard dimensions
- Typical application: Projects where panel sizes must match specific architectural openings
- Key benefit: Maximises floor area utilisation without standard-size compromises
1.2 Custom-Shape Floor Glass
- Description: Non-rectangular panels including trapezoid, polygon, radius-edge and L-shape
- Typical application: Angled floor sections, curved viewing platforms, irregular layouts
- Key benefit: Accommodates complex architectural geometries
1.3 Custom-Processed Floor Glass
- Description: Standard panels with project-specific CNC drilling, notching, cut-outs and edge finishing
- Typical application: Unique support structures, specific fixing requirements
- Key benefit: Precise integration with project-specific support systems
1.4 Custom-Engineered Floor Glass
- Description: Full engineering assessment including FEA for unique load conditions
- Typical application: Non-standard spans, unusual support conditions, extreme loads
- Key benefit: Verified structural performance for one-of-a-kind installations
1.5 Full-Custom Floor Glass
- Description: Any combination of custom size, shape, processing and engineering
- Typical application: One-off architectural statements, heritage replacements, complex installations
- Key benefit: Unlimited design freedom within fabrication and engineering constraints
2. Standard vs Custom Floor Glass
This comparison helps procurement managers understand when custom fabrication is necessary versus when standard panels will suffice.
| Feature | Standard Floor Glass | Custom Floor Glass |
|---|
| Dimensions | Fixed sizes from catalogue | Project-specific dimensions |
| Shape | Rectangle only | Any shape – trapezoid, polygon, radius, L-shape |
| Processing | Standard options | Project-specific CNC drilling, notching, cut-outs |
| Engineering | Pre-calculated for standard configurations | Project-specific engineering assessment |
| Lead time | Faster (3–5 weeks) | Longer (5–8 weeks) |
| Cost | Lower – repeatable production | Higher – one-off fabrication |
| Best for | Projects matching standard sizes | Projects with unique requirements |
2.1 When Custom Is Required vs When Standard Will Work
| Scenario | Recommendation | Reasoning |
|---|
| Panel size matches standard dimensions | Standard panels | Efficient production, faster delivery |
| Panel size is non-standard | Custom-size panels | Must match architectural opening |
| Rectangular floor layout | Standard or custom-size | Shape is standard, size may be custom |
| Angled / trapezoid floor section | Custom-shape panels | Standard rectangles won't fit |
| Curved viewing platform | Custom radius-edge panels | Requires curved front edge |
| Unique support structure | Custom-processed panels | Specific hole/notch pattern required |
| Extreme load condition | Custom-engineered panels | Requires FEA and engineering review |
3. From Engineering Drawing to Finished Floor Glass
This section demonstrates the complete workflow for custom floor glass projects – a key differentiator for procurement managers evaluating suppliers.
3.1 The Custom Floor Glass Process
Project Drawing (PDF/DWG/DXF)
↓
Step 1: Drawing Review
↓
Feasibility Assessment
↓
Step 2: Load & Configuration Review
↓
Glass Construction Selection
↓
Step 3: Material Selection
↓
Glass Type & Build-Up Determination
↓
Step 4: CNC Programming
↓
Cutting Path Generation
↓
Step 5: Precision Cutting
↓
Glass Cut to Exact Dimensions (±0.5mm)
↓
Step 6: CNC Processing
↓
Drilling / Notching / Profiling
↓
Step 7: Edgework
↓
Polishing / Beveling / Arrising
↓
Step 8: Tempering (if specified)
↓
Thermal Strengthening
↓
Step 9: Lamination (if specified)
↓
PVB Bonding in Autoclave
↓
Step 10: Surface Treatment
↓
Ceramic Frit / Anti-Slip Coating
↓
Step 11: Inspection
↓
Dimensional Verification / Ultrasonic Scan / Visual Check
↓
Step 12: Export Packaging
↓
Marine-Grade Crating for International Shipment
↓
DELIVERY TO PORT
3.2 Documentation Required for Custom Orders
| Document | Purpose | Format Accepted |
|---|
| CAD drawing (.dwg/.dxf) | Exact shape, dimensions and hole positions | Preferred format |
| PDF dimensioned drawing | Visual reference with measurements | Acceptable |
| Sketch with measurements | Simple custom shapes | Acceptable for basic shapes |
| Template (physical) | Complex existing structure matching | Available on request |
| Structural specification | Load requirements, support conditions | Required for engineering assessment |
| Hole position diagram | Fixing locations and sizes | Required for all drilled panels |
4. Custom Size Capabilities
4.1 Dimensional Range
| Parameter | Standard Capability | Jumbo Glass Capability |
|---|
| Max Panel Length | 3000 mm (118″) | ≤6000 mm |
| Max Panel Width | 1500 mm (59″) | ≤3300 mm |
| Max Panel Area | ~4.5 m² | ~20 m² |
| Min Panel Dimension | 300 mm (12″) | 200 mm (8″) |
| Thickness Range | 21.52–38.56 mm | 8–44.5 mm (multi-ply) |
| Dimension Tolerance | ±1.0 mm | ±0.5 mm |
4.2 Custom Size Examples
| Project Requirement | Standard Limitation | Custom Solution |
|---|
| Panel 2400×1200mm | Exceeds standard 1500mm width | Custom size within 6000×3300mm capability |
| Panel 3200×1800mm | Exceeds both standard dimensions | Jumbo custom size – up to 20m² |
| Panel 2800×900mm | Non-standard length | Custom length – no restriction |
| Multiple non-uniform panels | Different sizes per position | Each panel custom-dimensioned to match |
5. Custom Shape Capabilities
5.1 Shape Types and Fabrication Methods
| Shape Type | Description | Fabrication Method | Max Complexity |
|---|
| Rectangle | Four sides, 90° corners | CNC cutting | Any dimension |
| Trapezoid | Four sides, two parallel | CNC cutting + grinding | Any angle |
| Polygon | Five or more sides | CNC cutting + grinding | 12+ sides |
| Radius edge | Straight body + curved front edge | CNC profiling + polishing | Multiple radii |
| Full radius | Complete circular or elliptical | CNC contour cutting | Full circle |
| L-shape | Right-angle bend in panel | CNC cutting + corner drilling | Standard 90° |
| Notch/cut-out | Internal corner removal | CNC routing | Any position |
| Arc segment | Curved panel for circular layouts | CNC contour + radius grinding | Multiple arcs |
5.2 Shape Accuracy
| Parameter | Capability |
|---|
| Angle tolerance | ±0.3° |
| Dimension tolerance | ±0.5 mm |
| Radius accuracy | ±0.5 mm |
| Corner radius | Customisable per specification |
6. Custom Processing Capabilities
6.1 Processing Services Available
| Processing Service | Description | Custom Application |
|---|
| CNC precision cutting | Computer-controlled cutting to exact shape | Essential for all custom panels |
| CNC drilling | Hole drilling at custom positions | Structural fixing holes |
| Countersinking | Conical recess for flush bolt heads | Flush-finished floor surface |
| Notching | Corner or edge cut-outs | Support structure integration |
| CNC profiling | Edge shaping for radius and curved profiles | Radius-edge panels |
| Edge polishing | Smooth transparent edges | Recommended for visible edges |
| Beveling | Angled decorative edge finish | Premium installations |
| Arris beveling | Slight edge chamfer for safe handling | All panels |
| Radius corners | Curved corners for safety | All panels |
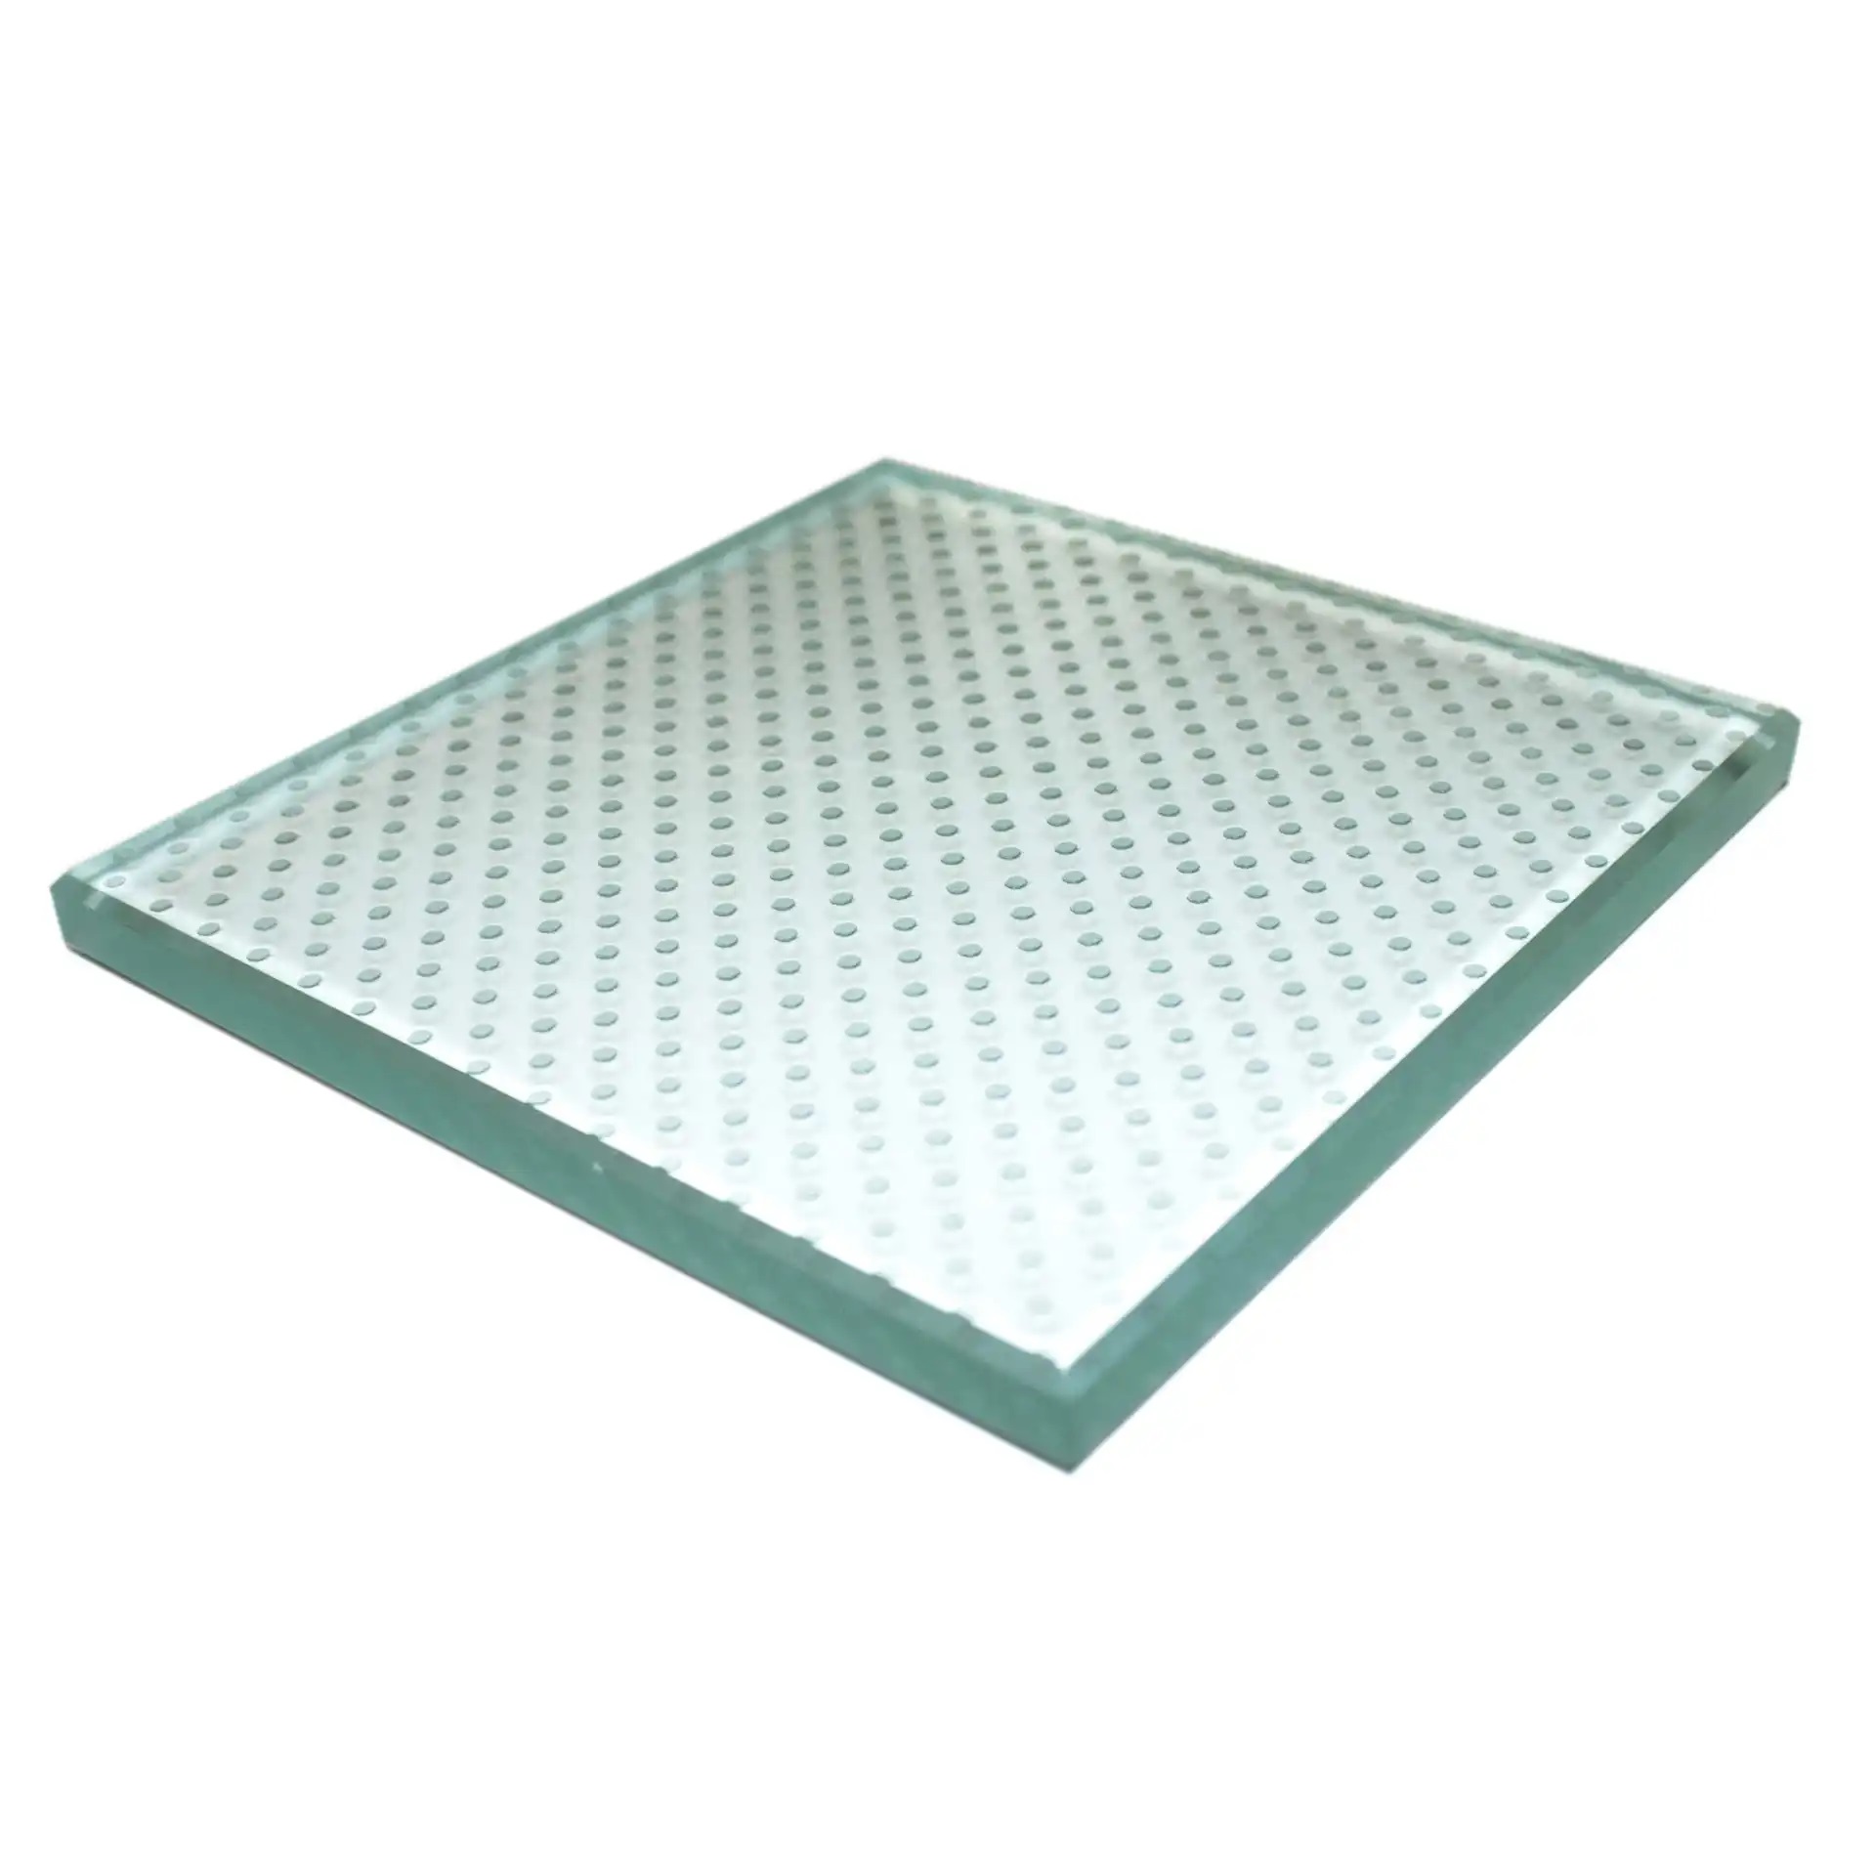
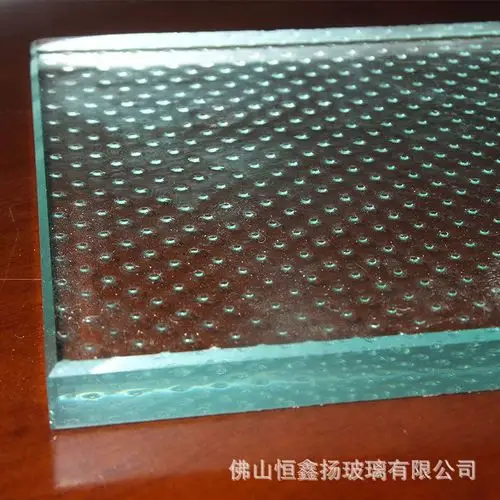
| Ceramic frit printing | Anti-slip dot pattern | Custom pattern design available |
6.2 Custom Hole Patterns
| Hole Type | Description | Typical Use |
|---|
| Straight through hole | Standard cylindrical hole | Bolt fixing |
| Countersunk hole | Conical recess for flush bolt head | Flush-finished surface |
| Counterbored hole | Stepped recess for bolt head + washer | Heavy-duty fixings |
| Slot hole | Elongated hole for adjustment | Alignment tolerance |
| Threaded insert | Metal insert bonded into glass | Repeated assembly/disassembly |
7. Engineering & Structural Considerations for Custom Panels
7.1 Why Custom Panels Require Engineering Assessment
| Factor | Standard Panels | Custom Panels |
|---|
| Stress distribution | Predictable, pre-calculated | Variable – depends on shape and size |
| Support points | Standard positions | Must match project-specific structure |
| Deflection behaviour | Well understood | Requires FEA for complex shapes |
| Corner stress concentration | Minimal at 90° | Increased at acute angles |
| Load path | Direct to supports | May require reinforcement |
7.2 Engineering Services Available
| Service | Description | When Required |
|---|
| Finite Element Analysis (FEA) | Computer-modelled stress analysis | Complex shapes, non-standard supports |
| Deflection calculation | Predicted movement under load | All custom panels |
| Support bracket design review | Verify fixing adequacy | Point-supported panels |
| Code compliance verification | Confirm meets local standards | All custom panels |
8. Glass Configurations for Custom Floor Glass
8.1 Glass Types Available in Custom Configurations
| Glass Type | Custom Availability | Typical Use | Link to Product |
|---|
| Custom Laminated | ✅ All sizes and shapes | Code-compliant safety specification | View Laminated Glass → |
| Custom Laminated-Tempered | ✅ All sizes and shapes | Maximum specification | View Laminated Glass → |
| Custom Multi-Layer | ✅ All sizes and shapes | Extended spans, bridges | View Laminated Glass → |
| Custom Low-Iron | ✅ All sizes and shapes | Premium optical clarity | View Ultra Clear Glass → |
8.2 Build-Up Options for Custom Panels
| Build-Up | Total Thickness | Custom Shape Capability | Typical Application |
|---|
| 10+1.52+10mm Laminated | 21.52 mm | ✅ All shapes | Residential / light commercial |
| 12+1.52+12mm Laminated | 25.52 mm | ✅ All shapes | Commercial / public |
| 10T+1.52+10T Laminated-Tempered | 21.52 mm | ✅ All shapes | Premium commercial |
| 12T+1.52+12T Laminated-Tempered | 25.52 mm | ✅ All shapes | Public buildings |
| Multi-Layer (custom) | Variable | ✅ All shapes | Extended spans, bridges |
9. Safety & Standards for Custom Panels
9.1 Applicable Standards
| Standard | Market | Scope |
|---|
| EN 14449 | Europe / UK | Laminated safety glass |
| EN 12150 | Europe / UK | Thermally toughened safety glass |
| ASTM E2751 | USA | Glass pedestrian walkways |
| ASTM C1172 | USA | Laminated architectural glass |
| ANSI Z97.1 | USA | Safety glazing materials |
| AS/NZS 2208 | Australia / NZ | Safety glazing materials |
9.2 Compliance Statement
Our custom floor glass panels are manufactured to meet applicable safety and structural requirements for your target market. Final structural design and compliance verification must be performed by a qualified structural engineer for each custom project.
10. Applications – Custom Floor Glass Projects
10.1 Project Types Requiring Custom Floor Glass
| Project Type | Custom Requirement | Typical Panel Count |
|---|
| Architectural atrium floor | Non-standard dimensions for opening | 5–20 panels |
| Curved viewing platform | Radius-edge or full-radius panels | 3–10 panels |
| Museum exhibit floor | Custom shapes + low-iron specification | 2–8 panels |
| Heritage building floor | Match existing structure exactly | As required |
| Luxury residential feature | Unique dimensions + premium finish | 1–5 panels |
| Glass bridge | Extended span + custom engineering | 5–15 panels |
10.2 Application Environments
| Environment | Custom Requirement | Notes |
|---|
| Luxury residential | Custom sizes, premium finishes | Low-iron often specified |
| Hotel / resort | Complex geometries, large panels | High-volume public access |
| Museum / gallery | Precise dimensional accuracy | Low-iron for true colour |
| Corporate HQ | Modern minimalist designs | Clean lines, custom angles |
| Heritage restoration | Match original structure | Template-based fabrication |
11. Product Selection – Choosing Custom Floor Glass
11.1 Decision Flow for Procurement Managers
Your Project Requirements?
↓
Standard Size & Shape?
↓
YES → Consider Standard Floor Glass Options
NO → Custom Fabrication Required
↓
Provide Project Documentation:
↓
CAD Drawing / PDF / Sketch / Template
↓
Engineering Assessment:
↓
FEA / Deflection / Support Review
↓
Glass Type Selection:
↓
Laminated / Laminated-Tempered / Multi-Layer / Low-Iron
↓
Build-Up Selection:
↓
21.52mm / 25.52mm / 33.04mm / Custom
↓
Processing Requirements:
↓
Holes / Notches / Cut-outs / Edge Finish / Anti-Slip
↓
SUBMIT DRAWINGS FOR CUSTOM QUOTATION
11.2 Information Required for Custom Quotation
| Information | Why It's Needed |
|---|
| CAD drawing or dimensioned sketch | Define exact shape and size |
| Number of panels | Quantity affects pricing and lead time |
| Panel thickness | Determines glass type and weight |
| Glass type | Laminated / Laminated-Tempered / Low-Iron |
| Hole positions and sizes | Structural fixing locations |
| Notch/cut-out positions | Support structure interface points |
| Edge finish requirement | Polished / Beveled / Arrissed |
| Anti-slip requirement | Yes / No |
| Load requirement | Residential / Commercial / Public |
| Support conditions | Four-side / Two-side / Point-supported |
| Applicable standards | EN / ASTM / AS/NZS |
12. Frequently Asked Questions – Custom Floor Glass
Q1: What is custom floor glass?
Custom floor glass refers to glass floor panels manufactured to project-specific dimensions, shapes and processing requirements – including non-standard sizes, custom shapes (trapezoid, polygon, radius-edge), and project-specific CNC processing.
Q2: When do I need custom floor glass?
Whenever your project requires panel dimensions, shapes or processing that cannot be served by standard-size panels – including non-standard openings, angled floor sections, curved viewing platforms, unique support structures, and heritage replacements.
Q3: What sizes can you manufacture?
Maximum panel size: 6000mm length × 3300mm width (up to ~20m² per panel). Minimum panel dimension: 200mm. Thickness range: 8–44.5mm (multi-ply).
Q4: What shapes can you fabricate?
We can fabricate virtually any flat glass shape including rectangles, squares, trapezoids, polygons (up to 12+ sides), radius-edge panels, L-shaped panels, arc segments, and full-custom geometries.
Q5: What information do you need for a custom quotation?
A CAD drawing (.dwg/.dxf preferred), PDF dimensioned drawing, or detailed sketch showing panel dimensions, hole positions, notch locations, edge finish requirements, glass type specification, and load requirements.
Q6: How accurate are custom floor glass panels?
We maintain dimensional tolerances of ±0.5mm and angle tolerances of ±0.3° for custom shapes – ensuring precise fit with your supporting structure.
Q7: Can custom panels be laminated-tempered?
Yes. Custom laminated-tempered panels are available in all shapes and sizes. The tempering process occurs before lamination.
Q8: Can low-iron glass be used for custom panels?
Yes. Low-iron glass is available for all custom shapes and sizes – ideal for premium architectural floors where edge clarity matters.
Q9: How long does it take to produce custom floor glass?
Custom laminated panels: 5–7 weeks. Custom laminated-tempered panels: 6–8 weeks. Lead time depends on complexity and quantity.
Q10: How do I submit my custom floor glass requirements?
Upload your CAD drawing or contact us at sales@jumbotemperedglass.com with your project details. We respond with preliminary feasibility assessment within 24 hours.
13. Request Custom Floor Glass Quote
Submit your project drawings for a competitive FOB quotation.
Required Information:
- Customer type: Architect / Contractor / Construction Firm / Fabricator / Distributor / Other
- Project type: Atrium / Viewing Platform / Bridge / Museum / Residential / Heritage / Other
- Number of panels: ___
- Shape type: Rectangle / Trapezoid / Polygon / Radius-Edge / L-Shape / Full-Custom
- Provide drawing: CAD (.dwg/.dxf) / PDF / Sketch / Template
- Panel dimensions: Per drawing
- Glass type: Laminated / Laminated-Tempered / Multi-Layer / Low-Iron / Unsure
- Build-up: 10+1.52+10mm / 12+1.52+12mm / 10T+1.52+10T / 12T+1.52+12T / Multi-Layer / Custom / Unsure
- Anti-slip treatment: Ceramic Frit / None
- Hole pattern: Per drawing
- Notch/cut-out positions: Per drawing
- Edge finish: Polished / Beveled / Arrissed
- Load requirement: Residential (1.5kN) / Commercial (2.0kN) / Public (3.0kN) / Bridge (5.0kN) / Custom
- Support conditions: Four-side / Two-side / Point-supported / Other
- Applicable standard: EN / ASTM / AS/NZS / Other / Unsure
- Destination port
- Target delivery date
- 📧 Email your specification to: tomron1688@gmail.com
- 🌐 Upload drawings at: www.jumbotemperedglass.com
- Response time: Preliminary feasibility assessment within 24 hours; detailed quotation with engineering assessment within 48 hours.
14. Related Pages (Internal Link Cluster)
Within Floor Glass Section
Product Pages (Cross‑Links)
Other Applications