Home › Showerspace › Shower Enclosure Systems › Walk-In
Shower Enclosure Systems
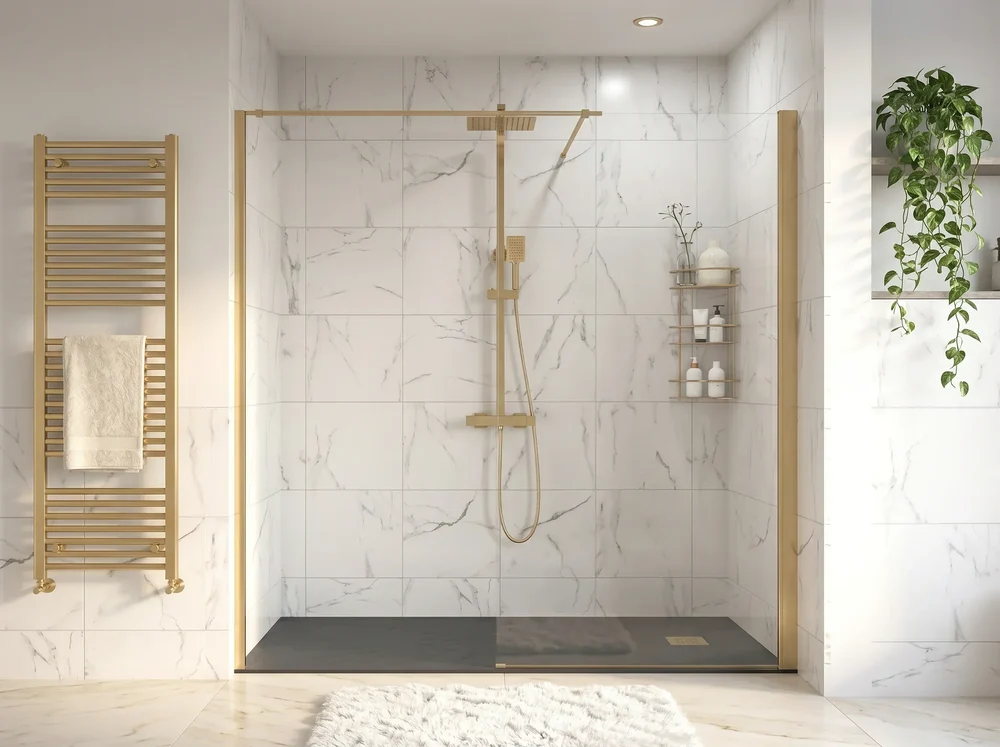
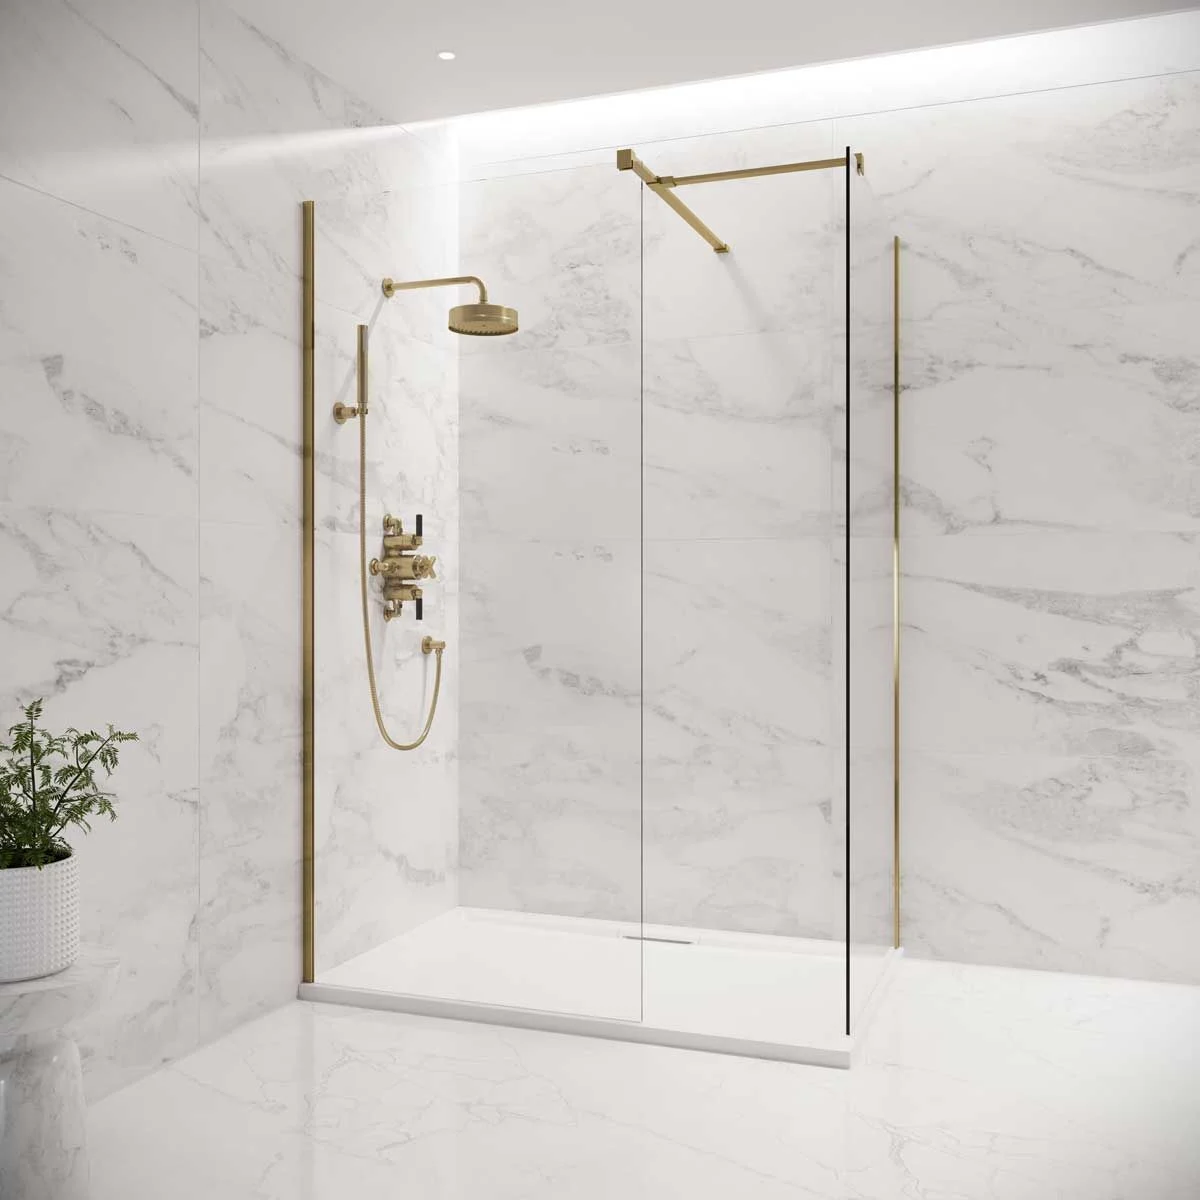
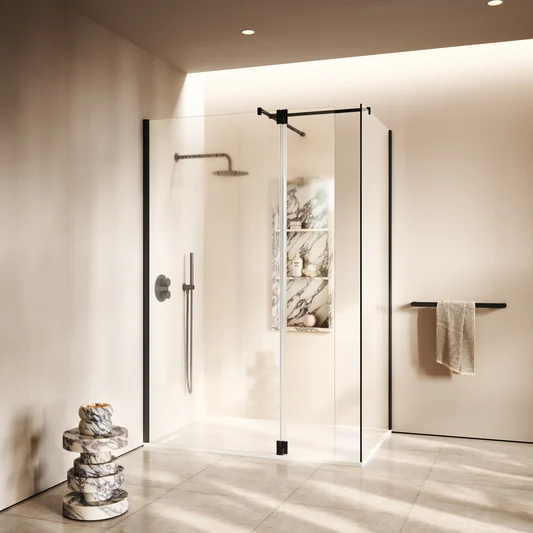
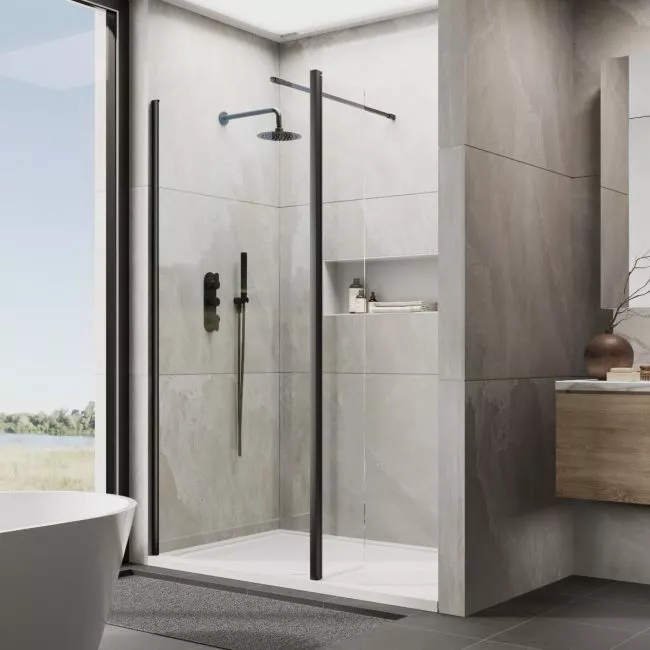
Walk-In Shower Enclosures — Fixed Panels, No Door
The water is controlled by the layout, not by a seal. That is the whole design.
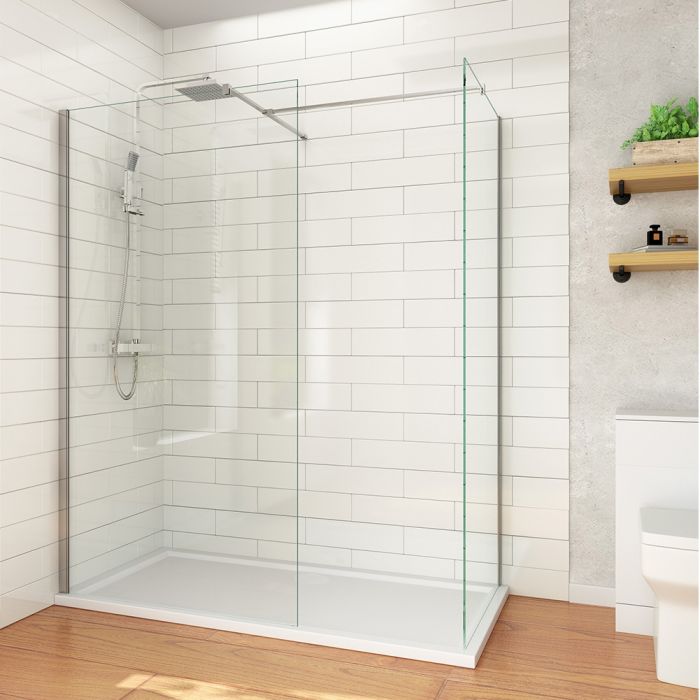
A walk-in enclosure is one or more fixed glass panels with a gap left for entry. There is no door, no threshold, and nothing to open. Spray is managed by where the panel run sits, where the head points and how the floor is built — not by sealing an opening. It is the most open configuration in the range, and the one most dependent on the room around it.
How Spray Is ControlledRequest a Quote
What Is a Walk-In Shower Enclosure?
A walk-in is a run of fixed glass — usually one panel, sometimes two — with a gap left for entry. There is no door leaf, no hinge, no track, and nothing to operate. You walk in through the gap.
That is the definition, and it is also the design constraint. Because there is no door to close, there is no seal to keep water in. Everything a doored enclosure achieves by shutting, a walk-in has to achieve by geometry.
Walk-in says nothing about how much metal you see. A walk-in panel can be built frameless, semi-frameless or framed — that is a separate decision, and it is what sets the glass thickness.
How Spray Is Controlled Without a Door
Four variables, and they are worked through as a sequence rather than chosen from a menu. In a well-designed walk-in, all four are doing some of the work.
1. Panel length
The longer the run of glass, the more spray it intercepts. This is the most direct lever and the one people reach for first.
The trade is that a longer panel encloses the space more — which is the opposite of why most people choose a walk-in — and beyond a certain size it needs either thicker glass or a stabiliser bar to stay rigid. A very long single panel is also harder to handle and to install.
2. Head position
A head aimed at the back wall, away from the entry gap, throws the majority of its spray into the walls rather than out of the opening. It is the cheapest lever available and the one most often missed.
The catch is that it is not a glass decision at all — it requires the plumbing to be planned with the entry position in mind. On a renovation where the head is already where it is, this lever may simply not be available.
3. Entry width
A narrower gap catches more spray, simply because there is less opening for it to leave through.
But the generosity of the entry is usually part of why a walk-in was chosen — for the openness, or for accessibility. Trading that away to control water is a real trade, not a free fix.
4. Floor fall and drainage
A level-access shower floor with a linear drain takes the water that does escape and deals with it. This is the lever that makes the other three less critical, and it is the one that most often determines whether a walk-in is viable at all.
It is also a building decision rather than an enclosure decision. If the floor cannot be built to take the water, no amount of glass will solve it.
The honest summary. A walk-in manages spray; it does not contain it. Some water will reach the floor outside, and the room has to be built to accept that. Where it can be — a properly tanked wet room with a linear drain — a walk-in is comfortable and works well. Where it cannot, a door is the right answer, and hinged is the place to look.
Containment: Where Walk-In Sits
Compared with the other two opening types, and stated plainly so the decision can be made on it:
| Opening type | How water is managed | What that means |
|---|
| Hinged | Door closes into a frame and compresses the seal | The most water stays inside. The default where a wet floor is a problem. |
| Sliding | Soft seals manage the joint | Manages water rather than sealing it out. Fine in most domestic bathrooms. |
| Walk-in | Layout and panel coverage | Some water reaches the floor outside. The room must be built for it. |
This is not a criticism of walk-in — it is the configuration working as designed. The problem only arises when a walk-in is specified into a room that was built for a doored enclosure.
Where it works
A tanked wet room, a level-access floor with a linear drain, a head aimed away from the entry, and a floor covering that tolerates water.
Where it does not
A timber floor, a bedroom or living space directly below, a room with no fall to a drain, or a care setting where a wet floor is a slip risk.
Accessibility: The Strongest Case for Walk-In
Where walk-in wins outright rather than compromising, it is here.
No threshold
Nothing to step over. For anyone with limited mobility, a upstand at the base of an enclosure is a genuine obstacle rather than an inconvenience.
No door to open
Nothing to pull closed while standing wet, and nothing holding cold air in or steam out when it is open.
No swing arc
Nothing to negotiate around. The entry is as wide as the gap, and the approach is clear.
Easier assistance
Where a carer is involved, an open entry is easier to assist through than a doorway — and a level floor is easier to work on.
This is why walk-in is the standard specification in accessible bathrooms and in renovations intended to keep someone in their own home. It is the configuration’s strongest argument, and it is worth stating that the physical facts — no threshold, no door — are what the enclosure contributes. Whether a bathroom meets any particular accessibility requirement depends on the whole room, not on the enclosure alone.
Panel Coverage: How Much Glass Is Enough
The most common question, and it has a practical rather than a theoretical answer.
Short panel
Protects the immediate area around the head and leaves the entry very open. Expect water on the floor beyond it.
Medium run
The usual specification. Covers the spray zone and leaves a comfortable entry, with the floor taking what escapes.
Long run or return
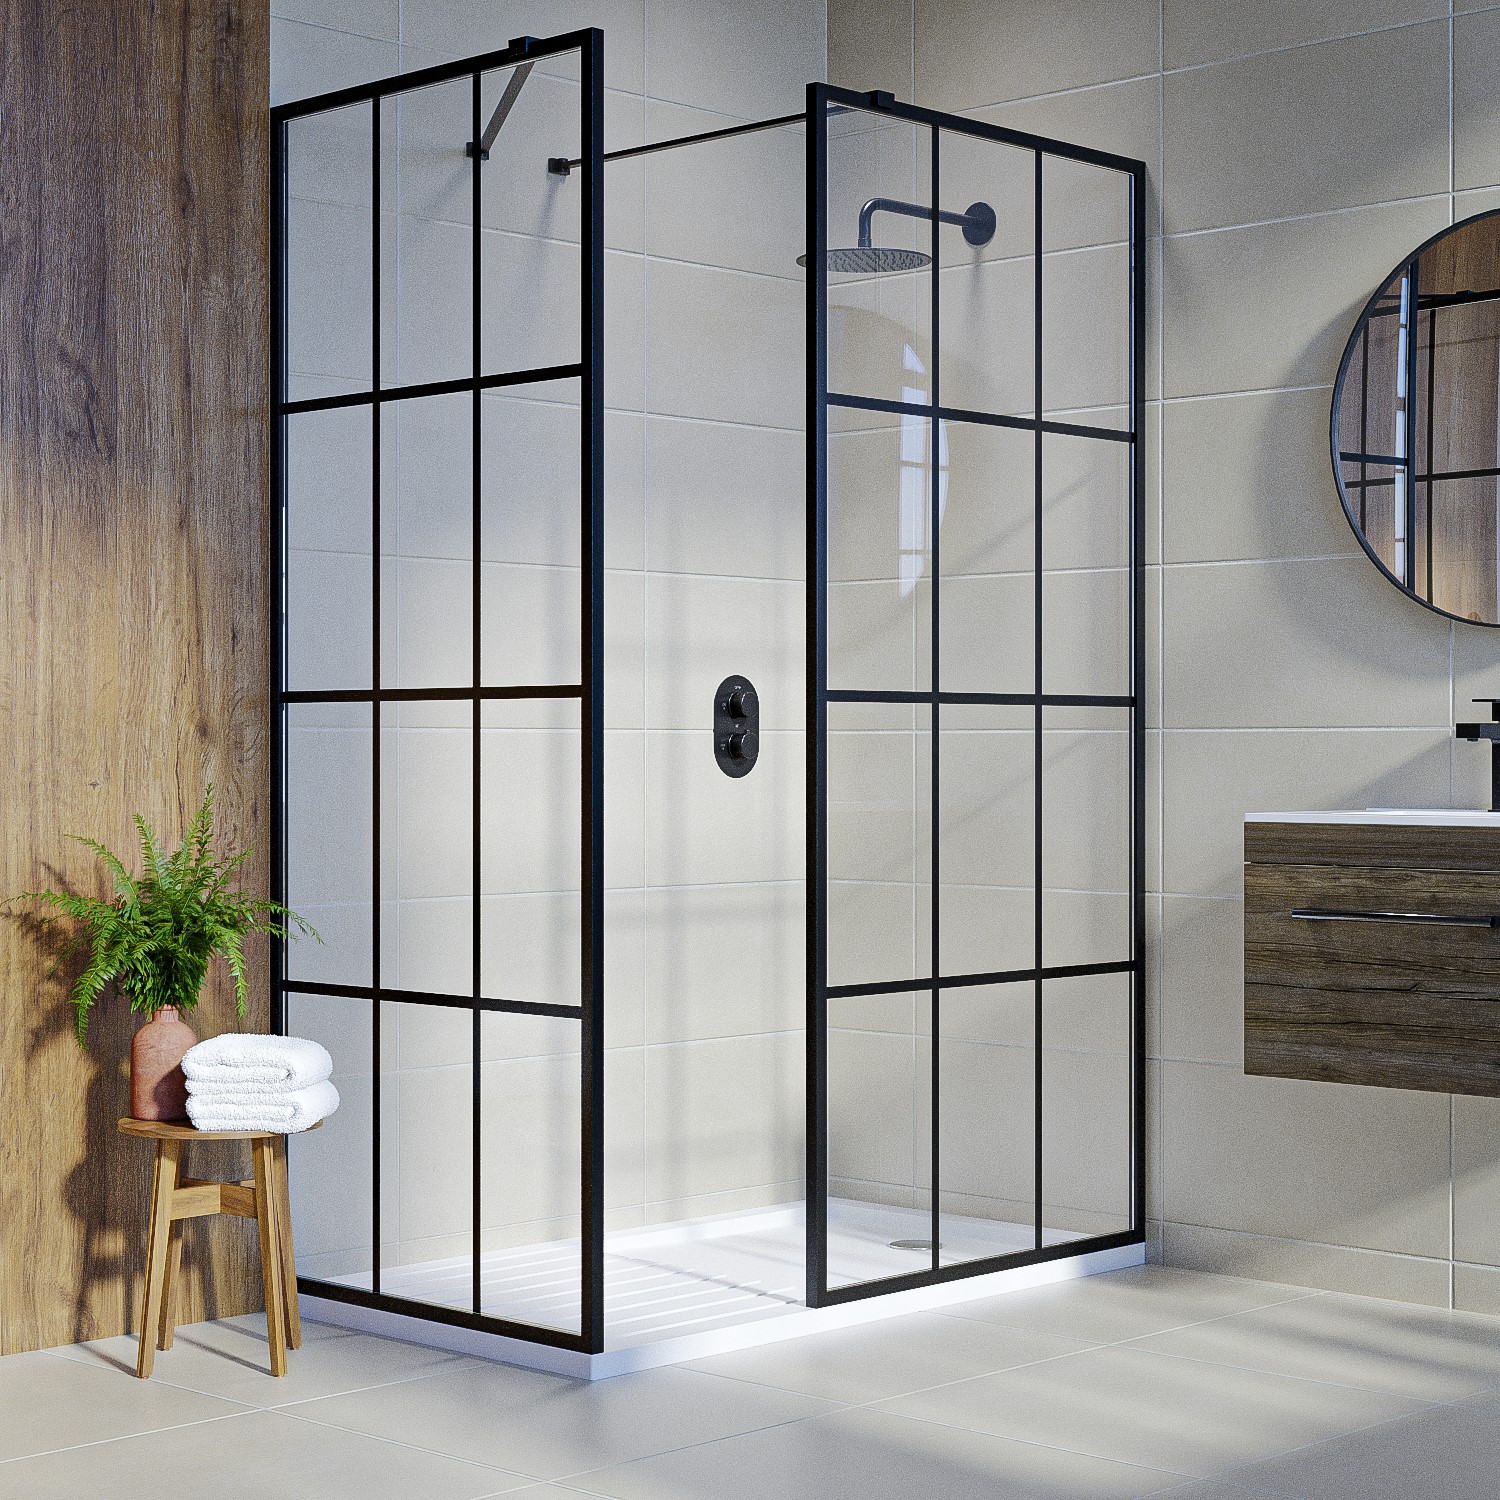
An L-shaped arrangement where a second panel turns the corner. Catches the most spray and encloses the space the most.
Full-height
Running the panel to the ceiling contains steam as well as spray. Worth it in a cold room, and more enclosing visually.
Two practical limits. Beyond a certain panel length, the glass needs a stabiliser bar or a thicker section to stay rigid. And a single very large panel has to be physically deliverable — a panel that will not go up the stair is not a specification, it is a problem.
Glass Thickness
Glass thickness is set by the frame level, not by the fact that there is no door. A walk-in built frameless takes thicker glass than the same panels built framed.
| Frame level | Typical walk-in glass | What it means here |
|---|
| Frameless | 10 mm or 12 mm | The most common walk-in specification. The panel stands on its own, so it carries its own load — and longer runs need a stabiliser bar. |
| Semi-frameless | 8 mm or 10 mm | A channel or framed return where the panel meets the wall, with a clean leading edge at the entry. |
| Framed | 6 mm or 8 mm | Less common for walk-in, because a walk-in gives up the containment that is framed’s main advantage. |
One consequence specific to walk-in: with no door to close against, there is no second panel or frame to brace the fixed panel. A long frameless walk-in panel is a cantilever, and its length is limited by stiffness as much as by handling.
When Walk-In Is the Right Choice
- Accessibility is a requirement — no threshold, no door, no arc to negotiate.
- The bathroom can be built as a wet room with a level-access floor and suitable drainage.
- Openness is the design intent and the sightline through the room matters more than containment.
- Cleaning is a priority. No track, no rollers, no door seals — a fixed panel is the simplest thing in the range to keep clean.
- The room is small and a door swinging or sliding into it would consume the usable floor.
When Walk-In Is the Wrong Choice
- The floor cannot take water. Timber, a room below, or no drainage — this is the one that rules it out outright.
- The shower head cannot be repositioned and it currently points at the entry gap.
- The room is cold. With no door and no full-height panel, a walk-in loses heat and steam faster than a doored enclosure.
- The users are children or anyone likely to direct the spray outward — a fixed panel does not forgive what a door would contain.
- Containment genuinely matters and the room cannot be rebuilt. In that case a hinged or sliding door is the honest answer.
Walk-In and the Frame Level
Walk-in is how the opening works — or rather, where the gap is. How much metal you see is a separate decision, and all three work with fixed panels.
The most common specification. A single panel with a visible polished edge, standing on a channel or on clamps.
A channel or framed return at the wall, with a clean unframed edge at the entry — the most tolerant of an uneven wall.
Less common, and worth saying why: a walk-in has no door, so it gives up the containment benefit that framed exists to deliver.
See all six configurations →
Hardware for Walk-In
With no door, the hardware list is short — which is part of the appeal and part of why there is so little to go wrong.
Base channel or clamps
What holds the panel at the bottom. A channel gives more tolerance at the floor; clamps give the cleanest look.
Wall brackets or channel
What fixes the panel to the wall. Where the wall is uneven, this is the component that has to absorb it.
Stabiliser bar
What stops a long panel flexing at the free top corner. Required above a threshold of length. [[CONFIRM: stabiliser bar threshold for walk-in runs]]
Seals
A bottom seal and a vertical seal where the panel meets the wall. Modest, because there is no door to seal.
Deflector
A small strip at the leading edge that turns water back in. Cheap, and worth specifying.
Finishes
Matte black, brushed brass, brushed nickel, gunmetal and polished chrome, matched across channel, brackets and bar. View finishes →
Glass Types for Walk-In
Walk-in panels are the largest uninterrupted glass surfaces in the range, which makes the glass choice more visible here than anywhere else.
Fluted and reeded
A large textured panel reads as a designed surface rather than a screen. Fluted · Reeded
Textured
Deeper relief on a full-height panel, where there is room for the texture to read. View textured →
Frosted and etched
Privacy across a large panel, and the most common choice where the bathroom is shared. Frosted · Etched
Back painted
A painted back wall behind the panel — a common walk-in pairing, since the fixed wall is where a solid colour works best. View back painted →
Tinted
Grey or bronze at 10 or 12 mm, which also helps the panel read as a plane rather than an absence. View tinted →
Low-iron
On a frameless walk-in panel the polished edge is fully visible along its whole height — where low-iron earns its premium. View low-iron →
Browse the full decorative glass range →
Processing & Fabrication
Panels are fabricated to drawing and supplied tempered as safety glass, matched to the channels, brackets and bars in the system.
Cutting
Cut to size and shape, including L-shaped returns where a second panel turns the corner.
Edge Polishing
Flat polish or arris. On a frameless walk-in panel the polished edge runs the full height and is a visible finish.
Drilling
CNC-drilled holes for brackets, clamps and stabiliser bars, set against the actual fitting.
Notches & Cut-outs
CNC notches for channels, wall connections and services.
Glass Processing
Decorative processing applied where the glass type allows, in the sequence that type requires.
Tempering
Tempered as safety glass. Requirements for the destination market are agreed before production.
Processing sequence: cutting → notches and holes → edge work → tempering → decorative processing where the glass type requires it. As with every configuration, everything that penetrates the glass happens before tempering.
Applications
Residential
Accessible bathrooms, wet rooms, and renovations where openness and easy cleaning lead. View residential →
Hotels & Hospitality
Premium and accessible room standards, where the open entry is part of the room’s quality. View hospitality →
Spa & Wellness
The natural fit — open, easy to clean, and built over proper drainage. View spa applications →
Apartments
Higher-tier units and accessible units within a development. View apartments →
Commercial
Where the floor is built for it — leisure centres and spa changing areas rather than standard washrooms. View commercial →
Technical Specifications
| Configuration | Walk-in — one or more fixed panels with a gap left for entry, no door |
| Frame level | Frameless, semi-frameless or framed — specified separately, and it is what sets the glass thickness |
| Glass thickness | Set by the frame level — 6/8 mm framed, 8/10 mm semi-frameless, 10/12 mm frameless — and confirmed against drawings |
| Glass type | Clear, low-iron, or any decorative glass in the range, subject to the processing sequence each type requires |
| Glass processing | Tempered as safety glass; laminated construction available where specified or required |
| Panel configurations | Single panel · L-shaped return · full-height run |
| Door | None — entry through the gap in the panel run |
| Threshold | None — level or near-level entry |
| Spray control | By panel coverage, head position, entry width and floor drainage — not by a sealed opening |
| Water containment | Lowest of the three opening types. Some water reaches the floor outside; the room must be built for it. |
| Stabiliser bar | Required above a threshold of panel length. [[CONFIRM: threshold for walk-in runs]] |
| Hardware | Stainless steel brackets, clamps, base channel and stabiliser bar, with bottom and wall seals |
| Hardware finishes | Matte black · brushed brass · brushed nickel · gunmetal · polished chrome, matched across the assembly. View finishes → |
| Safety glazing | Applicable requirements for the destination market agreed before production. [[CONFIRM: which standards can be supported and for which markets — use the identical wording as the other pages]] |
| Packaging | Export packaging configured for glass panels and hardware, with protection for polished edges |
How to Specify a Walk-In Enclosure
- Start with the floor. If it is not, or cannot be made, level-access with drainage, a walk-in is not the configuration. This is the question most suppliers never ask before quoting.
- Work out where the head points relative to the entry. It is the cheapest lever and the one most often unavailable after the fact.
- Choose the panel coverage — how much spray needs intercepting against how open the room should feel.
- Confirm the frame level — frameless, semi-frameless or framed — which sets glass thickness, then check whether the run needs a stabiliser bar.
Request Walk-In Shower Enclosures
Tell us the opening and, most importantly, what the floor is doing. That single answer determines whether a walk-in is the right choice before anything else is worth discussing.
Name
Business email
Company
Floor and drainage
Please select…
Level-access wet room with linear drain
Shower tray with a low upstand
Standard bathroom floor — no shower drainage
Not decided yet
Not sure — please advise
The single answer that decides whether a walk-in is viable at all.
Where does the shower head point?
Please select…
Away from the entry — at the back wall
Side wall, angled away from the entry
Towards the entry gap
Not decided — plumbing not yet fixed
The cheapest lever on spray, and the one most often unavailable later.
Panel coverage
Please select…
Single short panel
Single medium run
Long run or L-shaped return
Full height to ceiling
Advise me — not decided
Frame level
Please select…
Frameless
Semi-frameless
Framed
Advise me — not decided
This sets the glass thickness.
Glass type
Please select…
Clear
Low-iron
Fluted
Reeded
Textured
Frosted
Etched
Printed
Tinted
Back painted
Reflective
Not decided — please advise
Hardware finish
Please select…
Matte black
Brushed brass
Brushed nickel / stainless
Gunmetal
Polished chrome
Other finish
Not decided — please advise
Quantity
Destination country
Drawing upload (optional)
DWG, DXF, PDF, SKP, JPG or PNG.
Project notesRequest a Quote
We use your details to respond to this enquiry only. See our privacy policy.
Not Sure the Room Can Take a Walk-In?
Describe the floor and where the drainage is, and we will tell you whether a walk-in will work — or whether a hinged or sliding door would give you a better result in that room.
Discuss Your Project See All Six Configurations
© Jumbo Glass Group · Showerspace — decorative shower glass and custom shower enclosure systems