Home › Showerspace › Shower Enclosures Guides › Shower Glass Thickness
Shower Enclosures Guides
Shower Glass Thickness — How the Number Is Actually Decided
Thickness is not chosen. It follows the panel: how big it is, what it has to do, how it is held, and where it is going.
Almost every page on this site says that shower glass thickness is set by five things. This is the page that explains them — what each factor actually does, why one of them is routinely misread, and what changing thickness late in a project really costs. If you only want to know what your configuration typically uses, the table is below; if you want to know why, read on.
The Five FactorsThickness by Configuration
Why There Is No Standard Thickness
People arriving at this question usually want a number. The honest answer is that the number is an output, not an input — and the reason matters, because it determines who can actually answer it.
Shower glass is made to order. There is no standard panel size being cut down, and no default thickness being shipped. Each panel is cut to the dimensions for that project, processed for the fittings that project has chosen, and tempered. Thickness is settled inside that sequence, from what the panel has to do.
Which means the useful question is not "what thickness should I buy" but "what is it about my panel that sets the thickness?" Five things, and they are not equally obvious.
Why this matters commercially. A supplier who asks about panel dimensions, fittings and destination market before quoting a thickness is doing the job. One who answers "10 mm" to an unqualified question has skipped four of the five factors — and the quote will move once they surface.
The Five Factors
In the order they usually bind. Each one is explained separately below, because the first is the one people get wrong.
| 1. Panel size | Height and width together — area, not just how tall it is |
| 2. Fixed or moving | Whether the panel is static, or opens and closes repeatedly |
| 3. Support method | How much of the panel's edge is held, and whether a frame shares the load |
| 4. Hardware | What the fittings are rated to carry, which follows the panel weight |
| 5. Destination market | Which safety-glazing requirements apply where the panels are going
|
Factor 1: Panel Size — Area, Not Just Height
This is the factor most often reduced to the wrong question. Asked how big a panel is, most people answer with a height, because that is the dimension that feels like it matters: a 2 m panel sounds more demanding than a 1.2 m panel.
But a panel is a surface, and what it has to resist acts across that surface. A tall, narrow panel and a short, wide one can present similar demands while sounding completely different when described by height alone.
Three practical consequences:
- Give both dimensions at enquiry. A height without a width is not a panel size, it is half of one.
- The same height can resolve to different thicknesses in two otherwise identical bathrooms, because the widths differ.
- A panel that is nearly square behaves differently from a slender one of the same area — proportion matters, not just the total.
The measurement that catches people out. Where an enclosure has a return, a notched corner or a panel that steps around a duct, the dimension that matters is the largest unbroken area — not the overall width of the run. Send the drawing, not the summary.
Factor 2: Fixed or Moving
A fixed panel sits there. A door is operated, repeatedly, for years — and that difference is a real engineering distinction rather than a matter of degree.
| | Fixed panel | Moving door |
|---|
| Load type | Mainly its own weight, held by the sections and fittings | Own weight plus repeated operating loads — every open and closed cycle |
| What the fittings see | A static load | A cycling one, concentrated at the hinge or roller points |
| Consequence of getting it light | Usually visible as flex | Usually shows as sag, drift or worn fittings — often after handover |
| Typical outcome | Can often be lighter | Usually the thicker panel in the enclosure |
This is why a door is frequently the heaviest element in an enclosure that also contains larger fixed panels. It is not conservatism — the operating cycle is an additional demand that a static panel never sees.
It is also why sliding and hinged doors are worth specifying with care: the moving element carries the most demanding brief, and it is the one most likely to be value-engineered.
Factor 3: Support Method — When the Glass Is the Structure
This is the factor that explains the configuration table further down, and it is worth stating plainly.
In a framed enclosure, an aluminium perimeter runs around every panel. The frame carries load, restrains edges and provides much of the rigidity. The glass is, to a meaningful extent, an infill.
In a frameless enclosure, there is no perimeter. The glass carries the load, and the fittings are the structure. There is no frame sharing the work, and no second load path if a fitting is undersized.
That single difference is why frameless uses thicker glass — not because thinner glass is unavailable, and not as a stylistic choice. Remove the frame and the glass has to do the frame's job as well as its own. Semi-frameless sits between the two: framing on some runs, exposed edges on others.
How support shows up in thickness. How much of a panel's edge is held, and along which runs, changes what the panel has to resist on its own. A panel gripped along two edges and a panel gripped along one are not doing the same work, even at identical dimensions.
Factor 4: Hardware — It Follows Thickness, Then Constrains It
Hardware appears in the list twice over, which is worth being explicit about because it confuses people.
First, thickness sets the panel weight, and the fittings have to be rated for that weight. Heavier panel, higher demand on the hinges or rollers — see hardware.
Then the hardware constrains thickness in return, in two specific ways:
- The profile bore. Every glass channel has an internal opening made for a specific glass thickness. A section made for 8 mm will not take 10 mm — that is not "tight", it either will not go in or goes in under permanent edge stress. See profiles.
- Hole positions and edge distances. These are set by the fitting, and they are cut before tempering. Thickness affects the edge distance the fitting needs, and that is a structural dimension, not a cosmetic one.
The practical rule. Fix the configuration and the fittings first, then confirm the glass thickness that follows. Doing it in the other order — picking a thickness, then shopping for fittings to suit — is how projects discover at installation that the sections and the glass were specified independently of each other.
Factor 5: Destination Market
The fifth factor is administrative rather than physical, and it can override the other four.
Safety-glazing requirements are set by jurisdiction and by building type. Which requirements apply depends on where the panels are going and what they are going into — not on the glass itself. A specification that is correct for one market may not satisfy another.
Two consequences worth planning around:
- State the destination country at enquiry. It determines which requirements apply, and confirming it late can mean re-specifying rather than re-quoting.
- Requirements are confirmed per order. No specific standard is asserted on this page, for the same reason none is asserted elsewhere on the site: naming one here would be wrong for some markets and misleading for others.
Where a construction requirement applies as well — some jurisdictions and building types require laminated glass in wet areas — that decision sits alongside thickness rather than inside it.
Thickness by Configuration
With all of the above understood, here is where each configuration typically lands. These are starting points, not verdicts — a specific project can land differently once its dimensions, fittings and market are known.
| Configuration | Typical thickness | Why it lands there |
|---|
| Framed | 6 mm / 8 mm | A continuous aluminium perimeter carries much of the load, so the glass can be lighter without behaving as though it were |
| Semi-frameless | 8 mm / 10 mm | Framing on some runs and exposed edges on others — the exposed runs carry more of the work |
| Frameless | 10 mm / 12 mm | No perimeter frame. The glass carries the load and the fittings are the structure, with no second load path |
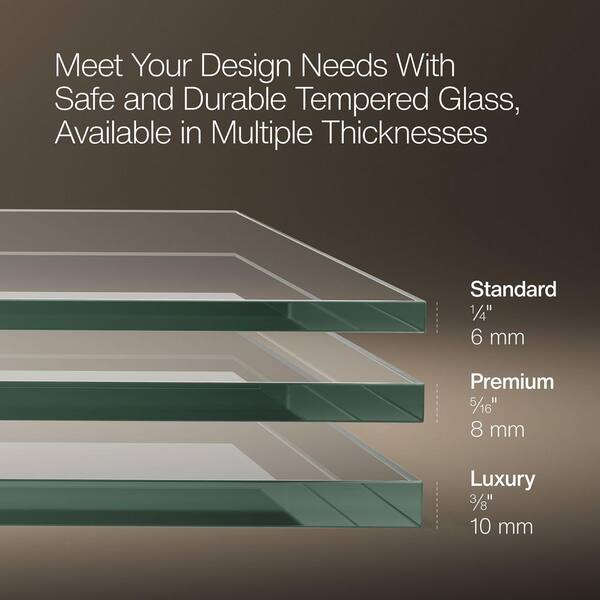
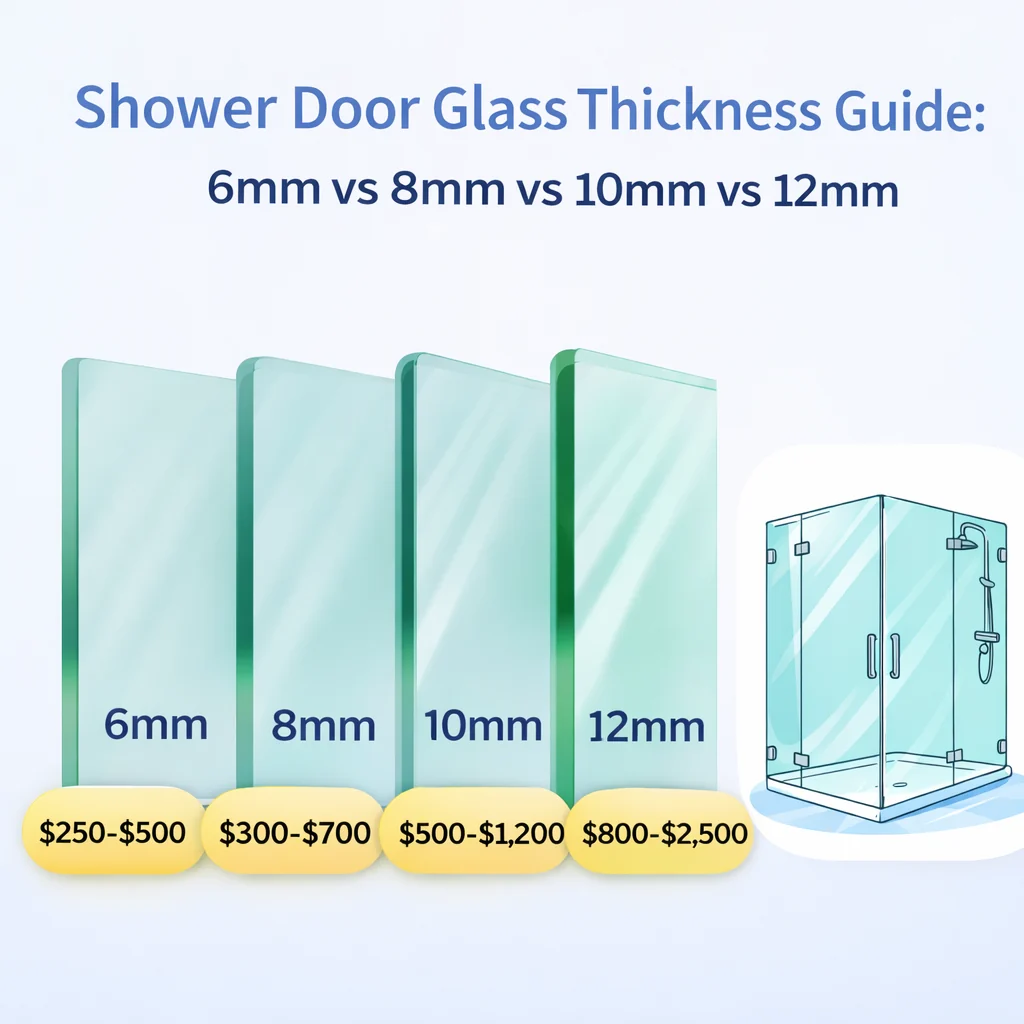
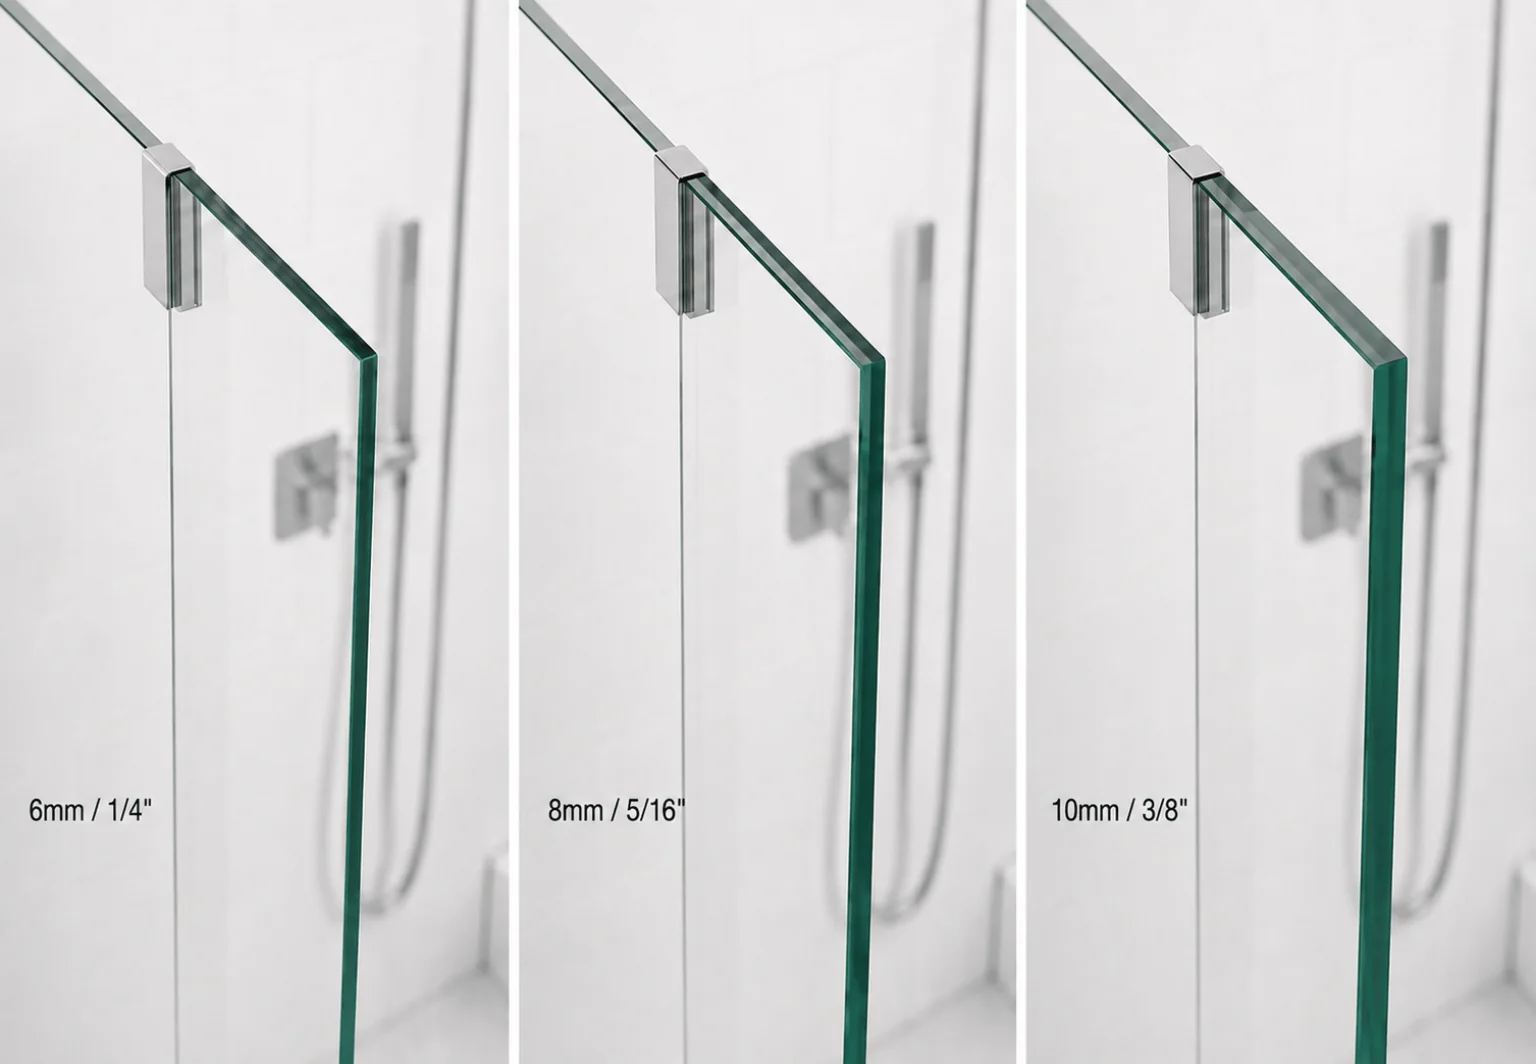
The four thicknesses in the range, and what each is typically doing:
| 6 mm | The lightest glass in the range, on framed runs with continuous perimeter support |
| 8 mm | Framed and semi-frameless work; the most common thickness across general projects |
| 10 mm | Frameless panels and heavier doors; where the glass is doing the structural work |
| 12 mm | Large frameless panels, and doors where size and operating loads push past 10 mm
|
A caveat that belongs on the table, not in the small print. Two enclosures of the same configuration can legitimately resolve to different thicknesses. The table tells you where to start the conversation; the five factors tell you where it ends.
What Thickness Changes Besides the Glass
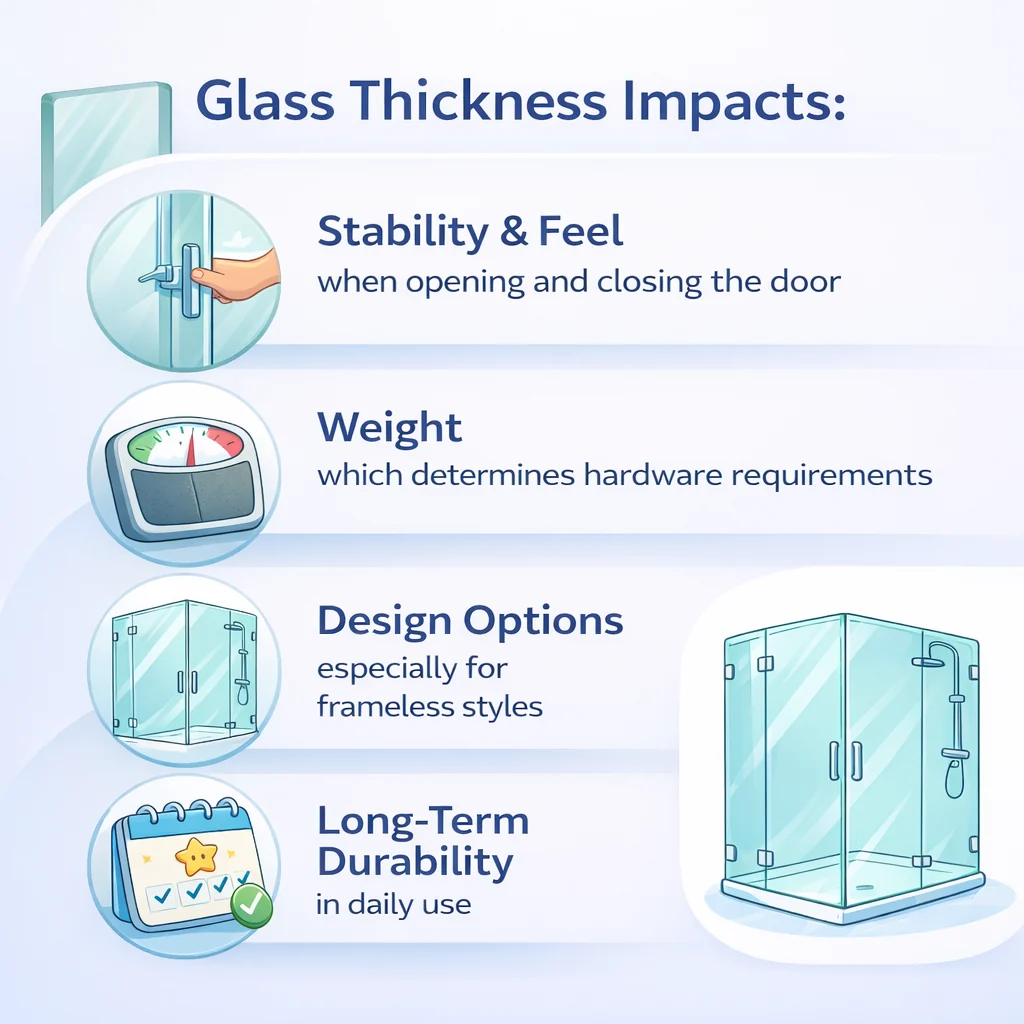
Thickness is rarely a single-line decision, because three other things follow from it. This is the part that gets discovered late.
Weight
Panel weight is derived from area × thickness. It drives the fitting ratings, and it is what handling and installation have to accommodate.
Hardware ratings
A heavier panel changes the number the rating is checked against. Ask at quotation, not at handover — see hardware.
Profile bores
Every section is made for a specific glass thickness. A change is not a glass change — it is a profile change too.
The visible edge
On frameless work the polished edge is exposed along its full height, and it is the surface the eye judges the panel by. Thickness is legible there.
Which brings us to the change-order problem.
Changing Thickness Mid-Project
It happens. A wall moves, a door swing changes, someone decides the panels should be lighter to save on fittings. The cost is rarely where people expect it.
A change of glass thickness is not a glass change. It cascades:
- Profile bores change — the sections were specified for the old thickness
- Fitting ratings are re-checked against a new panel weight
- Hole positions and edge distances may move, and they are already locked into a drawing
- Decorative processing already completed — printing, etching or coating — was sequence-specific, and does not transfer to a new panel
Underneath all of it sits the same constraint that governs everything on this site: cutting, drilling, notching and edge work all happen before tempering, and nothing happens after it. A panel made to the wrong thickness is not adjustable. That sequence is set out on the tempered shower glass page.
The cheap moment is the drawing. Confirming thickness before production costs an email. Confirming it after delivery costs a panel, a set of sections and a programme slot.
Mixing Thicknesses in One Project
Common, often sensible, and worth flagging early because it is a specification line rather than a default.
The usual pattern: a thicker door, lighter fixed panels. The door carries the operating loads, so it resolves heavier; the fixed panels do not need to match it just for symmetry.
Two things to know:
- Mixed thicknesses need sections with matching bores on each run. A scheme using 8 mm fixed panels and a 10 mm door is two specification lines, not one with a tolerance.
- Under a body tint, mixed thicknesses may read as different colours. Tint is a volume effect — light travels further through thicker glass, so the same nominal colour reads deeper in a thicker panel. See custom colour glass.
And one edge case worth naming: a laminated 10 mm and a monolithic 10 mm are not the same product. The bore fits both, but the weight, the edge and the fitting loads all differ. See laminated shower glass.
Three Things People Get Wrong
"Thicker is safer"
Not in the way it is usually meant. Safety glazing performance is about how the glass behaves when it fails — that comes from tempering, not from thickness. See tempered shower glass.
"Match the old panel's thickness"
When replacing glass in an existing enclosure, the constraint is the bore already on the wall, not the thickness that would be chosen today. The section decides.
"Height is what matters"
Area is. A short, wide panel can be as demanding as a tall, slender one, and answering with a height alone leaves the decisive dimension unstated.
Technical Specifications
| Nominal thicknesses | 6 mm / 8 mm / 10 mm / 12 mm |
| How thickness is set | Panel size (area, not height alone), fixed or moving, support method, hardware, destination market requirements |
| Framed | 6 mm / 8 mm — continuous perimeter support |
| Semi-frameless | 8 mm / 10 mm — framing on some runs, exposed edges on others |
| Frameless | 10 mm / 12 mm — no perimeter frame; fittings are the structure |
| Profile bore | Made for a specific glass thickness; a change of thickness is a change of section — see profiles |
| Hardware | Ratings checked against real panel weight — see hardware |
| Dimensions | Cut to size, made to order; both panel dimensions required at enquiry |
| Processing | Cut, drilled, notched and edged before tempering; nothing after — see tempered shower glass |
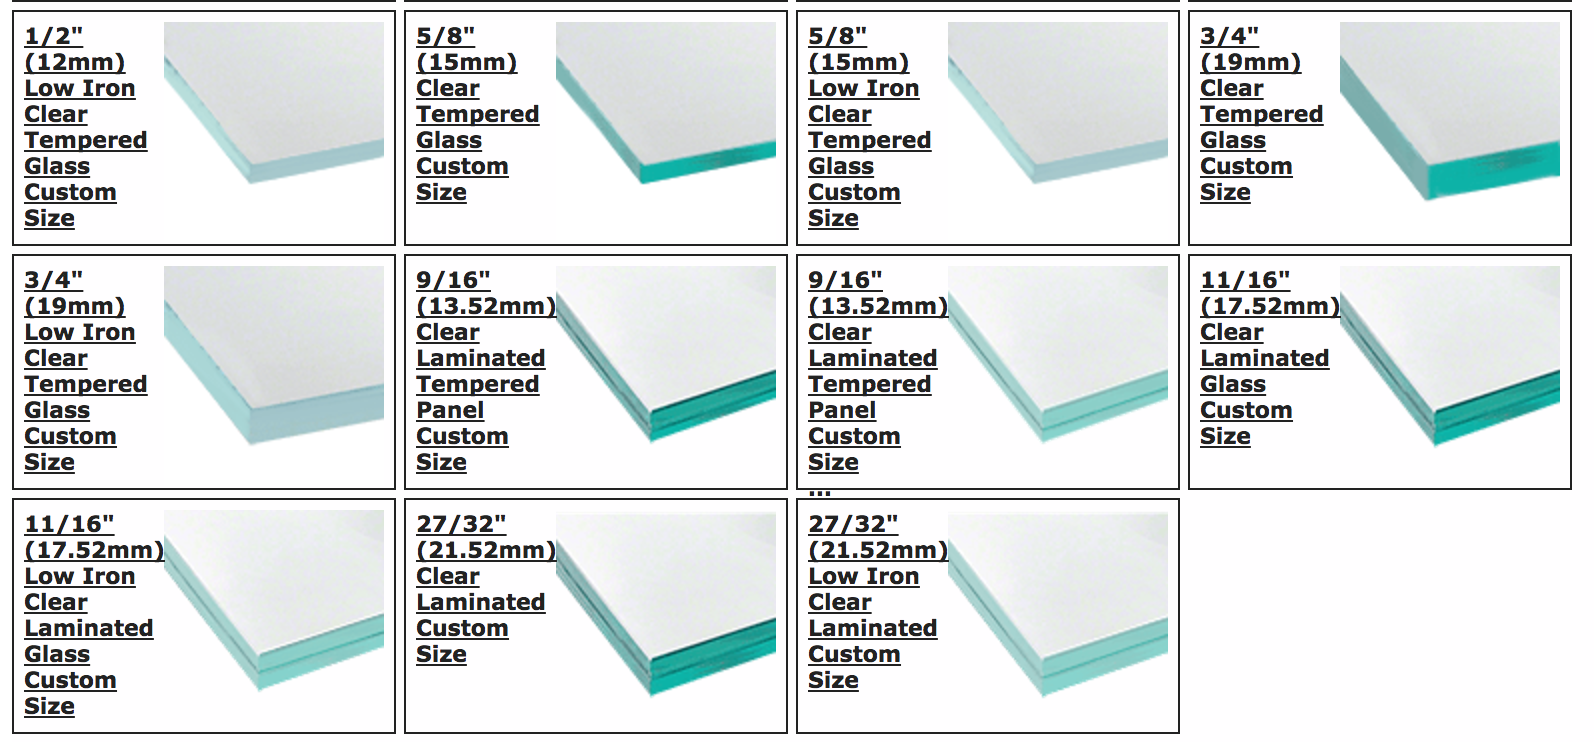
| Laminated build-ups | Nominal thickness is the total build-up, not a single ply — see laminated shower glass |
| Safety glazing | Applicable requirements for the destination market agreed before production. No specific standard is asserted here
|
RelatedTechnical
Shower Glass Thickness
Tempered Shower Glass
Laminated Shower Glass
How to Choose Shower Enclosure Glass
How to Care for Shower Glass
Hardware Finishes
Not Sure What Your Panels Need?
Send both panel dimensions and the configuration, and we will work through the five factors with you. Confirming thickness on the drawing costs an email; confirming it after delivery costs a panel.
Request SamplesBrowse the Glass Range
© Jumbo Glass Group · Showerspace — decorative shower glass and custom shower enclosure systems