Home › Showerspace › Shower Enclosure Systems › Semi-Frameless
Shower Enclosure Systems
Semi-Frameless Shower Enclosures — Framed Where It Counts
A deliberate allocation, not a compromise nobody chose.
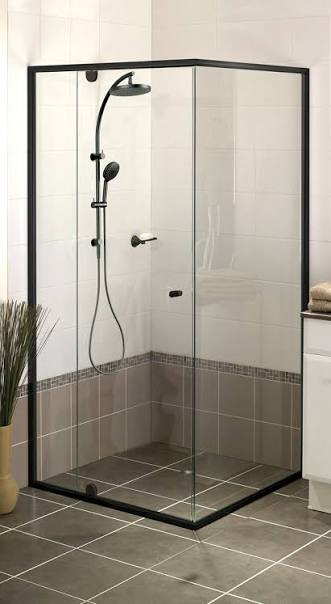
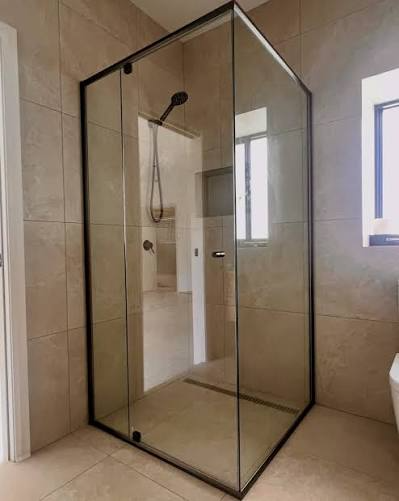
A semi-frameless enclosure puts aluminium where it does the most structural work and shows the least — usually on the fixed panels — and leaves the door unframed, because the door is what the eye lands on. It is the configuration that absorbs the most real-world walls while still reading as a glass enclosure.
Where the Frame GoesRequest a Quote
What Is a Semi-Frameless Shower Enclosure?
Semi-frameless means some parts of the enclosure are framed and some are not. That is the whole definition — and it is why the term is so often unhelpful. What matters is which parts, and why.
Every enclosure has a limited amount of tolerance to absorb, and a frame is the cheapest way to absorb it. Semi-frameless spends that frame where it buys the most and shows the least.
As with every configuration on this axis, semi-frameless does not decide how you get in. The opening — hinged, sliding or no door — is a separate decision made on the same enclosure.
Where the Frame Goes, and What It Buys
A frame can be placed selectively, and each placement buys something different. This is the actual decision behind a semi-frameless specification.
| Framed element | What it buys | What it costs visually |
|---|
| Fixed and return panels | Tolerance absorption and rigidity on the largest, most awkward panels | Low — these usually sit against a wall or in a corner |
| Door panel | Support for the heaviest moving part, and better sealing | High — the door is what the eye lands on |
| Wall channels only | Tolerance exactly where wall meets glass | Very low — often invisible from the room |
| Perimeter only | Water containment at the edges | Moderate — a visible outline around the whole enclosure |
The usual specification frames the fixed panels and leaves the door unframed. That puts metal where it buys the most tolerance and shows the least — and it is the default we recommend unless the project has a reason to do otherwise.
When to do the opposite. A very large or very heavy door is a reason to frame the door and leave the fixed panels cleaner. So is a scheme where water containment matters more than appearance — a framed door seals better than an unframed one. Both are legitimate; what matters is that the choice is made rather than inherited.
The Tolerance Budget
Think of tolerance as a budget. Every opening has some unevenness in it, and something has to absorb that unevenness. A full frame absorbs a lot; no frame absorbs almost none.
Frameless spends nothing
It demands a plumb, level, square opening and shows every millimetre that is missing. View frameless →
Semi-frameless spends it selectively
It absorbs the unevenness at the points where it is most likely — wall junctions and large fixed panels — and leaves the door clean.
Framed spends it everywhere
It absorbs unevenness along the whole perimeter, which is why it tolerates the worst openings. View framed →
This is the practical case for semi-frameless, and it is not about cost. It is about spending tolerance where the building is actually uneven rather than pretending the building is perfect.
Glass Thickness for Semi-Frameless
Semi-frameless enclosures are most commonly supplied in 8 mm and 10 mm tempered glass, with the framed sections taking the lighter end of that range.
8 mm
The usual specification where the fixed panels are framed. The frame carries the load, so the glass does not need to be as heavy as it would unframed.
10 mm
Specified for larger unframed panels, wider doors, or where the design wants a more substantial edge on the visible sections.
Thickness is set by panel size, whether the panel is fixed or moving, how it is supported, the hardware specified, and the safety-glazing requirements of the destination market. It is confirmed against your drawings.
Mixed thickness within one enclosure is normal here — a framed return at 8 mm and an unframed door at 10 mm, for instance. That is a legitimate specification, and it is one of the practical advantages of spending the frame selectively.
The Transition Detail
Where a framed section meets an unframed one, there is a junction. It is the single detail that separates a well-executed semi-frameless enclosure from one that looks like a mistake — and it is the detail most often overlooked at specification stage.
Where the frame stops
The frame should stop at a line that reads as intentional — usually a corner, a wall junction, or the edge of the door opening. A frame that stops mid-panel looks unfinished.
Edge finish continuity
The polished edge on the unframed section and the visible edge of the framed section should match. A polished edge meeting a raw or differently finished one is visible from across the room.
Profile depth
Where a slim wall channel meets a deeper frame, the step between them should be deliberate. Different profile depths meeting at the same corner is the most common visible fault.
Silicone line
The joint where framed meets unframed needs a clean, consistent seal. It is the least avoidable visible joint in the whole system.
When Semi-Frameless Is the Wrong Choice
- The opening is genuinely accurate. If the walls are new and plumb, frameless gives the cleaner result and the frame is buying tolerance you do not need.
- The opening is genuinely difficult. If it is well out of square, semi-frameless will still show it on the unframed sections. Framed is the honest answer.
- Visual simplicity is the whole brief. Any frame at all reads as a line. If the design depends on there being none, this is not the configuration.
- Water containment is the priority above all. A framed door seals better than an unframed one, and a full perimeter seals better than a partial one.
- Cost is the binding constraint and the opening is fine. Semi-frameless costs less than frameless mainly because of glass thickness and install time — if the opening does not need the tolerance, that saving is small.
Semi-Frameless and the Door
How much metal you see and how you get in are two decisions. Semi-frameless answers the first.
The most common pairing. An unframed hinged door against framed fixed panels, with the swing clearance checked before anything is cut.
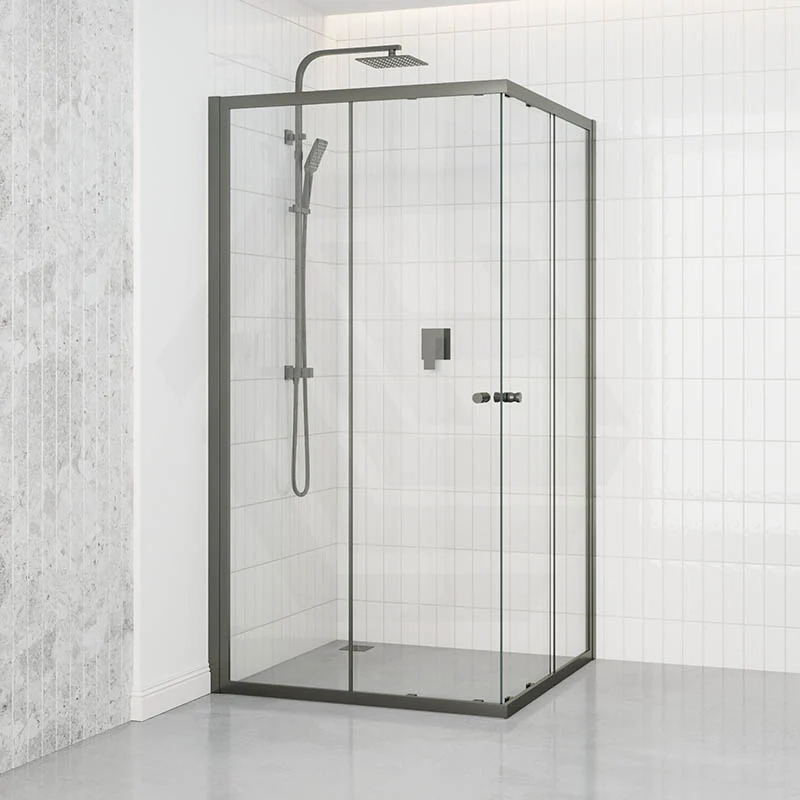
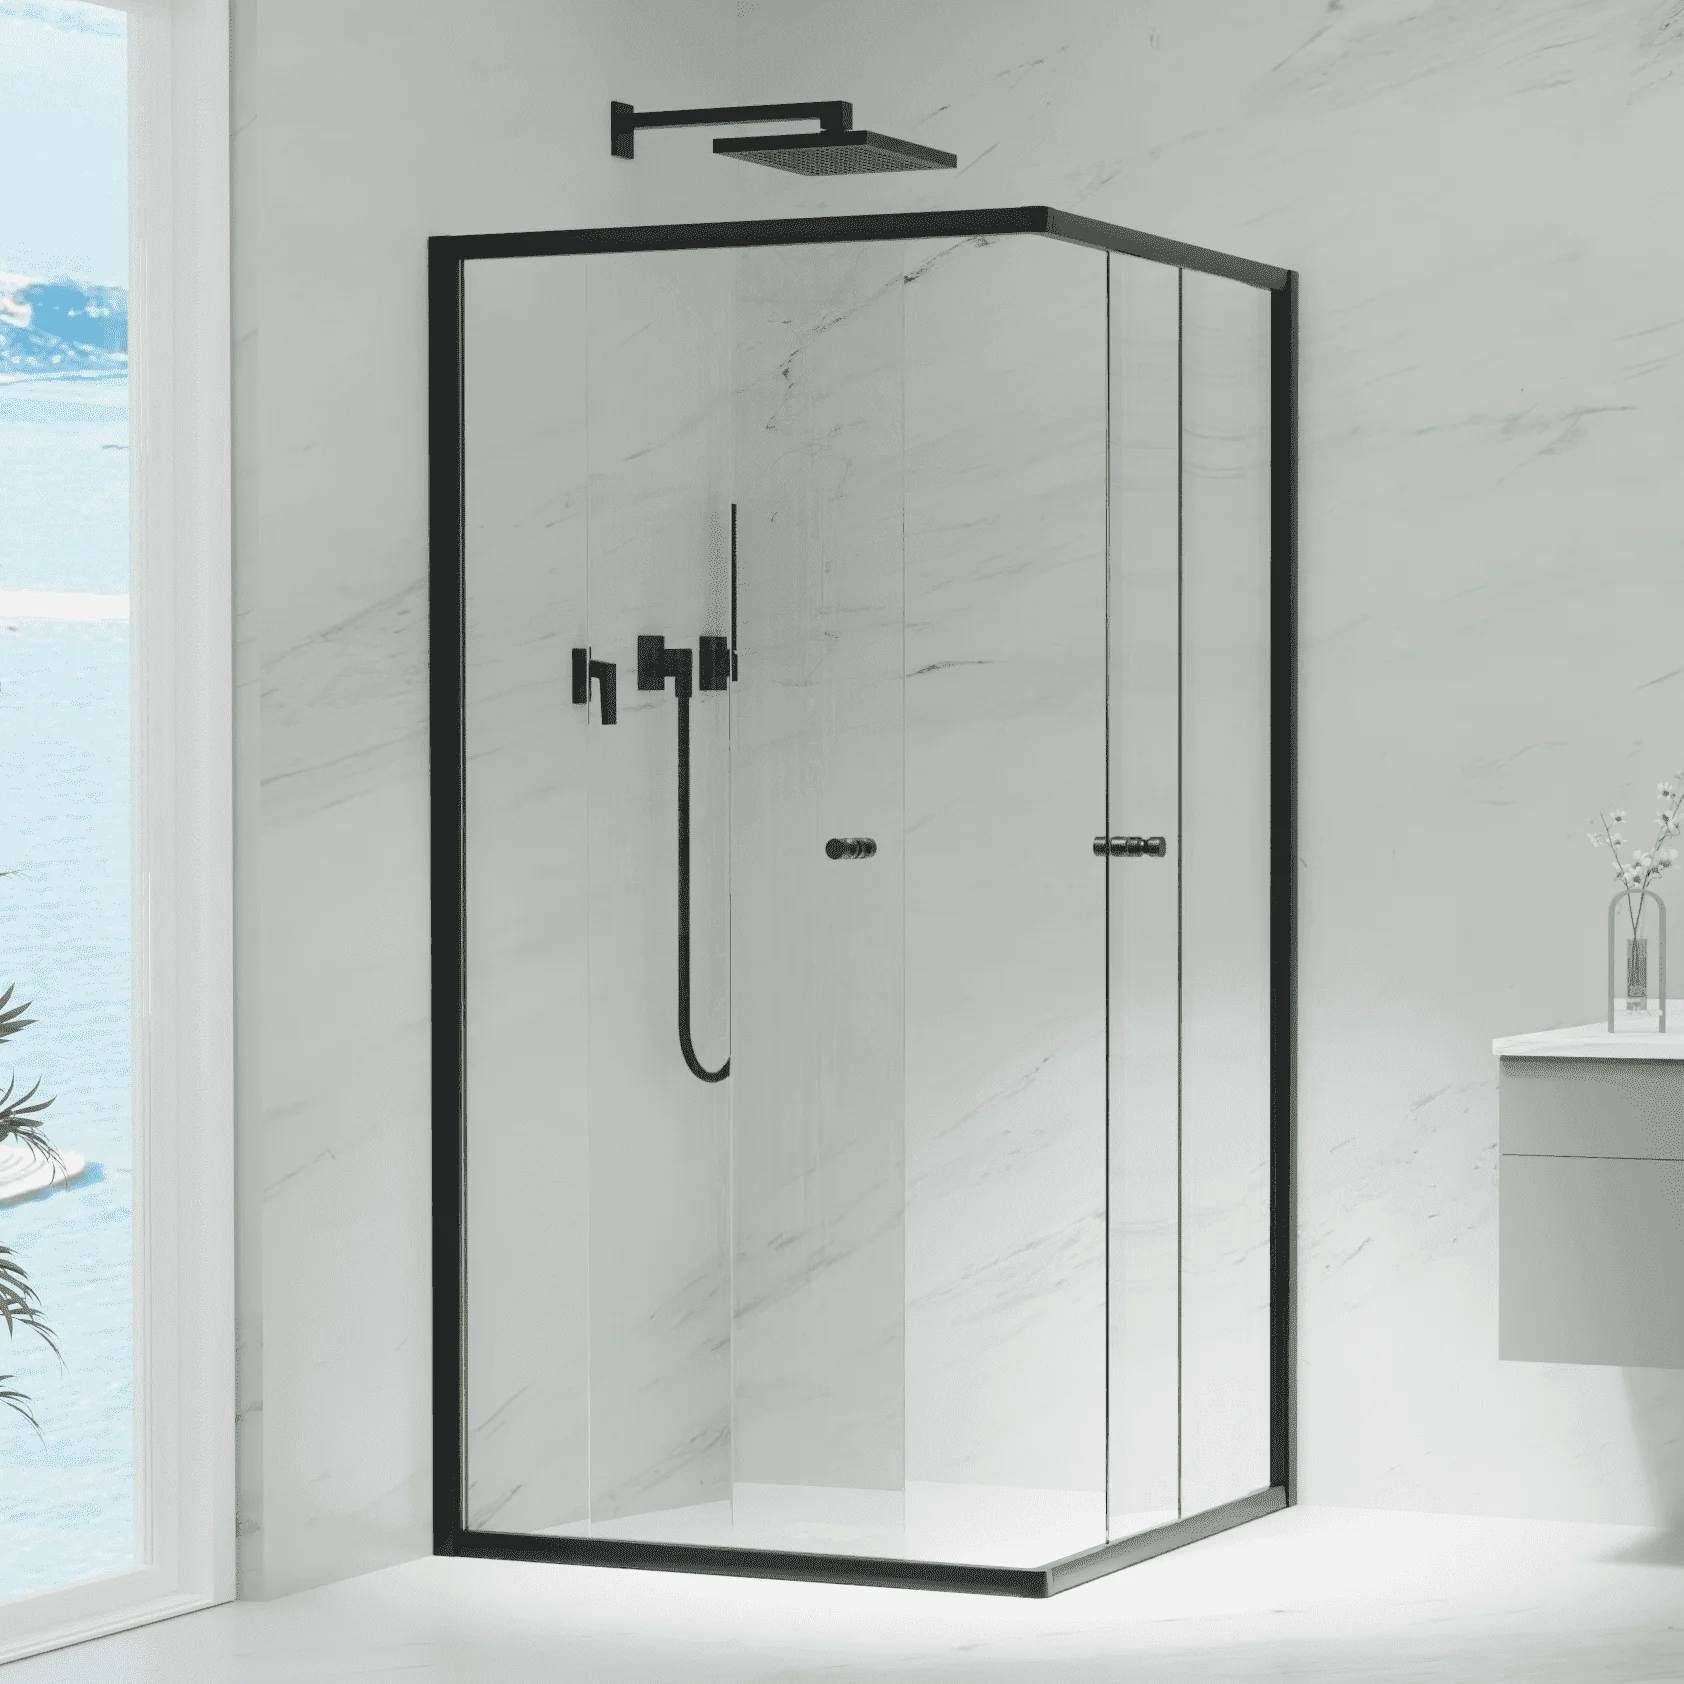
Standard for apartments and hotel programmes — the panels run in a track and the visible sections stay clean.
Fixed panels only, often with a framed return against the wall and a clean leading edge where you walk in.
See all six configurations →
Hardware for Semi-Frameless
Two families of hardware are in play at once — the fixings for the unframed sections and the profiles for the framed ones. Matching them is the point.
Wall channels
Slim aluminium sections where glass meets wall. The lowest-visibility way to buy tolerance.
Framed section profiles
The perimeter sections on the framed panels, finished to match the hardware.
Hinges and pivots
Carry the door. Cut-out and hole pattern set before tempering. See hinged doors.
Clamps and brackets
What holds the unframed sections at discrete points.
Seals and thresholds
What keeps water in at the framed sections and the door. A framed door seals better than an unframed one.
Finishes
Matte black, brushed brass, brushed nickel, gunmetal and polished chrome — matched across profiles and fittings alike. View finishes →
Glass Types for Semi-Frameless
Every decorative glass in the range works in a semi-frameless enclosure. Two considerations are specific to this configuration.
Pattern direction
With fluted or reeded glass, the rib direction has to run consistently across framed and unframed sections. A pattern that changes axis at the frame junction is very visible.
Frosted and etched
A common pairing: privacy glass on the lower or more exposed panels, clear above. Frosted · Etched
Tinted
Grey or bronze at 8 or 10 mm, often with the frame finished to match. View tinted →
Low-iron
Worth it on the unframed sections where the polished edge shows; less critical on framed panels. View low-iron →
Browse the full decorative glass range →
Processing & Fabrication
Panels are fabricated to drawing and supplied tempered as safety glass, matched to the profiles and fittings in the system.
Cutting
Cut to size and shape, with framed and unframed sections dimensioned to their own clearances.
Edge Polishing
Flat polish or arris. On the unframed sections the edge is visible, so it is a finish decision.
Drilling
CNC-drilled holes for hinges, clamps, brackets and handles, set against the actual fitting.
Notches & Cut-outs
CNC notches for pivots, channels, wall connections and services.
Glass Processing
Decorative processing applied where the glass type allows, in the sequence that type requires, with pattern direction held across all sections.
Tempering
Tempered as safety glass. Requirements for the destination market are agreed before production. [[CONFIRM: which standards can be supported and for which markets — use the identical wording as the other pages]]
Applications
Residential
The most common specification for a family bathroom — existing walls, real tolerance, and an owner who wants it to look clean. View residential →
Hotels & Hospitality
Standard room tiers across a group, where consistency and install speed matter as much as appearance. View hospitality →
Apartments
The default for multi-unit developments — enough tolerance for real buildings, clean enough for the marketing photography. View apartments →
Spa & Wellness
Where humidity is high and the framed sections carry better sealing. View spa applications →
Commercial
Gyms, changing facilities and fit-outs — durable, serviceable and tolerant of hard use. View commercial →
Technical Specifications
| Configuration | Semi-frameless — frame on selected sections, unframed elsewhere |
| Glass thickness | 8 mm / 10 mm — set by panel size, whether fixed or moving, support method, hardware and market requirements, confirmed against drawings. Mixed thickness within one enclosure is normal. |
| Glass type | Clear, low-iron, or any decorative glass in the range, subject to the processing sequence each type requires |
| Glass processing | Tempered as safety glass; laminated construction available where specified or required |
| Framing options | Framed fixed panels with unframed door (usual) · wall channels only · framed door with unframed panels · framed perimeter. [[CONFIRM: which options are available as standard]] |
| Profiles | Aluminium, finished to match the hardware |
| Fixings | Stainless steel clamps, brackets, hinges and channels |
| Edge | Flat polish or arris — polished on unframed sections, where the edge stays visible |
| Joints | Profile-sealed on framed sections; clear silicone on unframed sections |
| Opening | Hinged, sliding or walk-in — specified separately |
| Tolerance | Moderate — absorbs unevenness at the framed sections, shows it at the unframed ones |
| Hardware finishes | Matte black · brushed brass · brushed nickel · gunmetal · polished chrome, matched across profiles and fittings. View finishes → |
| Safety glazing | Applicable requirements for the destination market agreed before production. [[CONFIRM: which standards can be supported and for which markets — use the identical wording as the other pages]] |
| Packaging | Export packaging configured for glass panels, profiles and hardware, with protection for polished edges |
Request glass samples →
How to Specify a Semi-Frameless Enclosure
- Decide where the frame goes — and if you are not sure, say so. It is the decision that defines this configuration, and “advise me” is a perfectly good answer.
- Choose the opening. Hinged, sliding or walk-in — this sets the hole pattern and hardware.
- Specify the transition where framed meets unframed: where the frame stops, edge finish continuity, and the silicone line.
- Finalise the drawing. Panels are drilled, notched and tempered to drawing. Nothing can be re-cut afterwards.
Request Semi-Frameless Shower Enclosures
Tell us the opening and which sections you would like framed — or tell us to advise, which is the more common answer and the one that starts the useful conversation.
Name
Business email
Company
Which sections framed?
Please select…
Fixed and return panels framed, door unframed
Wall channels only
Door framed, fixed panels unframed
Framed perimeter only
Advise me — not decided
The decision that defines this configuration. “Advise me” is a good answer.
Opening
Please select…
Hinged door
Sliding door
Pivot door
No door — walk-in
Not decided — please advise
Glass thickness
Please select…
8 mm
10 mm
Mixed — advise me
Glass type
Please select…
Clear
Low-iron
Fluted
Reeded
Textured
Frosted
Etched
Printed
Tinted
Reflective
Not decided — please advise
Hardware finish
Please select…
Matte black
Brushed brass
Brushed nickel / stainless
Gunmetal
Polished chrome
Other finish
Not decided — please advise
Quantity
Destination country
Drawing upload (optional)
DWG, DXF, PDF, SKP, JPG or PNG. Opening dimensions, ceiling height and a rough sketch are enough to start.
Project notesRequest a Quote
We use your details to respond to this enquiry only. See our privacy policy.
Not Sure Where the Frame Should Go?
That is the normal starting point. Send the opening dimensions and we will tell you which framing arrangement makes sense for that space — including, where it applies, that a different frame level would serve you better.
Discuss Your Project See All Six Configurations
© Jumbo Glass Group · Showerspace — decorative shower glass and custom shower enclosure systems