Home / Resources / Glass Selection Guides / Curtain Wall › Qianhai Chuangjin TowerPublished · Build-up disclosed
Qianhai Chuangjin Tower — Laminated Double-Silver Low-E IGU Curtain Wall (Unitized)
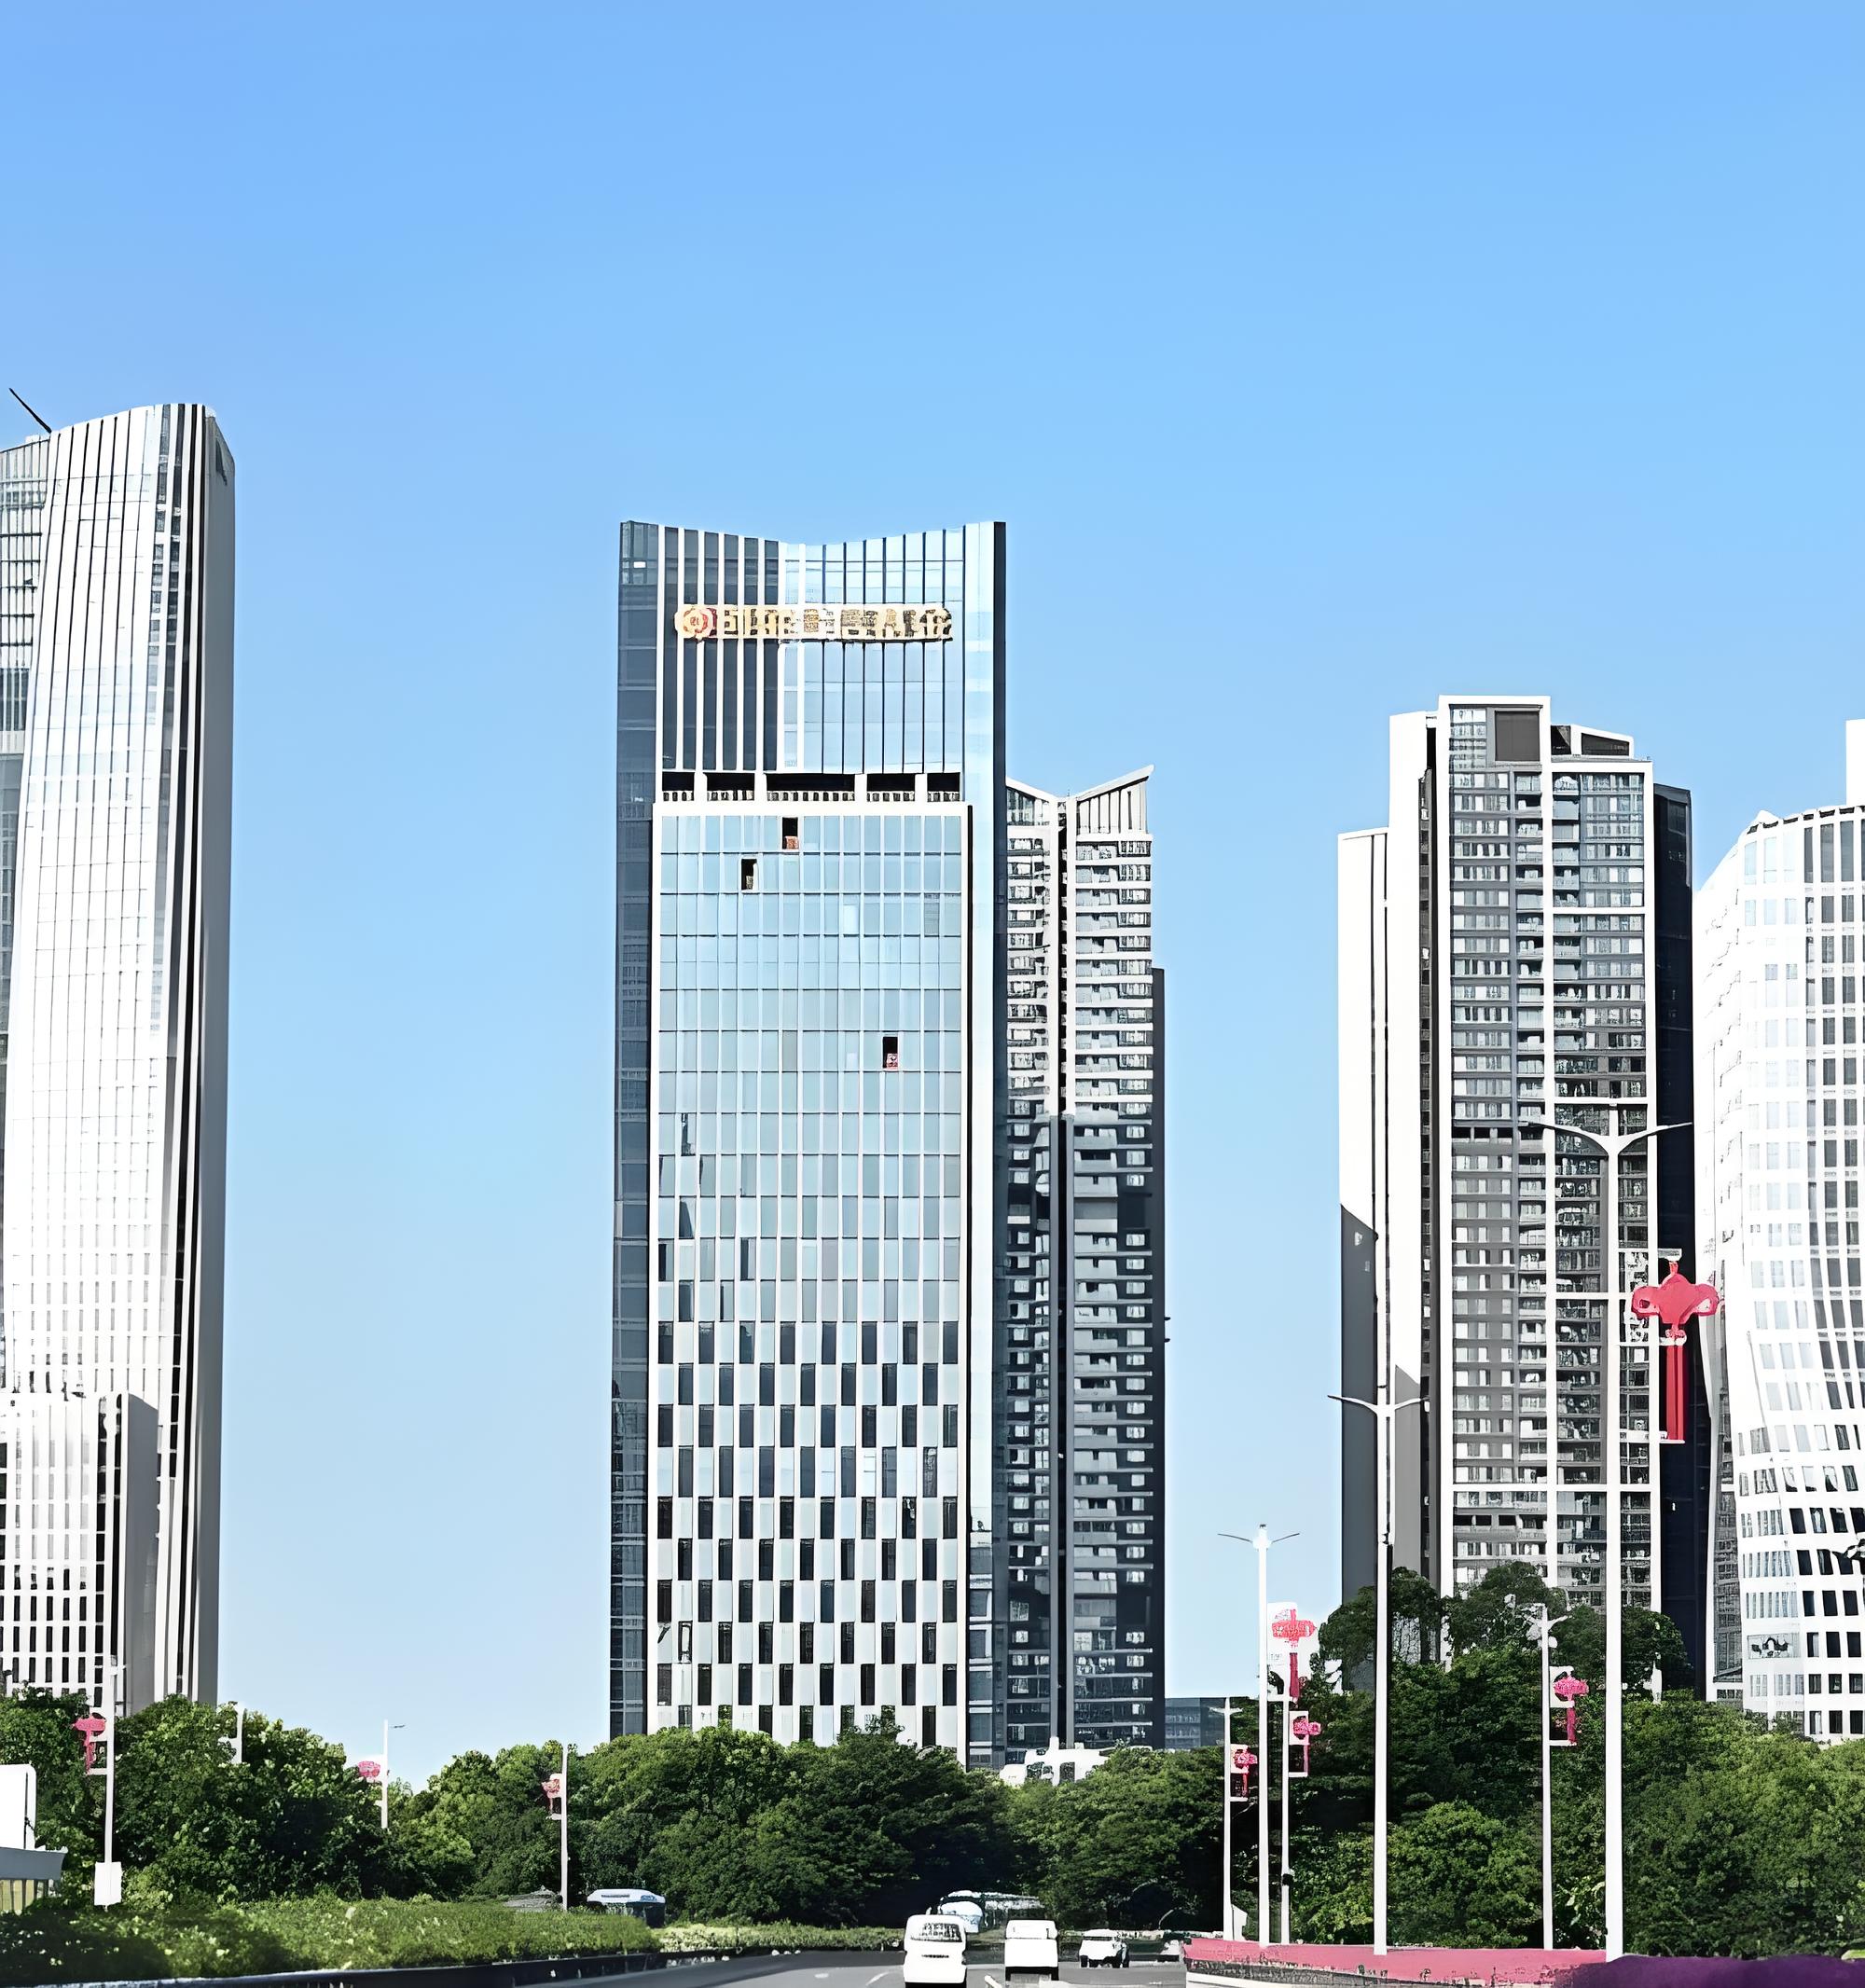
A 149.7-metre office tower in Shenzhen where the curtain-wall brief resolved into a triple optimisation: laminated safety + double-silver energy saving + large-format aesthetics, delivered as a flying-edge box unitized system across 16,272 ㎡ of standard-floor façade.
149.7 m / 32 floors16,272 ㎡ unitizedMax panel 1800×4300 mm7.74 ㎡ per panelFlying-edge box · 25°
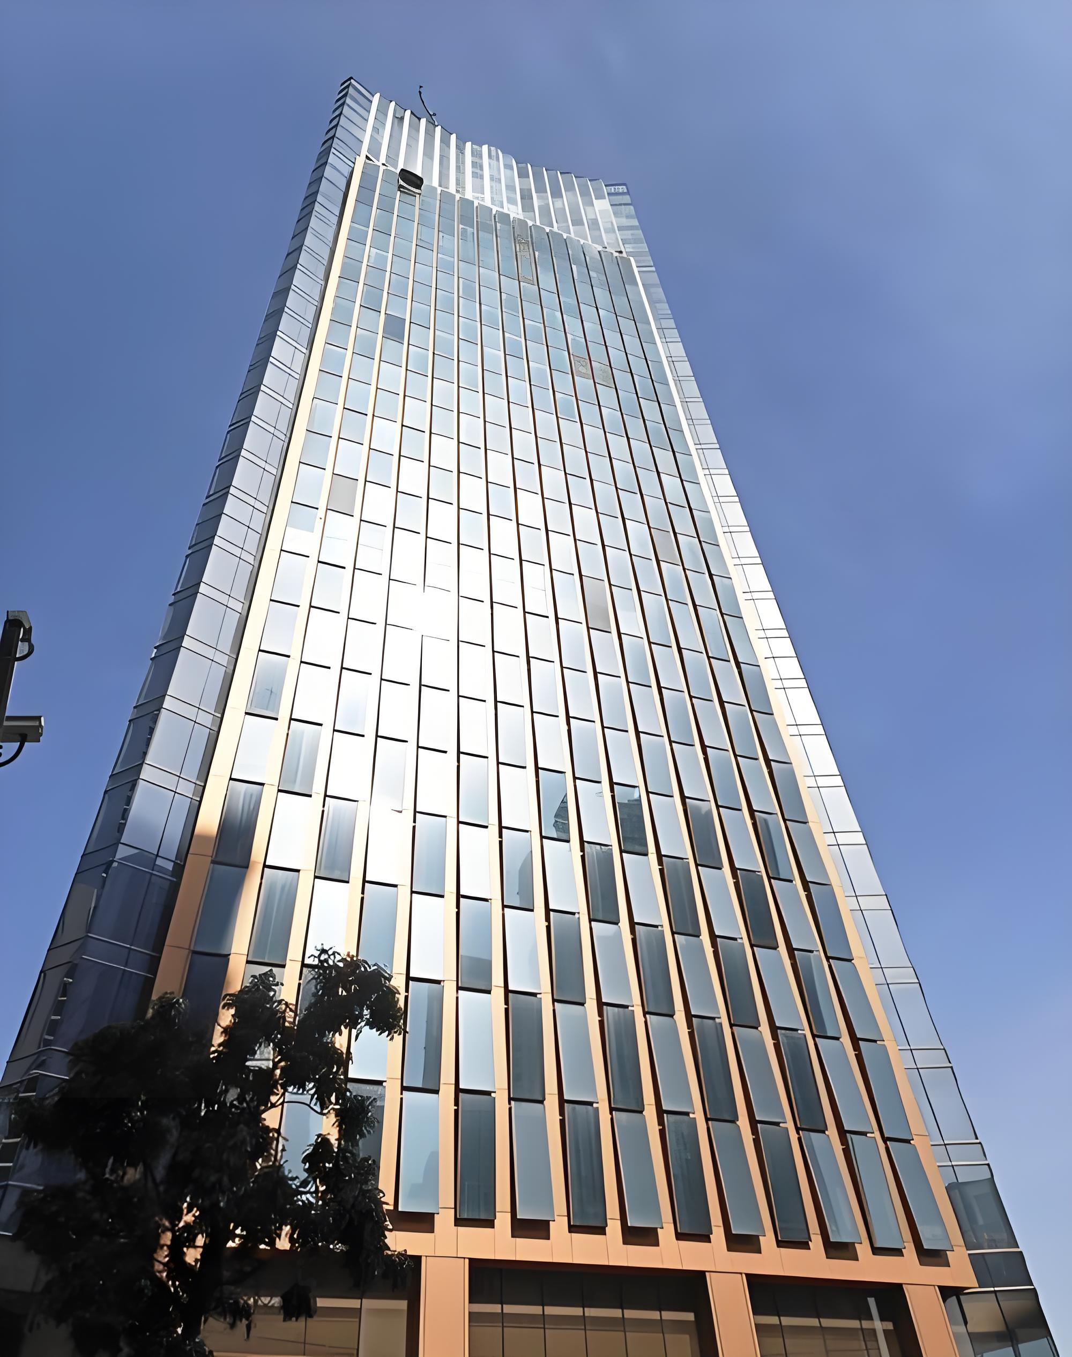
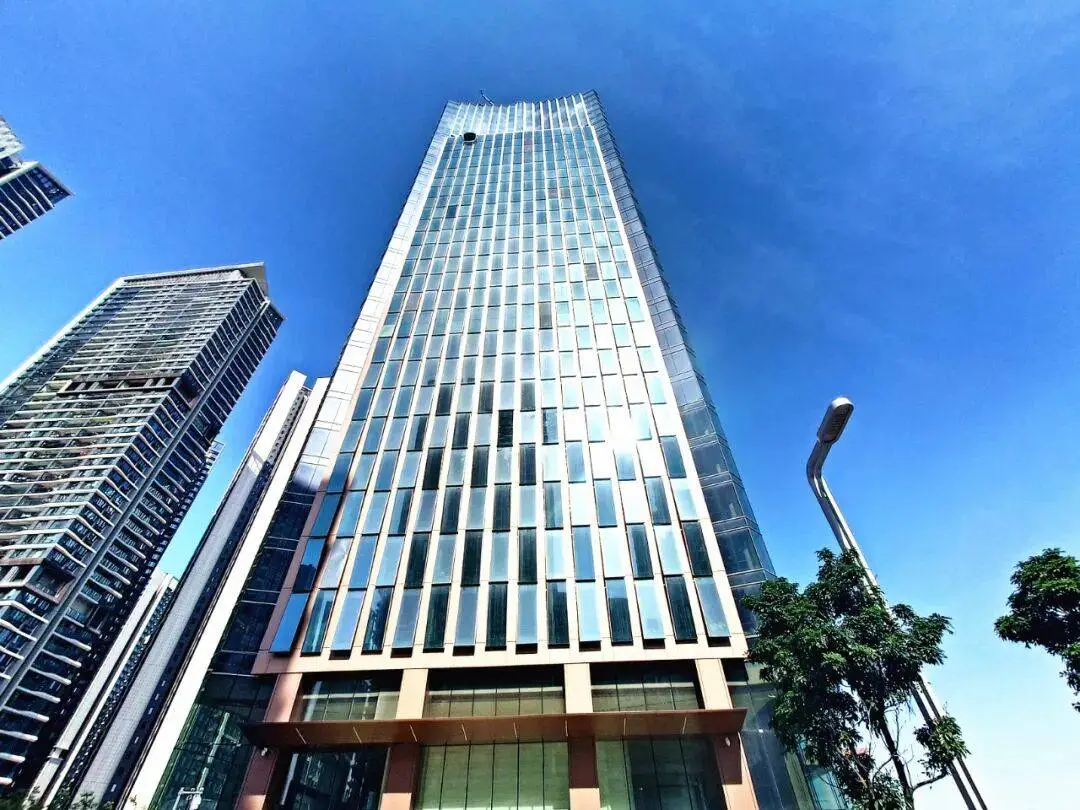
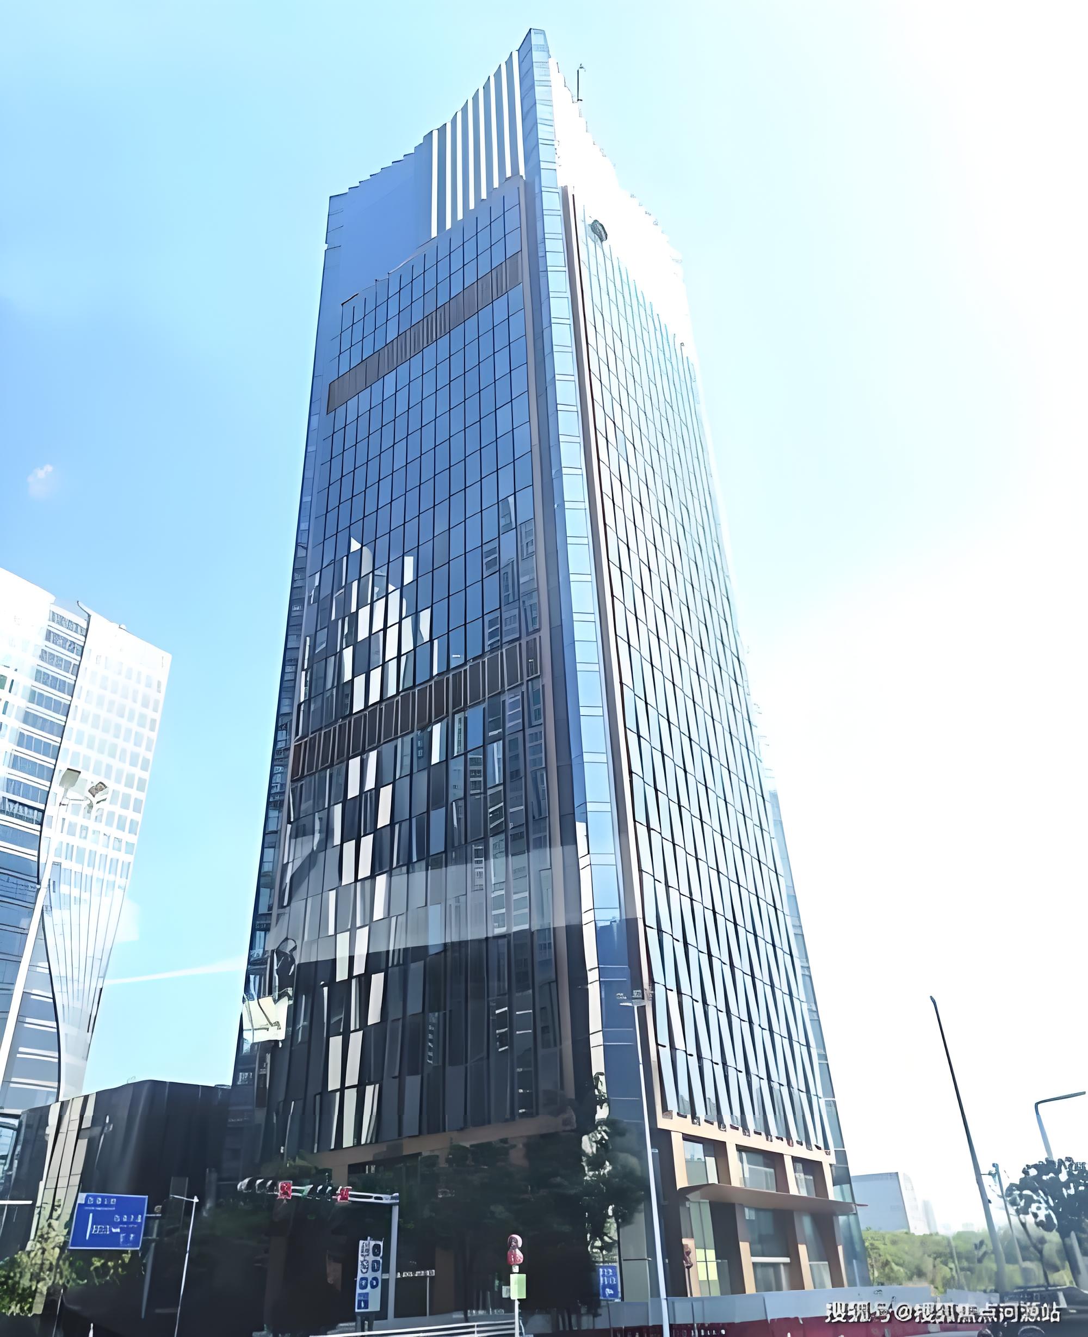
Qianhai Chuangjin Tower façade — flying-edge box unitized curtain wall, laminated double-silver Low-E IGU, Shenzhen.
(Placeholder — replace with licensed project photography before publish)
Featured Project ① · Curtain Wall / Low-E IGU · Jumbo Glass Group Case Study
① Overview
Qianhai Chuangjin Tower (前海创金大厦) is a 149.7-metre, 32-floor office tower in Qianhai, Shenzhen, with commercial space at the base. The total curtain-wall area is approximately 35,000 ㎡. The dominant enclosure system is a flying-edge box unitized curtain wall on the standard floors, covering 16,272 ㎡ — the largest single system by area on the project.
The tower's defining architectural move is a 25° rotation of the slab-edge boxes as the building rises, creating a spiralling, three-dimensional façade that reads differently from every approach. This geometry made the glass-and-frame unit a critical design, fabrication and installation element.
② The Challenge
For a 150-metre-plus tower in Shenzhen's hot-summer/warm-winter climate, the design team had to satisfy four demands at once on the standard-floor envelope:
Safety
At this height, post-breakage retention is non-negotiable — falling glass from a façade is a life-safety failure.
Energy
Cooling dominates the annual load, so solar control (low SHGC) matters more than heating performance.
Structure
Large-format panels must resist wind, limit deflection, and survive the stresses of hoisting and connection.
Aesthetics
The 25° flying-edge geometry requires clean, continuous glass planes with minimal visual interruption.
The selection lesson: this was never a single-metric decision. It was a composite optimisation across safety, energy, structure and appearance — and the glass build-up had to carry all four.
③ Glass Build-up
Two fully tempered, double-silver Low-E IGU configurations were specified, both using PVB-laminated glass on the outer lite combined with a monolithic tempered inner lite. The 12 mm cavity is a standard air-filled space (not argon-filled). The outer laminated lite and the inner monolithic lite are paired across the 12A cavity to solve safety and thermal performance in one assembly.
Configuration A — standard / larger-format panels
| Layer | Construction | Role |
|---|
| Outer lite | (10 + 1.90 PVB + 10) mm fully tempered, double-silver Low-E | PVB laminated for post-breakage retention; fully tempered for strength |
| Cavity | 12A (12 mm air space) | Thermal insulation + acoustic separation |
| Inner lite | 15 mm fully tempered monolithic | Stiffness and deflection control for the large panel |
| Total | (10+1.90PVB+10)+12A+15 | Laminated + insulating glass unit |
Configuration B — secondary / smaller-format panels
| Layer | Construction | Role |
|---|
| Outer lite | (8 + 1.52 PVB + 8) mm fully tempered, double-silver Low-E | PVB laminated + fully tempered, lighter build-up |
| Cavity | 12A (12 mm air space) | Thermal insulation + acoustic separation |
| Inner lite | 12 mm fully tempered monolithic | Balanced stiffness for the smaller panel |
| Total | (8+1.52PVB+8)+12A+12 | Laminated + insulating glass unit
|
Reading the build-up: this is a laminated + insulating glass unit, not a plain double-glazed IGU. The outer 10+PVB+10 (or 8+PVB+8) is a laminated lite; that laminated lite is then paired with the inner monolithic lite across the 12A cavity. Safety and thermal performance are solved in one assembly.
Exact Low-E coating position (surface #2 vs outer-lite inner surface vs inner-lite outer surface) and PVB colour/interlayer type to be confirmed with the design institute and approved shop drawings.
④ Fabrication & Delivery
The flying-edge box logic meant that glass, frame, gaskets, pressure plates and edge details were pre-assembled into unitized frames in the factory, then hoisted and connected floor by floor on site. This shifts quality control from the scaffold to the workshop and reduces on-site glazing time.
- Factory pre-assembly: each box unit (glass + framing) built and sealed under controlled conditions.
- Full-tempering: every lite heat-treated for strength and safety compliance.
- HST option: heat soak test (≈290 °C / 554 °F for 4 hours) available where specified, to reduce NiS-related spontaneous breakage risk in critical overhead or high-exposure locations.
- Hoisting sequence: units delivered in the slab-edge erection order, with the 25° box geometry indexed and verified before crane pick.
⑤ Compliance & Standards
The project was designed and checked against Chinese supertall-curtain-wall standards, with international references for procurement and benchmarking:
Project standards
- GB 50189 — Design standard for energy efficiency of public buildings
- JGJ 102 — Technical code for glass curtain wall engineering
- JGJ 214 — Technical specification for unitized curtain wall installation
International reference
- EN 13830 — Curtain walling, thermal and structural reference
- ASTM E330 — Structural performance under uniform static pressure
All dimensions, thicknesses, coatings and performance values are subject to confirmation against the final approved construction drawings and local authority requirements.
⑥ Outcome
16,272 ㎡
Flying-edge box unitized curtain wall on standard floors — the largest-area system on the project.
35,000 ㎡
Approximate total curtain-wall area across the full tower.
25° rotation
Slab-edge boxes rotate as the tower rises, producing the signature spiralling façade.
7.74 ㎡
Each large-format panel (1800×4300 mm) contributes to a calm, continuous glass plane.
The result is a tower whose envelope reads as a single, disciplined material system while performing as a safe, energy-conscious, structurally robust high-rise façade.
⑦ Why Jumbo Capacity Still Matters Here
Jumbo is a manufacturing capability; panel size is a system-design outcome. The individual panels on this project are 1800×4300 mm (7.74㎡) — large-format unitized glazing, not monolithic jumbo lites. Jumbo Glass Group's production capacity reaches 3300×20000 mm monolithic / 3300×12000 mm IGU; for this unitized flying-edge box system the panel size was dictated by the framing and hoisting boundary conditions, so 1800×4300 mm was the optimized result.
That distinction is precisely why the capability is valuable: a manufacturer that controls oversized glass production can hold tight tolerances, manage thermal treatment uniformly, and support large panel formats — whether the final assembly is a monolithic jumbo lite or a laminated-IGU unitized box. The capacity de-risks the build even when the project itself does not use the maximum size.
⑧ Manufacturing Capability
Backed by three production bases and 30,000 ㎡ of factory space, the group supplies oversized tempered, laminated, insulated and Low-E glass with consistent processing control.
Jumbo capacity
Up to 3300×20000 mm monolithic / 3300×12000 mm IGU
Cutting
Bystronic CNC — tolerance ±0.01″ (0.25 mm)
Tempering
Grenzebach furnace — bow & warp ±9 ℉ control
Safety & warranty
HST option · SGS-tested · 20-year breakage warranty
Company capacity values are separate from this project's actual panel dimensions and must not be substituted for the project's specified sizes.
⑨ The Selection Lesson
For supertall curtain walls, glass selection is a composite optimisation:
Laminated safety (PVB prevents falling shards) + Double-silver energy saving (Low-E controls solar gain in a cooling-dominated climate) + Large-format aesthetics (stiff monolithic inner lite + precise unitized assembly).
Optimize all three together — not one in isolation.
⑩ Specification Checklist
1Climate & orientation. Identify cooling- vs heating-dominated zones and solar exposure per façade.
2Safety class. Define post-breakage retention requirement → select PVB/SGP interlayer and lite arrangement.
3Thermal target. Set U-value / SHGC / VLT → double-silver Low-E + cavity fill decision (air / Ar / Kr).
4Structural check. Wind load, deflection limit and panel aspect ratio → inner-lite thickness.
5System boundary. Unitized vs stick + slab-edge geometry (flying edge / box / rotation angle).
6Panel format. Confirm max size against frame and hoisting conditions — not the jumbo line maximum.
7Processing. Full tempering + optional HST; confirm coating surface and edgework.
8Assembly. Pre-assemble glass + frame + gaskets in factory; verify indexing for rotated boxes.
9Compliance. Cross-check GB / JGJ (or local equivalent) and EN / ASTM references.
10RFQ package. Send build-up, climate, panel format and safety class to engineering for a matched specification.
FAQ
Was this project made with jumbo glass?
The individual panels are 1800×4300mm (7.74㎡), which is large-format unitized glazing rather than a monolithic jumbo lite. Jumbo Glass Group's production capacity reaches 3300×20000mm monolithic / 3300×12000mm IGU; for this unitized flying-edge box system the panel size was dictated by the framing and hoisting boundary conditions, so 1800×4300mm was the optimized result. Jumbo capacity is manufacturing capability; the panel size is a system-design outcome.
Why use PVB laminated glass on the outer lite?
For a 149.7m supertall, post-breakage retention is a life-safety priority. PVB lamination (10+1.90PVB+10 and 8+1.52PVB+8) holds the glass in place after breakage, preventing falling shards, while the fully tempered construction provides the required strength. This is the "laminated safety" part of the triple optimisation.
Why double-silver Low-E for Shenzhen's climate?
Shenzhen is a hot-summer/warm-winter climate (ASHRAE 2A, GB 50189). Cooling load dominates, so solar control (SHGC) takes priority over heating. Double-silver Low-E balances a low SHGC with usable visible light transmittance — the "double-silver energy saving" part of the optimisation.
What is a flying-edge box unitized system?
A unitized curtain wall is pre-assembled into frames in the factory, then hoisted and connected on site. The flying-edge box adds a geometrically folded (here 25° rotated) panel at the slab edge, creating a three-dimensional shadow and changing the façade view as the building rotates. It is the dominant system on the standard floors, covering 16,272㎡.
Why an air-filled 12 mm cavity rather than argon-filled?
The specified construction uses a 12A air-filled cavity. Argon filling is an option for projects that prioritise lower U-value; for this project the specified build-up used a standard air cavity. The choice between air and argon (or krypton) should be made jointly by the design team, IGU fabricator and thermal modeller against the target U-value.
Which standards apply to this project?
Chinese supertall curtain-wall standards GB 50189, JGJ 102 and JGJ 214 (unitized), plus international references EN 13830 and ASTM E330. All final values must be confirmed against the approved construction drawings and local authority requirements.
Specifying a unitized curtain wall?
Tell us your climate zone, panel format and safety class — we'll return a laminated Low-E IGU build-up matched to your framing and hoisting conditions.Request a build-up Curtain wall systems Low-E IGU range
Continue Reading
Jumbo Glass Family
Related Products
Resources
Back to the full selection-guide index.
Glass Skylight Selection Guide →
Sloped overhead glazing taken to the extreme — atrium & skylight rules.
Glass Bridge / Deck Guide →
When your canopy becomes walkable — concentrated load rules.
Jumbo Laminated Glass →
The product page behind every PVB / SGP canopy build-up.
Jumbo Tempered Glass →
Monolithic tempered plies (pre-lamination) and material spec.
Jumbo Glass / Oversize Glass →
Size definitions, capability and engineering overview.
Jumbo Glass Group — Selection Guides are technical references for design and specification only. Thickness, build-up, acoustic rating, fire rating and compliance must be confirmed by a qualified structural/acoustic designer and the relevant building authority for each project. Published values are typical starting points, not guaranteed design results.