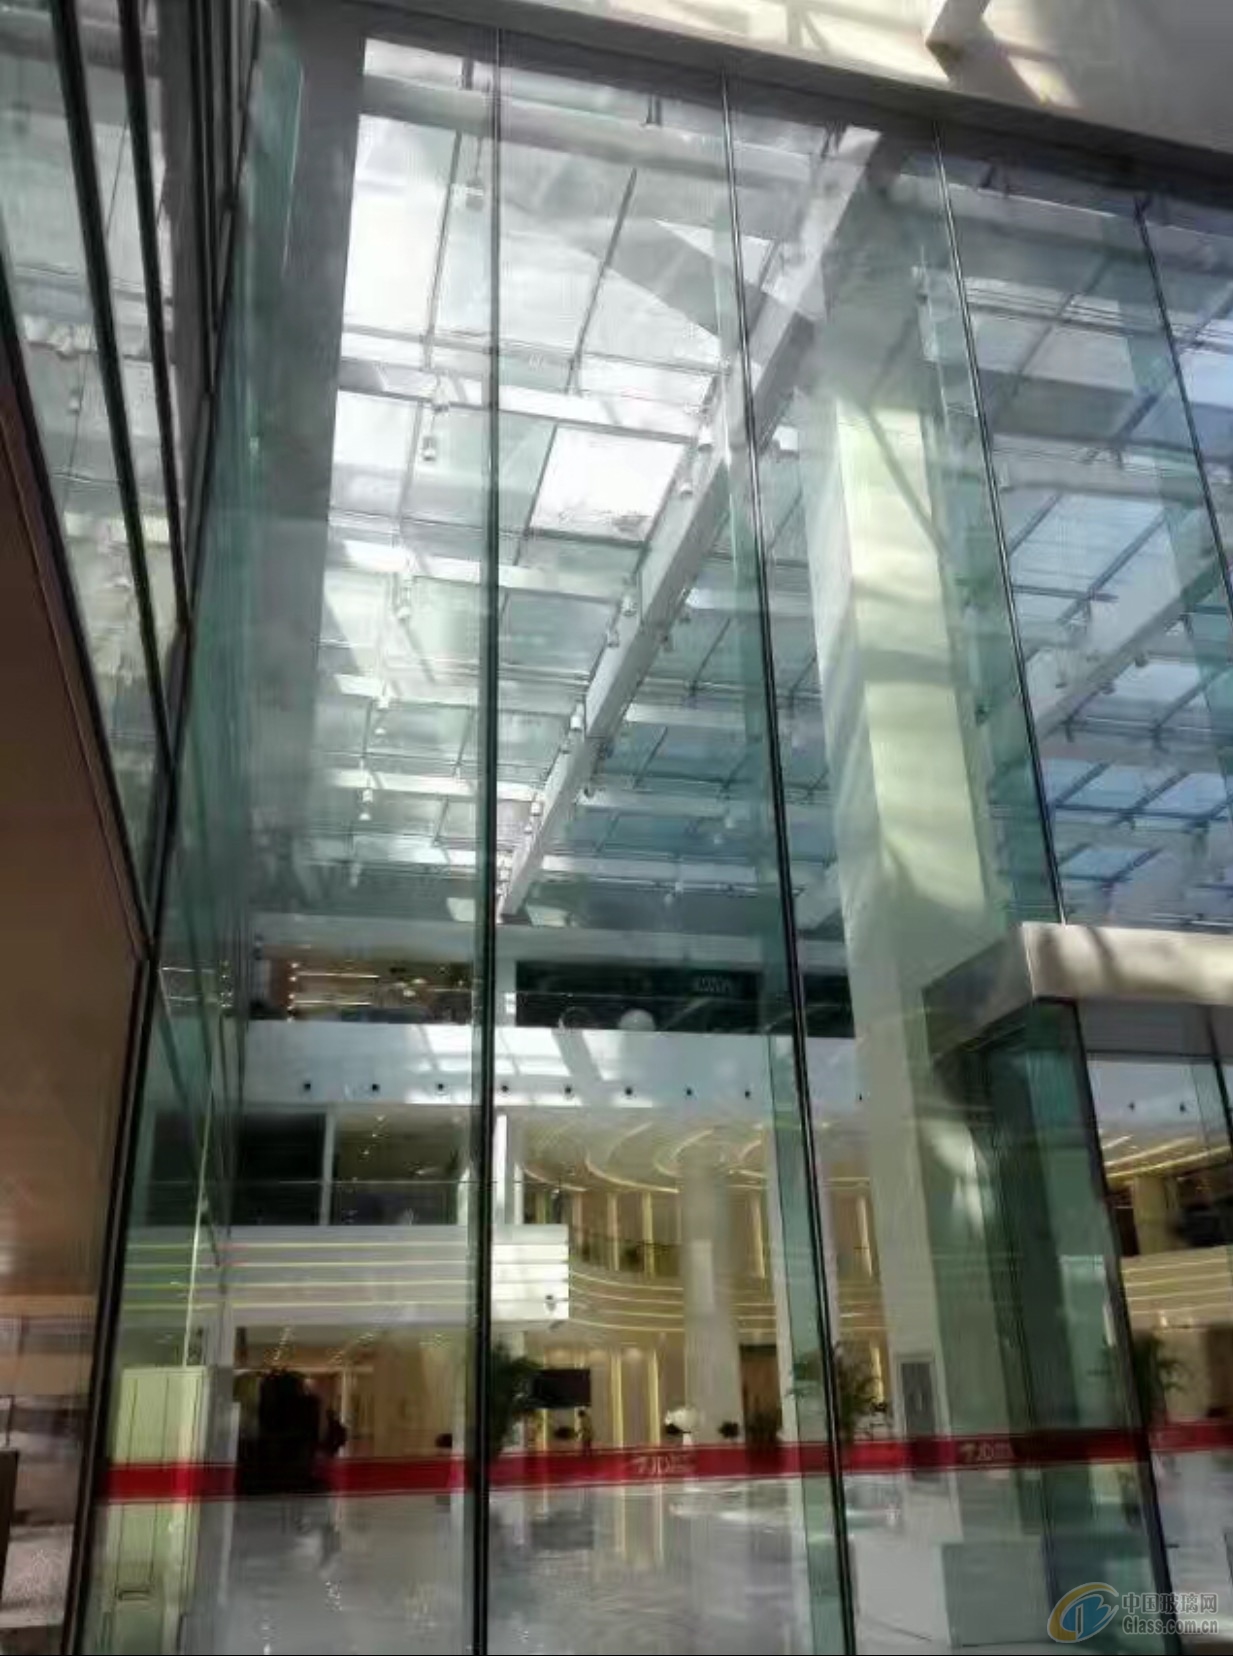
Jumbo Glass / Oversize Glass
Large-Format Architectural Glass Up to 3300×20000mm (11×65.6ft) – Tempered · Laminated · Insulated · Low-E IGU · Reflective · Curtain Wall, All From One Integrated Line
Jumbo Glass – also called oversize glass – is architectural glass supplied as a single panel larger than the standard stock sheet, driven by the demand for fewer joints, uninterrupted sightlines and column-free glazed spans. At Jumbo Glass Group the threshold is precise and published: when glass width exceeds 2440 mm (8 ft) and height exceeds 3660 mm (12 ft), it is classified as jumbo glass. The current maximum fabricated size is 3300 × 20000 mm (11 × 65.6 ft) for flat panels, with curved tempered jumbo up to 2800 × 7500 mm (9 × 25 ft).
For facade contractors, glazing installers, curtain wall fabricators, structural engineers, glazing consultants and procurement managers delivering commercial towers, airports, museums, atriums, shopping centres, grand hotel lobbies and high-end residential across Europe, North America, Australia and the Gulf, "jumbo glass" is not one product – it is a format that must be resolved into the right construction before it becomes a safe, deliverable panel. That resolution – tempered, laminated, insulated, Low-E IGU, reflective or curtain wall – is exactly what this page is built to guide.
💡 Why a dedicated Jumbo Glass hub page (and why it must not duplicate the six sub-pages): The sub-pages each own a construction – jumbo-tempered-glass covers the monolithic toughened lite (definition, tempering, surface stress ≥95 MPa, breakage pattern, thickness, HST); the others cover their own build-ups. This page owns the format decision: "My project needs a single uninterrupted panel – which jumbo construction, and what engineering chain, do I need?" By giving the generic "jumbo glass / oversize glass" intent a home here, the six sub-pages are free to rank for their specific configuration keywords without competing with each other. This is the classic pillar + cluster structure: one pillar page (/products/jumbo-glass/) linking to six cluster pages.
1. What Counts as Jumbo / Oversize Glass
| Format | Width × Height Threshold | Category | Typical Supply |
|---|
| Standard architectural | ≤ 2440 × 3660 mm | Stock / standard cut | Any glass type |
| Jumbo / Oversize | > 2440 × 3660 mm | Large-format (this hub) | Tempered / laminated / IGU |
| XXL Jumbo | > 6000 mm on long side | Ultra-large / custom | Flat or curved, engineered
Definition (verbatim from Jumbo Glass Group specification): "If the width of the glass exceeds 2440mm (8′) and the height surpasses 3660mm (12′), we called it to be jumbo glass."
The key distinction for specifiers: "Jumbo" describes panel geometry, not glass composition. A 3000×6000 mm panel can be monolithic clear, low-iron, laminated, Low-E IGU, frit-printed or curved – and the selection, engineering and logistics rules below apply to all of them. |
2. Why Specify Jumbo / Oversize Glass
| Design Driver | What Jumbo Format Delivers | Procurement Implication |
|---|
| Fewer joints | Single panel covers up to ~65 m² (≈715 sq ft) | Fewer seals, fewer sightline breaks, lower leak risk |
| Uninterrupted views | Floor-to-ceiling, seam-free curtain walls | Critical for luxury retail, lobbies, observation decks |
| Daylighting & openness | Larger glazed opening ratio | Supports LEED / BREEAM daylight strategies |
| Cleaner façade grid | Oversized modules reduce mullion density | Unitized systems gain assembly efficiency |
| Architectural identity | Signature large-format statement walls | Landmark projects, museums, airports |
| Structural efficiency | Long-span floors / canopies in fewer panels | Reduces support-point congestion |
Design caveat: A larger panel is not automatically better. Every dimension increase raises deflection, wind-load stress, thermal-gradient stress, self-weight handling and transport risk. Jumbo format must be validated by engineering – not assumed. That is why this hub exists: to route you to the right sub-page before fabrication.
3. The Jumbo Glass Range – Six Constructions, One Hub
This is the core of the page – the selection matrix that makes this the pillar page. Every construction links to its dedicated sub-page (no duplicated product data here).
| # | Jumbo Construction | Build-Up (typical) | Max Jumbo Size | Key Driver | Primary Application | Detail Page |
|---|
| ① | Jumbo Tempered Glass | Monolithic 8–25 mm, toughened | 3300 × 20000 mm | Strength + seamless clarity | Partitions, balustrades, feature walls | jumbo-tempered-glass |
| ② | Jumbo Laminated Glass | 2+ plies + PVB / SGP | 3300 × 20000 mm | Post-breakage retention, security, acoustic | Skylights, canopies, fall-safe façades | jumbo-laminated-glass |
| ③ | Jumbo Insulated Glass (IGU) | 2–3 lites + Low-E + argon/krypton | 3300 × 10000 mm+ | Thermal performance | Large-format curtain walls, passive towers | jumbo-insulated-glass |
| ④ | Jumbo Glass Curtain Wall | Vision / spandrel IGU modules | Unitized modules up to 3300 × 4500 mm | System integration, jumbo modules | Unitized & stick curtain walls | jumbo-glass-curtain-wall |
| ⑤ | Jumbo Reflective Glass | Coated reflective + tempered / IGU | 3300 × 12000 mm | Privacy + solar control + aesthetics | Commercial towers, signature façades | jumbo-reflective-glass |
| ⑥ | Jumbo Low-E / Low-E IGU | Low-E coating (single/dual/triple Ag) + IGU | 3300 × 10000 mm | Energy code compliance | Energy-efficient large façades | jumbo-low-e-glass / jumbo-low-e-igu |
How the six pages divide the keywords: This hub owns the generic "jumbo glass" / "oversize glass" / "large format glass" head terms. Each sub-page owns its configuration term (e.g. jumbo-tempered-glass → "jumbo tempered glass"; jumbo-low-e-igu → "jumbo low e IGU"). No two pages target the same primary keyword – this prevents the internal cannibalisation that kills many manufacturer SEO builds.
4. Selection Matrix – Which Jumbo Construction
| Project Driver (欧美采购经理常见需求) | Recommended Jumbo Construction | Why | → Sub-page |
|---|
| Minimal joints, interior feature, clean edges | Jumbo Tempered | Monolithic – simplest, strongest, clearest | Jumbo Tempered Glass |
| Overhead / canopy / skylight / fall-safe | Jumbo Laminated (PVB or SGP) | Post-breakage retention is mandatory overhead | Jumbo Laminated Glass |
| Energy-code large façade, thermal performance | Jumbo Insulated (IGU) | Low-E + argon, controlled U-value | Jumbo Insulated Glass |
| Unitized / stick curtain wall system | Jumbo Glass Curtain Wall | Vision/spandrel matched, module-based | Jumbo Glass Curtain Wall |
| Privacy + solar control + mirror façade | Jumbo Reflective | Coated reflective lite, glare & heat management | Jumbo Reflective Glass |
| Lowest U-value / energy-code compliance | Jumbo Low-E / Low-E IGU | Dual/triple silver, selective VLT/SHGC | Jumbo Low-E IGU |
| High-rise critical span | Jumbo Tempered + HST or Jaminated | NiS risk control + safety | See ① or ② |
5. Size & Capability
5.1 Flat Jumbo Capacity
| Parameter | Industry Max | Jumbo Glass Group Capacity | Process Assurance |
|---|
| Max panel size (flat) | ~3300 × 18000 mm | 3300 × 20000 mm (11 × 65.6 ft) | Bystronic cutting ±0.01″ |
| Max area per panel | ~50 m² | ~65 m² (≈715 sq ft) | Custom vacuum lifters |
| Thickness range | 3/16″–1″ | 3–25 mm (monolithic) | Furnace uniformity ±9°F |
| Max single-panel weight | ~2500 kg | ~4200 kg (9,300 lbs) | Engineered crating & rigging |
| Wave distortion | — | ≤0.004″/ft | Laser interferometry |
| Tightest bend radius (curved) | R≥60″ | R≥32″ | Bending control ±3.6°F |
Note: 3300 × 20000 mm positions Jumbo Glass Group at the upper limit of global large-format capability (for comparison, Glaston's JUMBO XXL line reaches 3300 × 18000 mm; leading North American fabricators top out around 3300 × 14000 mm). This is the page's single strongest trust signal – and it belongs on the hub, not buried in a sub-page.
5.2 Curved Jumbo Capacity
| Parameter | Capability |
|---|
| Max curved size | 2800 × 7500 mm (9 × 25 ft) |
| Min bend radius | R ≥ 32″ |
| Thickness | 3/8″–5/8″ (10–15 mm typical) |
| Process | Cylindrical bending + tempering in one cycle |
6. Engineering & Processing for Oversize Panels
All steps below are locked before final heat treatment – jumbo panels cannot be re-cut or re-drilled after tempering or lamination.
| Process | Capability | Critical Rule for Jumbo Format |
|---|
| Cutting | Bystronic CNC, ±0.01″ | Confirm final dims – no field trimming |
| Edgework | Polished / beveled / arrissed | Edge quality governs large-panel breakage origin |
| Drilling & notching | CNC holes, cutouts, corners | Complete before tempering / lamination |
| Tempering | EN 12150 / ASTM C1048 | Surface stress ≥95 MPa |
| Heat soak test (HST) | 554°F (290°C) × 4 hrs | Strongly recommended for jumbo – eliminates NiS risk |
| Lamination | PVB / SGP, multi-ply | Ensures post-breakage retention |
| Coating / frit | Low-E, ceramic frit | Edge deletion 8–10 mm before sealing |
| Flatness control | Wave distortion ≤0.004″/ft | Essential for seamless large façades |
6.1 Why Heat Soak Testing Matters More at Jumbo Sizes
A spontaneous break in a 3000×8000 mm panel is disproportionately costly – one failure can halt an entire elevation. HST at 554°F (290°C) for 4 hours accelerates nickel sulphide inclusion breakage in the factory, reducing field breakage risk to <0.01%. Jumbo Glass Group achieves a breakage rate ≤0.08%, with HST-verified batches available for high-rise, overhead and landmark façades.
7. Handling, Transport & Installation
| Stage | Jumbo-Specific Consideration |
|---|
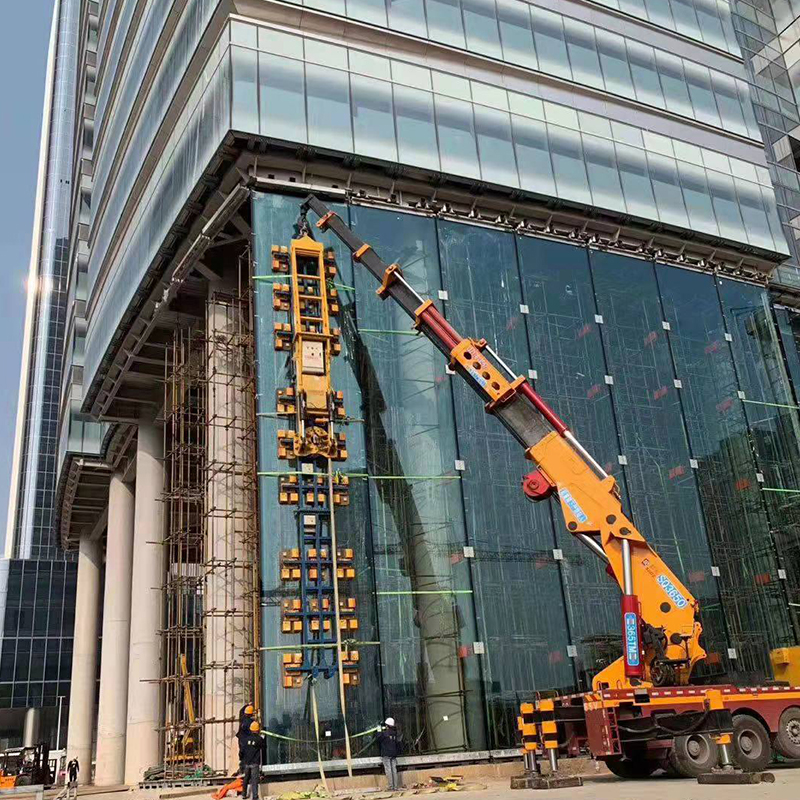
| On-site handling | Vacuum lifters / crane rigging sized to panel weight (up to 9,300 lbs / 4,200 kg) |
| Edge protection | Full perimeter edge guards – edge damage is the dominant failure origin |
| Packaging | Plywood crates, interleaving paper, vertical or custom flat racking |
| Transport | Sea / land logistics planned per panel dimension; bonded warehouses in EU / UAE / ASEAN |
| Lifting | Spreaders and slings prevent point-loading and bow |
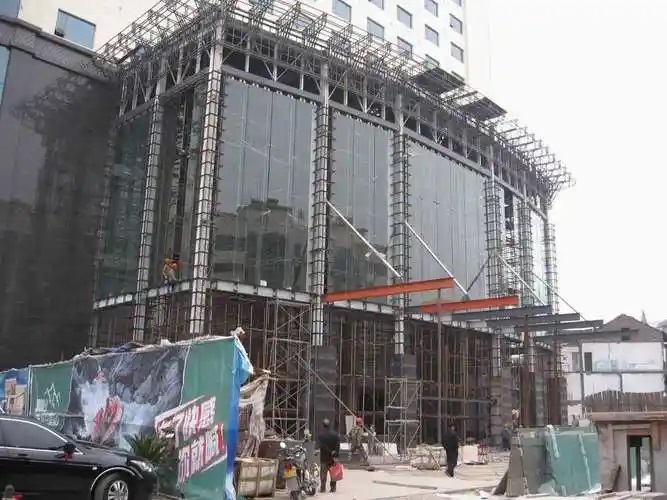
| Installation | Façade pocket depth, setting blocks and structural silicone must be engineered for panel weight and design wind suction |
Rule of thumb for procurement: Specify handling and frame conditions at the same time as glass dimensions. A jumbo panel that passes the factory cannot be rescued by site if the frame, crane or crate was under-specified.
8. Standards & Compliance
| Standard | Market | Scope |
|---|
| EN 12150-1 | EU/UK | Toughened soda-lime glass |
| EN 14179 | EU/UK | Heat-soaked thermally toughened glass |
| EN 14449 | EU/UK | Laminated safety glass |
| EN 1279 | EU/UK | Insulating glass units |
| EN 1096 | EU/UK | Coated glass |
| ASTM C1048 | USA | Heat-treated flat glass (Kind FT) |
| ASTM C1172 | USA | Laminated architectural glass |
| ASTM C1376 | USA | Coated glass |
| ASTM E2190 | USA | IGU specification |
| ANSI Z97.1 | USA | Safety glazing |
| AS/NZS 2208 | AU/NZ | Safety glazing materials
Compliance is project-specific: confirm the target market and applicable building code with the design team before specification. |
9. Decision Flow for Procurement Managers
① Define panel dimensions (W × H) and span
        ↓
② Confirm fabrication route: Flat or Curved
        ↓
③ Select construction → choose the matching sub-page:
   Monolithic (strength/clarity)      → Jumbo Tempered
   Overhead / fall-safe               → Jumbo Laminated
   Thermal / energy code              → Jumbo Insulated or Jumbo Low-E IGU
   System façade (vision/spandrel)    → Jumbo Glass Curtain Wall
   Privacy / solar control            → Jumbo Reflective
        ↓
④ Determine thickness from wind load + deflection + self-weight
        ↓
⑤ Specify edgework, drilling / notching (before tempering)
        ↓
⑥ Require HST for high-rise / overhead / critical spans
        ↓
⑦ Verify frame pocket, setting blocks & structural silicone capacity
        ↓
⑧ Plan crane / vacuum lifter / crate dimensions
        ↓
⑨ Submit glass schedule + drawings for engineering + quotation
10. Frequently Asked Questions – Jumbo / Oversize Glass
Q1: What is the difference between jumbo glass and oversize glass?
The terms are used interchangeably. Both describe a glass panel larger than the standard stock format – at Jumbo Glass Group, wider than 2440 mm and taller than 3660 mm.
Q2: What is the maximum size you can produce?
Flat: 3300 × 20000 mm (11 × 65.6 ft). Curved tempered: 2800 × 7500 mm. Larger dimensions are reviewed case by case.
Q3: Is jumbo glass only available as tempered glass?
No. Jumbo format applies to monolithic tempered, laminated, insulated (IGU), coated, reflective and curtain wall constructions. The correct build is selected by application and building code – see the Selection Matrix above.
Q4: Why does jumbo glass need heat soak testing?
Because a spontaneous break in a very large panel is disproportionately expensive to remediate. HST at 554°F for 4 hours precipitates nickel sulphide failures in the factory, reducing field breakage risk to <0.01%.
Q5: Can jumbo glass be cut or drilled on site?
No. All cutting, drilling and notching must be completed before tempering or lamination. Final dimensions must be confirmed at order placement.
Q6: How do you transport such large panels?
In custom plywood crates with protective interleaving and edge guards, via sea or land freight, with crate and rigging design matched to panel dimensions and weight. EU / UAE / ASEAN bonded warehouses support regional delivery.
Q7: Does jumbo glass require special framing?
Yes. Façade pocket depth, setting blocks, structural silicone and anchorage must be engineered for the actual panel weight and design wind loads.
Q8: Can I get a jumbo curved panel?
Yes – curved tempered jumbo glass up to 2800 × 7500 mm, minimum bend radius R≥32″, subject to thickness and shape review.
Q9: Do you provide engineering support?
Yes. We offer free BIM wind-load and deflection simulation to validate panel thickness, support conditions and connection design.
Q10: How do I choose between the six jumbo constructions?
Use the Selection Matrix in Section 4, or send your project type, panel size and performance target – we will route you to the correct configuration and sub-page.
11. Global Jumbo Glass Projects (Reference)
| Project | Country | Jumbo Solution | Notable Result |
|---|
| Jewel Changi connector | Singapore | 25.6 × 9.2 ft low-iron jumbo | 131 ft cantilever glazing |
| Burj Khalifa Observatory | UAE | Bent jumbo glass, R=82 ft | Wind load 25 psf |
| SoFi Stadium | USA | 3/4″ frit-tempered jumbo | 78% solar reflectance |
| Notre Dame Restoration | France | Low-iron + antique finish | Light match ±2% |
| Arctic Circle Hotel | Norway | -76°F tempered formula | Extreme-cold supply
Project references illustrate capability; specifications remain confidential per client agreement. |
12. Request Jumbo / Oversize Glass Quote
Submit your glass schedule, elevation drawings or BIM model for a competitive FOB quotation with engineering analysis.
Required Information:
- Customer type: Façade contractor / Glazing installer / Curtain wall fabricator / Developer / Architect / Other
- Project type: Tower façade / Atrium / Skylight / Canopy / Lobby / Feature wall / Other
- Panel format: Flat / Curved
- Panel dimensions: Width × Height (per panel and quantity)
- Construction: Tempered / Laminated / IGU / Low-E IGU / Reflective / Curtain Wall / Unsure
- Thickness: 8 / 10 / 12 / 15 / 19 / 22 / 25 mm / Custom / Unsure
- Glass type: Clear / Low-Iron / Tinted / Reflective / Unsure
- Coating / frit: None / Low-E / Ceramic frit (provide artwork)
- Heat soak test (HST): Required / Not required / Unsure
- Edge finish & processing: Polished / Beveled / Arrissed; holes / notches / radius corners
- Performance target: Design wind load, deflection limit, U-value / SHGC (if IGU)
- Frame / system: Pocket depth, setting block, structural silicone details (if known)
- Applicable standard: EN / ASTM / AS-NZS / Other / Unsure
- Upload: PDF / DWG / DXF / Glass schedule / Elevation / BIM model
- Quantity per order
- Destination port & incoterm
- Target delivery date
- 📧 Email your jumbo glass specification to: tomron1688@gmail.com
- 🌐 Upload drawings at: www.jumbotemperedglass.com
- Response: Feasibility review + BIM wind-load/deflection simulation + FOB quotation within 48 hours.
13. Internal Link Cluster
The Jumbo Glass Family (this hub's cluster – do not duplicate content)
Related Product Pages
Applications & Selection Guides