Home / Resources / Glass Selection Guides / Glass Canopy Selection Guide
Glass Canopy Selection Guide
How to choose the right canopy glass for your span, load and building code — laminated vs tempered, thickness by span, sloped-glazing rules, anti-slip requirements and jumbo-size feasibility.
Overhead & sloped glazingBS 6262-4 · EN 1991 · ASTM E1300Jumbo up to 3300×20000mmHST 554°F × 4 hrs
1. What Is a Glass Canopy (and Why the Rules Differ)
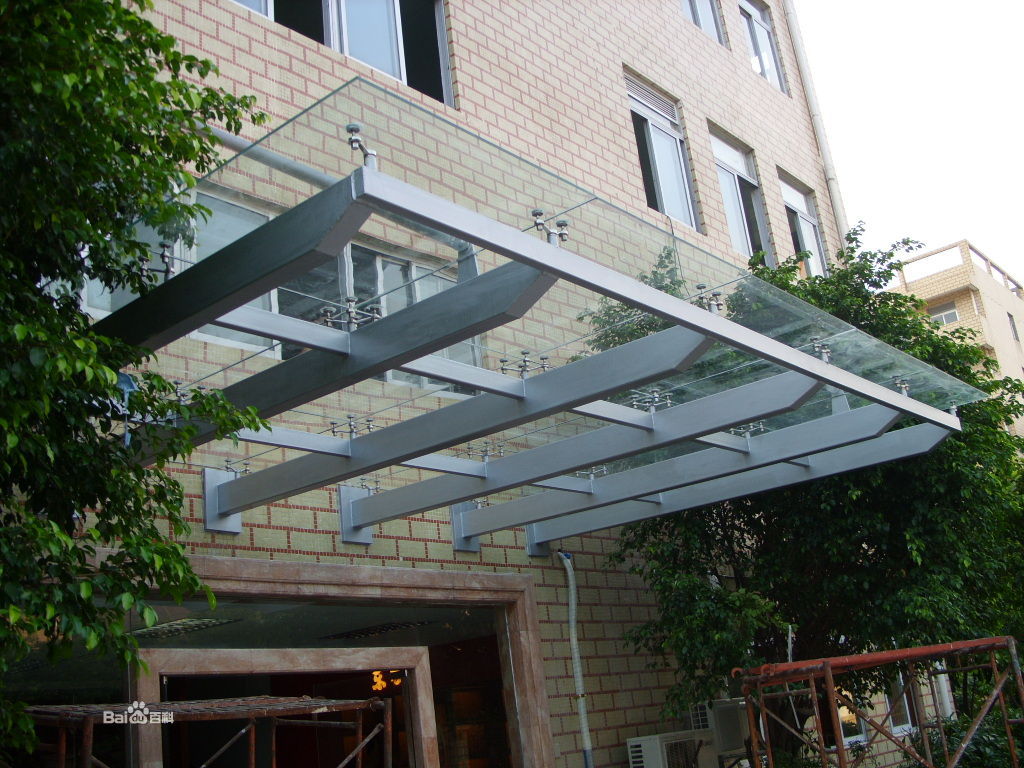
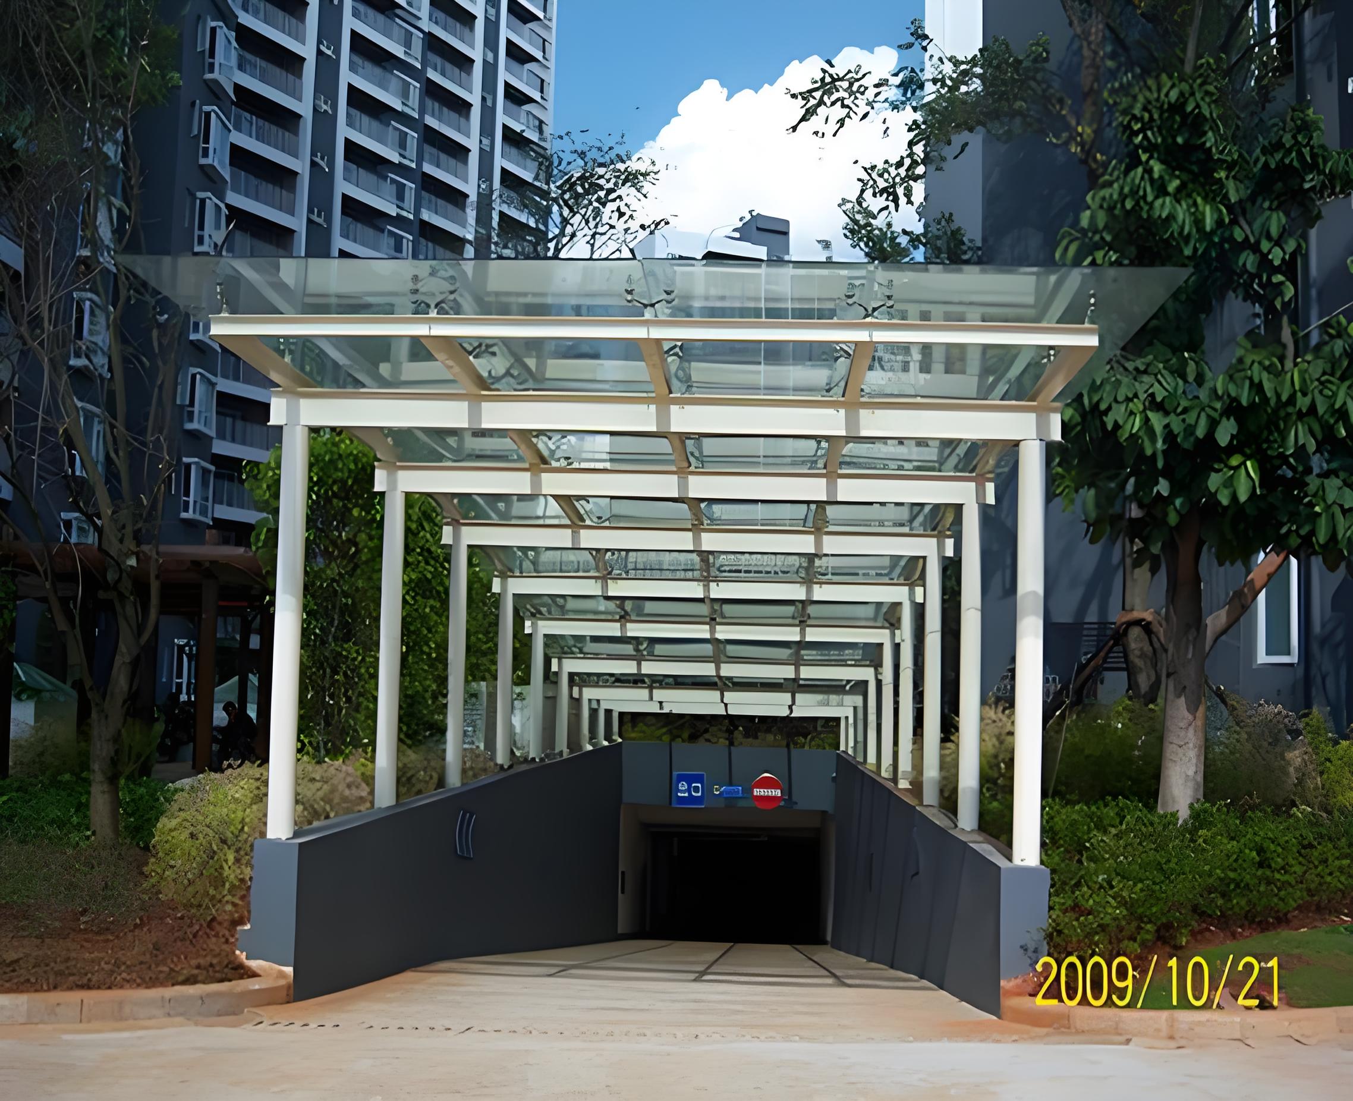
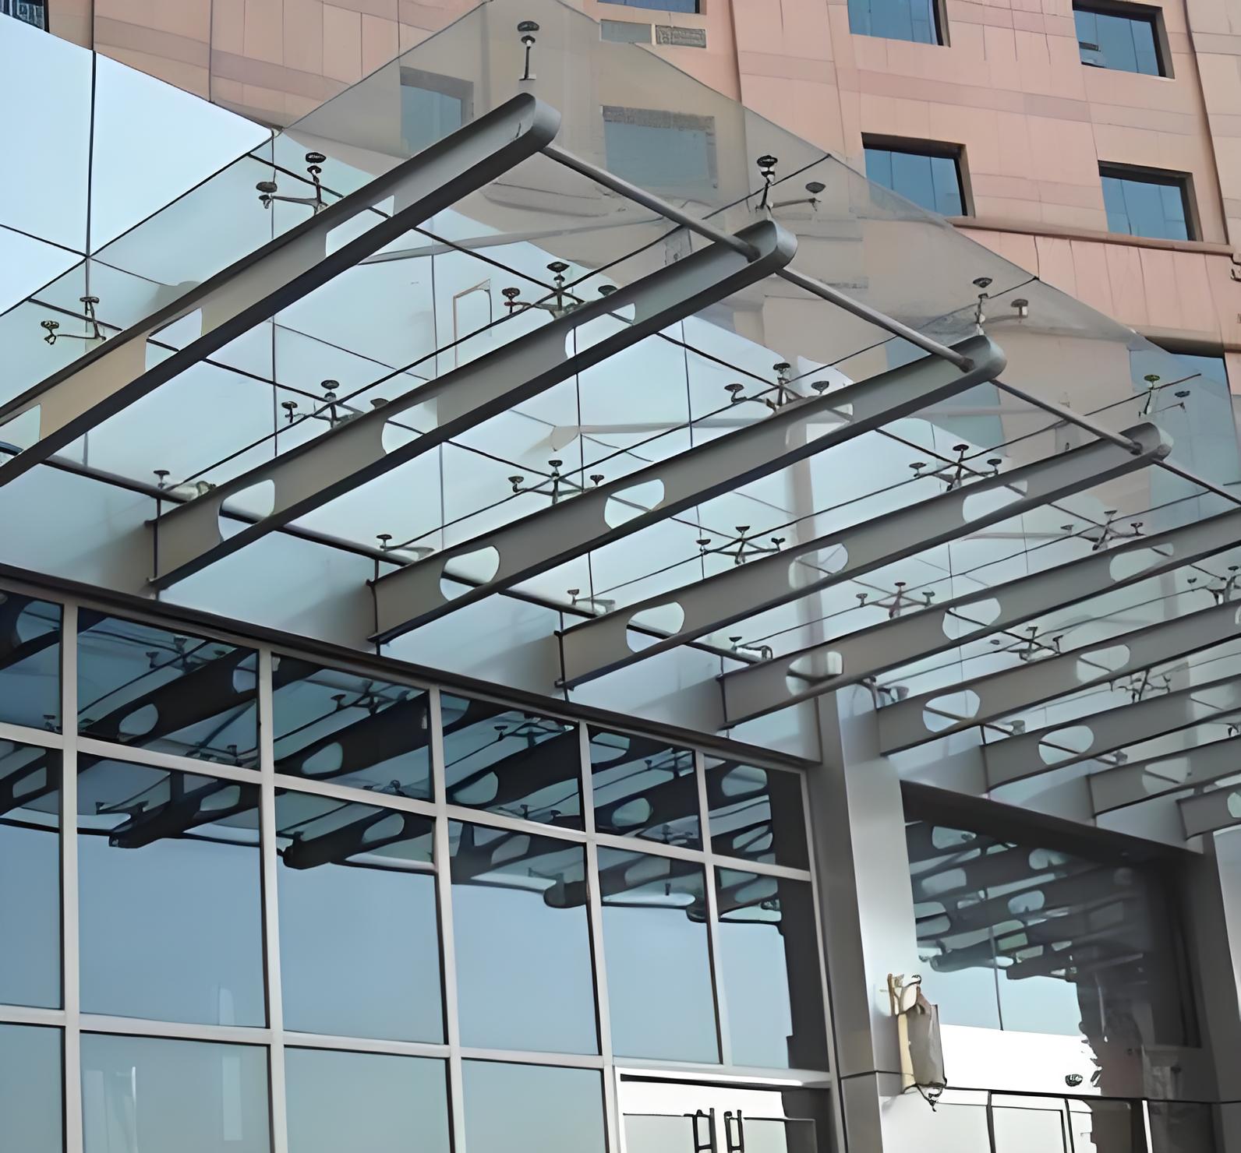
A glass canopy is a sloped or overhead glazed roof structure that protects an entrance, walkway, drive-through, loading bay, patio or façade element. Common examples include hotel and office entrance canopies, retail storefront awnings, airport and transit concourse roofs, and freestanding garden/atrium canopies.
A canopy is not a vertical window. Because the glass sits out of arm's reach and above people's heads, the specification is governed by overhead glazing and falling fragment rules. The single most important decision is this: canopy glass must remain safe after breakage.
Rule of thumb: If a person can stand underneath it — an entrance, walkway, drive-through or public circulation — specify laminated glass. Monolithic tempered glass is only acceptable in very limited, low-risk, fully protected locations, and only where the local code explicitly permits it.
2. Code & Load Logic
Canopy design starts with the loads the panel must carry. The governing standards differ by market, but the load types are universal:
Wind
Wind load
Positive and negative (suction) pressure from storms. Driven by location, height and exposure. Perpendicular to the sloped surface.
Snow & ice
Snow & imposed load
Self-weight plus snow drift, ponding water and maintenance access. Critical for low-pitch canopies.
Self-weight
Self-weight & deflection
Glass weight acts continuously. Deflection is usually limited to L/60 (span/60) for canopies — tighter than vertical glazing.
Impact
Impact & thermal
Hard-body impact (falling objects) and thermal stress from solar gain on a sloped surface. HST addresses NiS risk.
Applicable standards by market
| Standard | Market | Scope |
|---|
| BS 6262-4 | UK | Glazing for buildings — safety related to human impact; overhead glazing requirements |
| EN 1991 (Eurocode 1) | EU / UK | Actions on structures — wind, snow, imposed loads |
| ASTM E1300 | USA | Determining load resistance of glass in buildings |
| ASTM C1172 / C1048 | USA | Laminated / heat-treated glass specification |
| AS/NZS 2208 | Australia / NZ | Safety glazing materials
Deflection limit: For overhead glazing, design deflection is commonly restricted to L/60 of the clear span. A longer span needs a thicker build-up or closer support spacing. Confirm the project limit with the structural engineer — this single value drives the thickness table below.
|
3. Glass Construction Matrix
| Construction | Build-up example | Post-breakage retention | Anti-slip | Best for canopy type |
|---|
| Monolithic tempered | 12 / 15 / 19mm single lite | ❌ No — shatters | Optional frit | Limited low-risk, protected locations only |
| Laminated PVB | 6+0.76PVB+6 (12.76mm) … 10+1.52PVB+10 (21.52mm) | ✅ Yes — fragments bond to interlayer | Optional frit | Standard public canopy (recommended) |
| Laminated SGP | 8+1.52SGP+8 (17.52mm) … 12+2.28SGP+12 (26.28mm) | ✅ Yes — higher stiffness & residual strength | Optional frit | Long-span, high-load, security canopies |
| Insulated canopy (IGU) | 6+16Ar+6 laminated outer + inner lite | ✅ (if laminated ply) | Optional frit | Climate-controlled / energy-code canopies |
| Walkable / trafficable deck | Multi-ply SGP laminate, often 30.76mm+ | ✅ Yes | Required (ceramic frit) | Roof decks, viewing platforms, bridge decks
Why PVB is the default: A PVB-laminated canopy holds broken glass in place, so a crack does not become falling debris. SGP (SentryGlas®) offers roughly 5× the stiffness and significantly higher post-breakage load capacity — the right choice when spans are long, snow loads are heavy, or the canopy doubles as a structural element. SGP also tolerates higher design stress, allowing a thinner laminate for the same span.
|
4. Thickness by Span (Selection Table)
The table below is a starting point for preliminary design, assuming a simply supported rectangular panel, standard wind/snow loads and L/60 deflection. Final thickness must be confirmed by a qualified engineer using ASTM E1300 / EN 1991 for the actual site loads.
| Typical clear span | Recommended laminated build-up | Approx. overall | Interlayer | Support note |
|---|
| Up to ~1.2 m | 6+0.76PVB+6 | 12.76 mm | PVB | Residential entrance, small awning |
| ~1.2 – 1.8 m | 8+1.52PVB+8 | 17.52 mm | PVB | Standard shopfront canopy |
| ~1.8 – 2.5 m | 10+1.52PVB+10 | 21.52 mm | PVB | Commercial canopy (most common range) |
| ~2.5 – 3.5 m | 12+1.52PVB+12 or 10+2.28SGP+10 | 25.52 / 26.28 mm | PVB or SGP | Long-span entrance / atrium |
| Above 3.5 m | 12+2.28SGP+12 or multi-ply | 30.76 mm+ | SGP | Structural canopy — full engineering required
Span is king: Thickness is driven primarily by the clear span between supports, not by the overall panel size. A 6 m long panel supported every 1.5 m behaves like a 1.5 m span. Provide the support grid (mullion/rafter spacing) with your RFQ — it changes the answer more than any other variable.
|
5. Anti-Slip, Slope & Drainage
- Slope: A minimum slope (commonly 5°–10° / ~1:12 to 1:6) is required to shed water and prevent ponding. Flat "canopies" that can pool water are a design red flag — ponding load can double the design case.
- Anti-slip frit: For any walkable or trafficable canopy (roof deck, viewing platform), a ceramic frit or acid-etched anti-slip surface is mandatory on the walking face. The frit is fired onto the glass before tempering.
- Edge drainage: Design the frame with a drip edge and drainage channel. Water trapped at the panel edge is a leading cause of seal failure and staining.
- Walkable rating: If people walk on it, the glass transitions from "canopy" to "glass floor / deck" and the load case shifts to concentrated pedestrian loads — see the Glass Bridge Selection Guide.
6. Jumbo & Oversize Canopy Glass
Canopies are one of the most natural applications for jumbo laminated glass. A single oversize panel can span an entire entrance without a central mullion — cleaner lines, fewer joints, fewer leak paths.
| Capability | Jumbo Glass Group |
|---|
| Jumbo threshold | Width > 2440 mm and height > 3660 mm |
| Max flat laminated panel | 3300 × 20000 mm (11 × 65.6 ft) |
| Typical canopy jumbo size | 1500 × 3000 mm up to 3300 × 6000 mm per panel |
| Thickness range | 12.76 – 30.76 mm (laminated) |
| Cutting accuracy | Bystronic CNC ±0.01″ (±0.25 mm) |
| Tempering uniformity | Grenzebach furnace ±9°F (±5°C)
When to go jumbo: If the canopy width exceeds 2440 mm and you want no vertical mullion in the opening, a jumbo laminated panel is the answer. The trade-off is handling — a 3300×4000 mm SGP laminate can weigh over 1,000 kg, so the crate, rigging and support frame must be engineered together. We provide free structural and wind-load simulation to validate the build-up before production.
|
7. Processing Rules & Heat Soak Testing (HST)
| Step | Rule for canopy glass |
|---|
| Cutting & edgework | Bystronic CNC ±0.01″; polished / beveled / arrissed edges. Edge quality is critical — edge damage is the dominant break origin in overhead glass. |
| Tempering | Both plies fully tempered (EN 12150 / ASTM C1048), surface stress ≥95 MPa. |
| Heat soak test (HST) | 554°F (290°C) × 4 hours — strongly recommended for all overhead/canopy glass to eliminate nickel sulphide (NiS) risk. |
| Lamination | PVB or SGP interlayer, autoclave bonded. SGP for high residual strength. |
| Ceramic frit (anti-slip) | Applied and fired before tempering; edge deletion 8–10 mm if combined with coating. |
| Drilling / notching | Completed on monolithic plies before tempering and lamination — never after.
Why HST is non-negotiable for canopies: A spontaneous break in a 3 m canopy panel over a doorway is a serious safety event. HST forces NiS inclusions to fail inside the factory, reducing field breakage risk to below 0.01%. Jumbo Glass Group records a post-HST breakage rate below 0.08%, with SGS batch reports and EN 12150 traceability for every heat-treated lite. Combined with our 20-year breakage insurance, this is the trust foundation for every canopy we supply.
|
8. Canopy Glass Decision Flow
① Site & use→② Public access?→③ Sloped / overhead?→④ Loads (wind / snow / self-wt)→⑤ Clear span & supports→⑥ Laminated PVB / SGP→⑦ Thickness (L/60)→⑧ Anti-slip frit?→⑨ HST + temper→⑩ Frame & drainage→⑪ RFQ + sim
Every canopy project routes through the same gates. The two that catch most specifiers out are ⑤ clear span (not panel length) and ⑧ anti-slip (mandatory for walkable surfaces). Miss either and the canopy will not pass inspection.
9. Standards & Compliance Checklist
- ✅ BS 6262-4 — overhead glazing and human-impact safety (UK projects)
- ✅ EN 1991 + EN 12150 — actions on structures + toughened glass (EU/UK)
- ✅ ASTM E1300 + ASTM C1048 + ASTM C1172 — load resistance + heat-treated + laminated glass (USA)
- ✅ AS/NZS 2208 — safety glazing (Australia / NZ)
- ✅ HST to EN 14179 — heat-soaked glass for overhead applications
Compliance is project-specific. Confirm the target market and building code with the design team before finalising the specification.
10. Frequently Asked Questions
What is the best glass for a canopy?
For any sloped or overhead canopy exposed to the weather, laminated glass is the default specification. A single-ply monolithic lite is not accepted once the glass is out of arm's reach or subject to public access — if it breaks, fragments can fall. Laminated glass holds the broken pieces in the PVB or SGP interlayer, preserving a safe barrier until replacement.
Can a glass canopy be made from tempered glass only?
Only in very limited, low-risk, fully protected locations and where the local code explicitly permits monolithic glass. For public canopies, entrances, drive-throughs, walkways and any sloped glazing, laminated construction (PVB or SGP) is required by BS 6262-4 and EN 1991 logic. When in doubt, specify laminated — it is the safer and more defensible choice.
How thick should laminated canopy glass be?
A typical residential entrance canopy starts around 12.76mm (6+0.76PVB+6). Commercial and long-span canopies commonly use 17.52mm (8+1.52PVB+8) or 21.52mm (10+1.52PVB+10). Spans above 2.0–2.5m usually require 25.52mm or 30.76mm, often with SGP interlayer and engineered supports. The final thickness comes from a load-and-deflection calculation, not a rule of thumb.
Why is heat soak testing (HST) important for canopy glass?
Canopy glass is overhead, so a spontaneous break is a serious safety hazard. Heat soak testing at 554°F (290°C) for 4 hours forces nickel sulphide inclusions to fail inside the factory, reducing field breakage risk to below 0.01%. Jumbo Glass Group records a post-HST breakage rate below 0.08%, and we strongly recommend HST for every canopy project.
What size can a jumbo glass canopy panel be?
Our maximum fabricated size for jumbo laminated canopy glass is 3300×20000mm (11×65.6ft). However, the practical size is governed by the span, support spacing, wind/snow loads and handling route. Larger panels reduce joints but demand a verified structural and rigging plan. Send us your layout and we will confirm feasibility and the required thickness.
Do I need anti-slip frit on my canopy?
Only if the canopy is walkable or trafficable — then a ceramic frit or acid-etched anti-slip surface is mandatory on the walking face. For a standard overhead entrance canopy that nobody walks on, anti-slip frit is optional (though a light frit can help with glare and bird-strike). The moment a person steps onto it, it becomes a deck and falls under the Glass Bridge / glass floor rules.
Get Your Canopy Glass Specification
Send your layout, support grid and project location for a free structural & wind-load simulation plus an FOB quotation — typically within 48 hours.
Required information:
- Project type & location
- Canopy span & support grid (mullion spacing)
- Slope / pitch & drainage intent
- Design wind / snow / imposed loads
- Glass type: laminated PVB / SGP / IGU
- Target thickness or L/60 deflection limit
- Walkable? (anti-slip frit required)
- HST required: yes / no
- Edgework & any holes / notches
- Standard: BS / EN / ASTM / AS-NZS
- Upload: PDF / DWG / layout / schedule
- Quantity, destination port & incoterm
📧 tomron1688@gmail.com | 🌐 Upload drawings at jumbotemperedglass.com
Continue Reading
Jumbo Glass Family
Related Products
Resources
Back to the full selection-guide index.
Glass Skylight Selection Guide →
Sloped overhead glazing taken to the extreme — atrium & skylight rules.
Glass Bridge / Deck Guide →
When your canopy becomes walkable — concentrated load rules.
Jumbo Laminated Glass →
The product page behind every PVB / SGP canopy build-up.
Jumbo Tempered Glass →
Monolithic tempered plies (pre-lamination) and material spec.
Jumbo Glass / Oversize Glass →
Size definitions, capability and engineering overview.
© Jumbo Glass Group. Specifications are for preliminary design guidance; final glass selection must be confirmed by a qualified structural engineer for each project. SGS batch reports, EN 12150 traceability and 20-year breakage insurance available on request.