Home / Resources / Glass Selection Guides / Glass Bridge Selection Guide
Glass Bridge Selection Guide
How to specify walkable glass floors, observation bridges, museum and hotel glass decks, structural treads and glass stair landings — concentrated pedestrian point loads, anti-slip ceramic frit, SGP structural interlayers, deflection limits from L/500 to L/1000, and jumbo laminated glass feasibility.
Walkable & trafficable glazingEN 1991 · EN 12600 · ASTM E1300Jumbo laminated up to 3300×20000mmHST 554°F × 4 hrs
1. What Is a Glass Bridge (and Why It Is the Most Demanding Glazing Type)
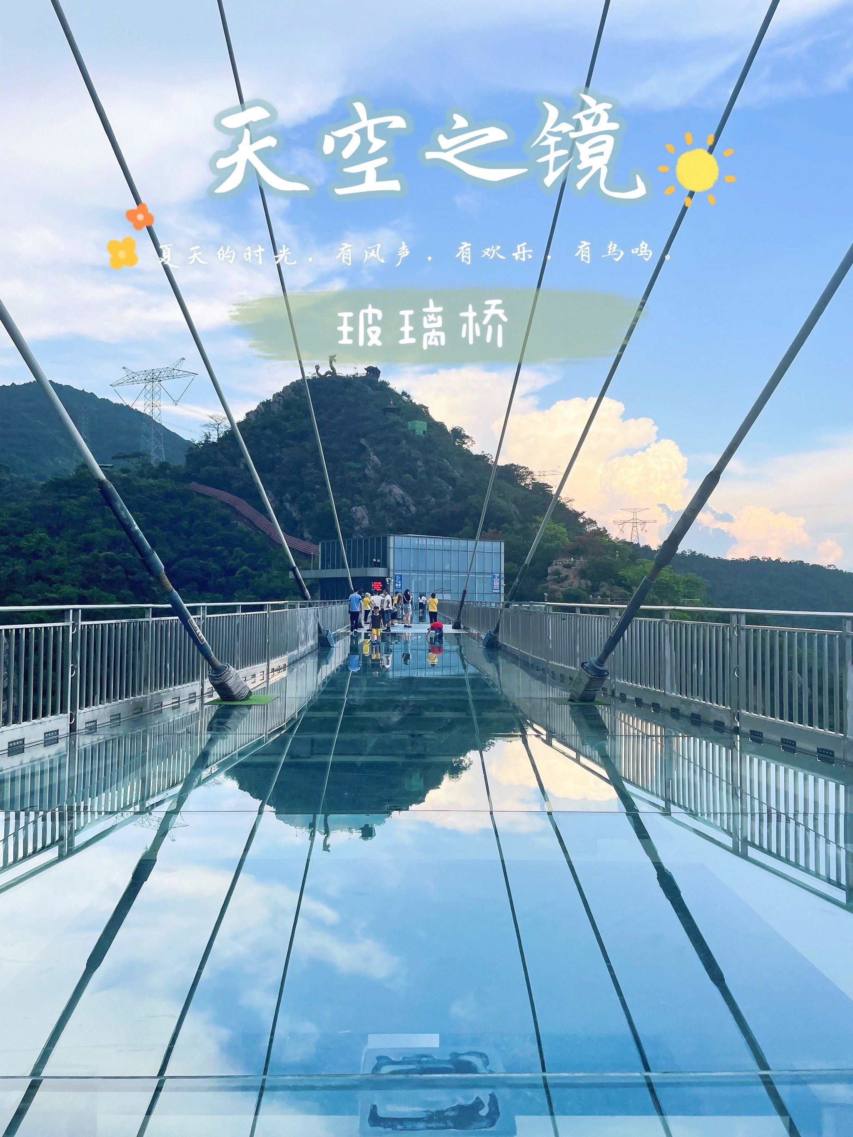
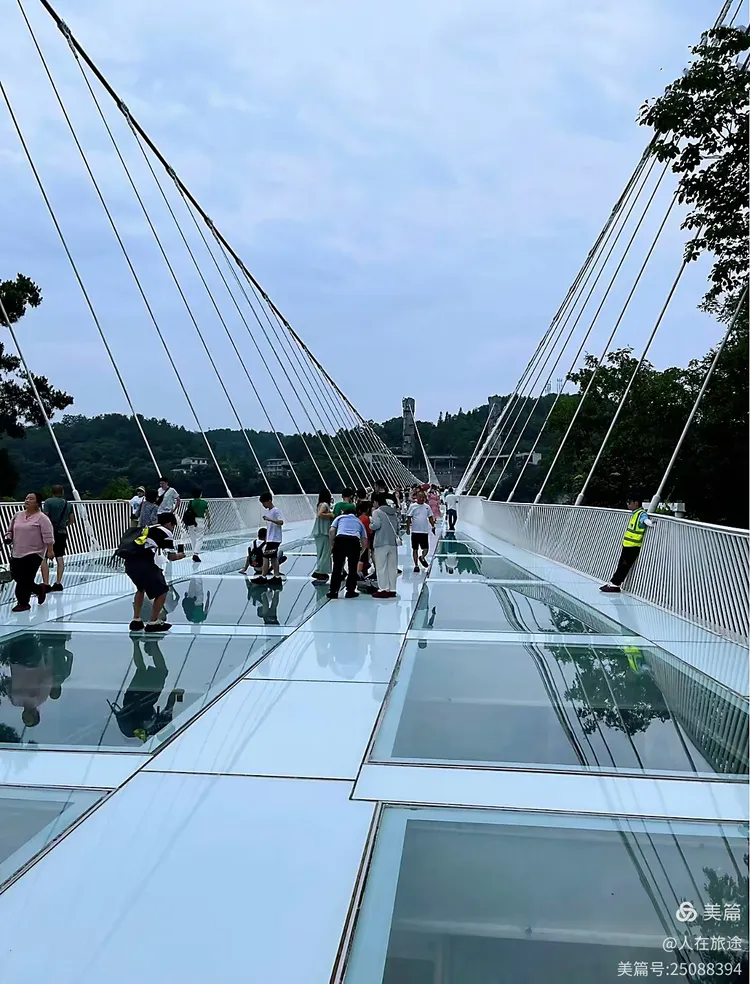
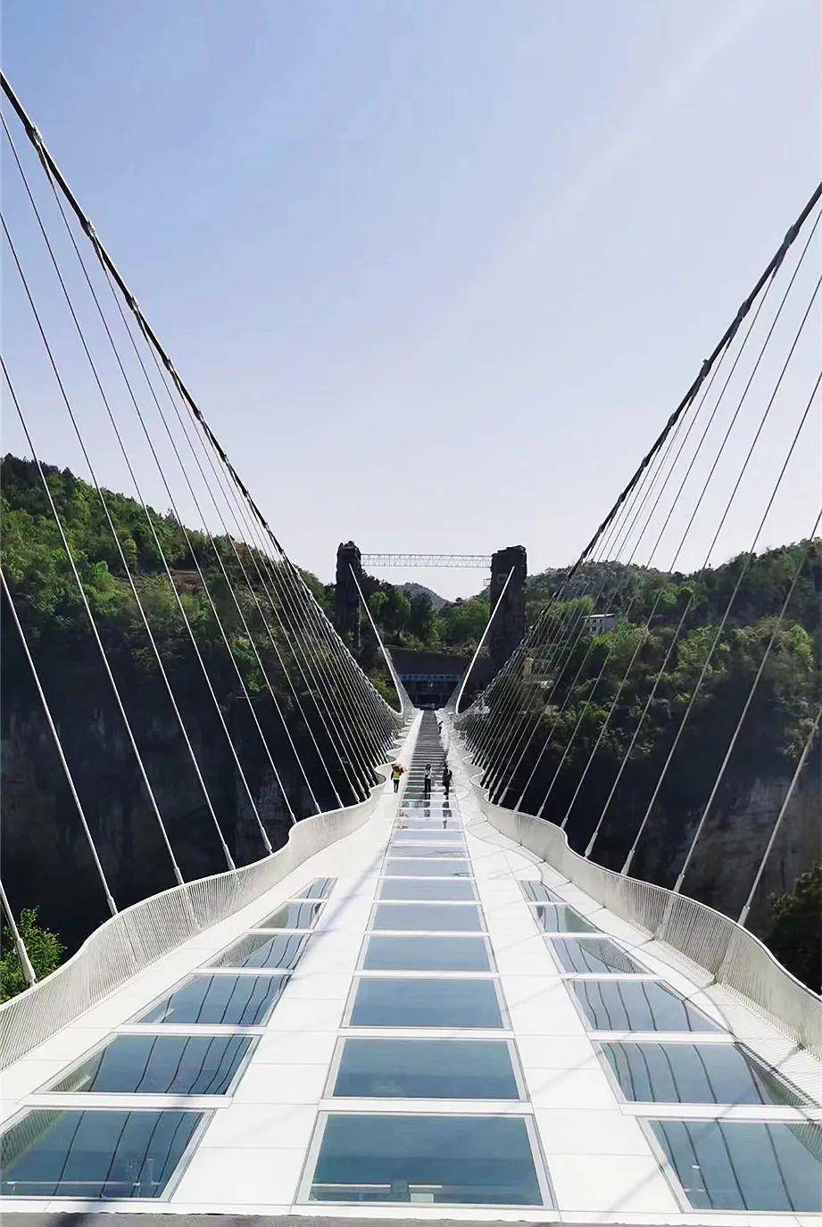
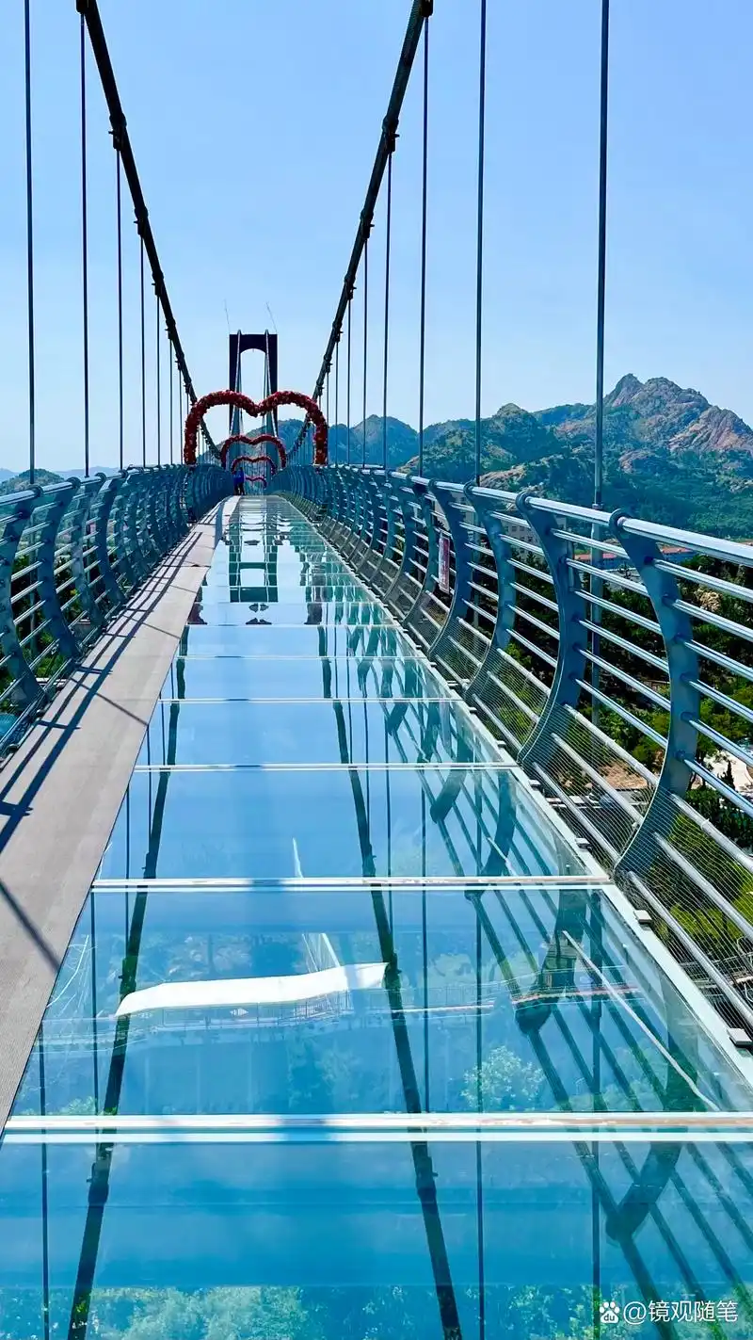
A glass bridge is a walkable, trafficable glass structure — a glass floor, observation deck, suspended bridge, museum or aquarium walkway, hotel sky bridge, balcony insert, stair tread or landing that people stand and walk on. Typical projects include scenic observation bridges, shopping-mall and museum glass floors, hotel pool decks, gallery walkways, airport sky bridges, zoo aquarium tunnels and architectural glass stairs.
A glass bridge is not a canopy and not a skylight. Although all three are "overhead" in the broadest sense, a bridge is loaded from above by pedestrian traffic, which introduces a load case the others do not have: the concentrated point load. Design revolves around this single fact.
The defining rule: If people walk on the glass, every panel must be laminated, anti-slip and engineered for concentrated point loads — never a monolithic tempered-only lite. A single cracked pane must retain enough residual strength to remain safely walkable until controlled replacement. This is the life-safety basis of every standard below.
2. Code & Load Logic
Glass bridge design uses the same distributed loads as other glazing plus a dedicated concentrated (patch) load chapter. The governing standards differ by market, but the load types are universal:
Distributed load
Uniform crowd / self-weight
Dead load (glass self-weight, fixings) plus live load from standing crowds, specified by occupancy category in the local building code.
Point load
Concentrated pedestrian load
The governing case — a woman in high heels, a suitcase, a maintenance trolley. Applied over a small patch (commonly 100×100mm or as defined by code).
Impact
Impact & dropped objects
Hard-body impact from above and, for transparent floors, the perception of fall-through. Addressed by laminate thickness and interlayer choice.
Deflection
Serviceability / deflection
Strict limits (L/500–L/1000) prevent visible bounce, edge-crushing and uncomfortable floor feel. Tighter than canopy or vertical glazing.
Applicable standards by market
| Standard | Market | Scope |
|---|
| EN 1991-1-1 / -1-2 | EU / UK | Actions on structures — self-weight, imposed loads, crowds, snow |
| EN 12600 | EU / UK | Pendulum impact test for flat glass (class definition) |
| EN 12150 | EU / UK | Thermally toughened (tempered) safety glass |
| EN 14449 | EU / UK | Laminated safety glass |
| ASTM E1300 | USA | Determining load resistance of glass in buildings |
| ASTM C1048 / C1172 | USA | Heat-treated / laminated architectural glass |
| AS/NZS 2208 / AS 1170 | Australia / NZ | Safety glazing + structural actions |
| Local building code | All | Occupancy live loads, crowd loading, guard/balustrade rules — confirm with the design team
Point load is king: For a walkable panel, the concentrated load case usually governs thickness — not the distributed crowd load and not the panel's overall size. A 10mm-heel patch load can control the entire build-up. State the patch-load magnitude and area explicitly in your RFQ.
|
3. Glass Bridge Assembly Anatomy
A glass bridge panel is a multi-ply laminated monolithic lite — not an IGU. Structural capacity comes from multiple glass plies bonded by stiff structural interlayers, assembled into a single load-bearing slab that spans between supports.
Walkable laminated panel (example — 3-ply): ┌──────────────────────────────────────────┐ │ Top ply — tempered (10mm) ← wear surface ├──────────────────────────────────────────┤ │ Structural interlayer (SGP, e.g. 2.28mm) ├──────────────────────────────────────────┤ │ Mid ply — tempered (10mm) ← core ply ├──────────────────────────────────────────┤ │ Structural interlayer (SGP, e.g. 2.28mm) ├──────────────────────────────────────────┤ │ Bottom ply — tempered (10mm) ← final ply (12.76/17.52 optional) └──────────────────────────────────────────┘ Typical overall: 30.76mm (3×10mm + 2×0.38mm PVB) Upgrade to SGP: 33.52mm (3×10mm + 2×1.76mm SGP) Anti-slip: ceramic frit on top surface (dot / pattern / full) Edge seal: perimeter sealant to protect interlayer from moisture
Why multi-ply laminated (never monolithic): A bridge panel must survive the failure of one ply. Multiple tempered plies bonded by a structural interlayer — especially SGP — retain significant post-breakage residual strength, so a cracked panel remains load-bearing until safe replacement. A single monolithic lite offers no such redundancy and is unacceptable for walkable use.
4. Glass Construction Matrix
| Construction | Build-up example | Anti-slip | Residual strength | Best for |
|---|
| Monolithic tempered (single lite) | 19 / 25mm single lite | Optional frit | ❌ None — shatters | Not acceptable for walkable glazing |
| 2-ply laminated (PVB) | 6+1.52PVB+6 = 13.52mm | ✅ Frit required | Low | Light-duty / display only — not primary walkway |
| 3-ply laminated (PVB) — standard | 10+1.52PVB+10+1.52PVB+10 = 30.76mm | ✅ Frit required | Good | Standard observation bridge / deck (recommended) |
| 3-ply laminated (SGP) | 10+1.76SGP+10+1.76SGP+10 = 33.52mm | ✅ Frit required | Very high | Bridges, high-traffic decks, life-safety structures |
| 4-ply / heavy SGP | 4×10mm + 3×SGP = 44.76mm+ | ✅ Frit required | Maximum | Long spans, crowd loading, vehicle-over-glass |
| Low-iron walkable | Low-iron plies + SGP + frit | ✅ Frit required | High | Premium observation / aquarium tunnels
Why 3-ply SGP is the default for serious bridges: Three plies mean the panel survives failure of any one ply with two plies (and two interlayers) still engaged. SGP adds stiff, load-bearing post-breakage behaviour that PVB cannot match. The result is a walkable surface that remains serviceable after damage — the design intent behind every walkable-glass standard.
|
5. Thickness & Span Selection Table
The table below is a preliminary design starting point for simply supported, multi-ply laminated panels under a stated concentrated point load and a serviceability deflection limit (commonly L/500–L/1000). Final thickness must be confirmed by a qualified structural engineer using EN 1991 / ASTM E1300 for the actual site, support condition and loading.
Walkable laminated panel — typical build-ups by application
| Application / load level | Recommended build-up | Overall thickness | Interlayer |
|---|
| Light display / non-primary walkway | 6+1.52PVB+6 | 13.52 mm | PVB |
| Standard observation deck / bridge | 8+1.52PVB+8+1.52PVB+8 | 19.04 mm | PVB |
| Commercial bridge / deck (most common) | 10+1.52PVB+10+1.52PVB+10 | 30.76 mm | PVB (standard) |
| Heavy-traffic / long-span bridge | 10+1.76SGP+10+1.76SGP+10 | 33.52 mm | SGP |
| Landmark / crowd-loaded span | 12+2.28SGP+12+2.28SGP+12 | 40.56 mm | SGP (thick) |
| Structural stair tread / landing | 4-ply SGP, e.g. 4×10 + 3×1.76SGP | 44.76 mm+ | SGP |
Span guidance (3-ply 30.76mm PVB, simply supported, indicative)
| Clear span (support-to-support) | Typical use | Design note |
|---|
| Up to ~1.2 m | Stair tread, small landing | Short cantilever / simply supported |
| ~1.2 – 2.0 m | Standard observation deck panel | Most common bridge-panel range |
| ~2.0 – 3.0 m | Wide deck / bridge bay | Upgrade to SGP or 4-ply |
| Above 3.0 m | Long-span landmark bridge | Full structural engineering + SGP mandatory
Span is not the only variable: Thickness is governed jointly by clear span, deflection limit, concentrated point-load magnitude and support condition. A panel continuous over three supports behaves very differently from a simply supported one. Provide the support grid, boundary conditions and the exact point-load case with your RFQ — these change the answer more than any other input.
|
6. Anti-Slip, Surface & Edge Design
- Ceramic frit anti-slip: A durable, fired-on pattern (dots, lines, full coverage) on the top walking surface. The standard defence against slip — specify frit coverage and pattern with your RFQ.
- Surface flatness: Walkable panels must be flat and free of edge lippage. Co-ordinate the panel and frame so adjacent panels sit flush — a raised edge is both a trip hazard and a stress concentration.
- Edge seal: The laminate perimeter must be sealed against moisture ingress, which otherwise degrades the interlayer and causes delamination.
- Transparency vs privacy: Many observation decks use frit not just for grip but to obscure the floor below and reduce acrophobia. Balance openness against coverage — low-iron glass maximises the "invisible floor" effect.
- Auxiliary traction: Some designs add an applied anti-slip film or textured overlay. Discuss durability and maintenance with the design team — a worn surface becomes a safety liability.
7. Jumbo & Oversize Glass Bridge Panels
Glass bridges are a natural fit for jumbo laminated glass. A single oversize panel can span an entire deck bay without a central support — cleaner lines, fewer joints and a more dramatic visual experience. Because the panel is a monolithic laminated lite (not a sealed IGU), it can use our full single-lite jumbo capacity.
| Capability | Jumbo Glass Group |
|---|
| Max jumbo laminated panel | 3300 × 20000 mm (11 × 65.6 ft) |
| Jumbo threshold | Width > 2440 mm and height > 3660 mm |
| Typical bridge-panel size | 1500 × 3000 mm up to 3300 × 6000 mm |
| Typical overall thickness | 30–45 mm (3-ply to 4-ply) |
| Max panel weight | Up to ~4,200 kg / 9,300 lbs per panel |
| Cutting accuracy | Bystronic CNC ±0.01″ (±0.25 mm) |
| Tempering uniformity | Grenzebach furnace ±9°F (±5°C) |
| Curved option | Up to 2800 × 7500 mm, R ≥ 32″ (specialist walkable curved decks only)
Why a bridge panel uses the full 20000mm length (not the IGU limit): A skylight IGU is sealed and gas-filled, so handling and seal integrity cap it at 3300×12000mm. A glass bridge panel is a laminated monolithic lite, so it is limited only by the glass-making and handling envelope — our full 3300×20000mm applies. In practice, support grid, edge condition and concentrated-load design usually govern before the glass-making limit does.
When to go jumbo: If the deck width exceeds 2440 mm and you want no intermediate support, a jumbo laminated panel is the answer. A 3300×5000 mm 3-ply SGP panel can weigh over 2,000 kg, so the crate, vacuum lifting frame and support structure must be engineered as one system. We provide free structural simulation to validate the build-up and handling chain before production.
|
8. Processing Rules & Heat Soak Testing (HST)
| Step | Rule for walkable glass |
|---|
| Cutting & edgework | Bystronic CNC ±0.01″; polished / beveled / arrissed edges. Edge quality is critical — edge damage is the dominant break origin in walkable glass. |
| Tempering (every ply) | Fully tempered (EN 12150 / ASTM C1048), surface stress ≥95 MPa. |
| Heat soak test (HST) | 554°F (290°C) × 4 hours — mandatory for every heat-treated ply in a walkable panel to eliminate nickel sulphide (NiS) risk. |
| Lamination | PVB or SGP interlayer, autoclave bonded. SGP for structural residual strength. |
| Anti-slip frit | Ceramic frit applied and fired on the top surface before tempering; pattern and coverage per design. |
| Edge sealing | Perimeter sealant after lamination to protect the interlayer from moisture. |
| Drilling / notching | Completed on monolithic plies before tempering and lamination — never after.
Why HST is mandatory for glass bridges: A bridge panel is loaded from above and people stand below it — a spontaneous nickel-sulphide break is a life-safety hazard in both directions. HST forces NiS inclusions to fail in the factory, reducing field breakage risk to below 0.01%. Jumbo Glass Group records a post-HST breakage rate below 0.08%, supported by SGS batch reports, EN 12150 traceability and 20-year breakage insurance on every heat-treated lite.
|
9. Glass Bridge Decision Flow
① Site & use→② Occupancy / crowd load→③ Point-load case→④ Support grid & span→⑤ Deflection limit→⑥ Multi-ply + interlayer (PVB/SGP)→⑦ Anti-slip frit→⑧ HST all plies→⑨ RFQ + structural sim
Every glass bridge routes through the same gates. The three that catch most specifiers out are ③ point-load magnitude (the governing case), ④ support condition (simply supported vs continuous changes everything) and ⑤ deflection limit (L/500–L/1000 is far tighter than other glazing).
10. Standards & Compliance Checklist
- ✅ EN 1991-1-1 / -1-2 — self-weight, imposed and crowd loads (EU/UK)
- ✅ EN 12600 — pendulum impact classification (EU/UK)
- ✅ EN 12150 + EN 14449 — toughened and laminated safety glass (EU/UK)
- ✅ ASTM E1300 — glass load-resistance determination (USA)
- ✅ ASTM C1048 + C1172 — heat-treated and laminated glass (USA)
- ✅ AS/NZS 2208 + AS 1170 — safety glazing and structural actions (AU/NZ)
- ✅ Local building code — occupancy live loads, guard/balustrade and crowd-loading rules
- ✅ HST traceability — EN 14179, SGS batch reports, EN 12150 records
- Compliance statement: Our walkable glass panels are manufactured to the applicable safety and structural-glass requirements for your target market. Final compliance, loading and deflection limits must be confirmed with the project's qualified structural engineer and local building authority — glass alone is only one part of a walkable structure.
11. Frequently Asked Questions
What is the difference between a glass bridge and a glass canopy?
A canopy is overhead glazing above you; a glass bridge is walkable glazing beneath your feet. The load case is fundamentally different: a canopy sees distributed wind, snow and self-weight, while a bridge must resist concentrated pedestrian point loads — a woman in high heels, a suitcase, a maintenance trolley — often as small as a 100mm × 100mm patch load. This is why bridge design uses much thicker, multi-ply SGP laminates and tighter deflection limits (L/500 to L/1000) than canopies or skylights.
Why is SGP preferred over PVB for glass bridges?
SGP (SentryGlas® Plus, or equivalent structural interlayer) retains significantly more post-breakage strength than PVB — it stays stiff and load-bearing after the glass plies crack, so a damaged panel can remain in service until controlled replacement. PVB is acceptable for many overhead and standard laminated applications, but for walkable glass where residual strength is a life-safety requirement, SGP (or an equivalently certified structural interlayer) is the specification of choice. Always confirm the interlayer structural properties with the design engineer.
How thick is a glass bridge panel?
A typical commercial glass bridge or observation deck starts around 30.76mm (three 10mm plies with two structural interlayers) and rises to 44.76mm or more for long spans and heavy crowd loading. Thickness is driven by clear span, deflection limit, point-load magnitude and whether the panel is simply supported or structurally continuous. The table in this guide is a preliminary design starting point — final thickness must be confirmed by a qualified structural engineer for your specific project and loading.
What deflection limit applies to a glass bridge?
Walkable glass is typically designed to a deflection limit in the range of L/500 to L/1000 of the clear span — far tighter than overhead glazing (commonly L/60) or vertical glazing. The tighter limit prevents perceptible bouncing, controls cracking at supports and avoids serviceability issues such as water pooling or uneven tread feel. The exact limit must be agreed with the structural engineer and the project's governing code.
How large can a jumbo glass bridge panel be?
Because a glass bridge panel is a monolithic laminated lite (not a sealed IGU), it can use our full jumbo single-lite maximum of 3300×20000mm (11×65.6ft) where the support structure permits. In practice, most bridge panels are smaller — typically 1500×3000mm to 3300×6000mm — because handling, support grid, edge condition and concentrated-load design govern before the glass-making limit does. Provide the support grid, design crowd load and point-load cases with your RFQ; we will run a free structural simulation and return a recommended build-up and panel size.
Does a glass bridge panel need heat soak testing (HST)?
Yes — HST is strongly recommended for every heat-treated lite in a glass bridge. The panel is both overhead (people below) and underfoot (people above), so a spontaneous nickel-sulphide break is a life-safety hazard. Heat soak testing at 554°F (290°C) for 4 hours forces NiS inclusions to fail in the factory, reducing field breakage risk to below 0.01%. Jumbo Glass Group records a post-HST breakage rate below 0.08%, supported by SGS batch reports, EN 12150 traceability and 20-year breakage insurance.
Specify Your Glass Bridge — Send the Load Case
Walkable glass is a structural system, not a catalogue item. Send your support grid, point-load and crowd-load cases, span, deflection limit and anti-slip requirement — we return a feasibility review, BIM/structural simulation and an FOB quotation within 48 hours.
Request engineering support →
RFQ checklist — glass bridge / walkable glass
- Customer type: Architect / Structural engineer / Glazing contractor / Developer / Other
- Project type: Observation bridge / Museum or gallery floor / Hotel deck / Aquarium tunnel / Stair tread / Landing / Other
- Panel dimensions: Width × Length (per panel and quantity)
- Support grid: Support-to-support spans, support width, boundary condition (simply supported / continuous / cantilever)
- Deflection limit: L/500 / L/1000 / project-specific
- Distributed live load: kN/m² or psf (occupancy / crowd category)
- Concentrated point load: Magnitude and patch area (e.g. 1.5 kN on 100×100mm)
- Special loads: Maintenance trolley / vehicle-over-glass / dropped-object impact
- Number of plies & thickness: 3-ply / 4-ply, ply thickness, overall (or "let us propose")
- Interlayer: PVB / SGP / unspecified
- Anti-slip frit: Pattern, coverage %, colour (provide artwork if printed)
- Glass type: Clear / Low-iron / tinted
- HST required: Yes (recommended) / confirm per lite
- Edge finish & seal: Polished / beveled / arrissed; perimeter sealant
- Drilling / notching: Yes / No (positions if yes)
- Standard: EN / ASTM / AS-NZS / project-specific / Unsure
- Upload: PDF / DWG / DXF / structural model / load schedule
- Quantity per order & destination port (incoterm)
- Target delivery date
12. Continue Reading
Jumbo Glass Family
Related Products
Resources
Back to the full selection-guide index.
Glass Skylight Selection Guide →
Sloped overhead glazing taken to the extreme — atrium & skylight rules.
Glass Bridge / Deck Guide →
When your canopy becomes walkable — concentrated load rules.
Jumbo Laminated Glass →
The product page behind every PVB / SGP canopy build-up.
Jumbo Tempered Glass →
Monolithic tempered plies (pre-lamination) and material spec.
Jumbo Glass / Oversize Glass →
Size definitions, capability and engineering overview.
Scenario-to-product mapping
Jumbo Glass Group — Selection Guides are preliminary specification tools. Final glass thickness, construction and compliance must be confirmed by a qualified structural engineer for your specific project, location and loading conditions.