Home › Showerspace › Shower Enclosure Systems › Frameless
Shower Enclosure Systems
Frameless Shower Enclosures — Heavy Glass, No Perimeter Frame
The cleanest look in the range, and the least forgiving of the building.
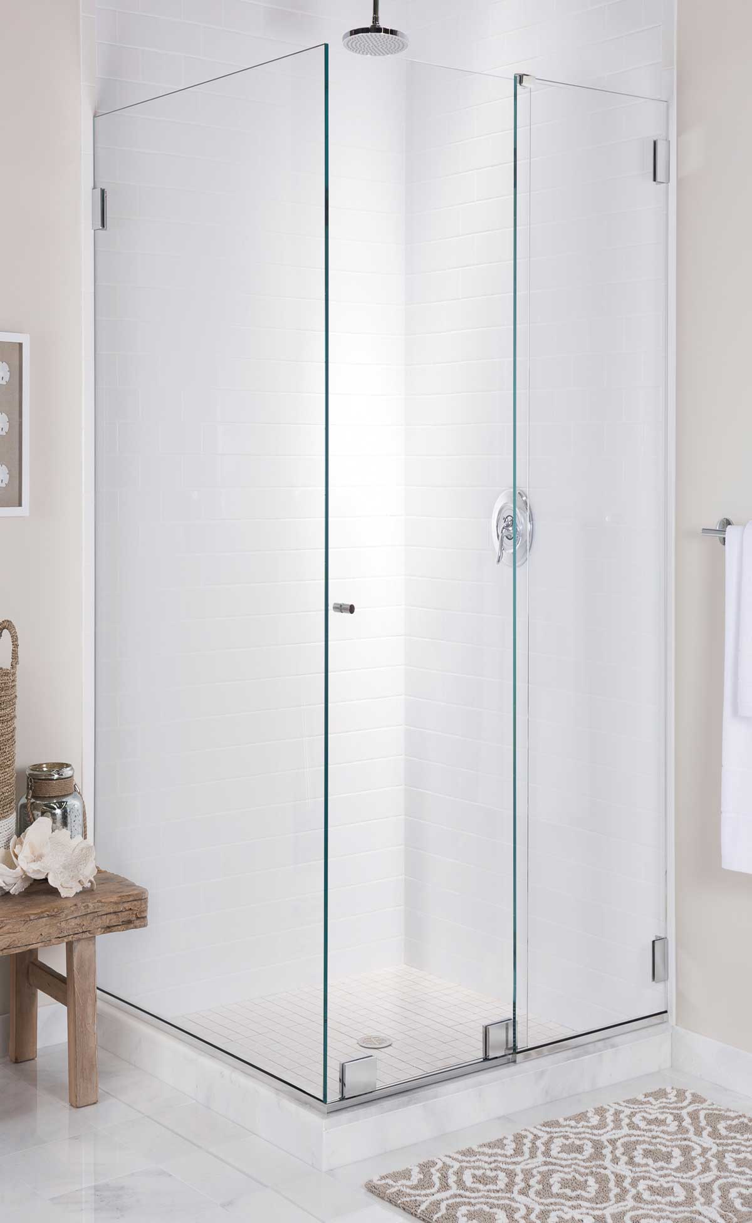
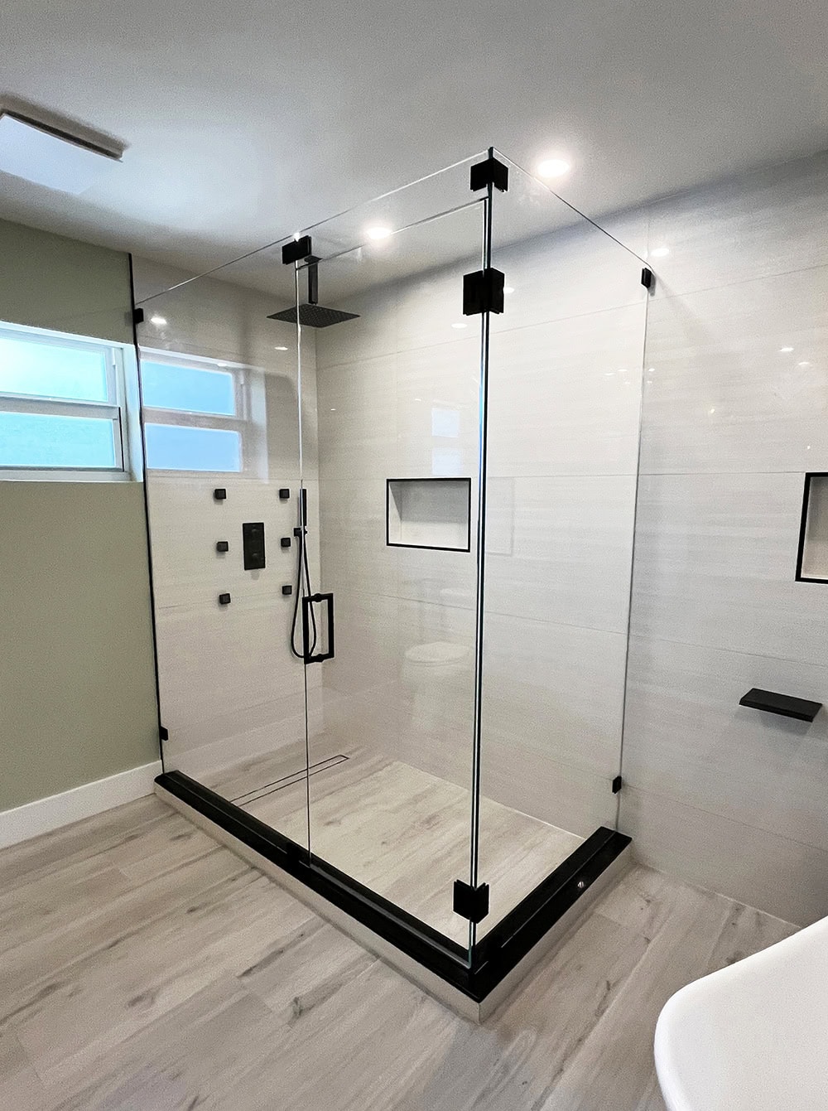
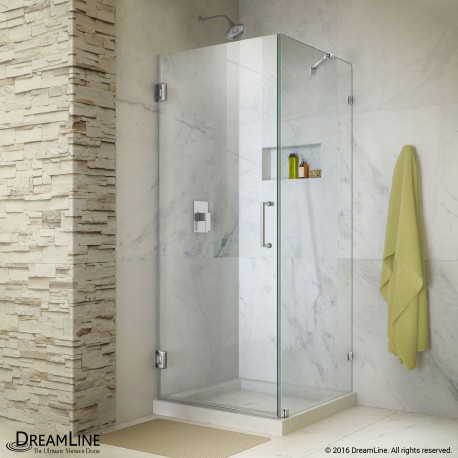
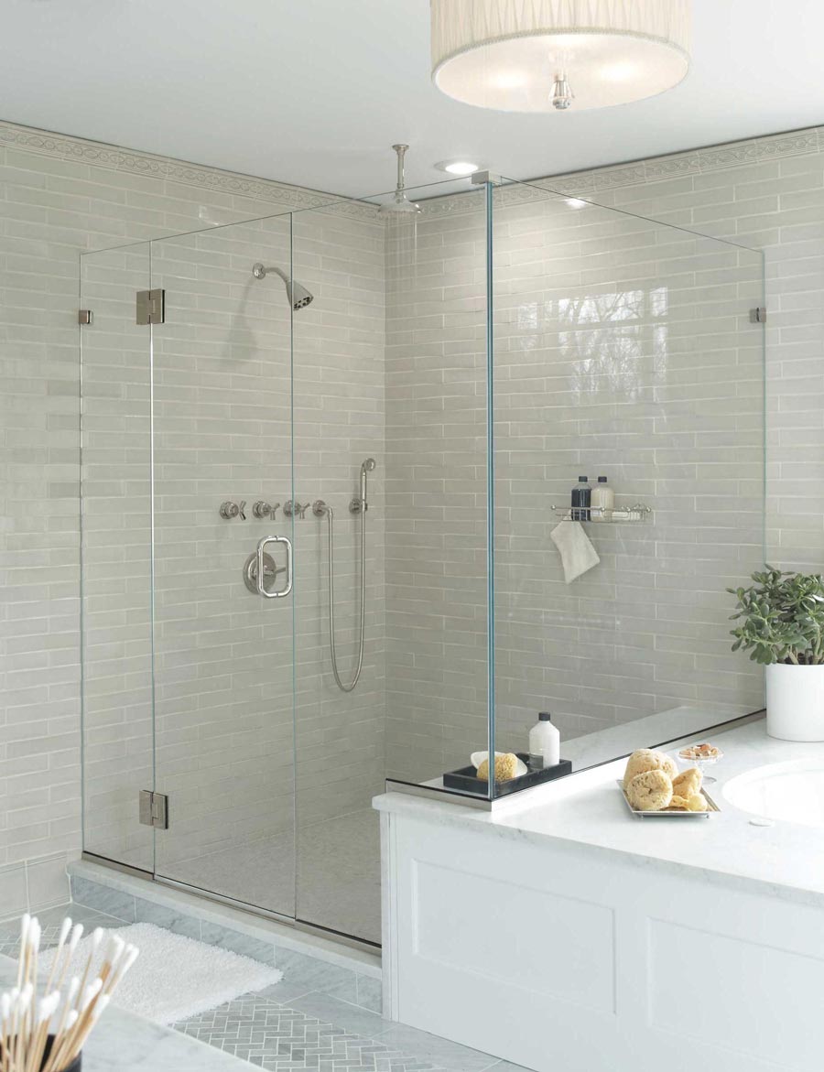
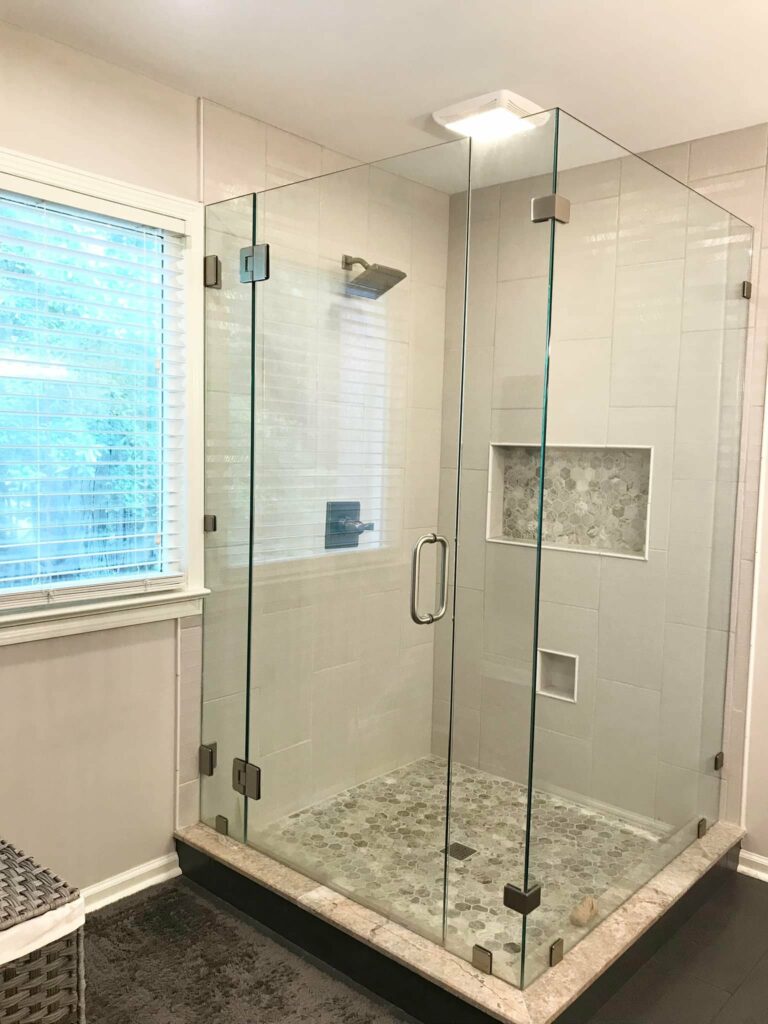
A frameless enclosure has no aluminium frame around the panels. The glass is carried on clamps, brackets and channels, with the polished edge left visible. Getting there means heavier glass and an opening that is genuinely square — both of which are worth understanding before the order goes in.
What the Building Has to DeliverRequest a Quote
What Is a Frameless Shower Enclosure?
In a frameless system there is no continuous metal frame around the panels. Instead the glass is fixed at discrete points — clamps to a neighbouring panel, brackets to a wall, or a slim channel at the base — and the joints between panels are sealed with clear silicone rather than closed with profile.
Two things follow from that. The glass has to be thick enough to stand without a frame around it, and the polished edge of every panel stays visible. Both are consequences of the same decision, and both change what has to be specified.
What frameless does not decide is how you get in and out. The opening — hinged, sliding or no door at all — is a separate choice, made on the same glass. Every frameless enclosure is also one of those three.
What Holds the Glass Up
With no frame to sit in, the panels are held at specific points, and each fixing does a different job.
Glass-to-glass clamps
Fix one panel to another — typically a return panel to a fixed panel. They carry the joint and set the angle between the two sheets.
Wall brackets
Fix a panel to a wall where there is no adjacent glass. They are the most common place for a frameless install to go wrong, because they have no tolerance at all.
Base channels
A slim aluminium or stainless track at the bottom of a fixed panel. Technically a small amount of metal, but it does not run up the sides, so the enclosure still reads as frameless.
Hinges and pivots
Carry the door panel. Their hole pattern and edge distance are set before the panel is tempered — which is why the drawing must be final first. See hinged shower doors.
The practical point: a frameless enclosure is held at maybe a dozen discrete points rather than continuously along its edges. Each one is a place where the wall has to be where the drawing says it is.
Tolerance: What the Building Has to Deliver
This is the section that matters most on this page, and it is the one most suppliers leave out.
A frame does three jobs. It carries tolerance — an out-of-square opening gets absorbed by the profile. It supports the glass along its edges. And it holds water in at the joints. Remove the frame and those three jobs move elsewhere: to the glass, to the fixings, and to the building.
Walls must be plumb
A wall that leans by even a few millimetres over the height of a panel produces a tapered gap where the glass meets it. The only remedies are packing the fixing or filling with silicone — and both are visible on a frameless enclosure, because there is no profile to hide behind.
Floors must be level
An out-of-level floor means the bottom edge of the panel does not sit parallel to the tray or the tile. On a framed system the threshold covers it. On frameless it shows as a wedge.
The opening must be square
Where two panels meet at a fixed angle, the angle has to be right. Clamps are manufactured to a specific angle, usually 90° or 180°, and they do not adjust much.
Services must be where the drawing says
Holes for valves and heads are cut before tempering. A valve that moves 20 mm after the glass is made is a new panel, not a new hole.
The honest recommendation. Frameless is not a more premium version of the same product — it is a less tolerant one. Where a wall is out of plumb or a floor is out of level, semi-frameless or framed will look better than a frameless system forced to fit. We would rather say that at quotation stage than after the survey.
Glass Thickness for Frameless
Frameless enclosures are supplied in 10 mm and 12 mm tempered glass. The heavier glass is not a styling choice — it is what allows a panel to stand without a frame holding its edges.
10 mm
The usual specification for frameless. Adequate stiffness for most panel sizes and door widths, and lighter to handle on site.
12 mm
Specified for tall panels, wide doors, or where the design wants a more substantial edge. Heavier to install, and worth checking access for before it is ordered.
Thickness is set by panel size, whether the panel is fixed or forms part of a moving door, how it is supported, the hardware specified, and the safety-glazing requirements of the destination market. It is confirmed against your drawings rather than chosen from a list.
One consequence worth planning for: heavier glass means heavier handling. A 12 mm panel for a first-floor bathroom with a tight stair is a real logistics question, and it is much cheaper to answer before the glass is made than on delivery day.
The Polished Edge
On a framed enclosure the edge of the glass spends its life inside a profile. On a frameless one it is the first thing you see when you look along the panel, and it is a finish decision as much as a safety one.
Flat polish
The standard finish. Clean, bright and square to the face of the glass.
Polished with a slight arris
Takes the sharpest corner off without changing the look. Common where the door edge is handled.
Bevel
An angled polished edge that catches light. Used as a deliberate feature, and more often on smaller panels or screens.
Because the edge is visible, the base glass matters too. Standard clear glass shows a green tint that gets stronger with thickness — most obvious at 12 mm, on a polished edge, in daylight. Where a neutral edge colour is part of the design, low-iron glass is the specification, and frameless is where it earns its premium.
Stabiliser Bars: Why They Exist
A tall frameless panel is fixed at the bottom and along one vertical edge. The top outer corner is free, and on a panel above a certain height it will flex when the door is opened or the panel is pushed.
A stabiliser bar fixes that corner back to a wall or to the ceiling. It is a small piece of stainless tube, and it is the component most often removed from a specification for looking unnecessary — and most often regretted afterwards.
As a working rule, if the panel runs to full ceiling height, or the free corner is more than about a metre from the nearest fixing, assume one is needed and let us confirm it against the drawing.
When Frameless Is the Wrong Choice
Worth stating plainly, because it is cheaper to hear it now.
- The opening is not square, plumb or level and cannot be made so. A frame absorbs that; frameless displays it.
- Water containment is the priority. Without a frame, the joints are sealed with silicone rather than closed with profile. Frameless contains water well when installed correctly, but a framed system contains it better.
- The budget is the binding constraint. Frameless needs thicker glass, more hardware and a more skilled install. There is no version of it that costs the same as framed.
- Access cannot take heavy panels. 12 mm glass for an upper floor with a narrow stair is a real problem, and discovering it at delivery is the expensive way to find out.
- The scheme is high-turnover or hard-use — student accommodation, gym changing rooms, a busy rental. Semi-frameless and framed take that abuse better.
Frameless and the Door
The frame level and the opening are two decisions. Frameless tells you how much metal you see; it does not tell you how you get in.
The most common combination and the widest clear opening. Needs swing clearance checked, and the hinge hole pattern fixed before tempering.
Chosen where a door has nowhere to swing. Fewer fixings on the moving panel, and rollers become the wearing part.
Fixed panels only, no door. The cleanest expression of frameless, with the water-containment trade-off that comes from having no door to seal.
Each of those pages covers the clearances, hardware and trade-offs that belong to the opening rather than to the frame. See all six configurations →
Hardware for Frameless
With no frame to hide behind, the hardware is fully visible — which makes finish consistency across the assembly more important here than on any other configuration.
Hinges
Glass-to-glass or glass-to-wall. Their cut-out and hole pattern are set before tempering.
Clamps and brackets
What holds the fixed panels. Quantity and position follow panel size and weight.
Handles and knobs
Small, visible, and the part most often ordered in a finish that does not quite match the hinges.
Stabiliser bars
What stops a tall panel flexing at the free corner.
Seals
Clear silicone at the joints, plus bottom seals on the door. The detail that decides how much water escapes.
Finishes
Matte black, brushed brass, brushed nickel, gunmetal and polished chrome, matched across every component. View finishes →
Glass Types for Frameless
Frameless suits every decorative glass in the range, and two of them are at their best here.
Low-iron
Frameless is where a near-colourless polished edge is most visible. View low-iron →
Fluted and reeded
Ribbed glass on frameless panels reads as a designed surface from across the room. Fluted · Reeded
Frosted and etched
Privacy in a bathroom that is meant to feel open. Frosted · Etched
Tinted
Grey or bronze at 10 or 12 mm — a strong, architectural read. View tinted →
Browse the full decorative glass range →
Processing & Fabrication
Frameless panels are fabricated to drawing and supplied tempered as safety glass, matched to the clamps, brackets and hinges in the system.
Cutting
Cut to size and shape from project drawings or site dimensions taken after the opening is finished.
Edge Polishing
Flat polish, arris or bevel. On frameless the edge is visible, so this is a finish decision as well as a safety one.
Drilling
CNC-drilled holes for hinges, clamps, brackets, handles and stabiliser bars, set against the actual fitting.
Notches & Cut-outs
CNC notches for pivots, channels, wall connections and services.
Glass Processing
Decorative processing — etching, printing, coating, texturing — applied where the glass type allows, in the sequence that type requires.
Tempering
Tempered as safety glass. Requirements for the destination market are agreed before production. [[CONFIRM: which standards can be supported and for which markets — use the identical wording as the other pages]]
Applications
Residential
Master en-suites and family bathrooms where the enclosure is a design feature and the walls have been newly built or re-lined. View residential →
Hotels & Hospitality
Premium room standards, where frameless is part of the specification rather than an upgrade. View hospitality →
Apartments
Higher-tier units within a development, often frameless while the standard units are semi-frameless. View apartments →
Spa & Wellness
Where the clean, uninterrupted sightline matters and the building is new. View spa applications →
Commercial
Premium fit-outs, showrooms and offices — less often high-traffic changing rooms. View commercial →
Technical Specifications
| Configuration | Frameless — no perimeter frame |
| Glass thickness | 10 mm / 12 mm — set by panel size, whether fixed or moving, support method, hardware and market requirements, confirmed against drawings |
| Glass type | Clear, low-iron, or any decorative glass in the range, subject to the processing sequence each type requires |
| Glass processing | Tempered as safety glass; laminated construction available where specified or required |
| Maximum panel size | Confirmed per project — driven by thickness, handling, access and support method. [[CONFIRM: maximum frameless panel size]] |
| Fixings | Stainless steel clamps, brackets, hinges and channels; base channel where specified |
| Edge | Flat polish, arris or bevel — polished and left visible |
| Joints | Clear silicone between panels; bottom seal on the door |
| Stabiliser bar | Required above a threshold of panel height or free-corner distance. [[CONFIRM: stabiliser bar threshold]] |
| Opening | Hinged, sliding or walk-in — specified separately |
| Tolerance | Lowest of the three frame levels — walls plumb, floor level, opening square |
| Hardware finishes | Matte black · brushed brass · brushed nickel · gunmetal · polished chrome, matched across the assembly. View finishes → |
| Safety glazing | Applicable requirements for the destination market agreed before production. [[CONFIRM: which standards can be supported and for which markets — use the identical wording as the other pages]] |
| Packaging | Export packaging configured for heavy glass panels and hardware, with protection for polished edges |
Request glass samples →
How to Specify a Frameless Enclosure
Four steps, and the order matters more here than on any other configuration.
- Check the opening before anything else. Plumb, level and square. Frameless has the least tolerance of the three frame levels, and this is the step that decides whether it is even the right choice.
- Choose the opening. Hinged, sliding or walk-in — this sets the hole pattern and the hardware, so it comes before the glass is cut.
- Confirm thickness, edge finish and stabiliser bars against the actual panel sizes and access route.
- Finalise the drawing. Panels are drilled, notched and tempered to drawing. Nothing can be re-cut afterwards.
Request Frameless Shower Enclosures
Tell us the opening dimensions and what condition the walls and floor are in. That second part is not a formality — it is what lets us flag a tolerance problem before you order rather than after the survey.
Name
Business email
Company
Opening
Please select…
Hinged door
Sliding door
Pivot door
No door — walk-in
Not decided — please advise
Frameless sets how much metal you see. This sets how you get in.
Condition of the opening
Please select…
New build or fully re-lined — should be plumb and square
Existing, in good condition
Existing, some unevenness suspected
Not yet surveyed
The single most useful thing you can tell us at quotation stage.
Glass thickness
Please select…
10 mm
12 mm
Advise me
Glass type
Please select…
Clear
Low-iron
Fluted
Reeded
Textured
Frosted
Etched
Printed
Tinted
Reflective
Not decided — please advise
Hardware finish
Please select…
Matte black
Brushed brass
Brushed nickel / stainless
Gunmetal
Polished chrome
Other finish
Not decided — please advise
Quantity
Destination country
Drawing upload (optional)
DWG, DXF, PDF, SKP, JPG or PNG. Opening dimensions, ceiling height and a rough sketch are enough to start.
Project notesRequest a Quote
We use your details to respond to this enquiry only. See our privacy policy.
Not Sure the Walls Can Take Frameless?
Send the opening dimensions and a note on the condition of the walls and floor, and we will tell you whether frameless will work in that space — or whether semi-frameless or framed will give you a better result for the same money.
Discuss Your Project See All Six Configurations
© Jumbo Glass Group · Showerspace — decorative shower glass and custom shower enclosure systems