Home › Showerspace › Shower Enclosure Systems › Corner
Shower Enclosure Systems
Corner Shower Enclosures — Two Walls, One Diagonal Opening
Two walls instead of one, and the two of them have to agree.
A corner enclosure sits into the angle between two walls, with the entry spanning the diagonal between them. It is the layout that makes use of space nothing else can, and it is the one with the most geometry to get right: two walls to survey rather than one, legs that are rarely the length the drawing assumed, and an opening that does not run along a straight wall.
What Makes a Corner DifferentRequest a Quote
What Is a Corner Shower Enclosure?
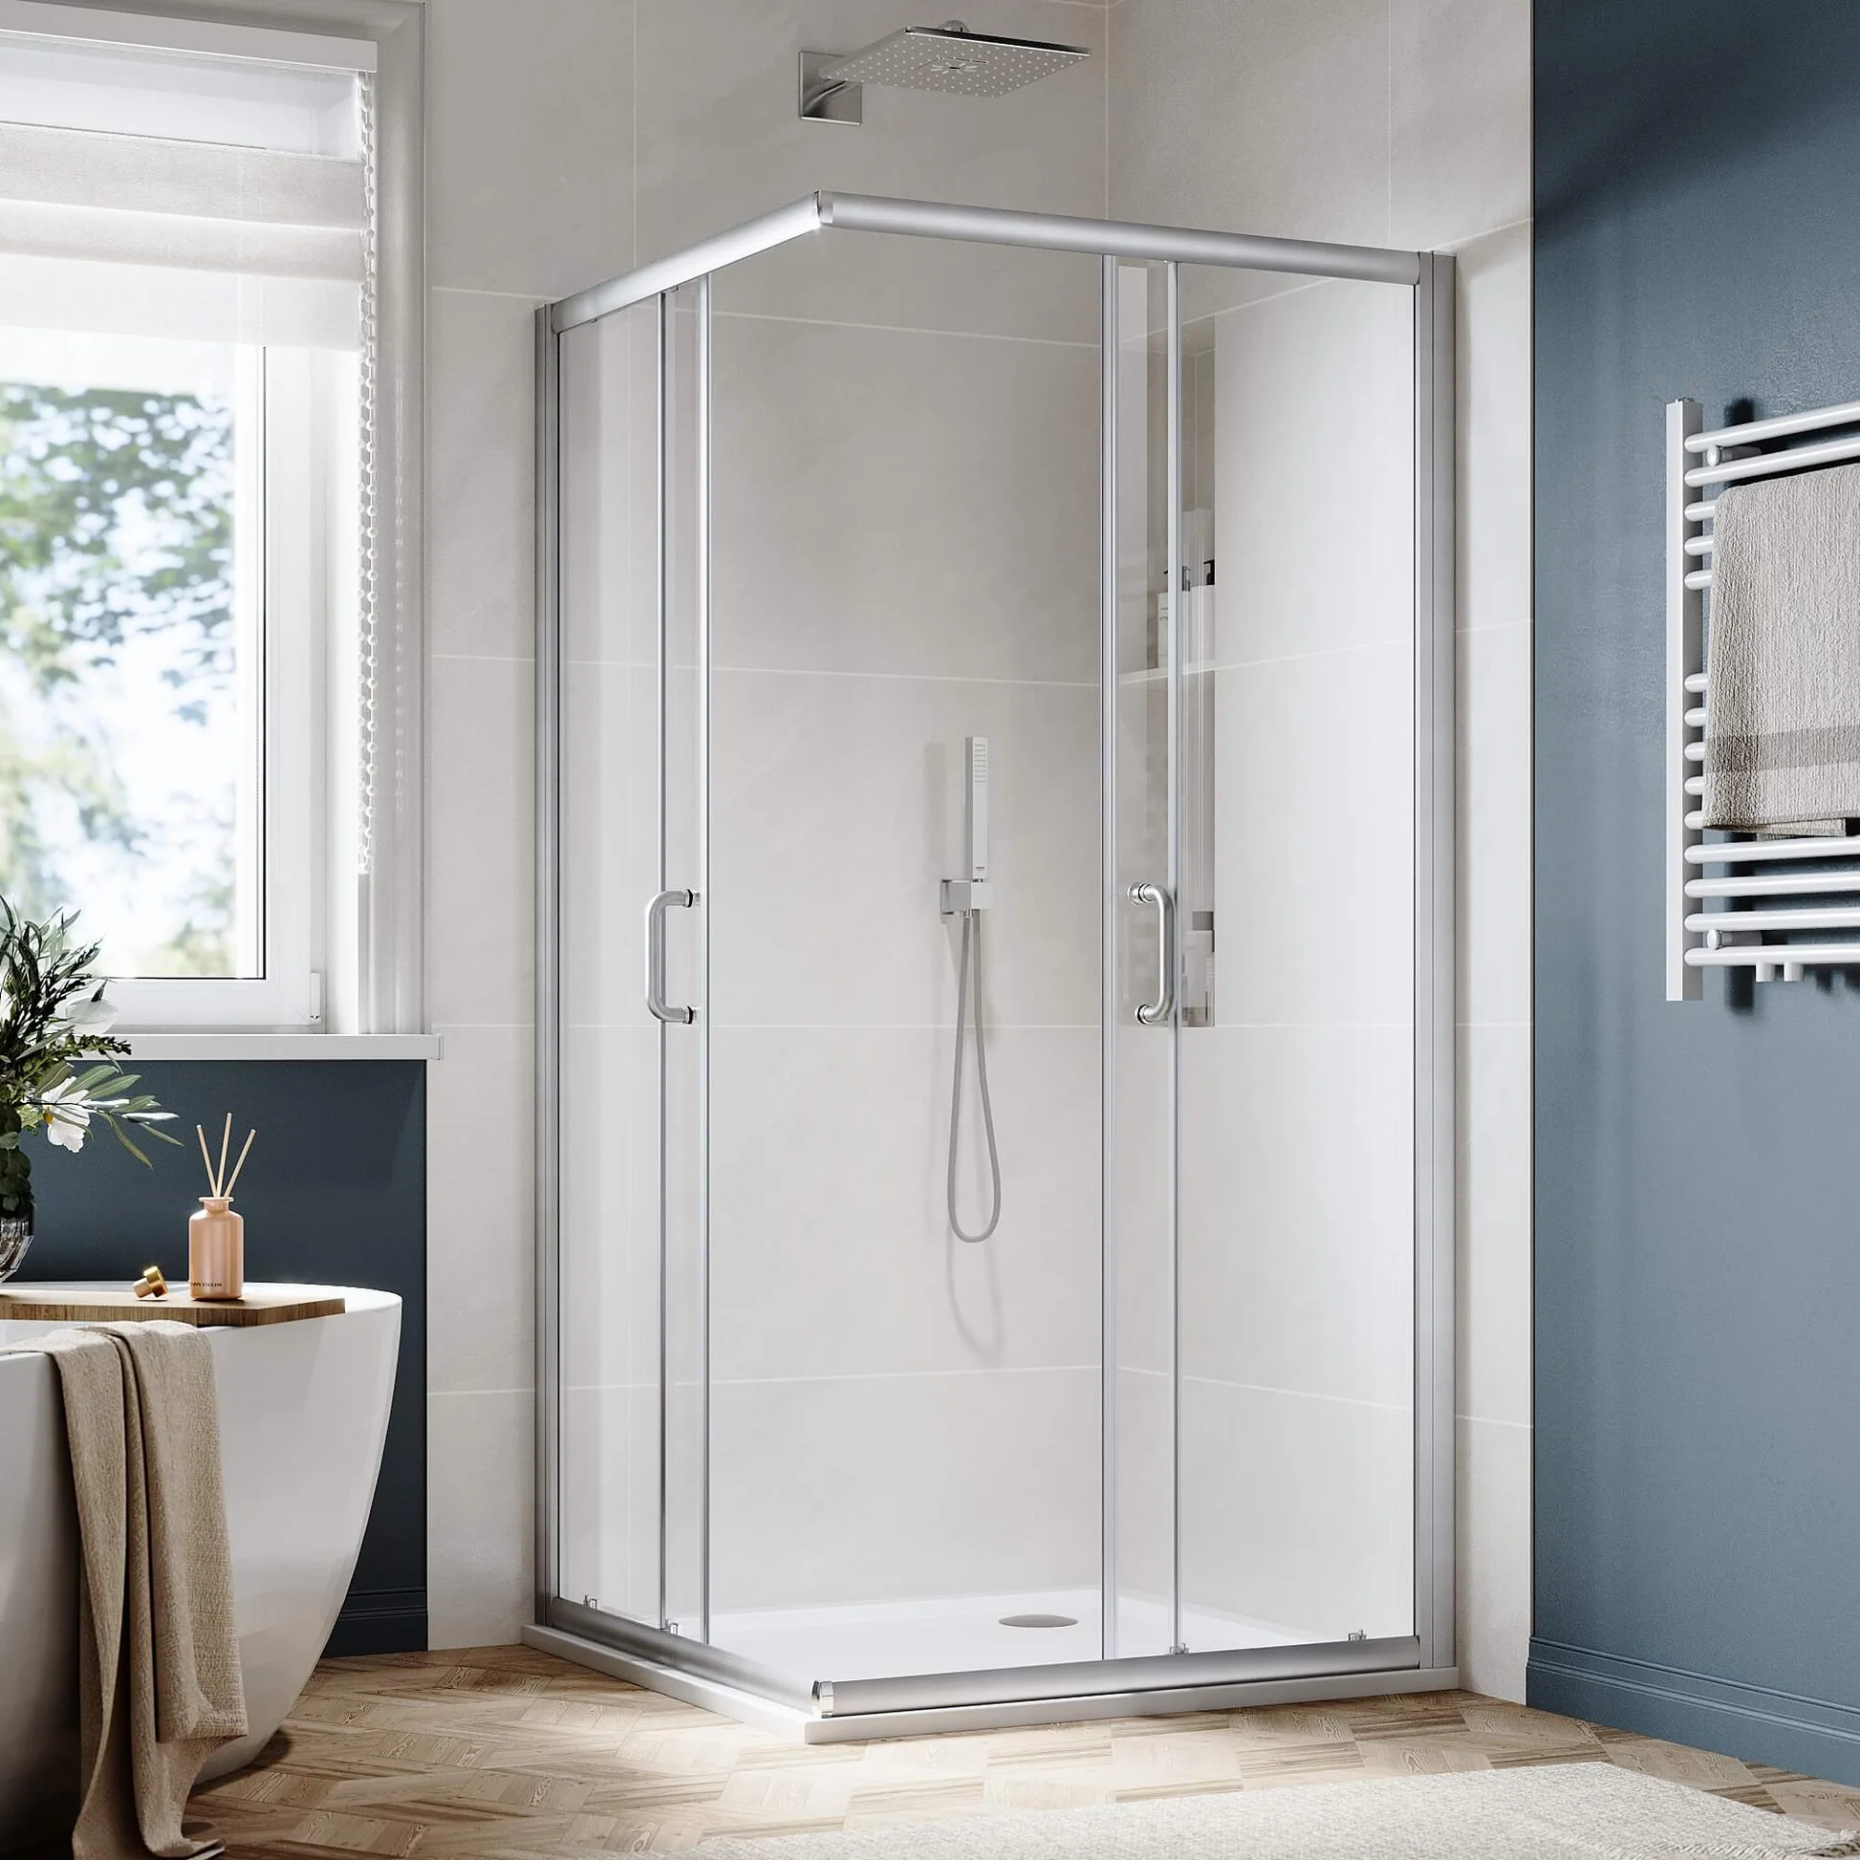
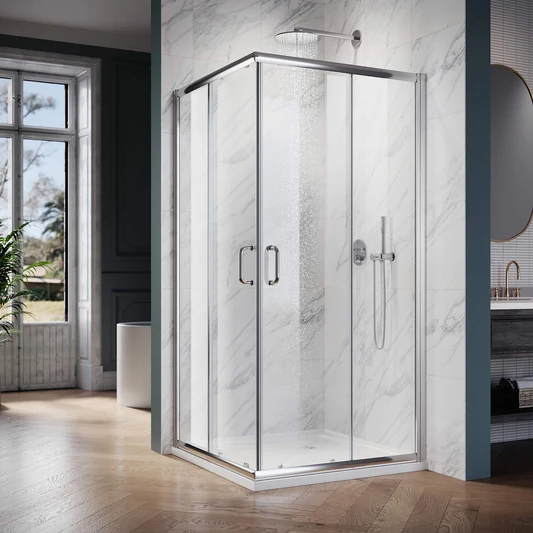
Two walls meet at an angle — usually a right angle — and the enclosure occupies that angle. Two panels run back along each wall to form the legs, and the third side, spanning between the two leg ends, is the opening. Depending on the design, that third side is left open as a walk-in, closed with a door, or closed with a curved or angled panel.
Corner is a layout. It says where the enclosure sits in the room. It does not say how much metal you see, and it does not say how the opening works — those are two separate decisions made on the same enclosure.
A corner unit can be built frameless, semi-frameless or framed, and the opening can be hinged, sliding, left open or folding.
What Makes a Corner Different
Four things, and each of them is a place where corner layouts go wrong more often than straight ones.
Two walls instead of one
A single-panel screen needs one wall to be plumb. A corner unit needs two walls to be plumb, and square to each other. The tolerances stack rather than average out: if each wall is a few millimetres out, the panels meeting in the corner have to absorb both errors at the same point.
This is the same principle that makes frameless work unforgiving, applied twice and converging on one corner.
The legs are rarely equal
Corner units are drawn as squares and built as rectangles. One leg is usually longer than the other, because of a soil pipe, a window, a door swing, or simply the proportions of the room.
That is not a problem — it is the normal case. But it has to be measured rather than assumed, because both panels are cut to their own leg length, and the opening width follows from the two of them together.
The opening is on the diagonal
The entry does not run along a wall; it spans between the two leg ends. That changes two things:
- How width is measured. The diagonal span is not the same as either leg length, and it is the number that decides whether the entry is comfortable.
- What the door can hit. A door opening from a diagonal faces into the room rather than along a wall. What stands in its way is what stands in the middle of the bathroom, not what is fixed to the side of it.
The corner has to be closed
Two panels meeting at an angle have to join somehow. That junction is the most consequential detail in a corner unit, because it is where the geometry converges and where water is most likely to leave. The options are set out below.
Flat or Curved: The Two Families of Corner Layout
Corner enclosures divide first on one question: is the front — the side facing into the room — made of flat panels or of a curved panel?
| | Flat-panel corner | Curved corner |
|---|
| Front | Two flat panels meeting at an angle, or one flat panel across the diagonal | A single curved panel sweeping between the two leg ends |
| Shapes | Square corner, rectangular corner, cut corner | Quarter-round, and asymmetric versions for unequal legs |
| Glass | Flat tempered panels throughout | Requires a curved tempered panel |
| Corner junctions | Two — where each panel meets its wall | Two — but the curve distributes the geometry differently |
| Projection into the room | Greater — the corner of the front stands proud | Less — the curve tucks the corner in |
| Specification | Standard range, supplied as flat tempered glass | Subject to confirming radius, tolerance and production route
|
Both have their place. Flat-panel corner units cover the majority of corner layouts and are supplied as a standard capability. Curved fronts are chosen where the room is tight and the corner needs to project less, or where the design wants the curve. Because a curved front depends on radius, tolerance and the production route, curved corner enclosures are quoted against your drawings rather than selected from a range — tell us the radius you need and we will confirm what is achievable.
Flat-Panel Corner Options
Where the front is made of flat glass, there are three common arrangements.
Square corner
Two equal legs with a front made of two panels meeting at a right angle. The classic corner unit, and the one most drawings assume.
Rectangular corner
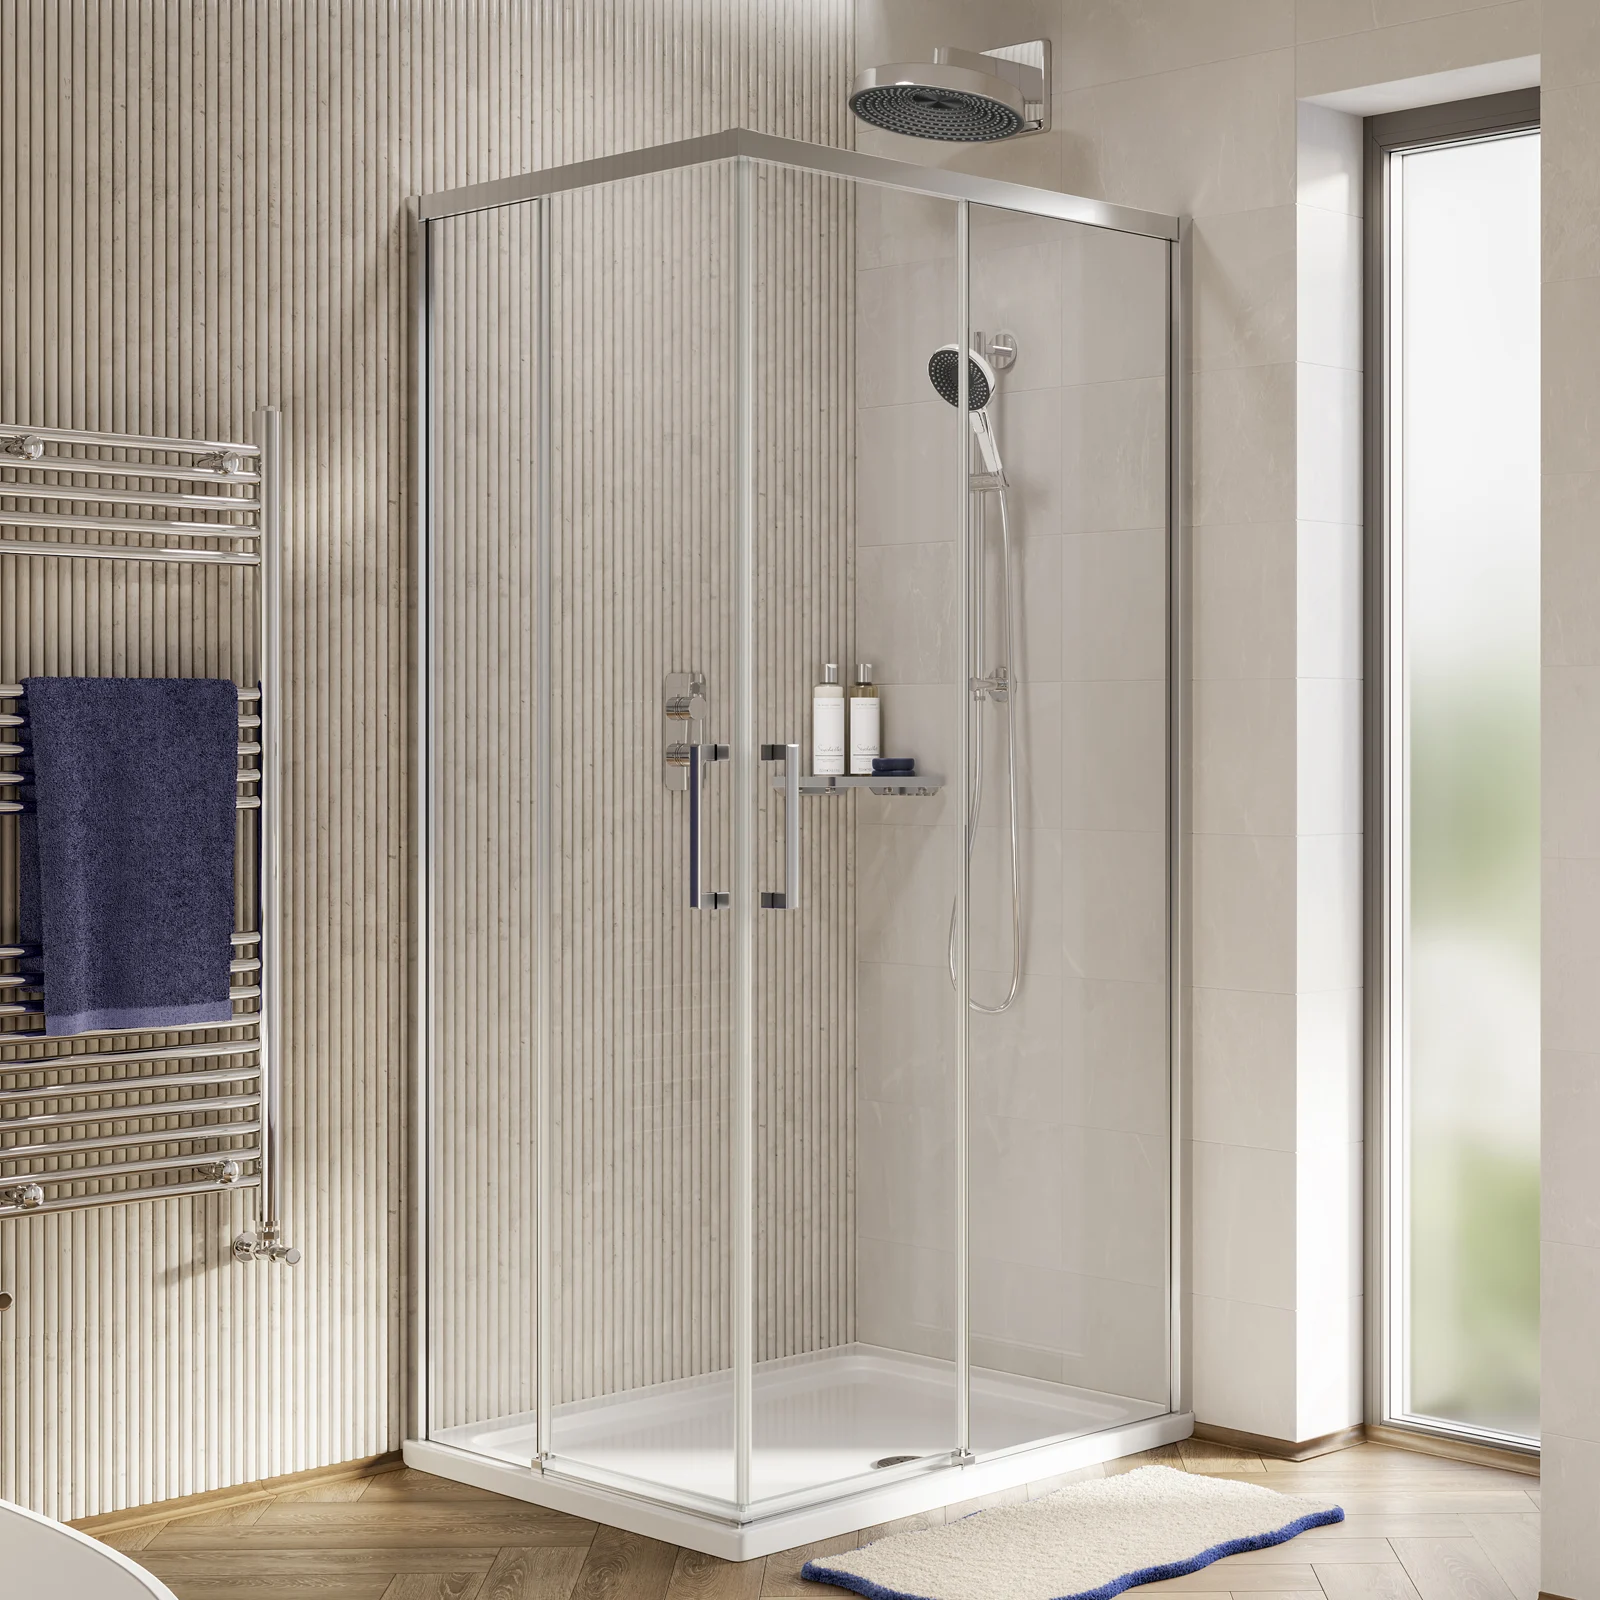
Unequal legs. The more common case in practice, and the one that needs both legs measuring rather than one.
Cut corner
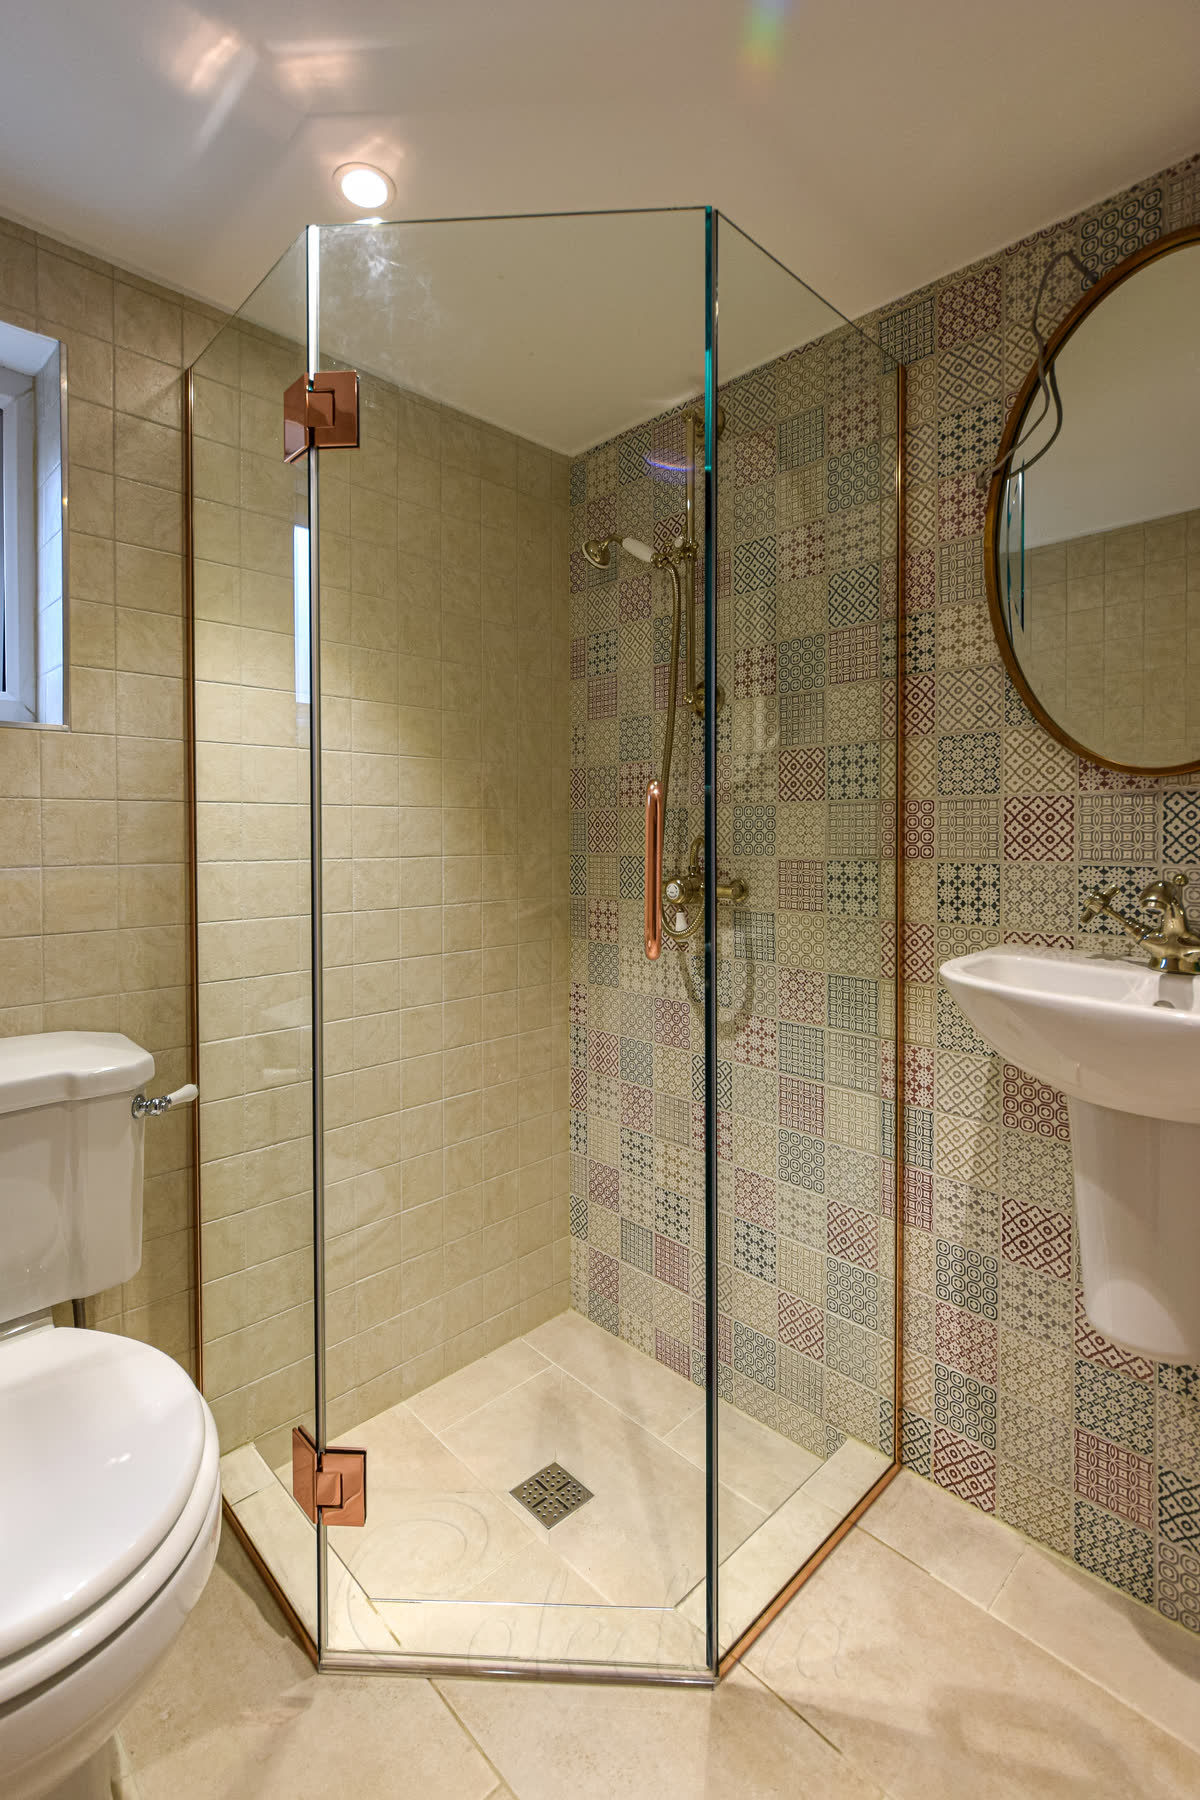
The corner of the front is cut off at an angle, giving a narrower face across the diagonal and a wider entry. Also known in some markets as a neo-angle or diamond layout.
Single front panel
One flat panel spanning the whole diagonal, with the door in it. Simpler geometry, and a wider uninterrupted opening.
Two practical notes. A cut corner reduces how far the enclosure projects into the room, which is often the reason for choosing it. And whether the front is one panel or two changes the panel sizes, the junction count and how the door is hung — so it is worth deciding before the drawing is final.
Curved Corner Options
Where the front is a curved panel, the layout is usually one of two.
Quarter-round
A single arc of constant radius sweeping between the two leg ends. The standard curved corner, and the shape most people picture.
Asymmetric curve
Arc of varying geometry, used where the two legs are not equal — which, as above, is the common case rather than the exception.
What decides it
The two leg lengths and the radius. Give us those three numbers and the geometry follows.
What has to be confirmed
Radius, tolerance and production route are checked per project. Curved corner enclosures are quoted against drawings rather than chosen from a list.
Worth knowing before you specify a curve. A curved front is a single panel rather than two, so it has fewer junctions in the front — but it depends on a curved tempered panel being available at the radius the room needs. That is a confirmation step, not a catalogue choice, and it is the first thing we check when a curved corner is requested.
Because curved corner work is confirmed per project, describe the opening and the radius you have in mind in the enquiry form below, or browse the wider enclosure range if a flat-panel layout would serve the room equally well.
How the Corner Is Closed
Two panels meeting at an angle have to join. This is the detail that most affects how a corner performs, and it is worth choosing deliberately rather than accepting a default.
Corner post
An aluminium or stainless steel post at the angle, with each panel closing into it. The most tolerant of out-of-square walls, and the most forgiving to install. Adds a visible vertical element at the corner.
Mitred joint
Both panel edges cut to the angle and joined, usually with a seal or a slim clamp. The cleanest look, and the least tolerant — the angle has to be right.
Silicone joint
The two panels meet and the junction is sealed with silicone. Minimal hardware, and dependent on the quality of the seal and on the walls being true.
Clamped corner
A small metal clamp holding the two panels at the angle without a full post. A middle option — some tolerance, less visible metal than a post.
The trade underneath all four. More tolerance means more visible metal. If the walls are true, a mitred or clamped corner looks best. If they are not, a corner post will absorb the error and the others will display it — which is the same trade-off that runs through the whole frame level decision.
What the Building Has to Provide
Corner layouts ask more of the room than straight ones. Worth checking before the enclosure is specified rather than after it is delivered.
| Both walls plumb | Each leg panel runs back along its wall. A wall that leans creates a tapered gap at the corner, where there is least room to hide it. |
| Walls square to each other | The angle between the walls sets the panel angle. An angle that is not 90° needs panels cut to suit — which is possible, but has to be measured rather than assumed. |
| Floor level | Both legs and the front have to sit down onto the tray or floor. An out-of-level floor shows as a taper along the base. |
| Services positioned | Corner units put the plumbing in the corner, where access is tightest. Moving a valve after the panels are made means new panels. |
| Access for the panels | Corner units mean two leg panels plus a front. A stair that will take one panel may not take three. |
Where the room cannot meet these, a framed corner unit will absorb considerably more than a frameless one — and a corner post will absorb more than a mitre. The geometry does not change, but how much of it shows does.
Choosing the Opening
Corner is the layout. How you get in is a separate decision, and all four work in a corner.
The most common corner door. Swings from one leg end — check what the arc meets, remembering the door faces into the room rather than along a wall.
Common on curved and cut-corner units. Needs one leg to be free along its length for the panel to travel along.
Bifold
Where there is neither swing room for a hinged door nor a free leg for a sliding one — the tightest corner cases.
The corner left open on the diagonal. Simplest possible corner unit, and the one that gives up containment.
Glass Thickness
Glass thickness is set by the frame level, not by the fact that the enclosure sits in a corner. A corner unit built frameless takes thicker glass than the same unit built framed.
| Frame level | Typical corner glass | What it means here |
|---|
| Frameless | 10 mm or 12 mm | The cleanest corner, and the least tolerant of walls that are not square. |
| Semi-frameless | 8 mm or 10 mm | The usual corner specification — tolerance at the walls, clean panels where they show. |
| Framed | 6 mm or 8 mm | The most tolerant corner, and the best sealed. The default for volume schemes. |
Thickness is confirmed against your drawings, taking account of panel size, whether each panel is fixed or forms part of a door, how it is supported, the hardware specified, and the safety-glazing requirements of the destination market.
Glass Types for Corner Units
Every decorative glass in the range works in a corner layout. Two notes specific to corners.
Pattern direction
With fluted or reeded glass, the rib direction should run consistently across both legs and the front. A change of axis at the corner is very visible.
Privacy
Corner units often face into the room, which makes frosted and tinted glass common choices here.
Painted back walls
The two corner walls are fixed and flat — which is exactly where back painted panels work best.
Low-iron
On a frameless corner the polished edges run the full height of both legs, which is where low-iron earns its premium.
Browse the full decorative glass range →
Processing & Fabrication
Panels are fabricated to drawing and supplied tempered as safety glass, matched to the posts, channels and hardware in the system.
Cutting
Cut to size and shape, including angled or cut-corner fronts and panels cut to non-90° wall angles where the room requires it.
Edge Polishing
Flat polish or arris. On frameless and mitred corners the edge is visible along its full height.
Drilling
CNC-drilled holes for hinges, clamps, brackets and stabiliser bars, set against the actual fitting.
Notches & Cut-outs
CNC notches for posts, wall channels, clamps and services.
Glass Processing
Decorative processing applied where the glass type allows, in the sequence that type requires.
Tempering
Tempered as safety glass. Requirements for the destination market are agreed before production. [[CONFIRM: which standards can be supported and for which markets — use the identical wording as the other pages]]
Processing sequence: cutting → notches and cut-outs → edge work → drilling → tempering → decorative processing where the glass type requires it. Everything that penetrates the glass happens before tempering, which is why the drawing has to be final first.
Applications
Apartments
Compact units where the corner is the only place a shower fits, repeated across every floor. View apartments →
Residential
Family bathrooms and en-suites making use of an otherwise dead corner. View residential →
Hotels & Hospitality
Standard room tiers where the bathroom plan puts the shower in a corner. View hospitality →
Spa & Wellness
Corner treatment spaces and compact wet areas. View spa applications →
Commercial
Changing facilities and washrooms where the corner is the efficient use of the plan. View commercial →
Technical Specifications
| Layout | Corner — enclosure occupying the angle between two walls, entry on the diagonal |
| Frame level | Frameless, semi-frameless or framed — specified separately, and it is what sets the glass thickness |
| Glass thickness | Set by the frame level — 6/8 mm framed, 8/10 mm semi-frameless, 10/12 mm frameless — and confirmed against drawings |
| Glass type | Clear, low-iron, or any decorative glass in the range, subject to the processing sequence each type requires |
| Glass processing | Tempered as safety glass; laminated construction available where specified or required |
| Flat-panel layouts | Square corner · rectangular corner · cut corner · single front panel |
| Curved layouts | Quarter-round · asymmetric curve. Subject to confirming radius, tolerance and production route — quoted against drawings. |
| Corner closure | Corner post · mitred joint · clamped corner · silicone joint. [[CONFIRM: which are offered as standard]] |
| Opening | Hinged, sliding, bifold or walk-in — specified separately |
| Wall requirements | Both walls plumb and square to each other; floor level; services positioned before panels are made |
| Hardware finishes | Matte black · brushed brass · brushed nickel · gunmetal · polished chrome, matched across posts, clamps and fittings. View finishes → |
| Safety glazing | Applicable requirements for the destination market agreed before production. [[CONFIRM: which standards can be supported and for which markets — use the identical wording as the other pages]] |
| Packaging | Export packaging configured for glass panels and hardware, with protection for polished edges |
Request glass samples →
How to Specify a Corner Enclosure
- Measure both legs, separately. Do not assume they are equal — they usually are not. Both panel sizes and the opening width follow from these two numbers.
- Check both walls. Each plumb, and the two of them square to each other. This decides how much tolerance the corner has to absorb.
- Choose flat or curved. Flat is the standard range; curved is confirmed per project against the radius you need.
- Then choose the frame level and the opening. Those set glass thickness and hardware, and they are the last decisions rather than the first.
Request Corner Shower Enclosures
Tell us both leg lengths and what the two walls are doing. That is more useful than any other information at this stage.
Name
Business email
Company
What are the two walls doing?
Please select…
Both plumb and square to each other
One wall is out
Both are out
Not measured yet
Not sure — please advise
The question corner layouts live or die by, and the one most suppliers never ask.
Are the two legs equal?
Please select…
Yes — equal legs
No — one leg is longer
Not measured yet
The most common deviation from the drawing.
Corner type
Please select…
Flat — square corner
Flat — rectangular corner
Flat — cut corner
Flat — single front panel
Curved — quarter-round
Curved — asymmetric
Advise me — not decided
Radius, if curved (optional)
Curved corners are confirmed per project against the radius you need.
Opening
Please select…
Hinged door
Sliding door
Bifold / folding door
Walk-in — no door
Advise me — not decided
Frame level
Please select…
Frameless
Semi-frameless
Framed
Advise me — not decided
This sets the glass thickness.
Glass type
Please select…
Clear
Low-iron
Fluted
Reeded
Textured
Frosted
Etched
Printed
Tinted
Back painted
Reflective
Not decided — please advise
Hardware finish
Please select…
Matte black
Brushed brass
Brushed nickel / stainless
Gunmetal
Polished chrome
Other finish
Not decided — please advise
Quantity
Destination country
Drawing upload (optional)
DWG, DXF, PDF, SKP, JPG or PNG. A plan with both leg lengths is ideal.
Project notesRequest a Quote
We use your details to respond to this enquiry only. See our privacy policy.
Not Sure a Corner Unit Fits?
Send both leg lengths and a note on what the walls are doing. We will tell you what will work in that corner — and where a straight-run or walk-in layout would serve the room better, we will say so.
Discuss Your ProjectSee All Configurations
© Jumbo Glass Group · Showerspace — decorative shower glass and custom shower enclosure systems