Home / Projects / Office Headquarters Case Study
Published · Build-up disclosedGlass PartitionTempered · Laminated · Acoustic
Office Headquarters: Jumbo Glass Partitions
A corporate HQ fit-out using full-height frameless partitions — specifying the right balance of transparency, lateral-load capacity, deflection control and acoustic performance across meeting rooms and executive suites.
① Project overview
A headquarters fit-out covering boardrooms, executive offices and open collaborative zones, all divided by full-height glass partitions. The brief demanded uninterrupted sightlines and daylight sharing, with enough acoustic separation for confidential meetings and controlled door/panel deflections under HVAC pressure and occupant contact.
15 mm
Toughened (standard full-height)
L/60
Lateral-load deflection limit
STC 42
Achievable with system build-up
② The challenge
- Daylight + privacy balance: maximum glazing ratio without sacrificing confidential meeting acoustics.
- Lateral loads: HVAC pressure differentials, door-slam and occupant contact — not the overhead/snow loads of canopy design.
- Deflection: excess movement cracks sealant and reads as "unstable" to occupants; L/60 was the design target.
- Acoustics: the real decision driver — STC is a system value, not a glass-only number.
- Single-panel visual continuity: jumbo sheets avoided vertical joints on tall elevations.
③ Build-up & thickness
| Use case | Construction | Driver |
|---|
| Standard full-height | 15 mm toughened (12–19 mm range) | Strength, clean edges, cost |
| Acoustic / overhead edge | 12.76 PVB (6+6) laminated | Retention + sound |
| High acoustic demand | Laminated + acoustic PVB / offset lites | STC lift (system-dependent) |
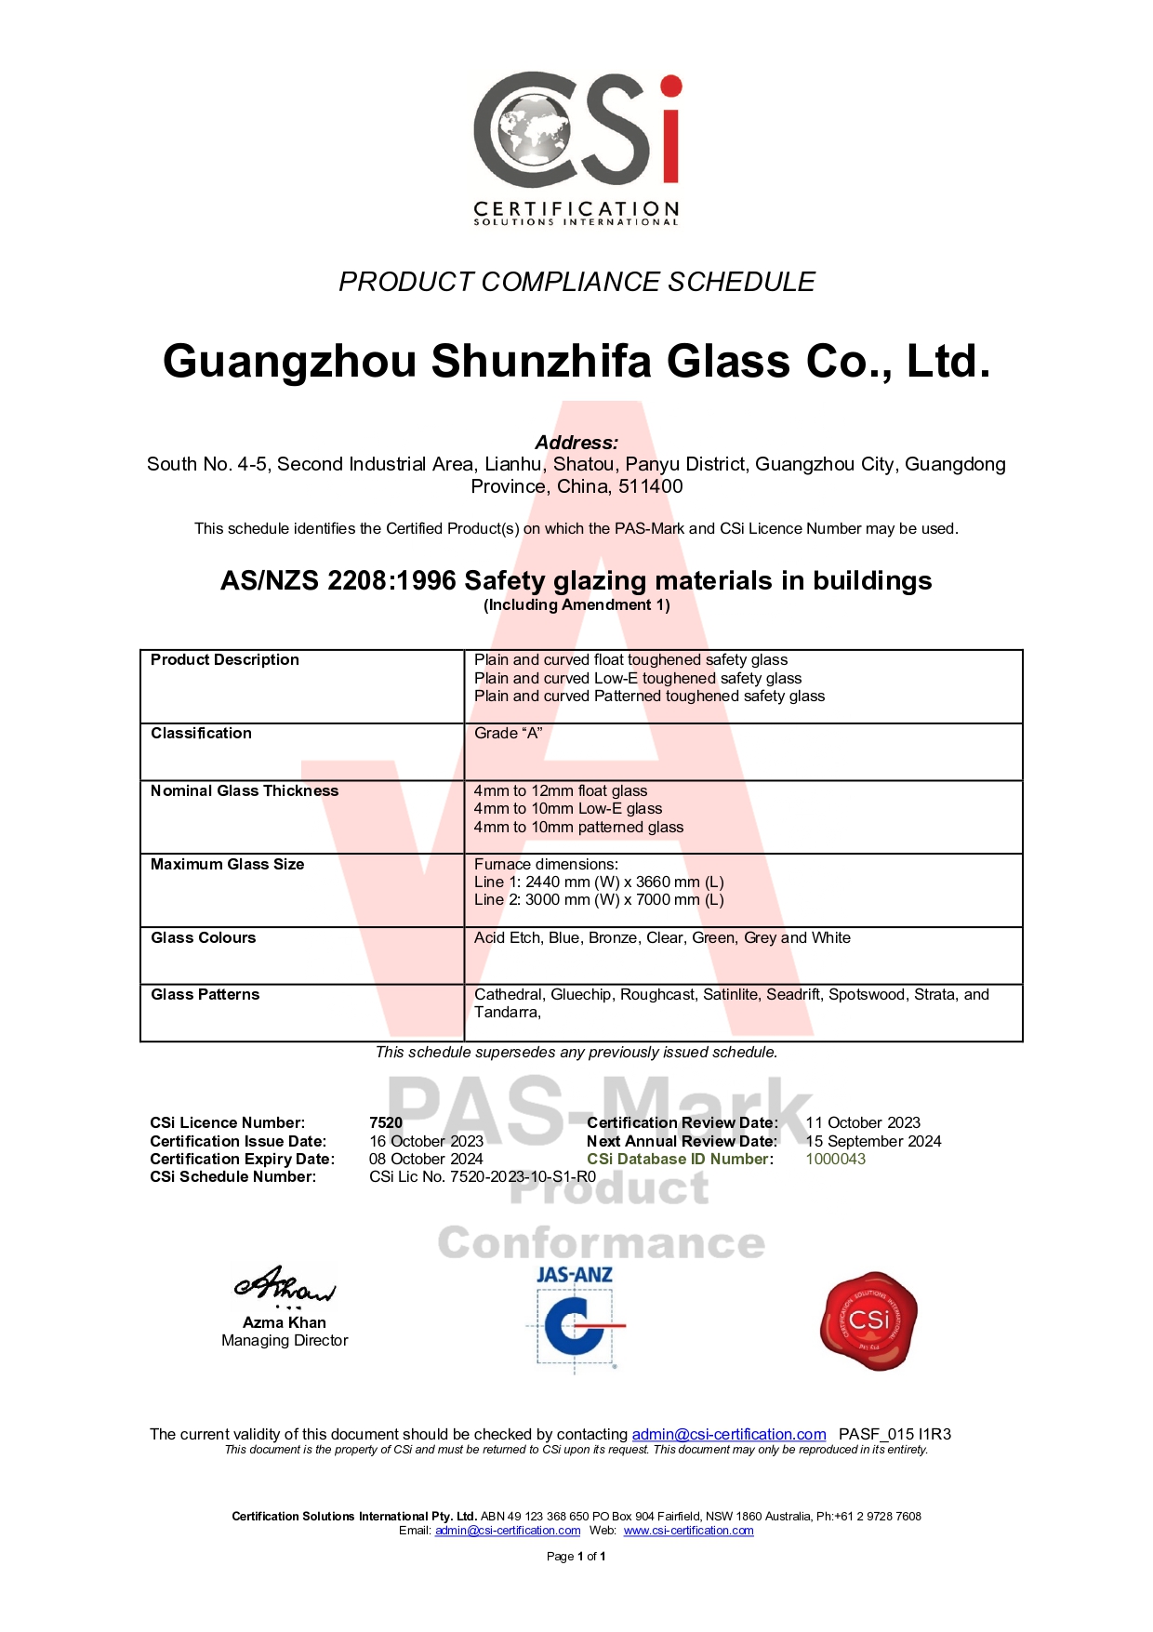
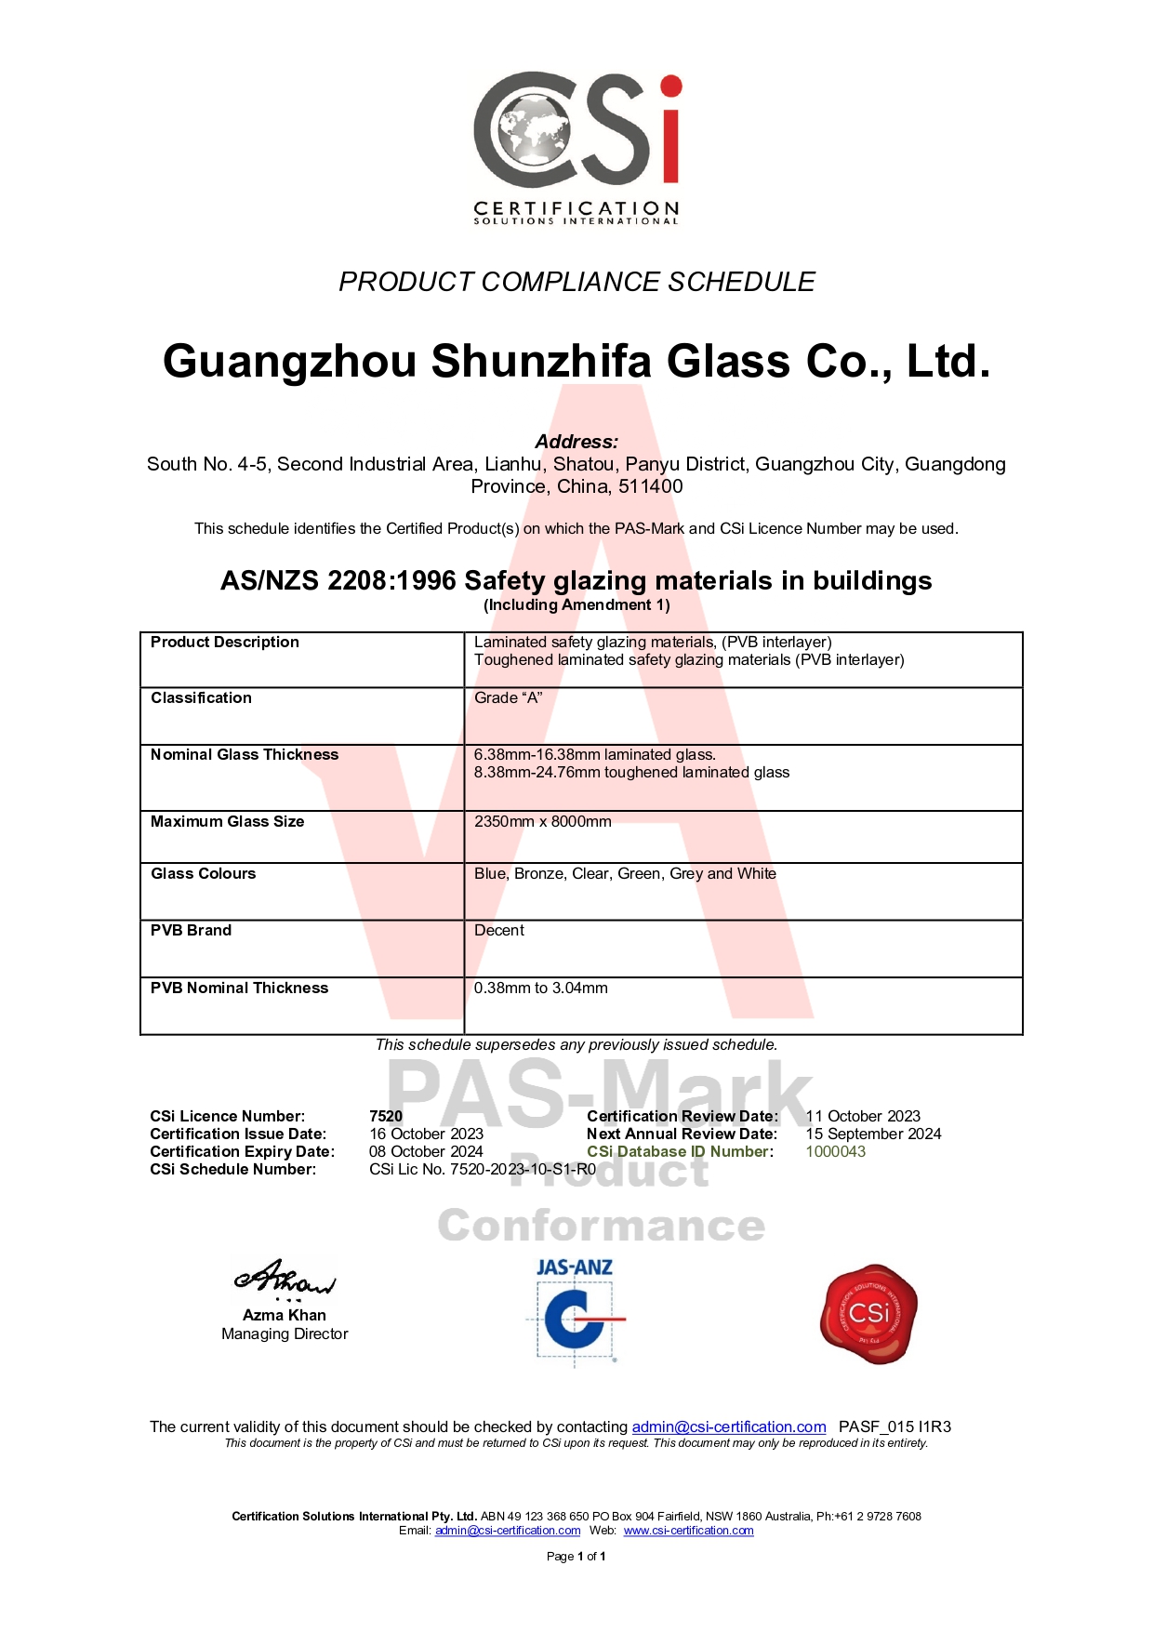
| Special security zones | 17.52 / 21.52 laminated | Attack / blast mitigation |
Thickness values are a design starting point for the published height range; the actual build (12 / 15 / 19 mm monolithic or laminated) must be confirmed by the frame-system supplier and design team against lateral-load and deflection requirements.
Tempered vs laminated — the decision
Use tempered for standard full-height partitions: it is the strongest monolithic option and breaks safely into small granules. Use laminated (e.g. 12.76 PVB) where overhead loading, fall risk, acoustic demand or post-breakage retention applies — the interlayer holds the pane together after breakage.
④ Fabrication & processing
- Cut & edgework before tempering: all dimensions, holes and notches completed on monolithic lites first — jumbo panels cannot be re-cut after heat treatment.
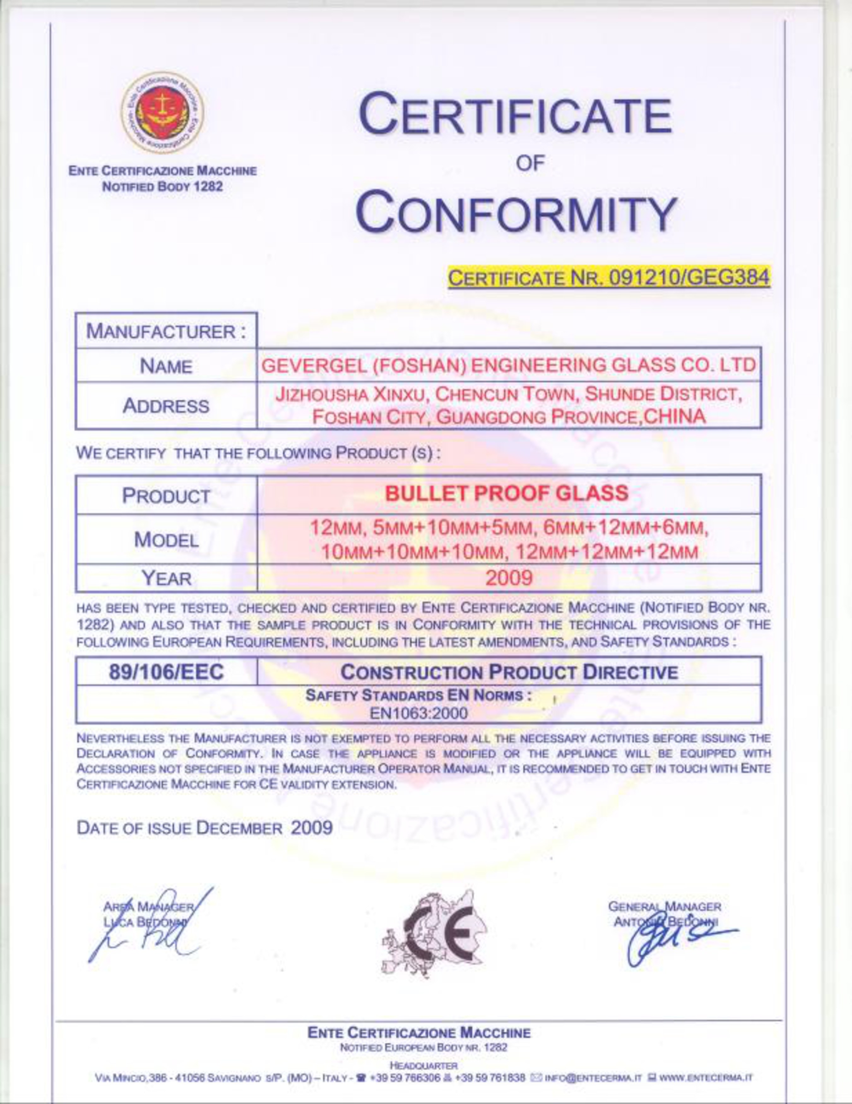
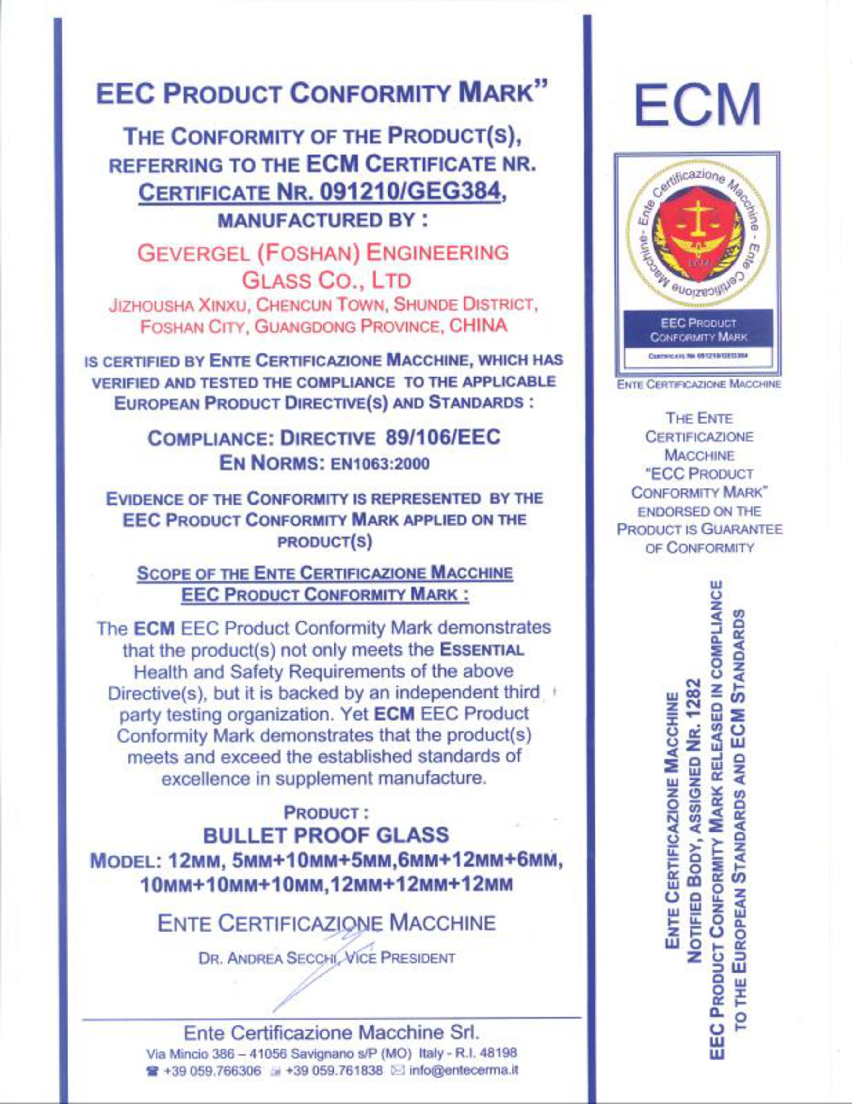
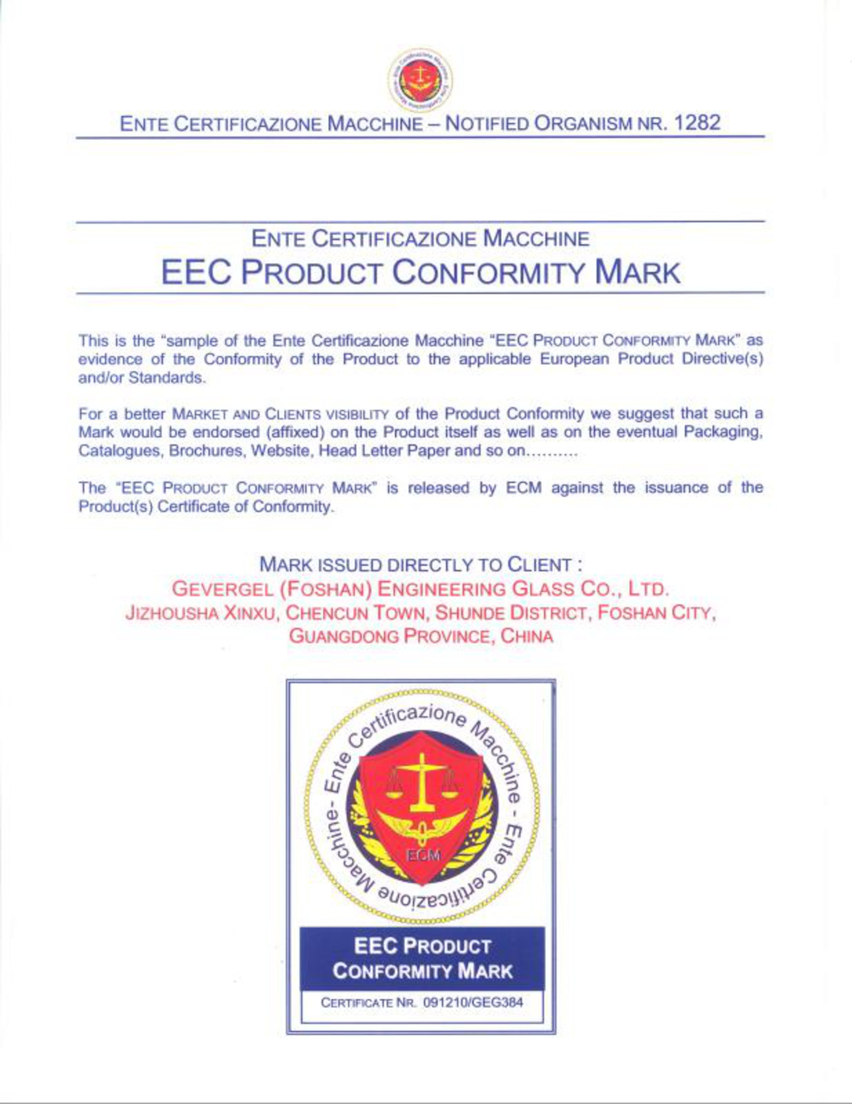
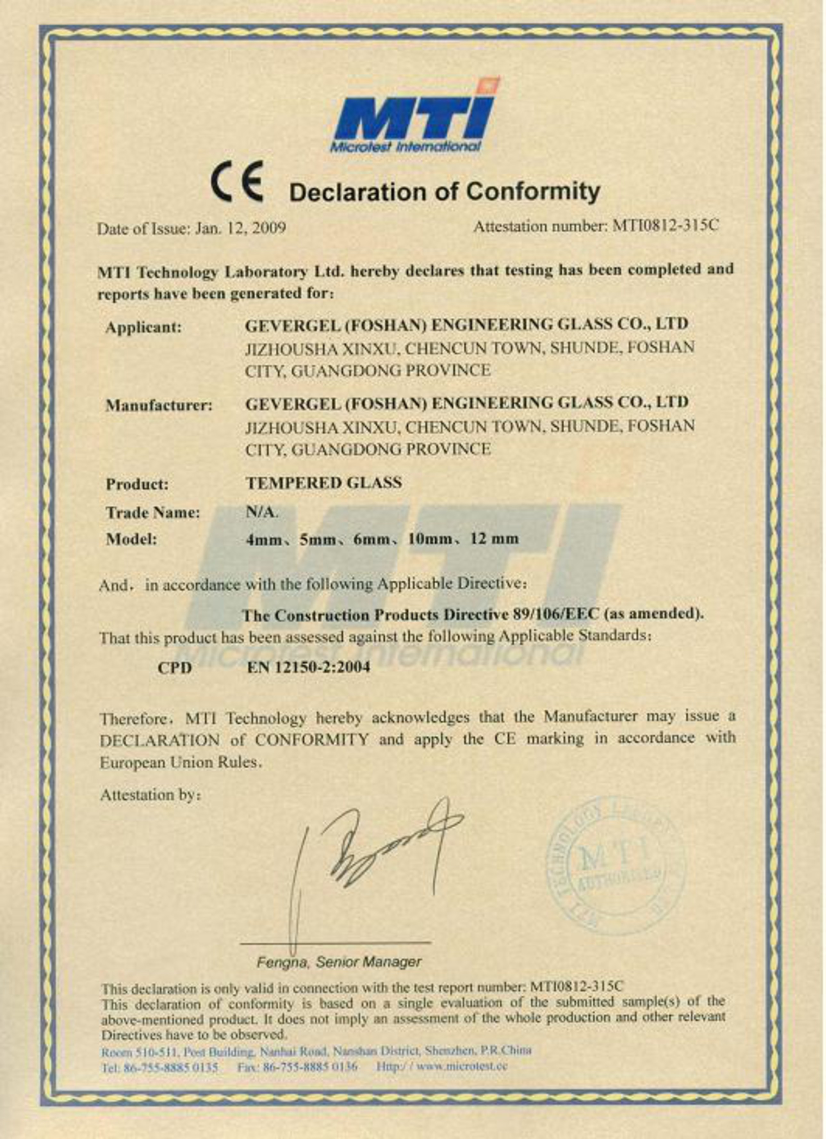
- Tempering: EN 12150 / ASTM C1048, surface stress ≥95 MPa, furnace uniformity ±9°F.
- Heat soak test (HST): 554°F (290°C) × 4 hrs for overhead or critical elements; verified batches target <0.01% field-break risk, achieved breakage rate ≤0.08%.
- Lamination (where specified): PVB/SGP interlayers, edge deletion 8–10 mm, autoclave cycle.
- Edge finish: polished / bevelled / arrissed per design; edge quality governs large-panel break origin.
- Hardware coordination: door rails, patch fittings and channels supplied to suit the specified frame system.
⑤ Acoustic performance (STC)
| Glass build | Approx. STC contribution | Note |
|---|
| 12 mm toughened | ~35 dB | Glass-only baseline |
| 12.76 PVB laminated | ~38 dB | Interlayer damping |
| 15 mm + acoustic PVB | ~40–42 dB | System-dependent |
| Offset double-glazed system | ~45–48 dB | Requires framing system
Key rule: STC is a system value, not a glass-only number. The glass build is the foundation, but perimeter seals, framing, door sweeps and ceiling treatment determine the final rating. Specify the complete system — not just the glass — to hit a target like STC 42.
|
⑥ Compliance
| Standard | Market | Scope |
|---|
| EN 12150-1 | EU/UK | Toughened soda-lime glass |
| EN 14449 | EU/UK | Laminated safety glass |
| EN 12600 | EU/UK | Pendulum impact test (safety classification) |
| ASTM E1300 | USA | Structural design of glass |
| ASTM C1172 | USA | Laminated architectural glass |
| ISO 10140 | International | Acoustic laboratory measurement |
Applicable standard and local building-code provisions must be confirmed for the project jurisdiction before specification.
⑦ Outcome
- Full-height jumbo partitions delivered uninterrupted sightlines across the HQ floor plate.
- Tempered and laminated builds assigned by zone according to acoustic and safety demand.
- Deflection held to L/60 under design lateral loads.
- Acoustic target addressed through coordinated glass + frame + seal specification.
Quantified outcomes (actual STC measured on site, installation programme) are project-specific and available on request under NDA.
⑧ Why jumbo / oversize mattered
Full-height office partitions benefit from the largest single sheet the line can produce — fewer vertical joints, cleaner sightlines, fewer seal opportunities for sound leakage. Because the element is monolithic glass — not a sealed IGU, its size is governed only by manufacturing and handling limits.
Size distinction: a sealed insulating unit (IGU) is limited to 3300×12000 mm by handling and long-term seal integrity. A monolithic partition lite can reach 3300×20000 mm. The company maximum is a capability figure; the actual panel height for this project was set by lateral-load and deflection design with the frame system.
⑨ Jumbo capability
| Parameter | Capacity |
|---|
| Max flat panel (monolithic) | 3300 × 20000 mm (11 × 65.6 ft) |
| Max curved panel | 2800 × 7500 mm, R≥32″ |
| Thickness range | 3–25 mm monolithic; laminates built up from plies |
| Cutting | Bystronic CNC, ±0.01″ |
| Tempering | Surface stress ≥95 MPa; furnace uniformity ±9°F |
| HST | 554°F × 4 hrs; breakage rate ≤0.08% |
| Wave distortion | ≤0.004″/ft |
These are company-level capacities. A project's actual maximum panel is always the smaller of the capacity limit and the dimension dictated by engineering.
⑩ Decision flow
Full-height partition?→Lateral load & L/60 check→Tempered (std) or laminated?→Acoustic target (STC)→Frame + seal system→HST if overhead/critical→Engineering sign-off
⑪ Frequently asked questions
Tempered or laminated for an office partition?
Use tempered glass for standard full-height partitions — it is the strongest monolithic option and breaks safely. Choose laminated (e.g. 12.76 PVB) where overhead loading, fall risk, acoustic demand or post-breakage retention applies.
How large can a jumbo partition panel be?
As a monolithic element, a jumbo partition can reach 3300×20000mm, governed by manufacturing and handling limits. The practical panel height is set by lateral-load and deflection (L/60) design with the frame system, not by an IGU-style seal constraint.
What STC can a glass partition achieve?
A laminated build contributes roughly STC 38; the final rating (commonly STC 42–48 for demanding spaces) is delivered by the complete system — glass, frame, perimeter seals and door treatment together. STC cannot be read from the glass thickness alone.
Is HST needed for partitions?
It is not universal, but is strongly recommended for overhead or safety-critical glazing and where spontaneous breakage carries a high remediation cost.
⑫ Request a project-matched specification
For a partition fit-out, share panel height, lineal metres, desired STC, tempered vs laminated preference, frame system, door type, HST requirement and standard (EN / ASTM). We return a feasibility review, construction proposal and FOB quotation within 48 hours.
Required fields: panel height & width · lineal metres · STC target · glass type (clear / low-iron / tinted) · tempered or laminated · edgework · hardware / frame · HST · standard · quantity · destination port & incoterm · target delivery.
📧 tomron1688@gmail.com | 🌐 Upload drawings at www.jumbotemperedglass.com
Planning an office fit-out?
Share your acoustic and deflection targets for a jumbo partition specification.Request specification Back to Projects
Continue reading
Selection Guide
Glass Partition Selection Guide
Thickness by height, acoustic STC, tempered vs laminated, deflection logic.Read guide →
Product
Jumbo Tempered Glass
Monolithic oversized toughened glass — the standard full-height partition build.View product →
Application
Glass Partition
Frameless office and interior glazing applications across the jumbo range.Explore application →
Jumbo Glass Group · Projects Case Study — Office Headquarters (Jumbo Glass Partition).
Company capability figures are not project-specific claims; all project dimensions and performance values must be confirmed by engineering.