Home / Projects / Observation Bridge Case Study
Published · Build-up disclosedGlass BridgeWalkable · SGP Laminated
Observation Bridge: Jumbo SGP-Laminated Walkable Glass
A pedestrian bridge where both sides are occupied, so the walking surface had to retain structural capacity after breakage — and do it in single uninterrupted panels across a landmark span.
① Project overview
A public observation bridge linking two elevated viewing platforms, with visitors walking above a 28-metre drop on one side and an atrium on the other. The design called for a transparent walking deck that preserved the view while meeting life-safety requirements for overhead-and-below glazing.
The governing constraint was not thermal performance (this was a monolithic element) but post-breakage behaviour under concentrated point loads: if one ply failed, the panel still had to carry people safely to the next support.
3-ply
SGP laminate (6+6+6)
L/500
Deflection limit (mid-span)
3300×20000
mm max panel (manufacturing limit)
② The challenge
- Concentrated point loads: pedestrian heel loads and maintenance trolleys produce local stresses far higher than the distributed loads that drive canopy design.
- Life safety: failure of the walking surface is a fall hazard, so residual post-breakage strength is non-negotiable.
- Deflection sensitivity: excessive mid-span movement causes discomfort and compromises the seal/caulking at supports.
- Single-panel aesthetics: the architect wanted uninterrupted transparency across the span — no intermediate mullions in the deck.
- Anti-slip walking surface: the top ply needed a durable, optically quiet traction treatment.
③ Build-up & thickness
| Element | Specification | Role |
|---|
| Top ply | 6 mm toughened, ceramic frit anti-slip pattern | Walking surface, traction |
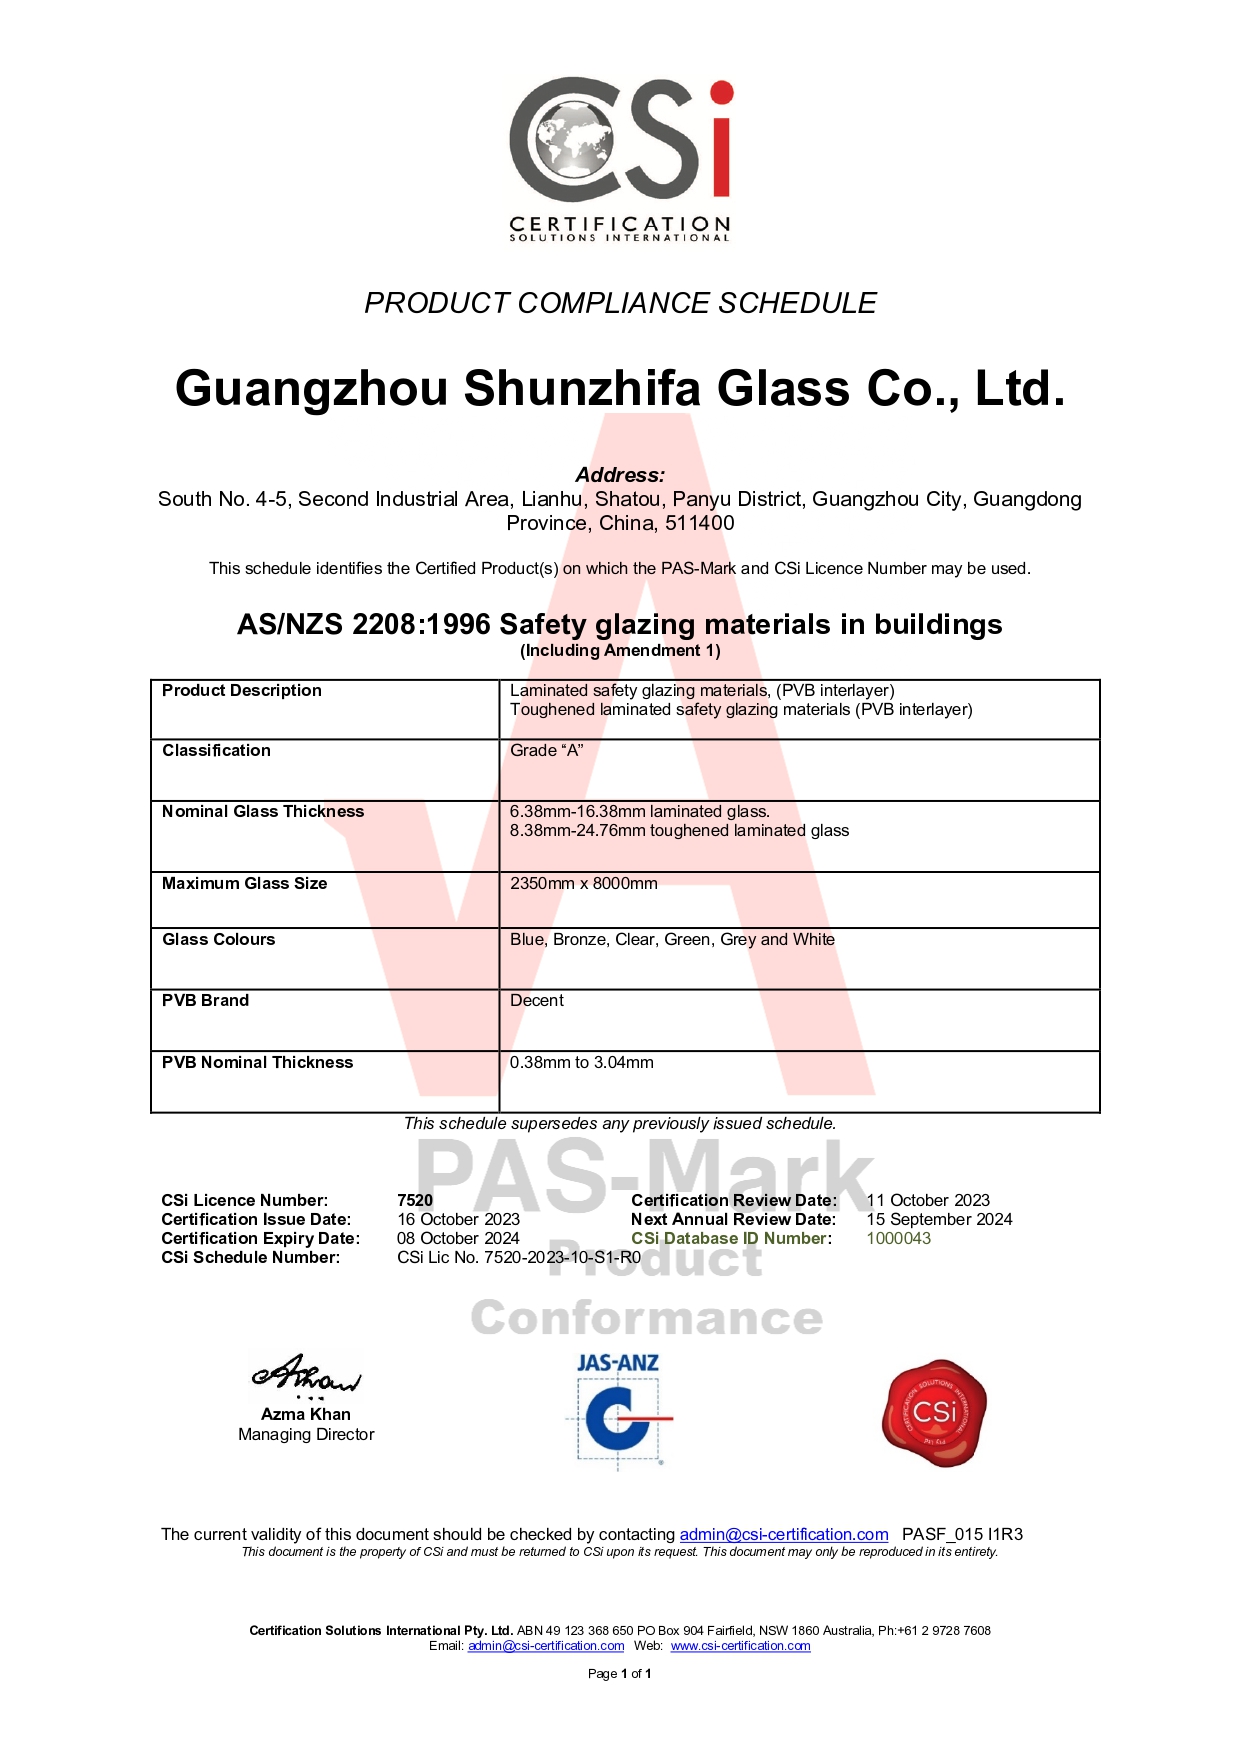
| Interlayer | SGP (ionoplast), 2× layers | Post-breakage capacity, stiffness |
| Core ply | 6 mm toughened | Shared bending |
| Interlayer | SGP, 2× layers | Redundancy |
| Bottom ply | 6 mm toughened | Shared bending, underside clarity |
| Total | 33.52 mm (6+6+6 + 3× SGP) | 3-ply SGP laminate |
Thickness is a design starting point for the published span range; final 33.52 mm (and whether to step to a 4-ply or thicker build) must be confirmed by a structural engineer against EN 1991 / ASTM E1300 for the actual point loads, support spacing and deflection limit.
Why SGP, not PVB
SGP has roughly five times the tear strength and stiffness of PVB. Under a broken-ply scenario, an SGP laminate retains far more load — the decisive factor for a walkable element. PVB is appropriate for vertical glazing and many canopies; for a deck where people stand above and below, SGP is the conservative choice.
④ Fabrication & processing
- Cut & edgework before tempering: all edges, corners and any holes completed on the monolithic lites before heat treatment — jumbo panels cannot be re-cut after.
- Tempering: EN 12150 / ASTM C1048, surface stress ≥95 MPa, furnace uniformity ±9°F (Grenzebach line).
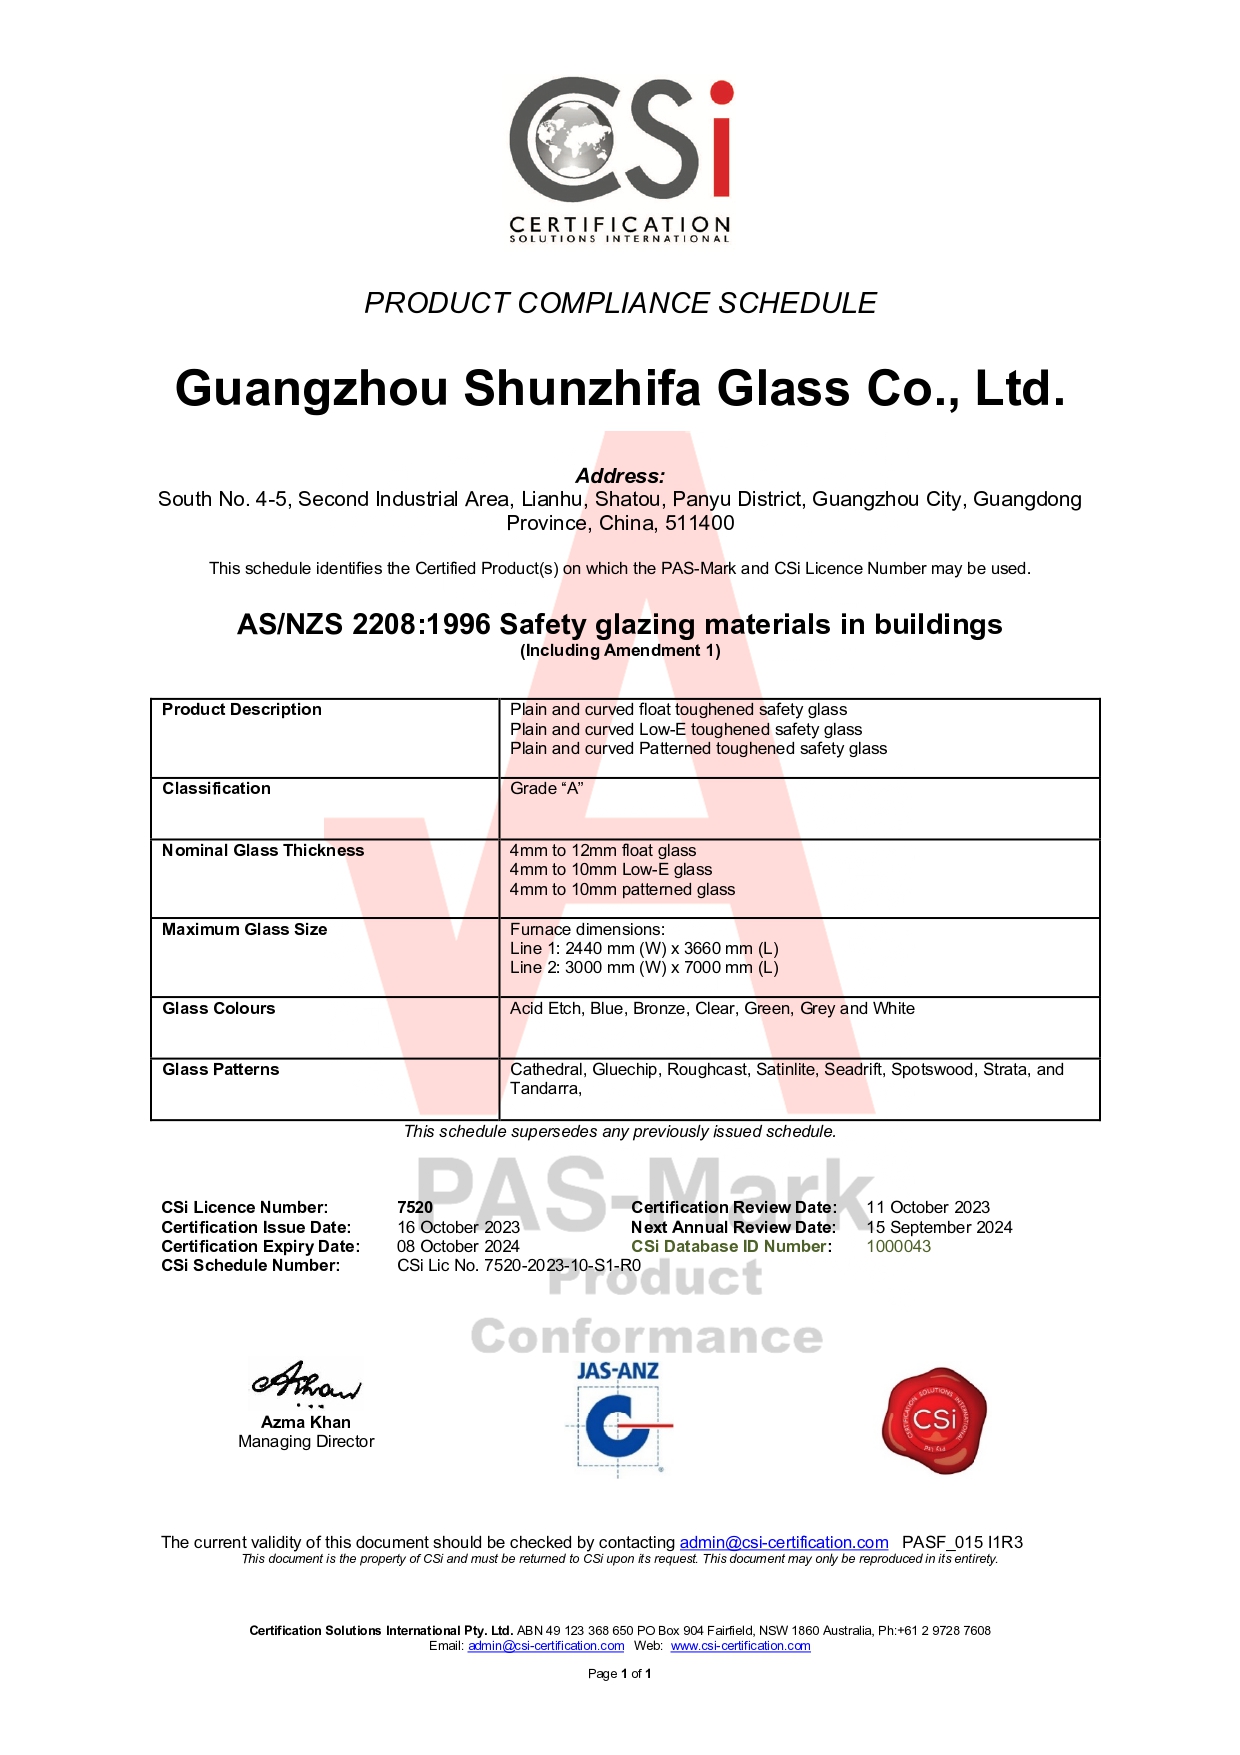
- Heat soak test (HST): 554°F (290°C) × 4 hrs — strongly recommended for any overhead/safety-critical element to precipitate nickel sulphide failures in the factory; verified batches target <0.01% field-break risk, with an achieved breakage rate ≤0.08%.
- Lamination: SGP interlayers autoclaved with top-side frit; edge seal and edge deletion per specification.
- Anti-slip frit: ceramic print fired on the top surface before lamination/caulking — no retrofitted film that could delaminate.
- Top + bottom protective layers: the top walking face and bottom viewing face include protective build-up details to prevent SGP edge exposure / white-out.
⑤ Compliance
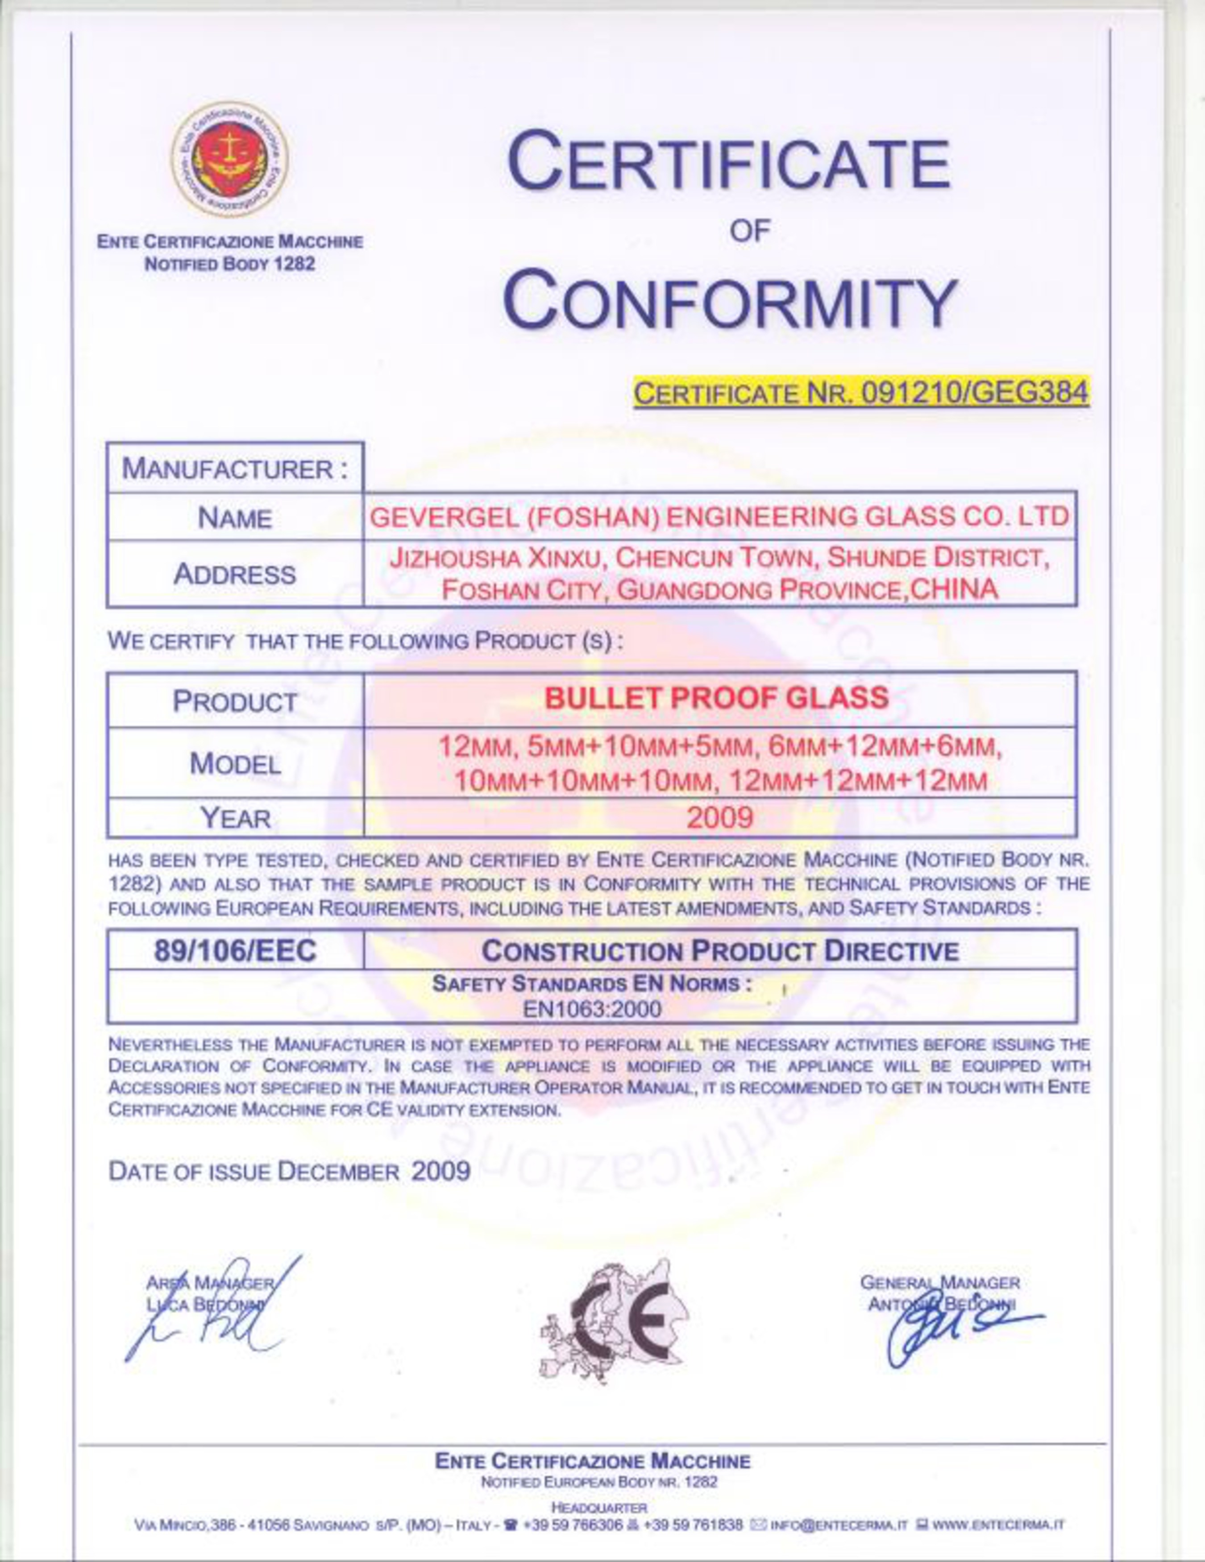
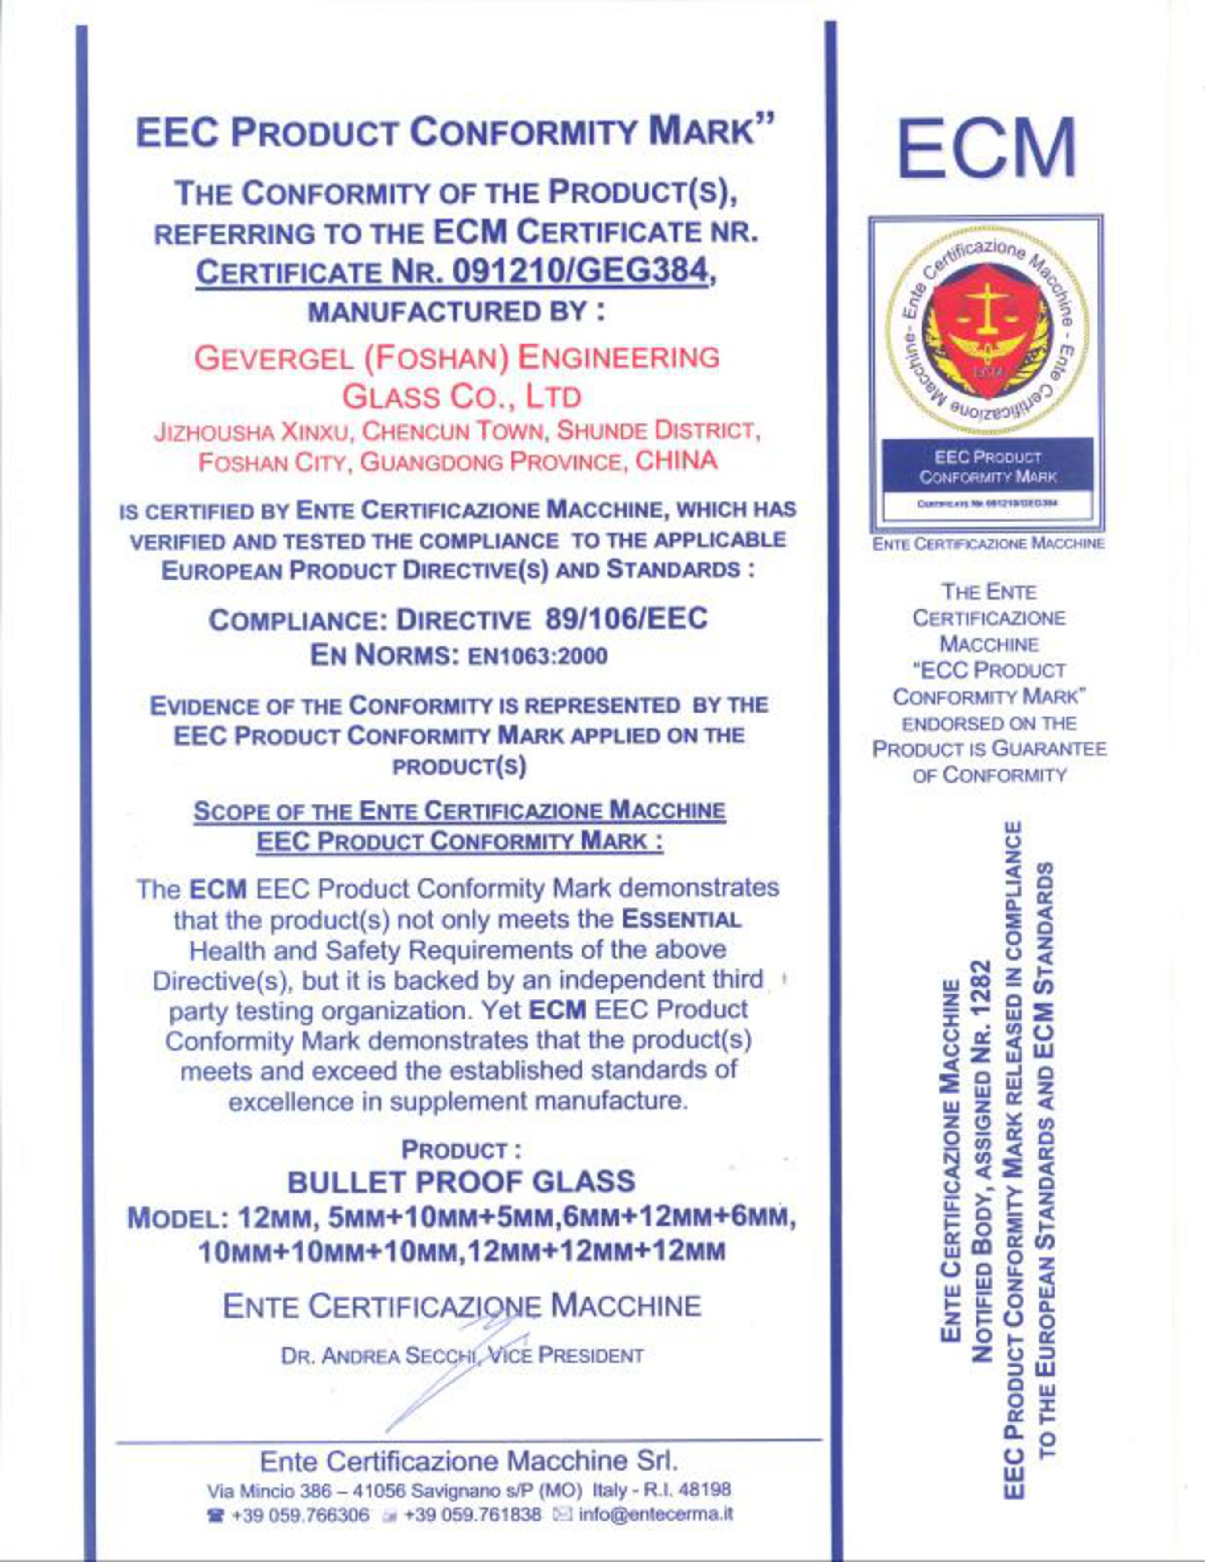
| Standard | Market | Scope |
|---|
| EN 12150-1 | EU/UK | Toughened soda-lime glass |
| EN 14449 | EU/UK | Laminated safety glass (post-breakage retention) |
| EN 1991 | EU/UK | Actions on structures (pedestrian/point loads) |
| ASTM E1300 | USA | Structural design of glass for buildings |
| ASTM C1172 | USA | Laminated architectural glass |
Applicable standard and local building-code provisions must be confirmed for the project jurisdiction before specification.
⑥ Outcome
- Single-panel deck spans delivered uninterrupted transparency across the landmark crossing.
- 3-ply SGP construction met the post-breakage retention requirement for a surface occupied on both sides.
- Anti-slip frit provided durable traction without a visible grid.
- Full engineering dossier (load calculations, HST records, SGS batch reports) supplied for the approval process.
Quantified outcomes (installation programme, measured deflection, client acceptance) are project-specific and available on request under NDA.
⑦ Why jumbo / oversize mattered
The bridge deck required the largest single laminated panels the line could produce. Because the element is monolithic laminated glass — not a sealed IGU — its size is governed only by manufacturing and handling limits, so jumbo dimensions are achievable without the cavity/seal constraints that restrict insulating units.
Size distinction: a sealed insulating unit (IGU) is limited to 3300×12000 mm by handling and long-term seal integrity. A monolithic laminated lite — the form used here — can reach 3300×20000 mm. The company maximum is a capability figure; the actual panel size for this project was set by the structural design and is not claimed to be 20000 mm.
⑧ Jumbo capability
| Parameter | Capacity |
|---|
| Max flat panel (monolithic) | 3300 × 20000 mm (11 × 65.6 ft) |
| Max curved panel | 2800 × 7500 mm, R≥32″ |
| Thickness range | 3–25 mm monolithic; laminates built up from plies |
| Cutting | Bystronic CNC, ±0.01″ |
| Tempering | Surface stress ≥95 MPa; furnace uniformity ±9°F |
| HST | 554°F × 4 hrs; breakage rate ≤0.08% |
| Wave distortion | ≤0.004″/ft |
These are company-level capacities. A project's actual maximum panel is always the smaller of the capacity limit and the dimension dictated by engineering (load, deflection, handling).
⑨ Decision flow
Occupied above & below?→Laminated required→Point-load / L/500 check→3-ply SGP (not PVB)→HST mandatory→Anti-slip frit→Engineering sign-off
⑩ Standards checklist
- EN 12150 / ASTM C1048 — toughened substrate ✓
- EN 14449 / ASTM C1172 — laminated safety glass ✓
- EN 1991 / ASTM E1300 — load & deflection design ✓
- HST records per panel batch ✓
- Anti-slip treatment specified & tested ✓
⑪ Frequently asked questions
Why SGP instead of PVB for a walkable glass bridge?
SGP has roughly five times the tear strength and stiffness of PVB, so a 3-ply SGP build retains far more post-breakage load capacity. For a bridge, where people stand above and below, that residual strength is the safety basis.
How large can a jumbo glass bridge panel be?
Because the bridge element is a monolithic laminated lite rather than a sealed IGU, it is governed only by manufacturing and handling limits, so panels can reach 3300×20000mm. The actual span and thickness must still be engineered for point loads and L/500 deflection.
Is heat soak testing necessary?
For any overhead or life-safety element it is strongly recommended: HST at 554°F for 4 hours precipitates nickel sulphide failures in the factory rather than on the completed bridge.
What anti-slip treatment was used?
A ceramic frit pattern fired onto the top walking surface before lamination — durable, non-film, and optically quiet compared with applied grids.
⑫ Request a project-matched specification
For a walkable glass element, share span, support spacing, design point loads (pedestrian + maintenance), required deflection limit, anti-slip class, and whether both sides are occupied. We return a feasibility review, thickness/construction proposal and FOB quotation within 48 hours.
Required fields: span & support spacing · point loads · deflection limit · anti-slip requirement · glass type (low-iron / clear / tinted) · HST required · edgework · standard (EN / ASTM) · quantity · destination port & incoterm · target delivery.
📧 tomron1688@gmail.com | 🌐 Upload drawings at www.jumbotemperedglass.com
Have a walkable glass project?
Send your span, loads and deflection limit for a jumbo SGP bridge-glass specification.Request specification Back to Projects
Continue reading
Selection Guide
Glass Bridge Selection Guide
Point loads, SGP vs PVB, thickness-by-span, deflection limits and HST logic.Read guide →
Product
Jumbo Laminated Glass
PVB and SGP oversized safety glass with post-breakage retention.View product →
Application
Glass Floor & Bridge
Walkable, deck and observation applications across the jumbo range.Explore application →
Jumbo Glass Group · Projects Case Study — Observation Bridge (SGP Laminated Walkable Glass).
Company capability figures are not project-specific claims; all project dimensions and performance values must be confirmed by engineering.