Home / Projects / Storefront & Retail / Flagship Storefront
Published · Build-up disclosed
Flagship Storefront — Jumbo Tempered Glass
A 12-metre column-free showroom front built from jumbo monolithic tempered glass — seamless, uninterrupted glass walls with optional 12.76 laminated canopy, heat-soak tested for a storefront that stays open 365 days a year.
🏬 Storefront & Retail
🪟 12mm / 15mm Tempered
🔥 HST 554°F × 4hrs
📏 Monolithic 3300 × 20000mm
①Project Overview
Project
Flagship retail storefront, premium automotive showroom
Location
Austin, Texas, USA (hot humid climate)
Glazing type
Frameless / minimally framed vertical storefront
Scope
~180 linear metres of showfront, column-free spans up to 12m
The brief was a continuous glass face with no mullions interrupting the view — a signature storefront where the glass itself was the architecture. The challenge was holding that visual continuity at a scale where standard stock sheet would have meant a grid of joints.
②The Challenge
Visual continuity at an unusual span
1 · Column-free span
Up to 12m between structural glass beams — far beyond standard sheet width.
2 · Seamless appearance
Minimal patch fittings and no intermediate mullions across the showfront.
3 · Trading continuity
A visible break in the showfront would be highly disruptive — reliability mattered.
4 · Overhead element
Entrance canopy required laminated rather than monolithic glass.
③Glass Build-Up
Tempered vs laminated — using each where it belongs
| Zone | Construction | Thickness | Reason |
|---|
| Vertical walls | Monolithic tempered | 12mm (standard) / 15mm (12m span) | Clarity, cost, no fall risk |
| Canopy / transom | Laminated (PVB) | 12.76mm (6+1.52PVB+6) | Post-breakage retention |
| Optional acoustic | Laminated with PVB | 13.52mm+ | Street noise reduction
|
Vertical lites
15mm tempered, HST-tested
Surface
Clear, optional ceramic frit band at head/foot
Edgework
Polished / arrissed for patch fitting engagement
12mm and 15mm are starting thicknesses for the given spans; final thickness must be confirmed by a structural engineer against wind load, deflection limit and support conditions per ASTM E1300 / EN 1991.
④Fabrication & Sizing
Cut (Bystronic ±0.01″)→Edgework & notching→Temper (Grenzebach ±9℉)→Heat soak 554°F × 4hrs→Frit (if required)→Crate & ship
The largest monolithic tempered panel measured 3300 × 20000mm. Like a laminated lite, a monolithic tempered panel is only constrained by glass making and handling — not by a sealed cavity — so it reaches the full jumbo envelope. (A sealed IGU from the same line is limited to 3300×12000mm.)
Rule: drilling, notching and edgework must be completed before tempering. A tempered panel cannot be cut or drilled on site.
⑤Achieving Visual Continuity
| Design move | Effect |
|---|
| Jumbo panels | Fewer vertical joints across the showfront |
| Structural glass beams | Spans transferred at head and base, no intermediate mullions |
| Minimal patch fittings | Discrete connection, maximum glass face |
| Consistent frit band | Head/foot obscuration aligns across all panels |
The exact support design (beams, patch fittings, deflection limits) was engineered for this project and must be re-engineered for each new storefront.
⑥Compliance & Quality
| Standard | Scope |
|---|
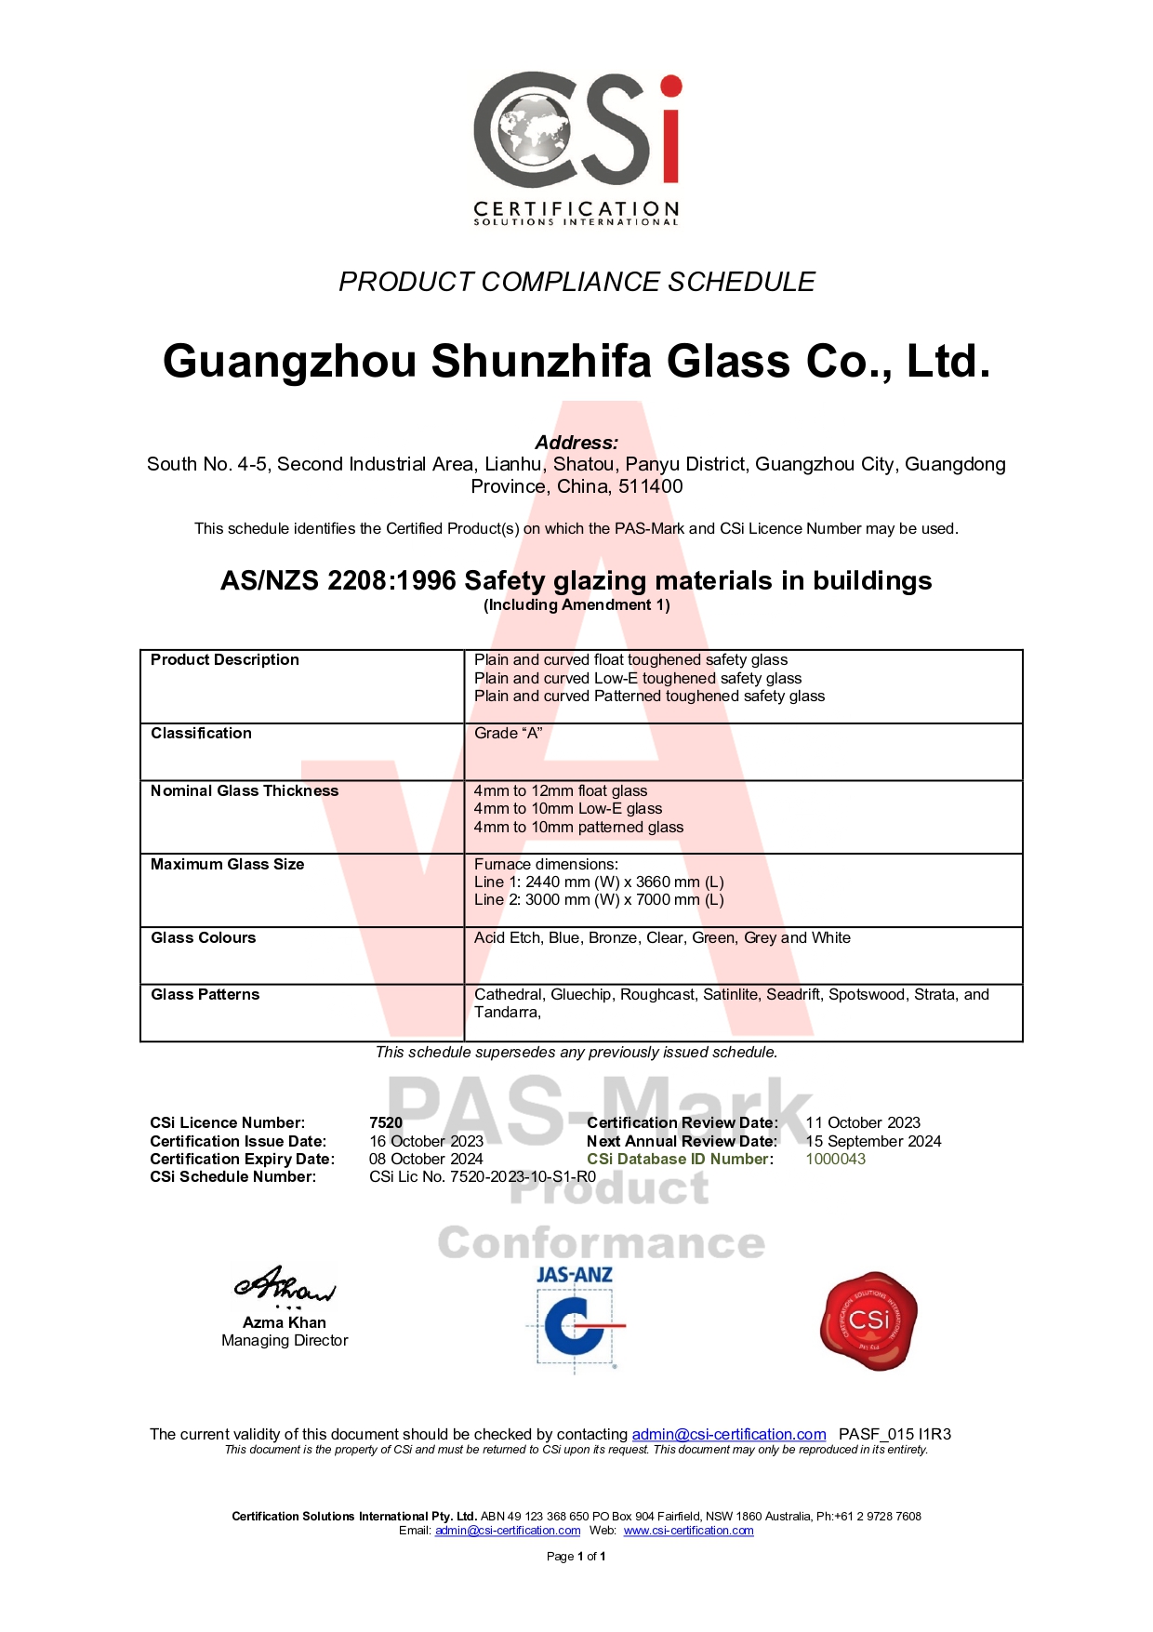
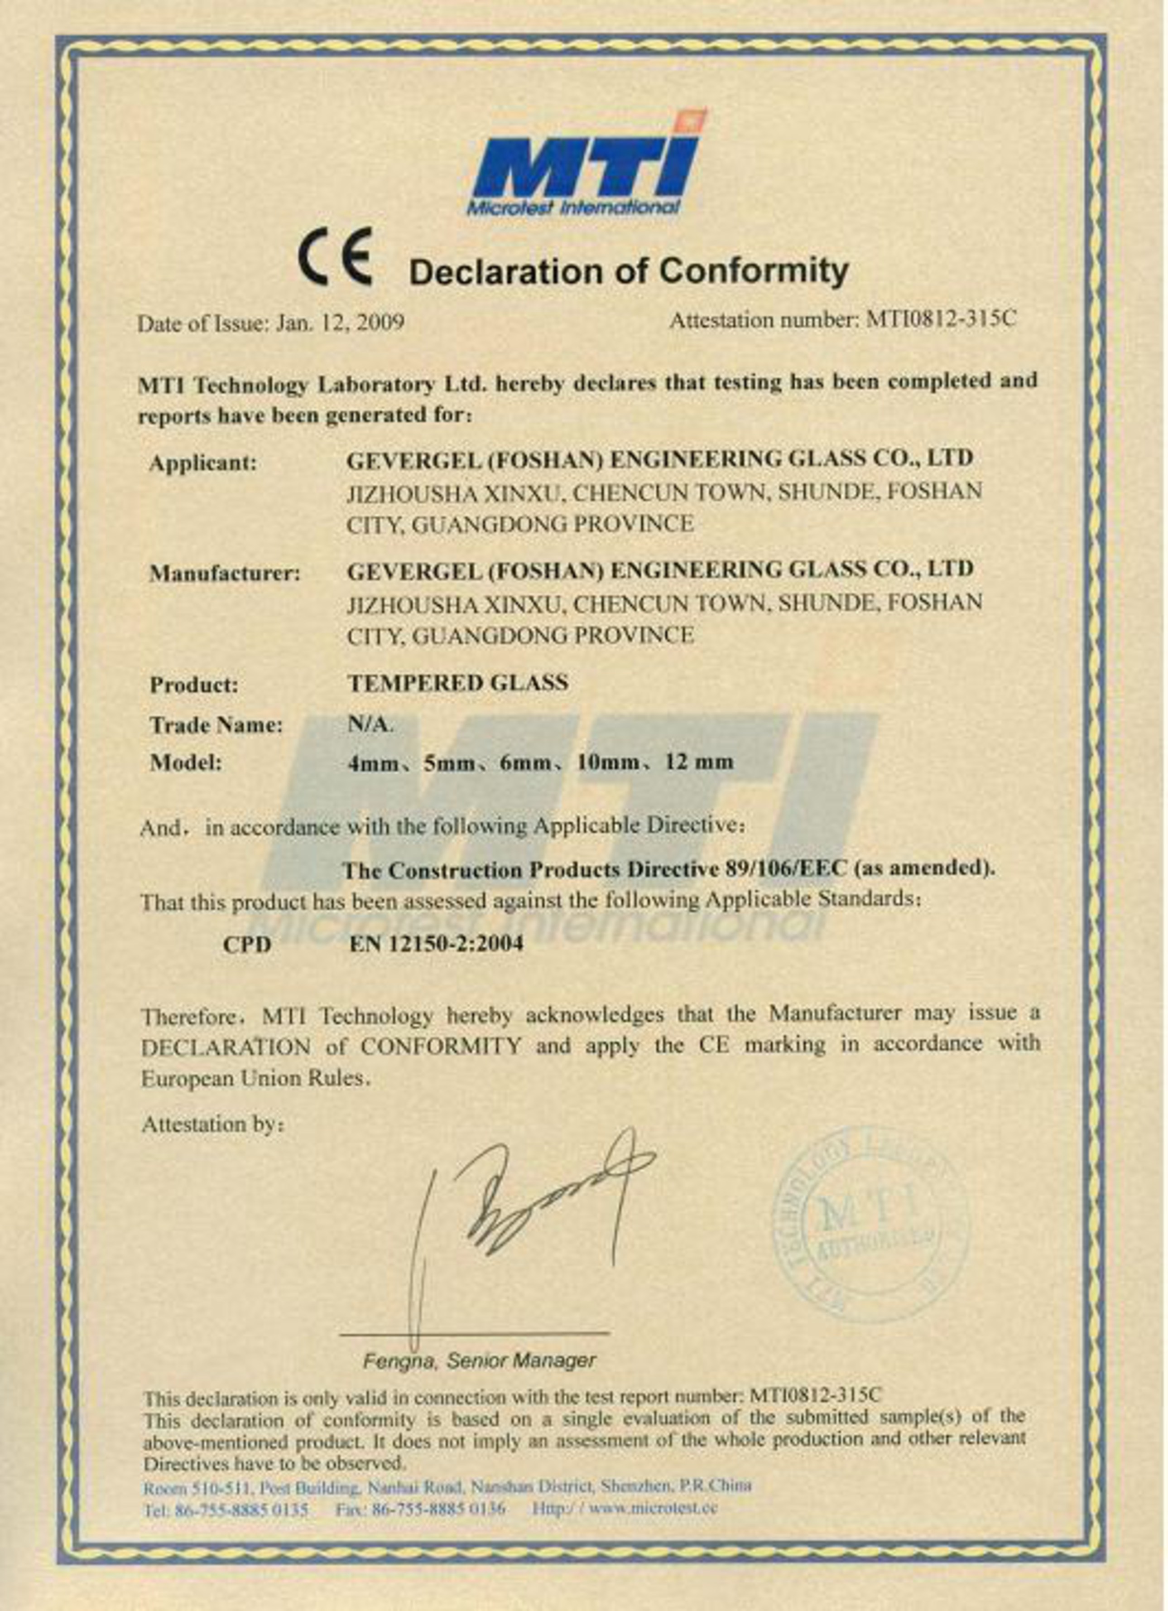
| EN 12150 / ASTM C1048 | Toughened (heat-treated) glass |
| EN 14179 | Heat-soaked thermally toughened glass |
| ANSI Z97.1 | Safety glazing (US) |
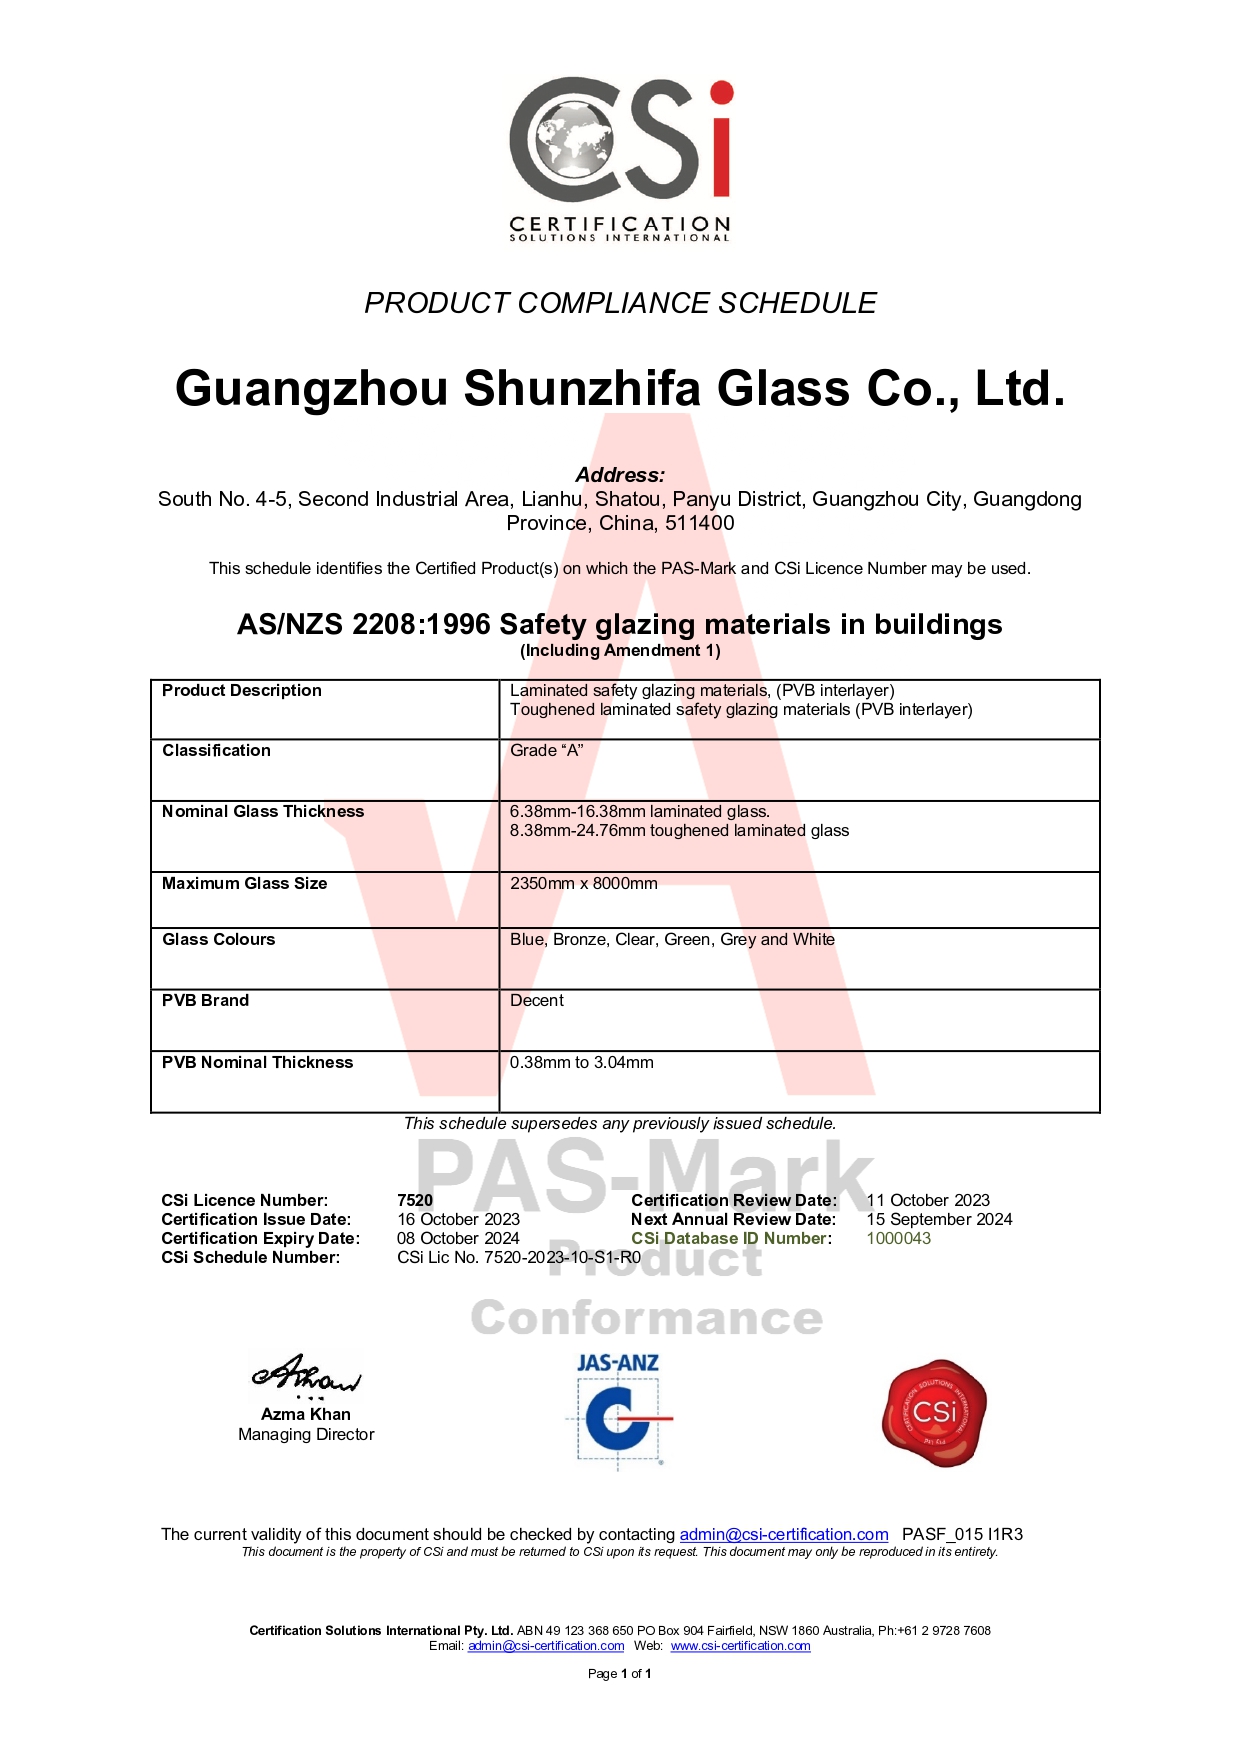
| EN 14449 / ASTM C1172 | Laminated glass (canopy element) |
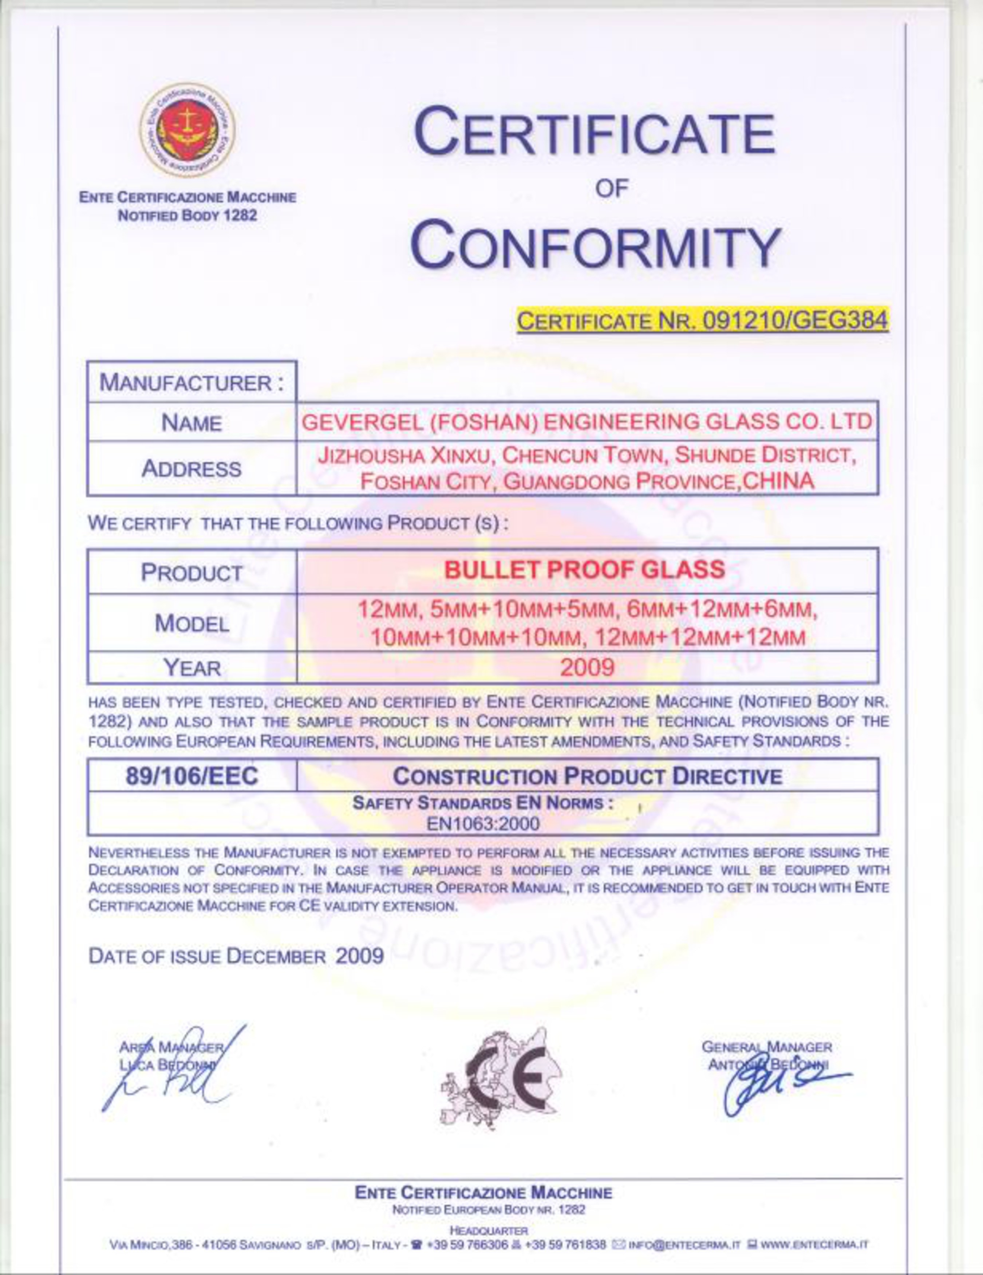
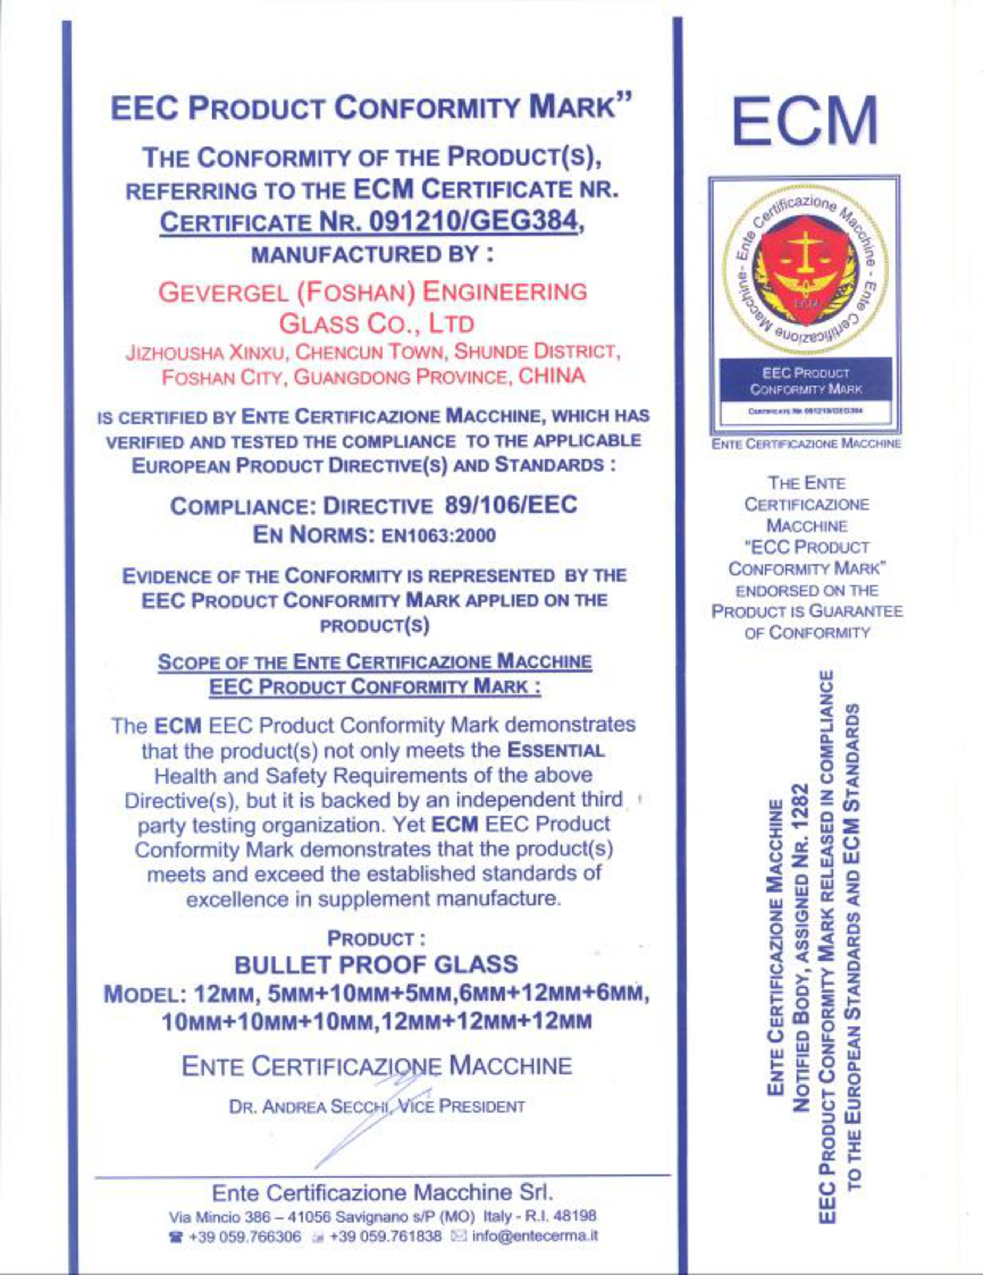
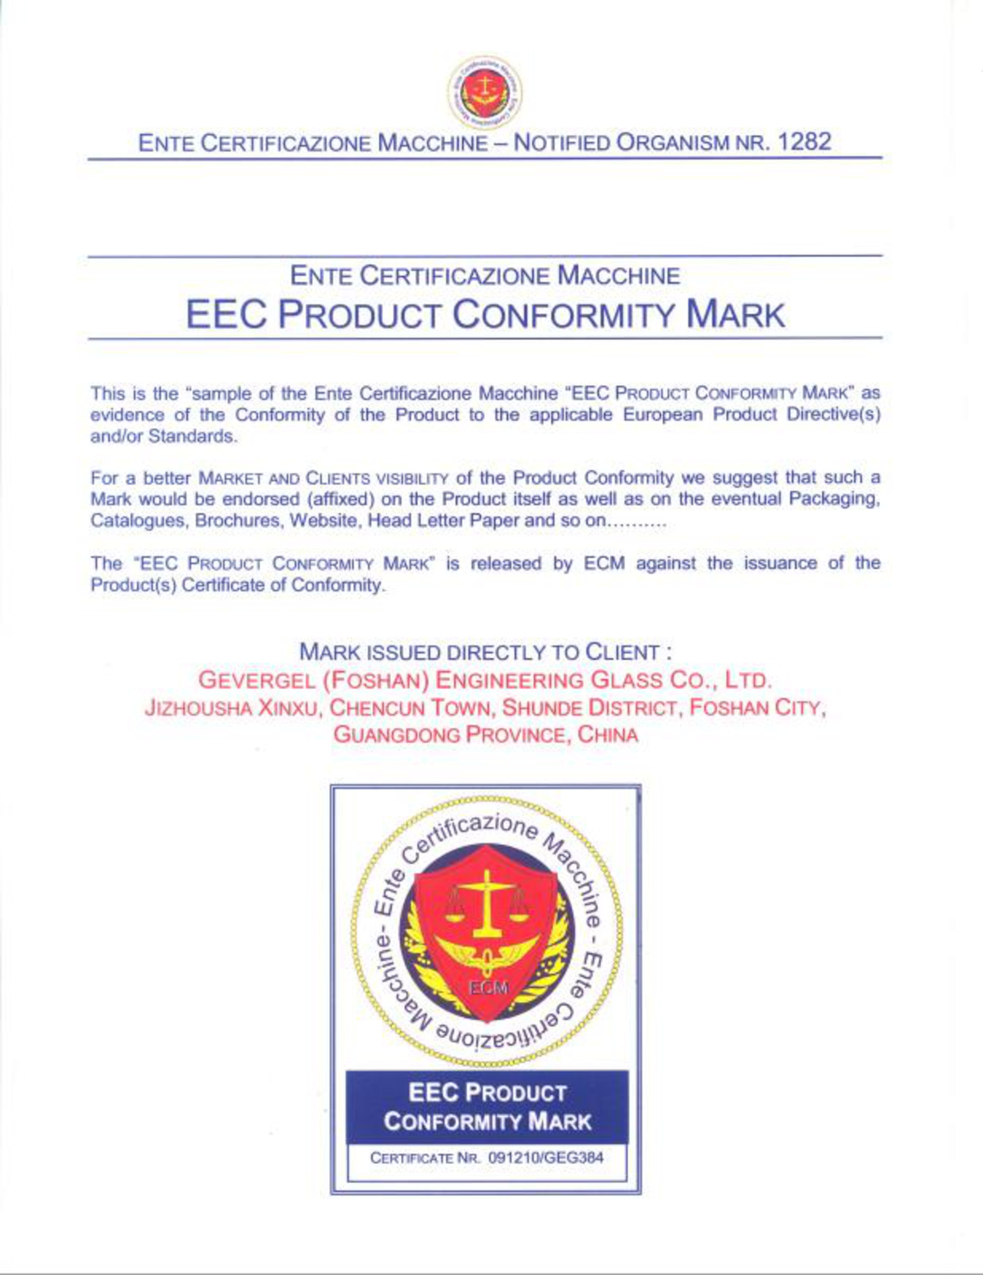
All tempered lites were heat-soak tested at 554°F (290°C) for 4 hours, with SGS batch reports, EN 12150 traceability and a 20-year breakage insurance cover. Batch breakage rate ≤0.08%.
⑦Outcome
Uninterrupted showfront
Column-free 12m spans delivered the intended continuous glass face.
Reliable operation
HST-tested supply avoided disruptive field breakage during trading.
Safe canopy
Laminated transom/canopy element met overhead safety requirements.
Outcome figures reflect this project's documented delivery; your storefront's span, thickness and support design must be engineered separately.
⑧Why Jumbo Tempered for Storefronts
Retail frontage is judged on one thing: how little you see of the frame. Jumbo tempered panels remove the joints that would otherwise cut the glass into a grid — the larger the panel, the closer the storefront gets to a seamless face. Monolithic tempered is the efficient default for vertical walls; laminated steps in wherever there is overhead or fall risk.
Size note: monolithic tempered and laminated panels reach 3300×20000mm. A sealed IGU is limited to 3300×12000mm by handling and edge-seal integrity — the difference is the sealed cavity, not the glass making capability.
⑨Jumbo Glass Group Capability
Max monolithic panel
3300 × 20000mm (11 × 65.6ft)
Thickness
3–25mm monolithic
Surface stress
≥95 MPa
Processing
Bystronic ±0.01″ · Grenzebach ±9℉ · HST 554°F×4hrs
Enterprise capability figures (max 3300×20000mm, ≤0.08% breakage) describe the production envelope, not this specific project's panels.
⑩Specification Decision Flow
Panel W × H→Wind load & deflection limit→Thickness (12 / 15 / 19mm)→Tempered or laminated?→Edgework & notching→Frit / coating?→HST required?→Lock dims & RFQ
⑪Standards Checklist
EU / UK
EN 12150 · EN 14179 · EN 14449
North America
ASTM C1048 · ASTM C1172 · ANSI Z97.1
Australia / NZ
AS/NZS 2208
⑫Frequently Asked Questions
Why tempered rather than laminated for the storefront walls?
The vertical walls carried no overhead fall risk, so monolithic tempered glass was the efficient choice for clarity and cost. Any overhead canopy or transom element used laminated glass for post-breakage retention — tempered and laminated were specified where each belongs.
How large were the jumbo tempered panels?
The largest monolithic tempered panel measured 3300 × 20000mm. Like a laminated lite, a monolithic tempered panel is only constrained by glass making and handling — not by a sealed cavity — so it reaches the full 3300×20000mm jumbo envelope. (A sealed IGU from the same line is limited to 3300×12000mm.)
Why was heat-soak testing used on a storefront?
A break in a 12m showfront panel is highly visible and disruptive to trading. Heat soaking at 554°F (290°C) for 4 hours precipitates nickel sulphide inclusions in the factory, reducing field breakage risk to below 0.01%.
How was the 12m column-free span achieved?
Structural glass beams and minimally detailed patch fittings transferred load at the head and base, allowing 15mm tempered panels to span the full width without intermediate mullions — but the exact support design must be engineered per project.
Can jumbo tempered be used with Low-E or frit?
Yes. The same jumbo tempered lite can carry ceramic frit, a Low-E coating (applied before tempering for off-line soft-coat), or be paired with laminated or IGU construction where thermal or safety requirements demand it.
Can I get a similar storefront specification quoted?
Yes. Provide panel W × H, thickness preference, frame/fitting type, coating or frit requirement, HST requirement, standard and destination port. We return feasibility and FOB quote within 48 hours.
⑬Request a Matching Specification
What we need
① Project location & climate · ② Panel W × H & quantity · ③ Thickness · ④ Wind load & deflection limit · ⑤ Tempered/laminated · ⑥ Edgework/notching · ⑦ Frit/coating · ⑧ HST · ⑨ Standard · ⑩ Drawings · ⑪ Incoterm & port
What you receive
Feasibility review + wind-load & deflection calc + BIM support + FOB quote within 48 hours.
📧 tomron1688@gmail.com | 🌐 Upload drawings at jumbotemperedglass.com
Designing a seamless storefront?
Send your panel dimensions and fitting type — get a jumbo tempered specification with HST and edgework detailing within 48 hours.Request Specification Back to Projects
Continue Reading
Jumbo Tempered Glass
Monolithic oversized toughened glass — the material and tempering specification.
Explore the product →
Storefront & Retail Glass
Glass solutions for retail frontage and showrooms.
See application →
Glass Partition Selection Guide
Tempered vs laminated and thickness-by-height for interior glass walls.
Read the guide →
← All Projects · Selection Guides · Jumbo Glass · Applications
Jumbo Glass Group · jumbotemperedglass.com · tomron1688@gmail.com