Home / Projects / Skylight & Canopy / Atrium Skylight & Canopy
Published · Build-up disclosed
Atrium Skylight & Canopy — Jumbo Laminated Glass
A glazed atrium skylight and entrance canopy where post-breakage retention was non-negotiable: jumbo laminated panels up to 3300×20000mm, PVB and SGP interlayers, heat-soak tested and anti-slip fritted for safe overhead use.
☀️ Overhead & Sloped
🛡️ 12.76 / 17.52 PVB-SGP
🔥 HST 554°F × 4hrs
📏 Laminated 3300 × 20000mm
①Project Overview
Project
Atrium skylight + entrance canopy, mixed-use civic building
Location
Copenhagen, Denmark (cold climate, snow load)
Glazing type
Overhead sloped skylight + horizontal canopy
Scope
~3,400 m² overhead glazing, largest panel ~25 m²
With people walking beneath the canopy and gathering under the atrium, this was life-safety glazing. The glass had to retain integrity after any conceivable breakage, shed water reliably, and be supplied in jumbo panels to keep the ceiling grid clean.
②The Challenge
Overhead glass that stays safe after breakage
1 · Post-breakage retention
Non-negotiable for overhead use — monolithic tempered alone was ruled out.
2 · Large single panels
Spans up to ~3m across a sloped support grid, demanding jumbo laminated supply.
3 · Slip & drainage
Canopy top surface needed anti-slip rating plus reliable rainwater run-off.
4 · Thermal stress
Dark frit + cold climate raised thermal-gradient concerns on the outer lite.
③Glass Build-Up
PVB vs SGP — choosing the interlayer
| Construction | Make-up | Used in | Why |
|---|
| 12.76 PVB | 6 + 1.52PVB + 6 | Standard sloped zones | Cost-effective post-breakage retention |
| 17.52 PVB | 8 + 1.52PVB + 8 | Higher-load spans | Stiffer, better deflection control |
| 13.52 SGP | 6 + 0.89SGP + 6 | Walk-adjacent / critical | Superior stiffness & residual strength
|
Outer lite
Tempered, ceramic frit anti-slip pattern where required
Interlayer
PVB 1.52mm standard, SGP for critical zones
Inner lite
Tempered, clear
Thickness and interlayer are selected against design loads per ASTM E1300 / EN 1991. The values above are a starting point, not a substitute for structural engineering.
④Fabrication & Processing
Cut & edgework→Temper (Grenzebach)→Heat soak test 554°F×4hrs→Frit print (canopy top)→Laminate (PVB/SGP)→Autoclave→Crate & ship
Why heat soak testing is non-negotiable for overhead glass
A spontaneous break in a 3000×8000mm overhead panel is disproportionately costly — one failure can halt an entire space below. Heat soaking at 554°F (290°C) for 4 hours accelerates nickel sulphide inclusion breakage in the factory, reducing field breakage risk to below 0.01%. Jumbo Glass Group's batch breakage rate is ≤0.08%, with SGS batch reports and a 20-year breakage insurance cover.
Rule: all cutting, edgework, drilling and frit printing must be completed before tempering and lamination. A laminated panel cannot be re-cut after autoclaving.
⑤Slope, Drainage & Anti-Slip
| Feature | Specification | Purpose |
|---|
| Minimum slope | 5° (canopy), steeper for skylight per code | Prevent ponding & snow load |
| Anti-slip | Ceramic frit pattern on top surface | Slip resistance rating |
| Edge drainage | Perimeter gutter / gasket system | Controlled run-off |
| Sealant | Structural silicone compatible | Weather seal |
Slopes and frit coverage were confirmed against local building code and the project's slip-resistance class before production.
⑥Compliance & Quality
| Standard | Scope |
|---|
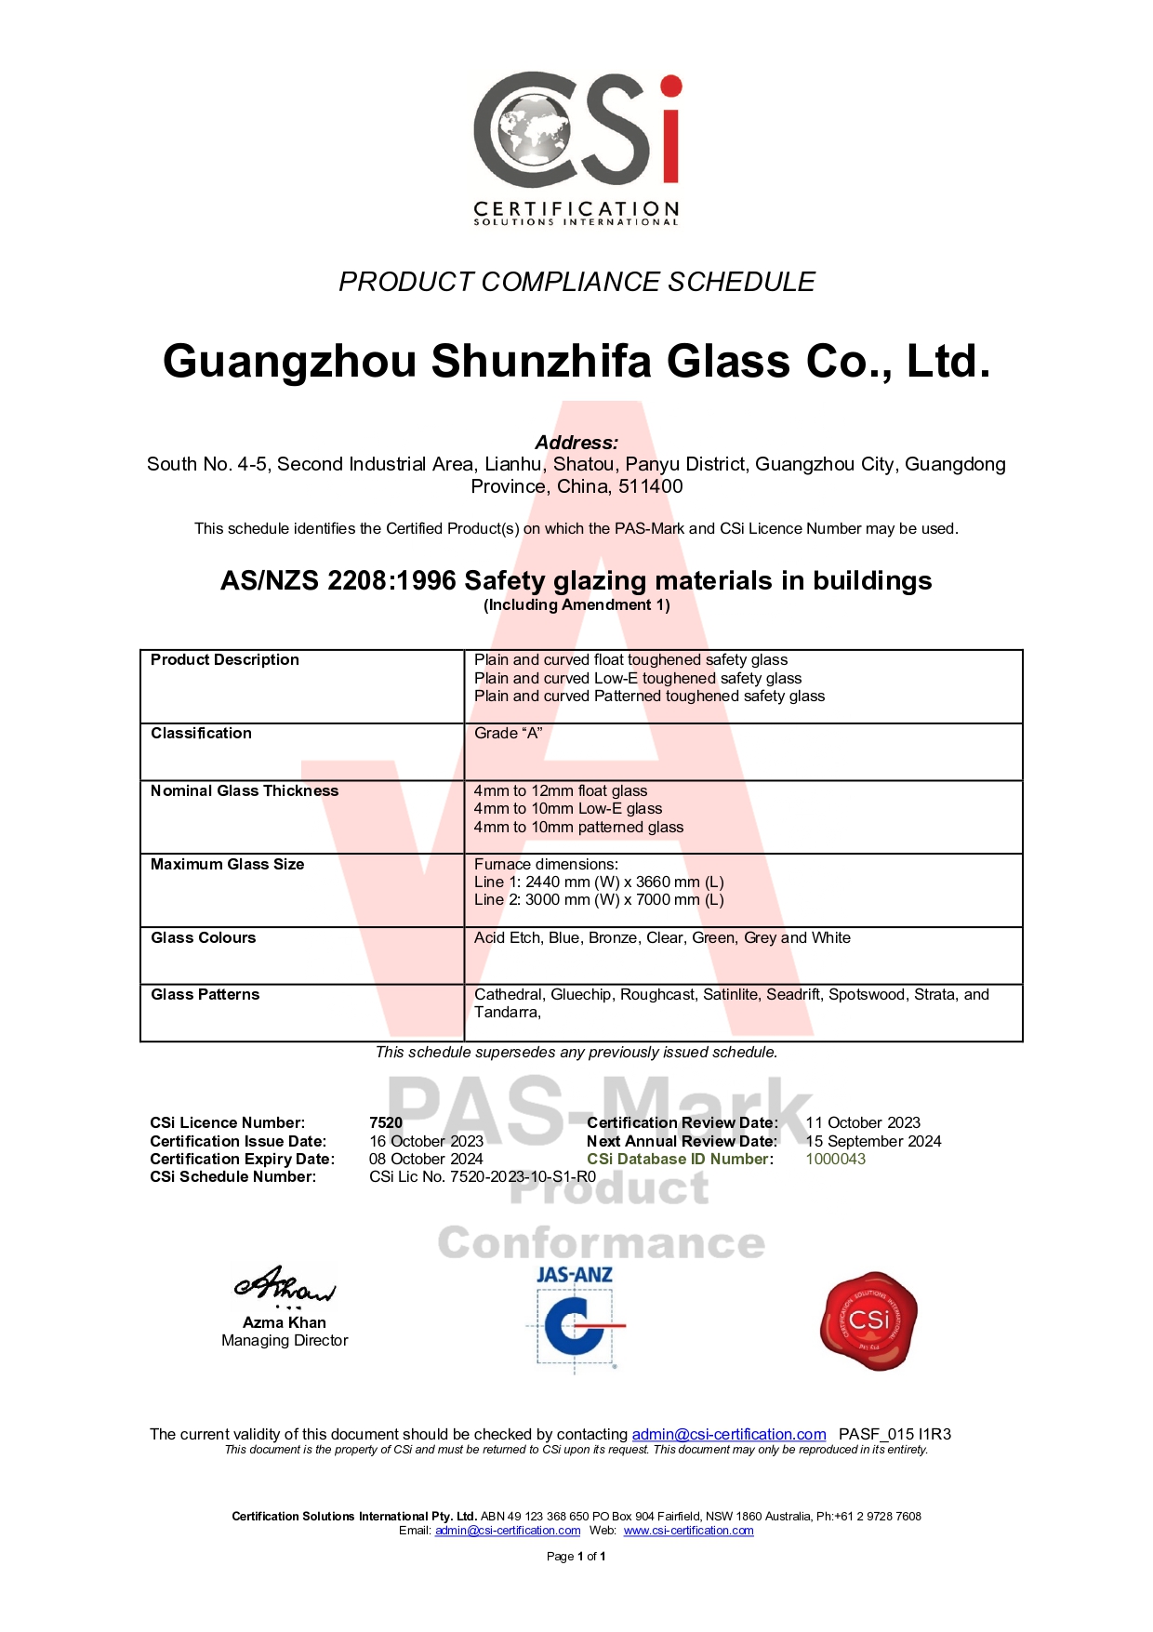
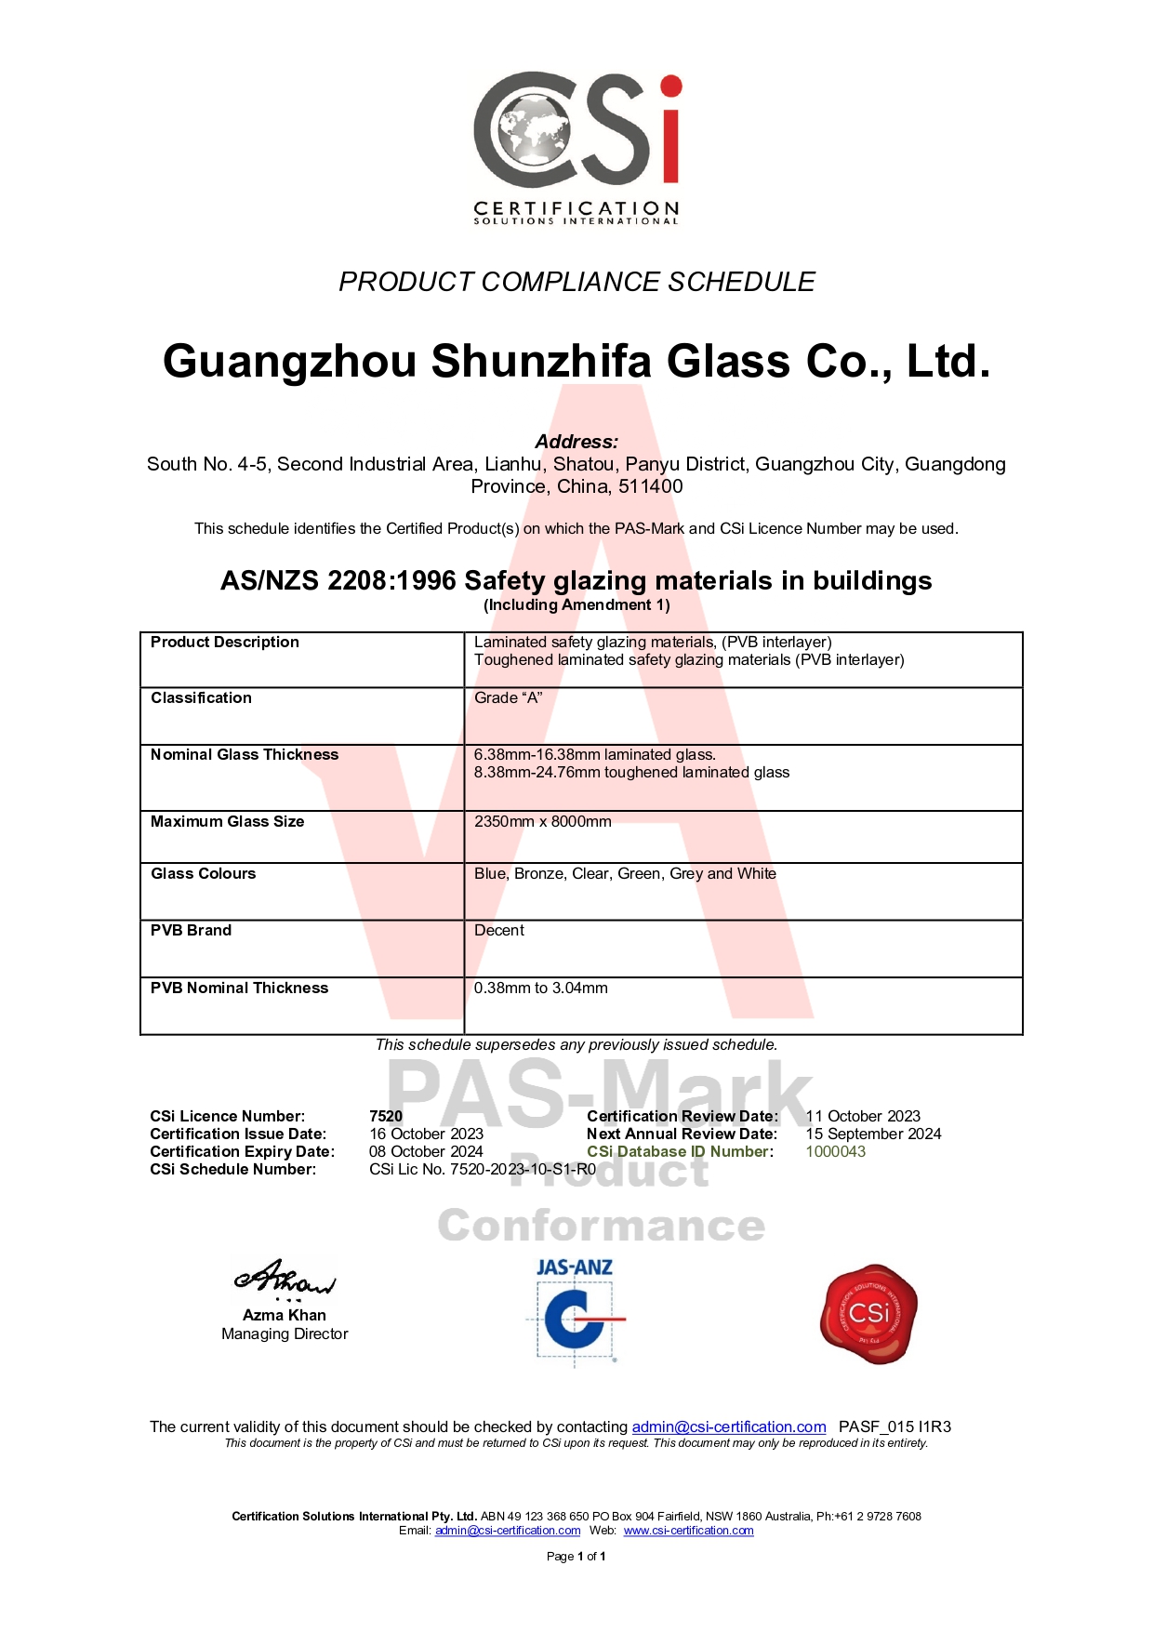
| EN 14449 | Laminated safety glass |
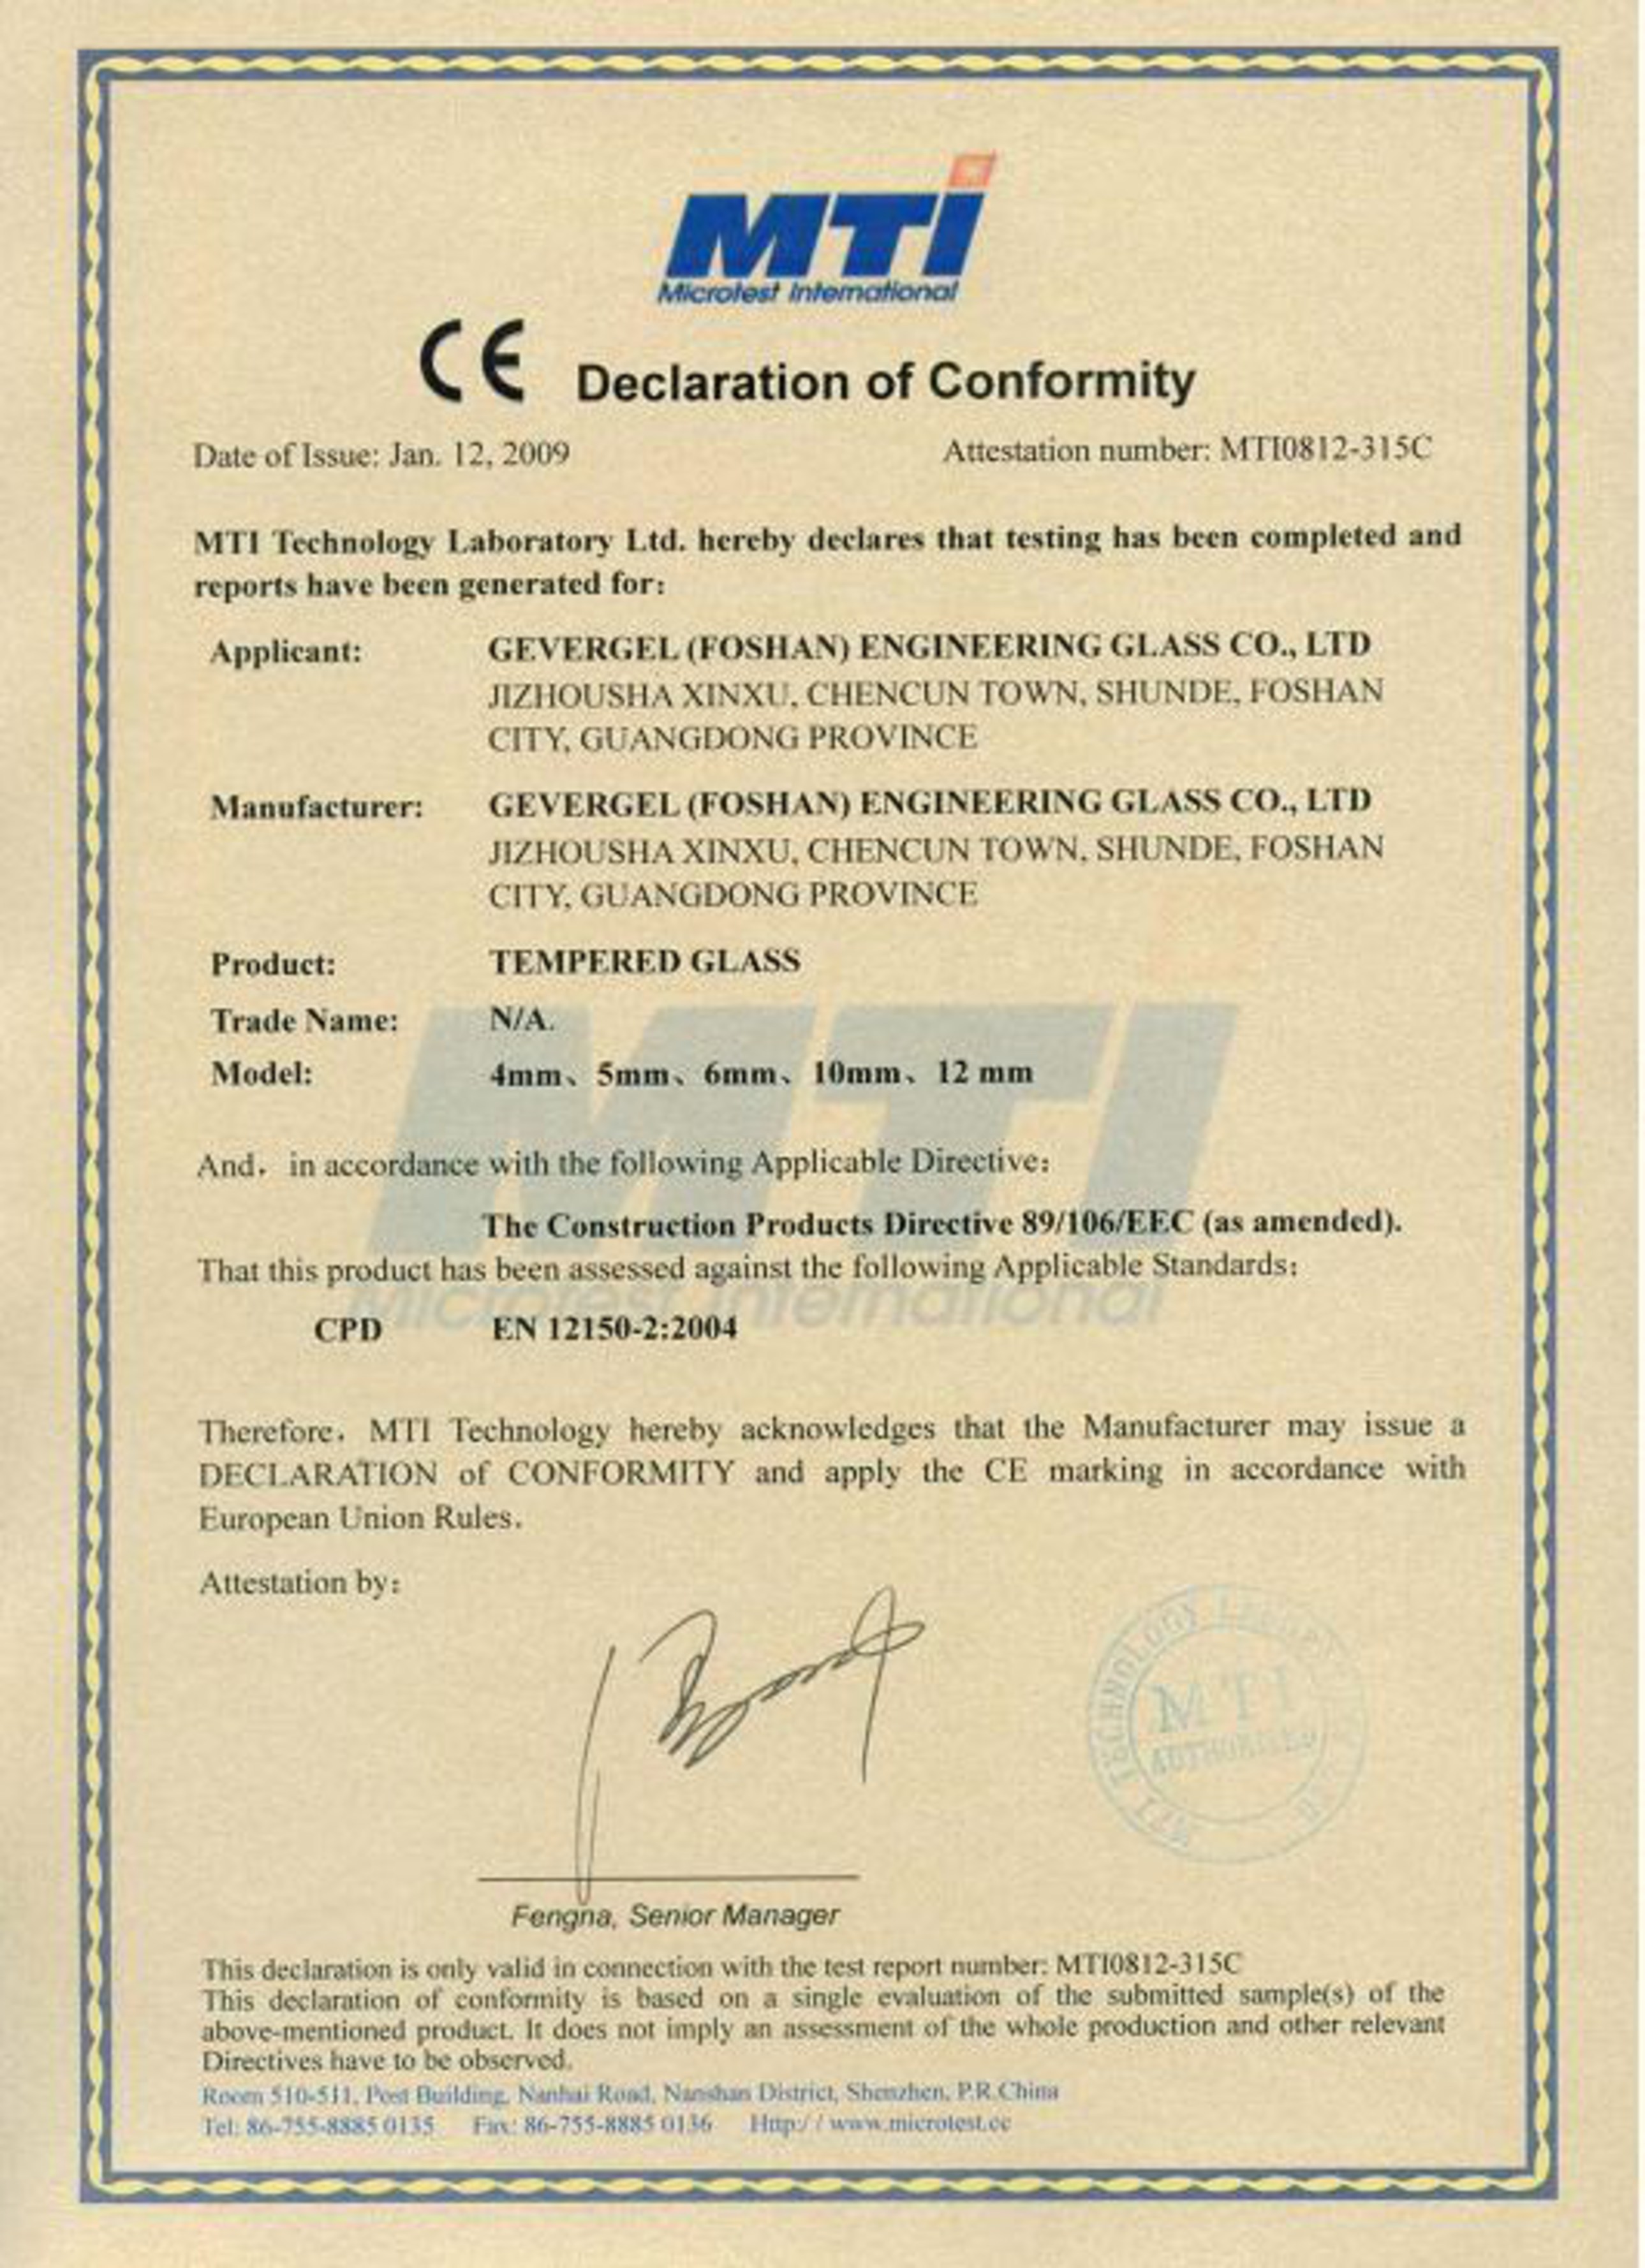
| EN 12150 | Toughened glass (each lite) |
| EN 14179 | Heat-soaked thermally toughened glass |
| BS 6262-4 | Glazing for buildings — safety |
| ASTM C1172 / E1300 | Laminated glass & load resistance (NA projects) |
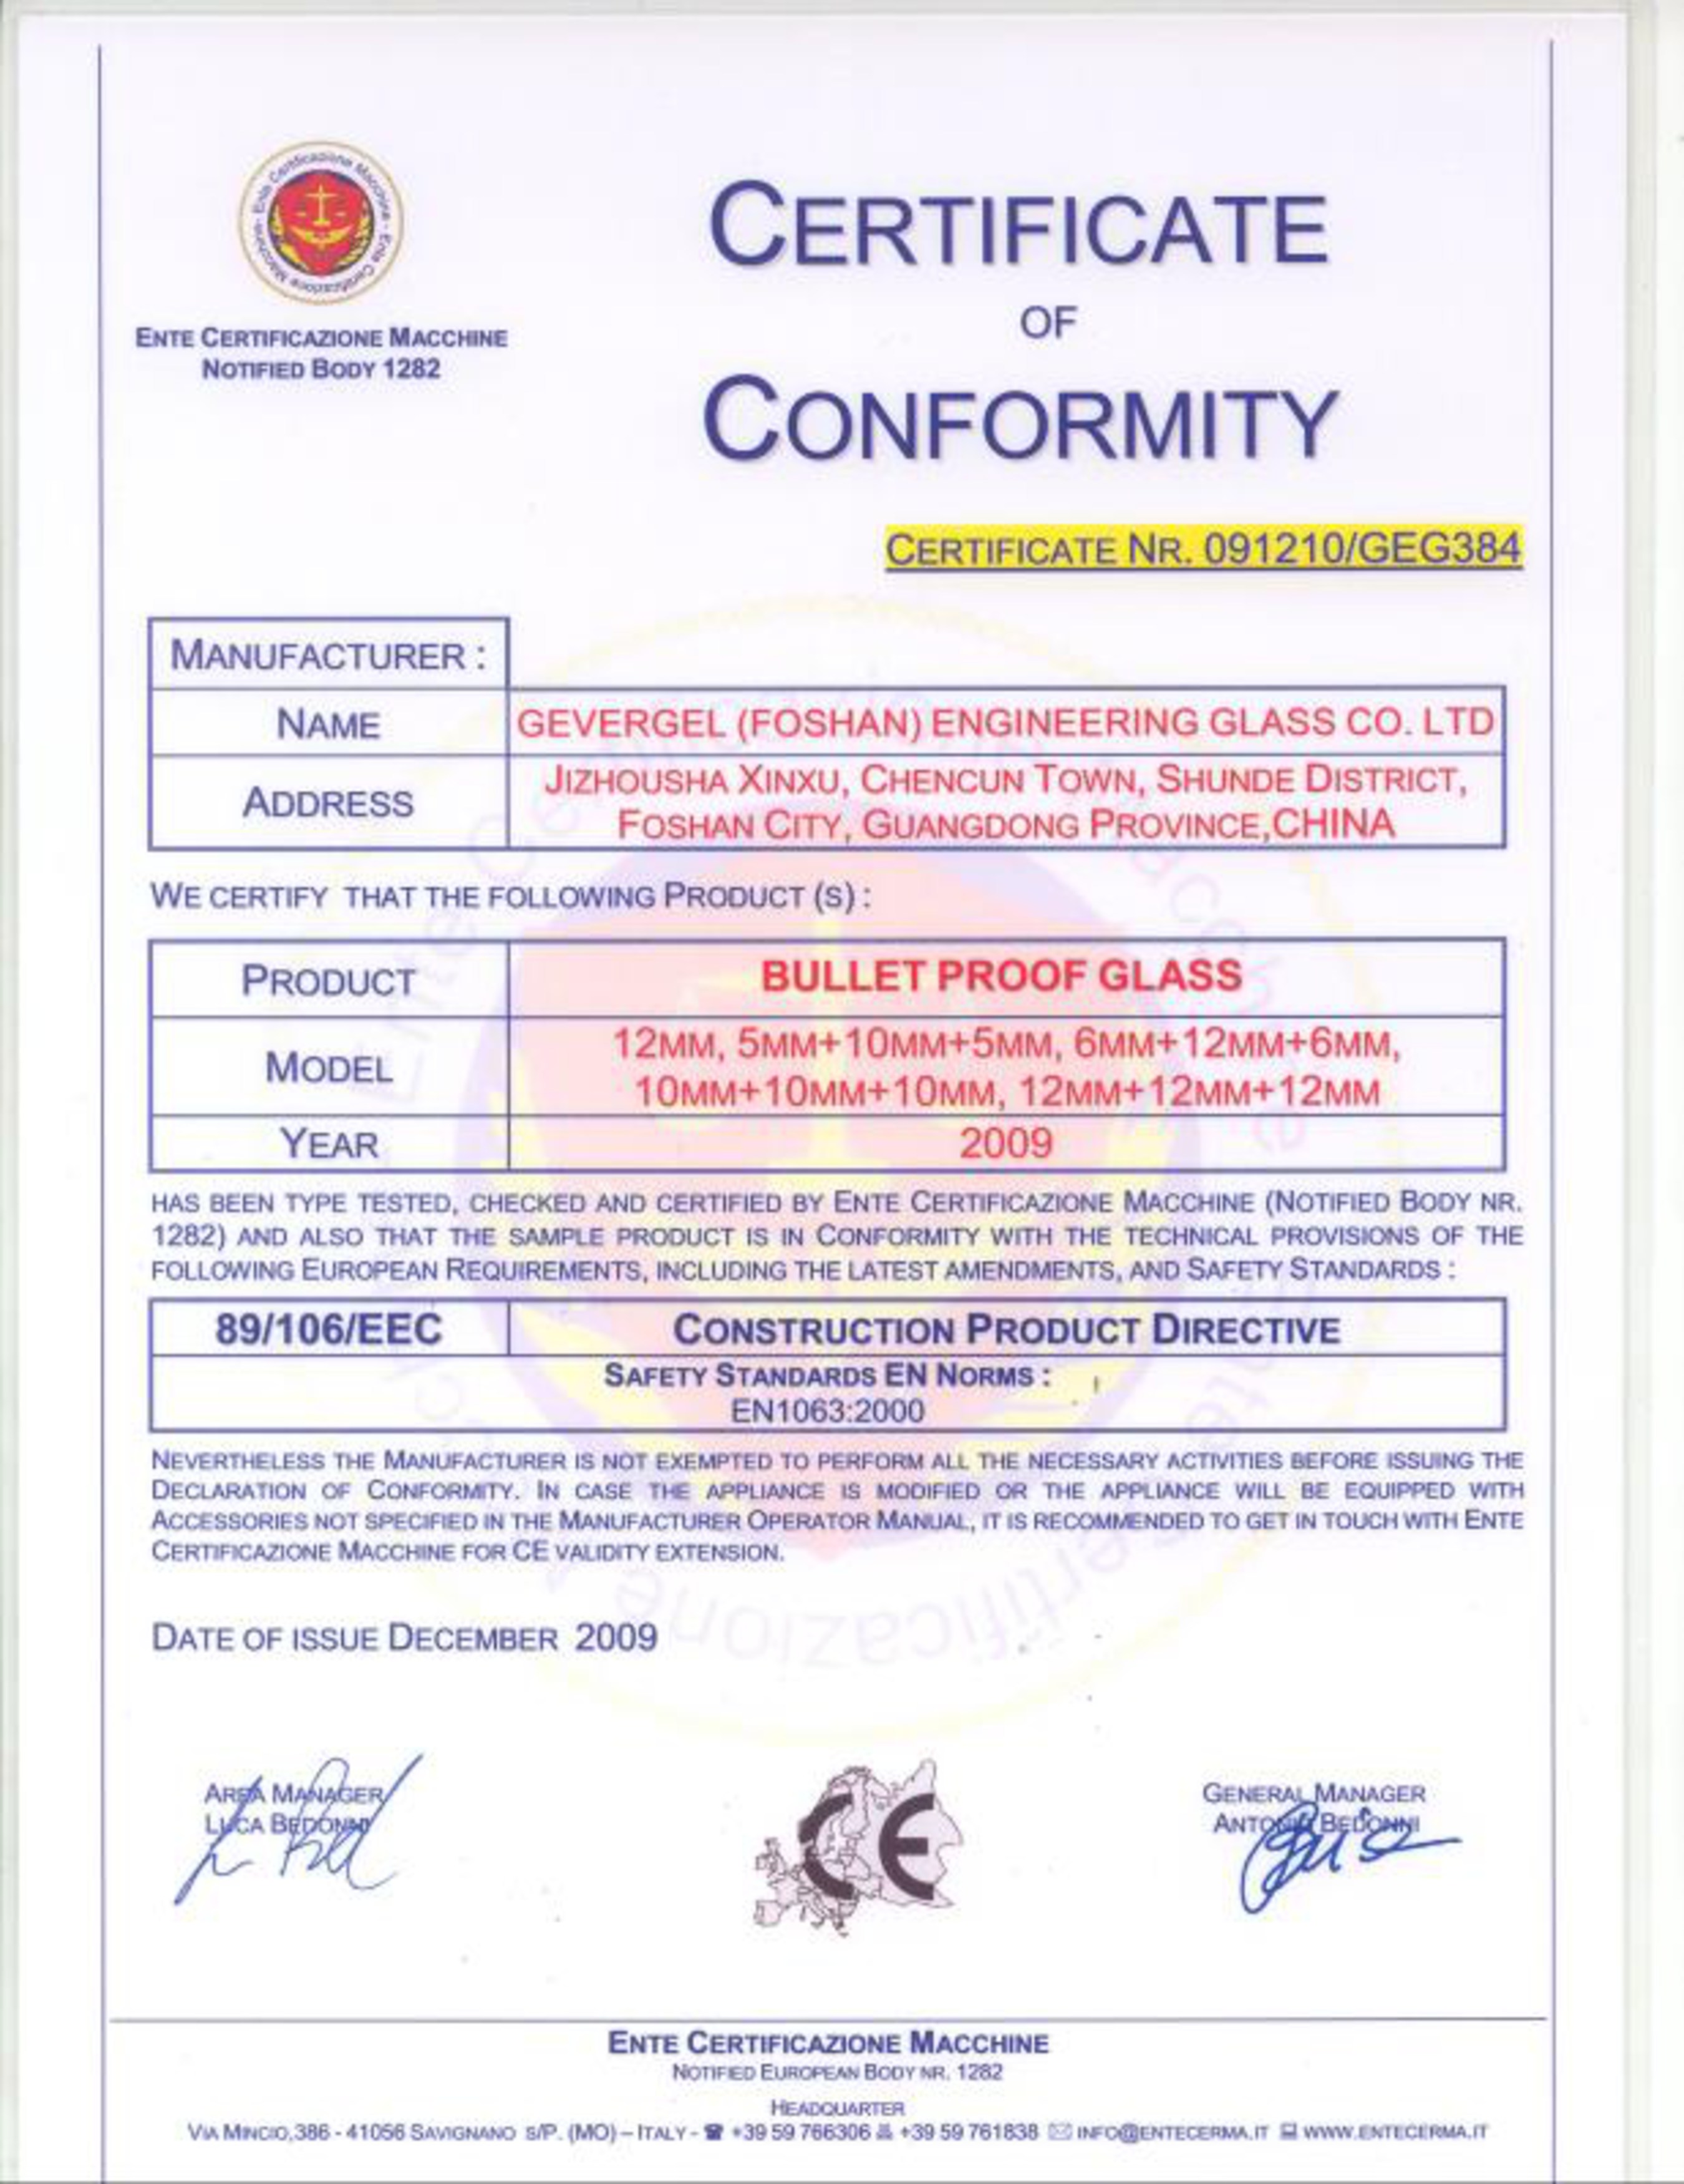
Full EN 14449 / EN 12150 traceability, SGS batch reports and HST certification accompanied each crate.
⑦Outcome
Safe overhead glazing
Laminated construction accepted by building control for all overhead zones.
Clean ceiling grid
Jumbo panels minimised joints and support points across the atrium.
No ponding
Frit + slope + drainage system cleared snowmelt without issues.
Outcome figures reflect this project's documented delivery; your project's load, span and drainage design must be engineered separately.
⑧Why Jumbo Laminated for Overhead
Overhead glazing lives or dies by two things: retention after breakage and panel count. Lamination handles the first; jumbo format handles the second — fewer panels mean fewer seals, fewer support points and a cleaner ceiling. The two together are why large atriums and canopies are almost always specified as jumbo laminated.
Size note: this project used monolithic laminated panels (3300×20000mm). A sealed IGU is limited to 3300×12000mm by handling and edge-seal integrity — but a laminated lite is only constrained by glass making and handling, so it reaches the full jumbo envelope.
⑨Jumbo Glass Group Capability
Max laminated panel
3300 × 20000mm (11 × 65.6ft)
Interlayers
PVB 0.38–2.28mm · SGP
Thickness
6.76–38mm+ laminated
Processing
Bystronic ±0.01″ · Grenzebach ±9℉ · HST 554°F×4hrs
Enterprise capability figures (max 3300×20000mm, ≤0.08% breakage) describe the production envelope, not this specific project's panels.
⑩Specification Decision Flow
Span & support grid→Design loads (wind/snow/self-wt)→Deflection limit (L/60 etc.)→Interlayer (PVB / SGP)→Thickness (12.76 / 17.52 / 13.52+)→Frit / anti-slip?→HST required→Lock dims & RFQ
⑪Standards Checklist
EU / UK
EN 14449 · EN 12150 · EN 14179 · BS 6262-4
North America
ASTM C1172 · ASTM E1300 · ANSI Z97.1
Australia / NZ
AS/NZS 2208
⑫Frequently Asked Questions
Why was laminated glass mandatory for this skylight?
Because it is overhead glazing: in the event of breakage the PVB or SGP interlayer holds the glass in place, preventing falling shards. This is a code and life-safety requirement, not an optional upgrade.
What interlayer was used — PVB or SGP?
Standard sloped zones used 12.76mm (6+1.52PVB+6). Higher-load and walk-adjacent zones stepped up to 17.52mm (8+1.52PVB+8) or SGP-reinforced 13.52mm for superior post-breakage retention and stiffness.
How large were the jumbo laminated panels?
The largest monolithic laminated panel measured 3300 × 20000mm. Unlike a sealed IGU — limited to 3300×12000mm by handling and edge-seal integrity — a laminated lite is only constrained by glass making and handling, so it reaches the full 3300×20000mm jumbo envelope.
Why was heat-soak testing necessary?
A spontaneous break in a large overhead panel is disproportionately costly to remediate. Heat-soak testing at 554°F (290°C) for 4 hours precipitates nickel sulphide inclusions in the factory, reducing field breakage risk to below 0.01%.
How was slip resistance handled on the canopy?
A ceramic frit pattern was silk-screened onto the top surface to provide the required anti-slip rating, combined with a minimum 5° drainage slope to prevent ponding.
Can I get a similar overhead glazing specification?
Yes. Provide span/deflection limit, slope, design loads (wind/snow/self-weight), interlayer preference, frit/anti-slip requirement, panel dimensions and target standard. We return feasibility, load calculation and FOB quote within 48 hours.
⑬Request a Matching Specification
What we need
① Project location & climate · ② Span & support grid · ③ Design loads · ④ Deflection limit · ⑤ Interlayer (PVB/SGP) · ⑥ Thickness · ⑦ Slope · ⑧ Anti-slip/frit · ⑨ HST · ⑩ Standard · ⑪ Drawings · ⑫ Incoterm & port
What you receive
Feasibility review + load/deflection calculation + BIM support + FOB quote within 48 hours.
📧 tomron1688@gmail.com | 🌐 Upload drawings at jumbotemperedglass.com
Specifying overhead or sloped glazing?
Send your span, loads and slope — get a jumbo laminated specification with HST and anti-slip detailing within 48 hours.Request Specification Back to Projects
Continue Reading
Jumbo Laminated Glass
PVB and SGP oversized safety glass for overhead and fall-safe applications.
Explore the product →
Glass Canopy Selection Guide
Loads, anti-slip, HST and jumbo sizing for canopy glazing.
Read the guide →
Glass Skylight Selection Guide
Sloped overhead glazing selection and thermal performance.
Read the guide →
← All Projects · Selection Guides · Jumbo Glass · Applications
Jumbo Glass Group · jumbotemperedglass.com · tomron1688@gmail.com